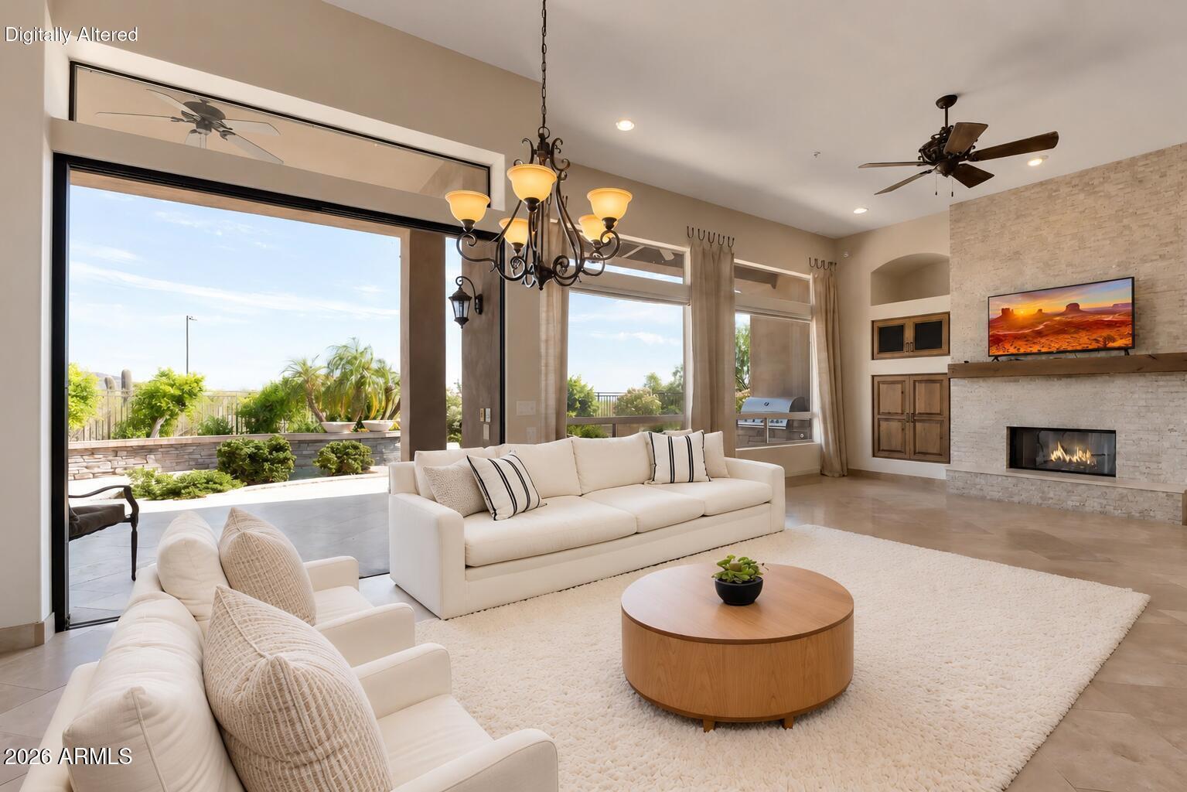
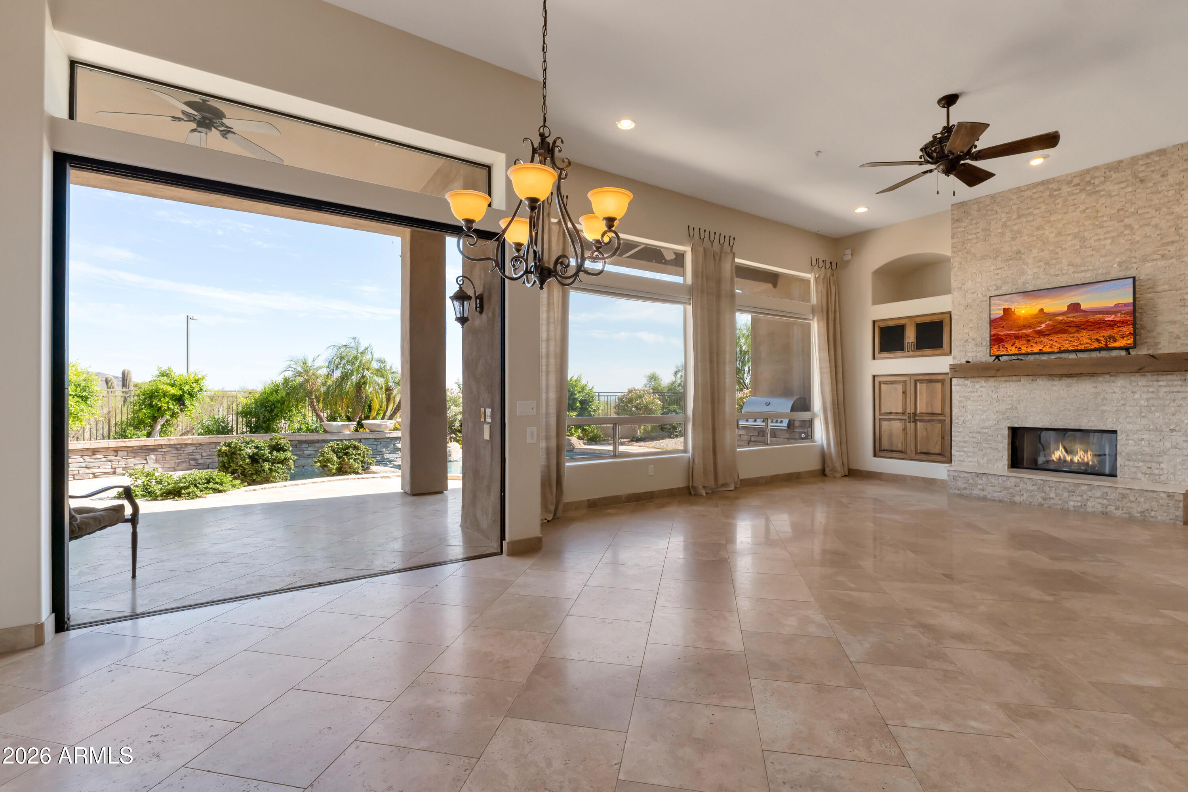
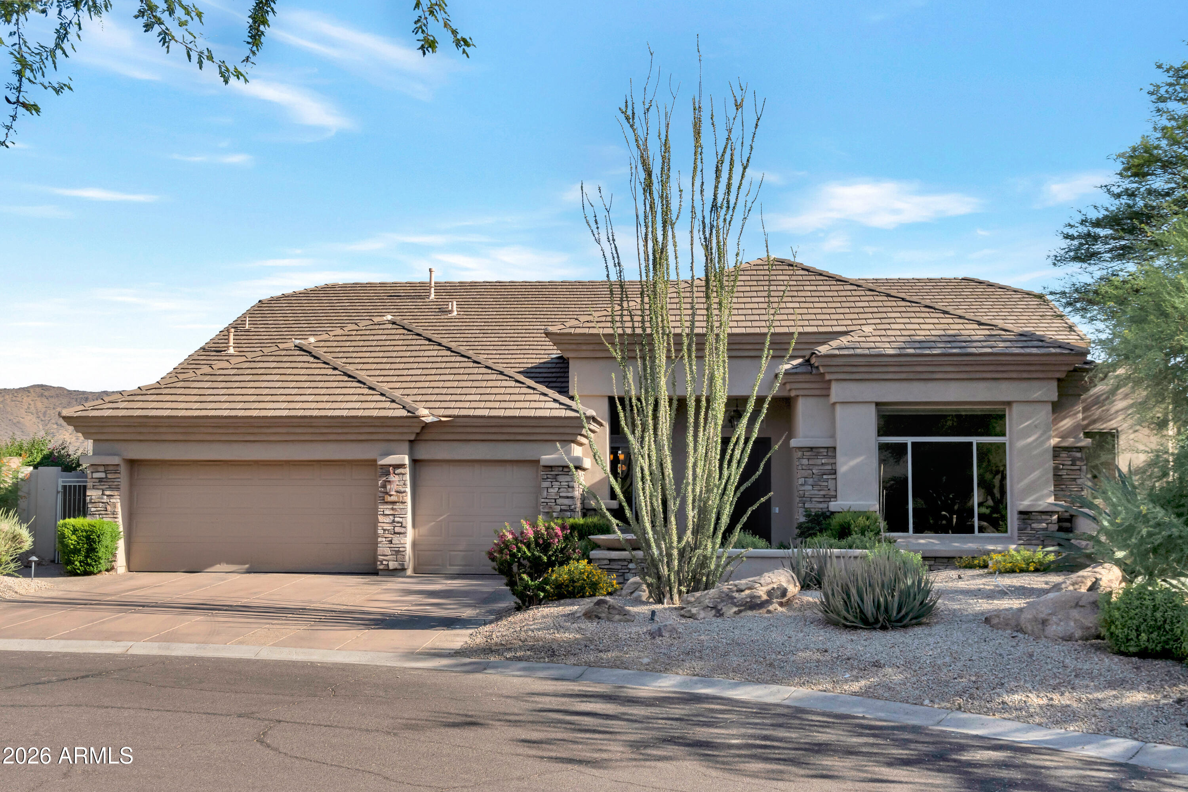
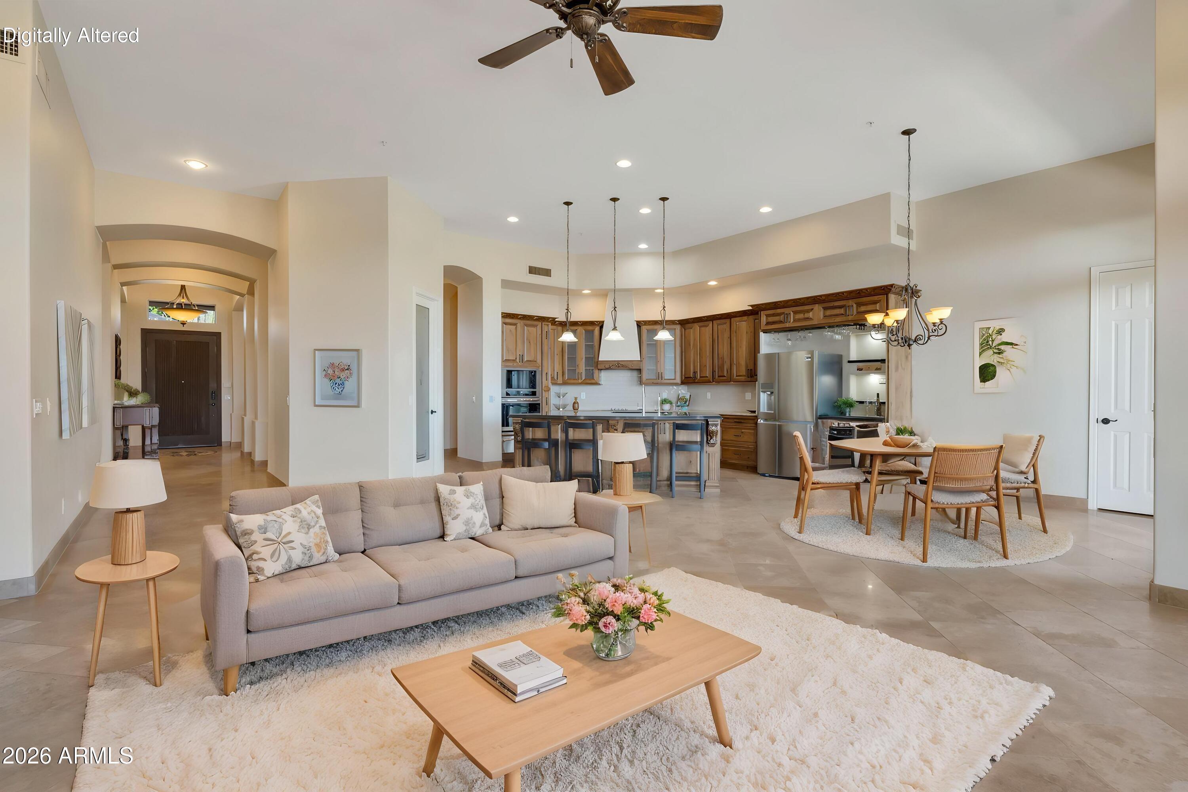
Introducing one of the most exceptional homes in McDowell Mountain Ranch, offering unmatched size, design, and value at under $390 per square foot. Unlike anything else in the community, this stunning residence features 7 bedrooms, 5.5 bathrooms, dual primary suites, and a thoughtfully designed split floor plan ideal for multi-generational living or hosting guests.
The expansive open-concept layout flows seamlessly into a resort-style backyard oasis, creating the perfect setting for both everyday living and entertaining. A private executive office showcases custom built-in cabinetry, while the finished basement offers over 1,030 square feet of additional living space complete with its own elevator. Luxury finishes, generous living spaces, and breathtaking mountain views set this home apart. Located just a short walk from the McDowell Mountain Ranch Community Center, residents enjoy access to pools, tennis and pickleball courts, parks, trails, and a wide array of community amenities.
This is a rare opportunity to own one of the largest and most distinctive homes in all of McDowell Mountain Ranch.
Save
Ask
Tour
Hide
Share
Listing Snapshot
Price
$2,210,000
Days On Site
101 Days
Bedrooms
7
Inside Area (SqFt)
5,745 sqft
Total Baths
6
Full Baths
5
Partial Baths
1
Lot Size
0.28 Acres
Year Built
1996
MLS® Number
7040172
Status
Active
Property Tax
$6,683
HOA/Condo/Coop Fees
$54 monthly
Sq Ft Source
Assessor
Friends & Family
React
Invite
Recent Activity
3 days ago
Listing updated with changes from the MLS®
3 months ago
Status changed to Active
3 months ago
Listing first seen on site
General Features
Acres
0.28
Attached Garage
Yes
Cross Street
Bell Rd & Thompson Peak Pkwy
Disclosures
Seller Discl Avail
Foundation
Block
Garage
Yes
Garage Spaces
3
Land Lease
No
Levels
Two
Number Of Stories
1
Parking
Garage Door Opener
Parking Spaces
3
Property Sub Type
Single Family Residence
Security
Security System OwnedFire Sprinkler System
Sewer
Other
Style
Santa Barbara/Tuscan
Water Source
Public
Interior Features
Appliances
DishwasherDisposalRefrigeratorElectric CooktopMicrowaveBuilt-In Electric OvenElectric OvenElectric RangeWasherDryerWater Softener OwnedWater Purifier
Basement
FinishedFullInterior EntryOtherStorage Space
Cooling
Ceiling Fan(s)Central AirENERGY STAR Qualified Equipment
ENERGY STAR Qualified WindowsScreensDouble Pane Windows
Bedroom 2
Dimensions - 12.56 x 16.65
Bedroom 3
Bedroom 4
Dimensions - 12.06 x 13.82
Bedroom 5
Dimensions - 11.92 x 13.90
Bedroom 6
Dimensions - 11.34 x 12.11
Dining Room
Dimensions - 14.34 x 10.93
Garage
Dimensions - 19.25 x 27.98
Kitchen
Living Room
Master Bedroom
Save
Ask
Tour
Hide
Share
Exterior Features
Construction Details
StoneStucco
Exterior
BarbecuePrivate YardBuilt-in Barbecue
Fencing
Wrought IronBack YardPerimeter
Lot Features
Cul-De-SacDesert Front
Pool Features
FencedOutdoor PoolLapHeated
Private Pool
Yes
Roof
Tile
Spa Features
None
View
CityCity LightsMountain(s)Desert
Waterview
CityCity LightsMountain(s)Desert
Windows/Doors
ENERGY STAR Qualified WindowsScreensDouble Pane Windows
Community Features
Accessibility Features
Accessible EntranceAccessible Full BathTherapeutic WhirlpoolAccessible Approach with Ramp
Association Fee
$162.0
Association Fee Frequency
Quarterly
Community Features
GolfTennis Court(s)PlaygroundClubhouseSidewalks
School District
Scottsdale Unified District
Township
3N
Financing Terms Available
CashConventional
Roads
Paved
Schools
School District
Scottsdale Unified District
Elementary School
Desert Canyon Elementary
Middle School
Desert Canyon Middle School
High School
Desert Mountain High School
Listing courtesy of Coldwell Banker Realty.
All information should be verified by the recipient and none is guaranteed as accurate by ARMLS. Copyright 2026 Arizona Regional Multiple Listing Service, Inc. All rights reserved.
Last checked: 2026-09-20 04:05 AM UTC
Neighborhood & Commute
Source: Walkscore
Disclosure: Community information and market data powered by Constellation Data Labs. Information is deemed reliable but not guaranteed.