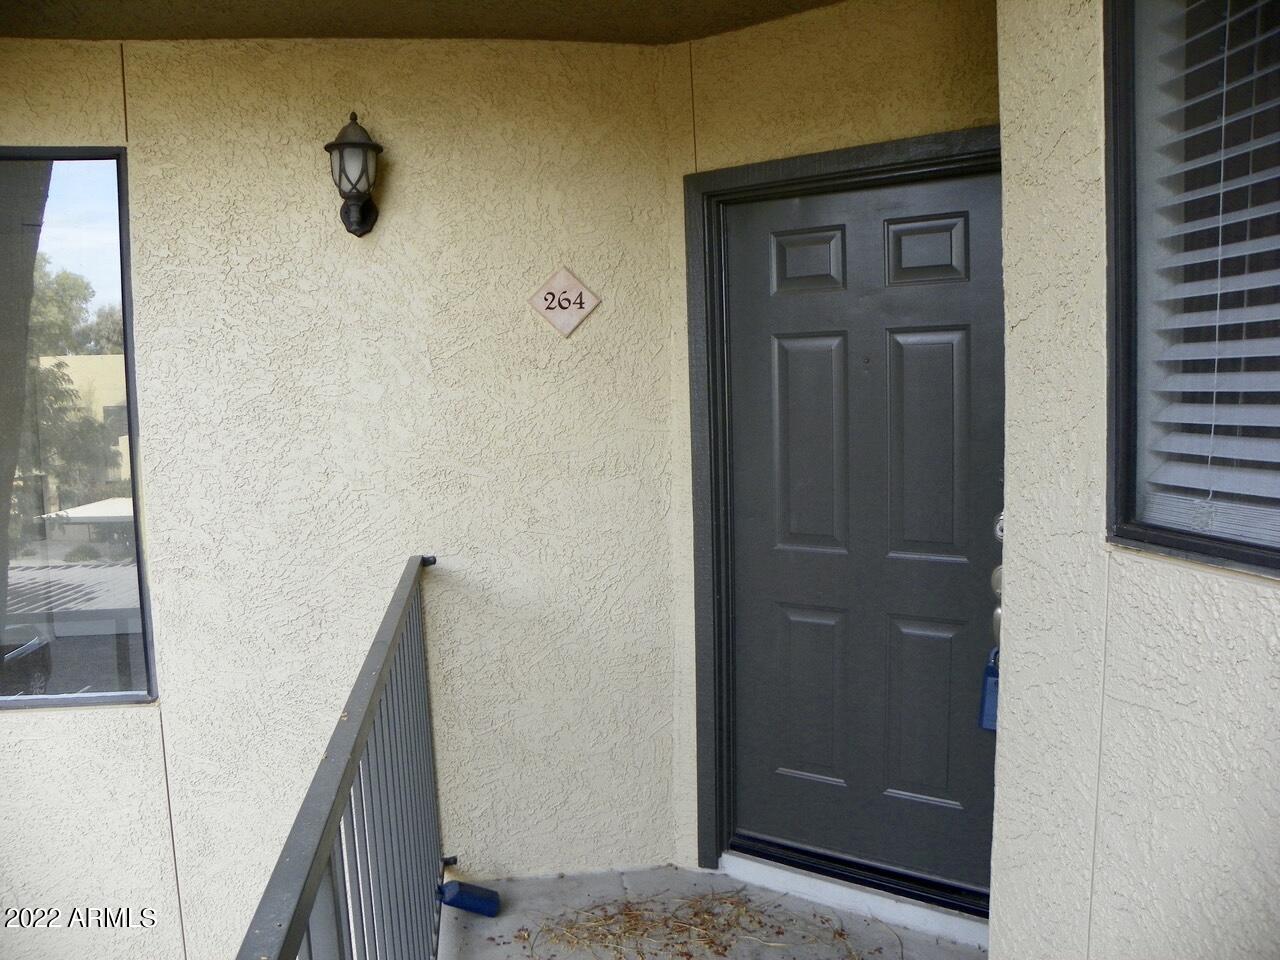
4925 E Desert Cove Avenue Unit 264, Scottsdale, AZ, 85254

Save
Ask
Tour
Hide
Share
$1,795
93 Days On Site

4925 E Desert Cove Avenue Unit 264
Scottsdale, AZ 85254

For Rent|Apartment|Active
3
Beds
2
Total Baths
2
Full Baths
1,194
SqFt
$2
/SqFt
1995
Built
Subdivision:
Tuscany Villas Condominium
County:
Maricopa
Call Now: 480-991-4000
Is this the listing for you? We can help make it yours.
480-991-4000
4925 E Desert Cove Avenue Unit 2644925 E Desert Cove Avenue Unit 2644925 E Desert Cove Avenue Unit 2644925 E Desert Cove Avenue Unit 264
Save
Ask
Tour
Hide
Share

Mortgage Calculator

Monthly Payment (Est.)

Enter an interest rate to see your estimated monthly payment.
Calculator powered by Showcase IDX, a Constellation1 Company. Copyright ©2026 Information is deemed reliable but not guaranteed.

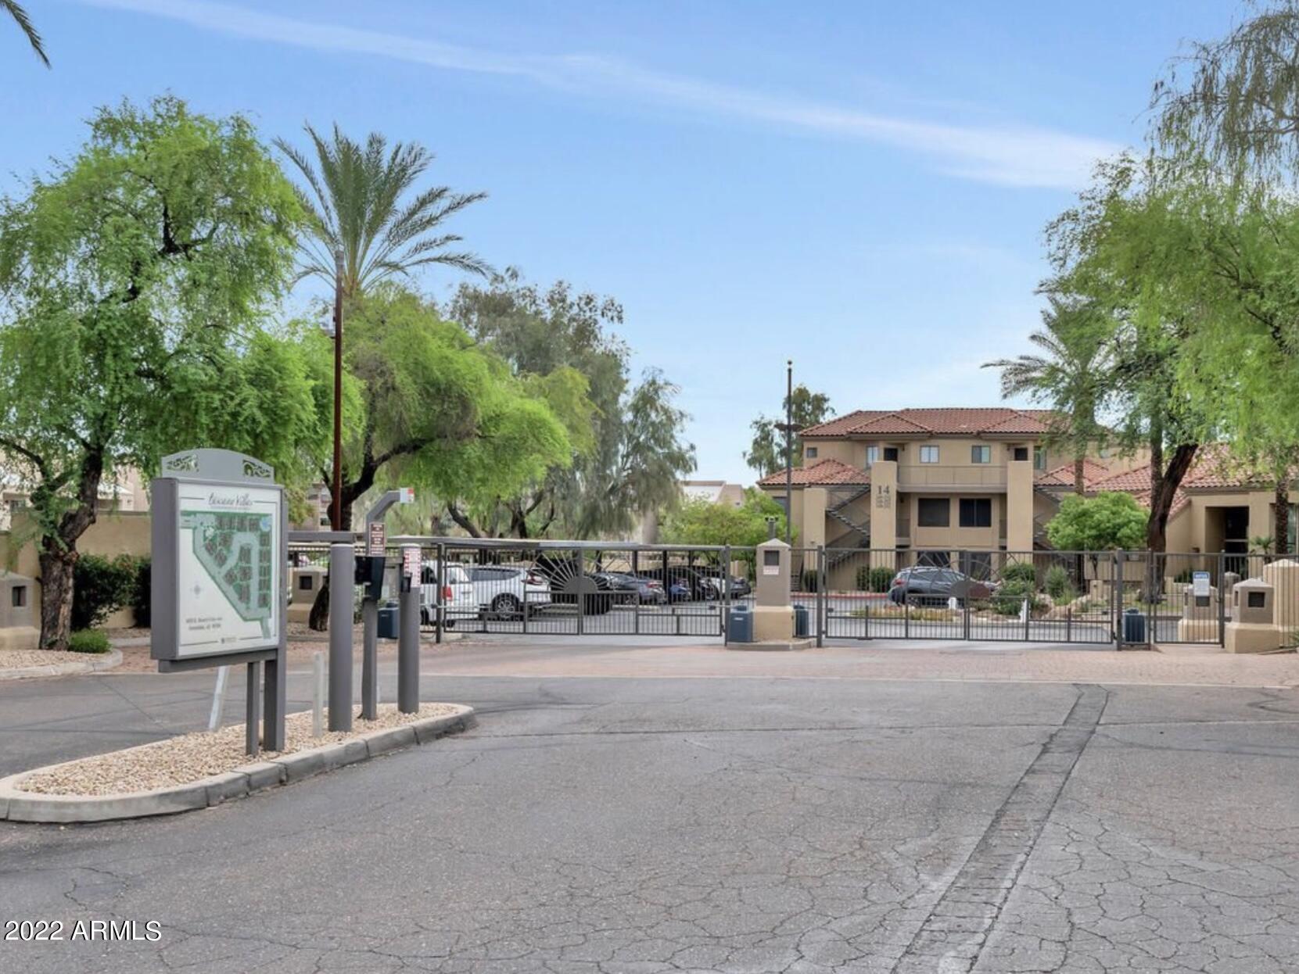
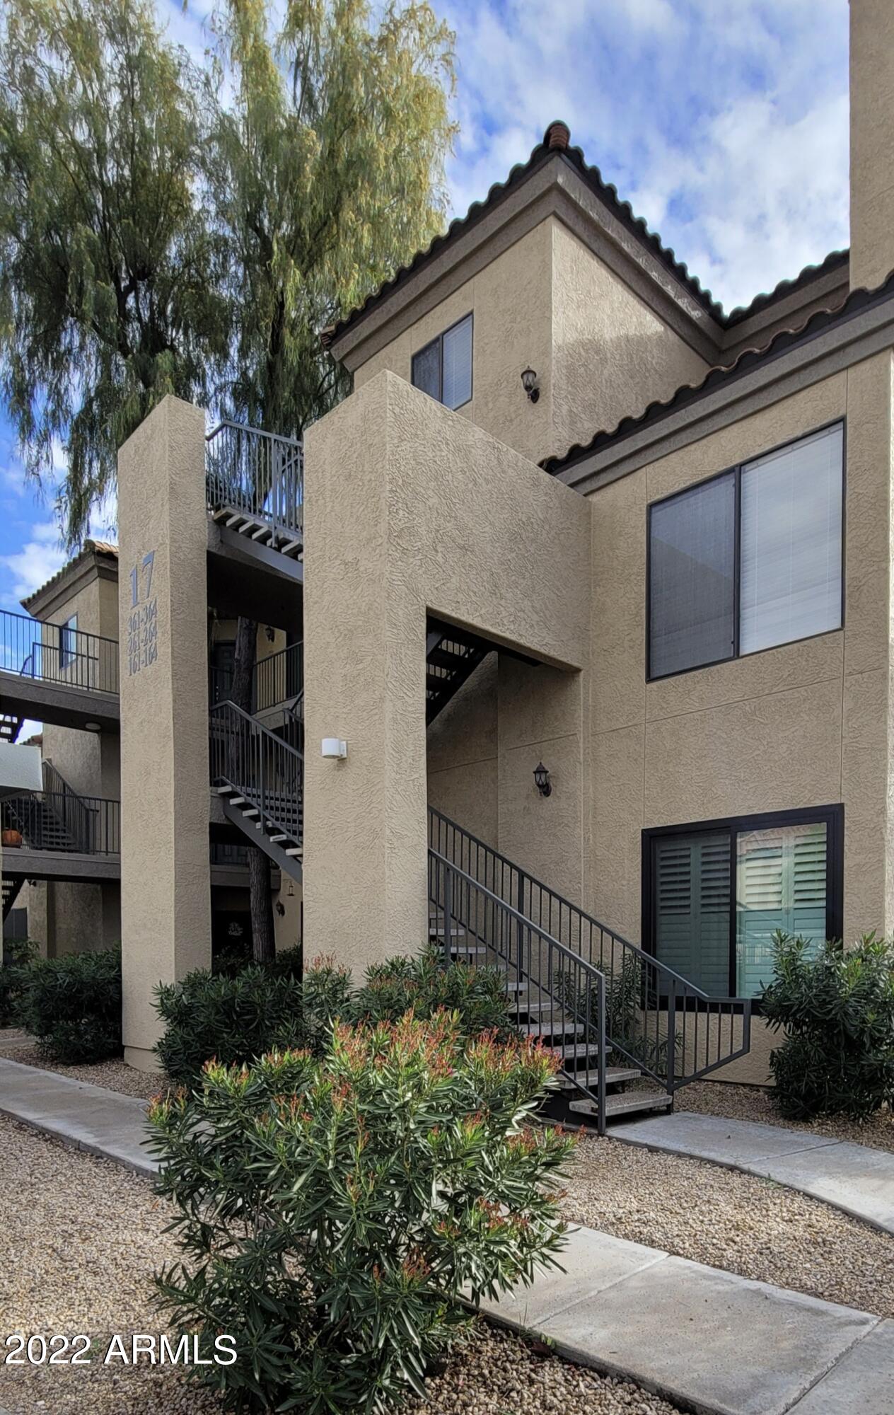
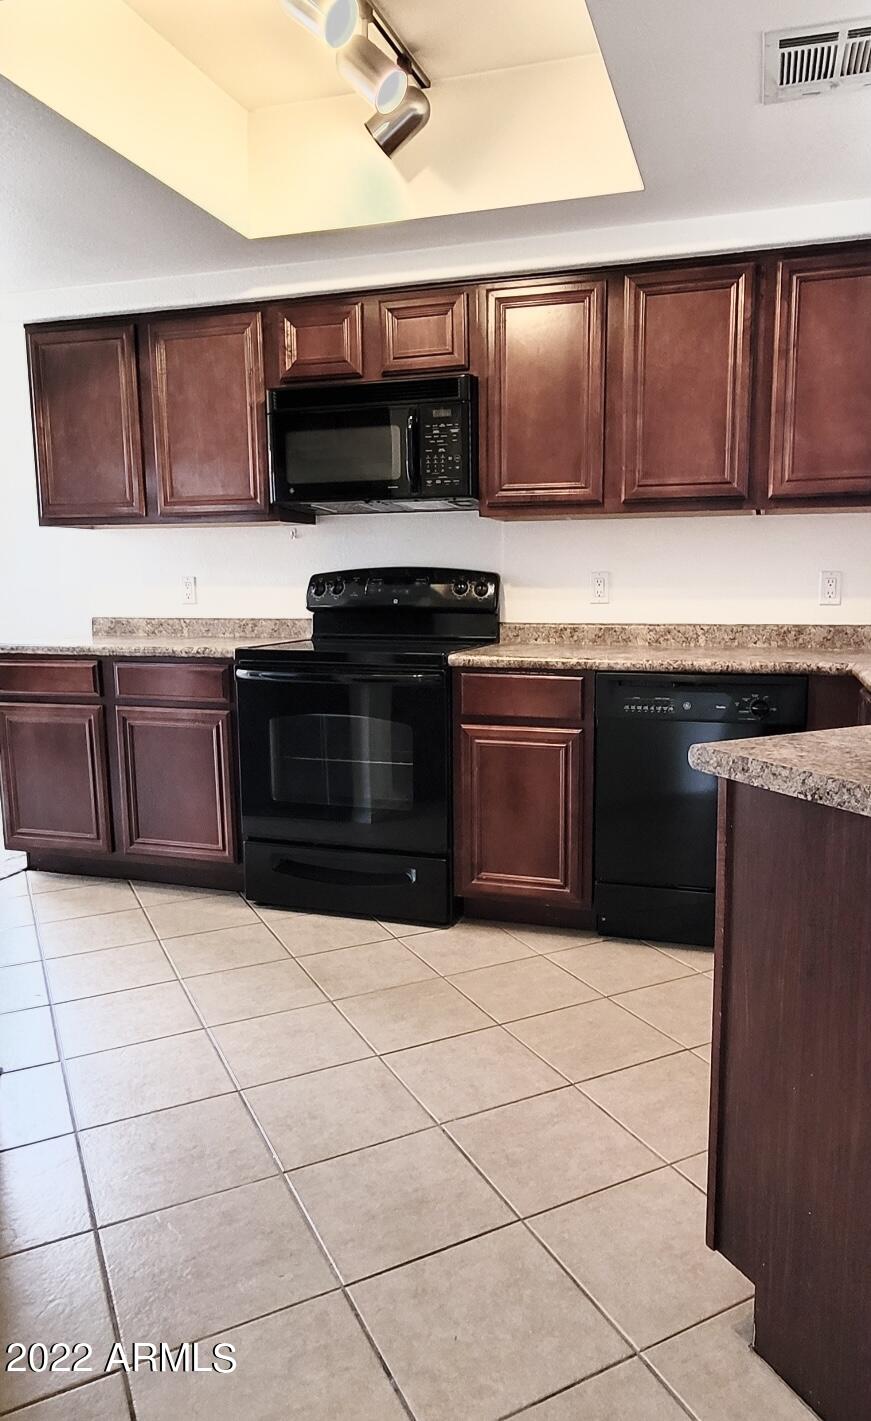
AVAILABLE FOR IMMEDIATE MOVE-IN . Welcome to resort style living in the sought after condominiums of Tuscany Villas! Private (gated) community. Tatum & Shea Corridor. Near shopping, Trader Joe's, Whole Foods, Super Fry's, Starbucks, Costco, Walgreens and many great neighborhood restaurants. Minutes to the 51 and 101. 3 Bedroom 2 Bath. Great room with fireplace, galley kitchen with lots of cabinets. Master has a walk-in closet and private bath. 2nd bedroom/office has private exit to covered patio and storage closet. 1 covered assigned parking space with plenty of guest parking. Beautiful community with gorgeous grounds, fountains and mature landscaping. Resort Style heated Pool and Spa & fitness room 1st month's rent plus all deposits and fees required prior to move-in.

Save
Ask
Tour
Hide
Share
Listing Snapshot
Price 
$1,795
Days On Site 
93 Days
Bedrooms 
3
Inside Area (SqFt) 
1,194 sqft
Total Baths 
2
Full Baths 
2
Partial Baths 
N/A
Lot Size 
0.26 Acres
Year Built 
1995
MLS® Number 
7054504
Status 
Active
Property Tax 
N/A
HOA/Condo/Coop Fees 
N/A
Sq Ft Source 
Assessor
Friends & Family
Recent Activity
2 days agoListing updated with changes from the MLS®
2 days agoPrice changed to $1,795
3 months agoListing first seen on site
General Features
Acres 
0.26
Carport 
1
Cross Street 
Tatum & Shea
Disclosures 
Agency Discl Req
Levels 
One
Number Of Stories 
3
Pets 
No
Property Sub Type 
Apartment
Security 
Fire Sprinkler System
Sewer 
Public Sewer
SqFt Total 
1194
Style 
Santa Barbara/Tuscan
Water Source 
Public
Interior Features
Appliances 
DisposalDishwasherRefrigeratorMicrowaveElectric RangeElectric OvenDryerWasher
Cooling 
Ceiling Fan(s)Central Air
Fireplace 
Yes
Fireplaces 
1
Flooring 
CarpetTile
Furnished 
Unfurnished
Heating 
Electric
Interior 
High Speed Internet
Laundry Features 
Inside
Window Features 
BlindsDouble Pane Windows
Save
Ask
Tour
Hide
Share
Exterior Features
Construction Details 
Stucco
Exterior 
BalconyStorage
Fencing 
Block
Roof 
Tile
Spa Features 
None
Windows/Doors 
BlindsDouble Pane Windows
Community Features
Community Features 
ClubhouseGatedFitness CenterSidewalks
School District 
Scottsdale Unified District
Township 
3N
Schools
School District
Scottsdale Unified District
Elementary School
Sequoya Elementary School
Middle School
Cocopah Middle School
High School
Chaparral High School
Listing courtesy of Ranch Realty.


All information should be verified by the recipient and none is guaranteed as accurate by ARMLS. Copyright 2026 Arizona Regional Multiple Listing Service, Inc. All rights reserved.
Last checked: 2026-10-17 05:55 AM UTC

Neighborhood & Commute
Source: Walkscore
Disclosure: Community information and market data powered by Constellation Data Labs. Information is deemed reliable but not guaranteed.
Save
Ask
Tour
Hide
Share