
17916 N 93rd StreetScottsdale, AZ 85255
Mortgage Calculator
Monthly Payment (Est.)
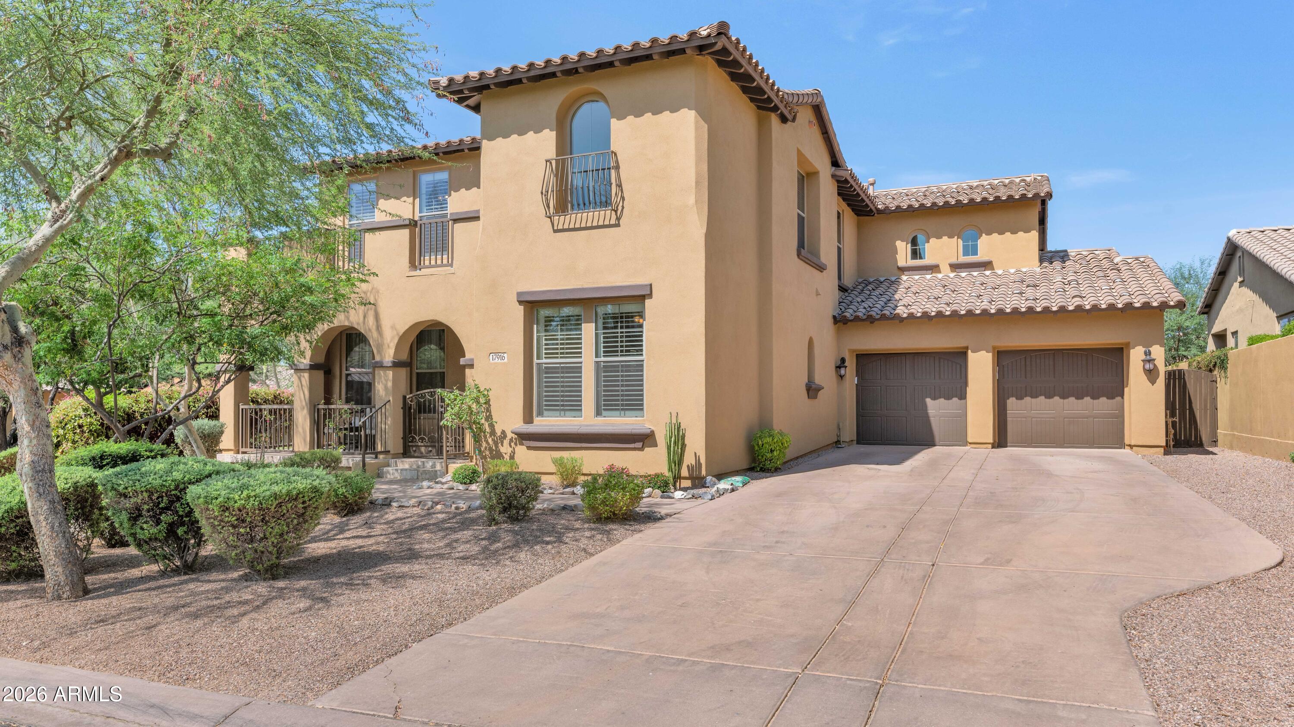
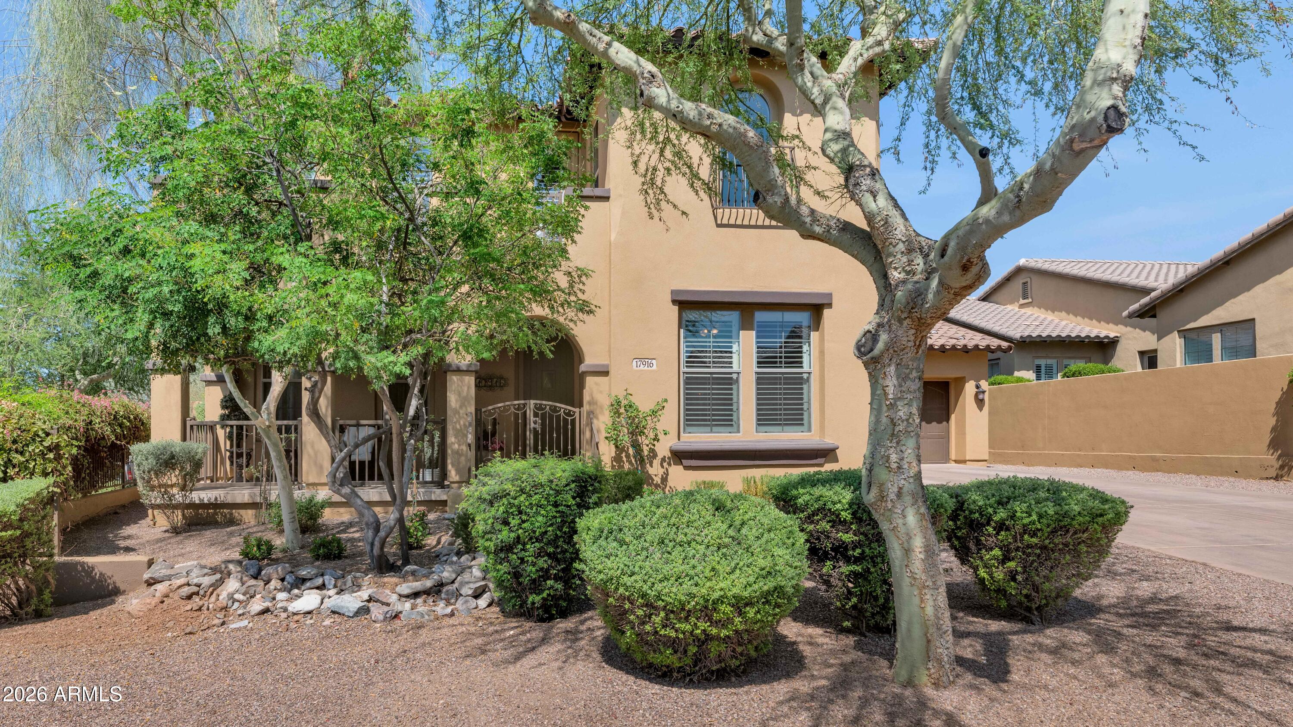
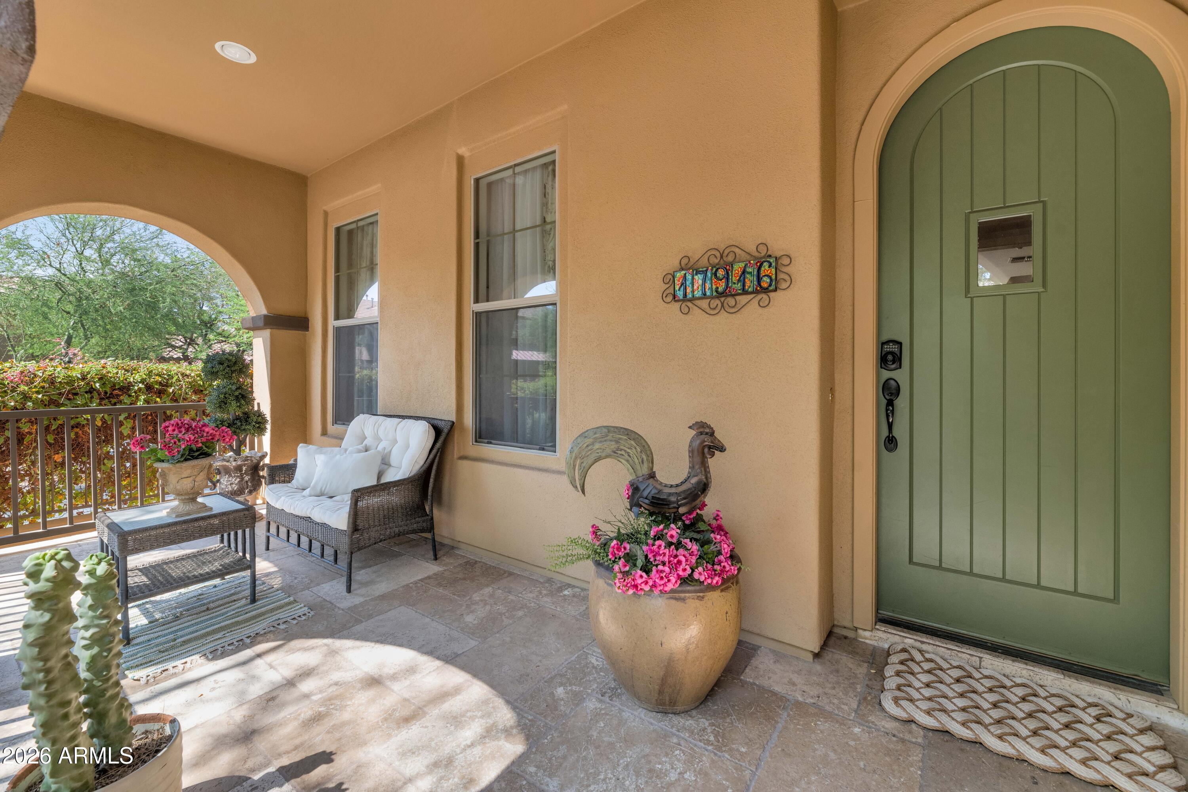
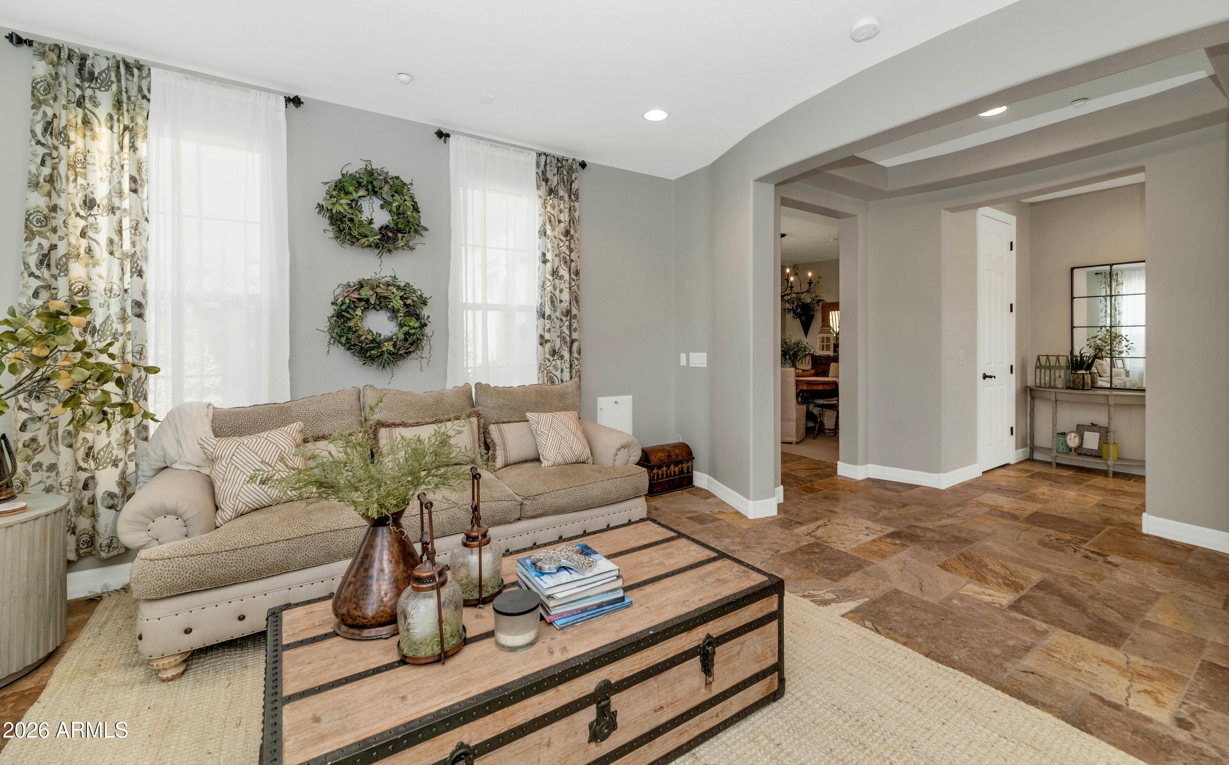
Enter an interest rate to see your estimated monthly payment.Discover an exceptionally rare opportunity to own one of the most desirable CORNER cul-de-sac lots in the prestigious gated community of the Estates at DC Ranch. Nestled within the award-winning master-planned community of DC Ranch, this charming neighborhood features tree-lined streets, friendly front porches, & direct access from your cul-de-sac to miles of scenic hiking trails. At the heart of the community is a fully landscaped park with expansive green space, mature trees, & a children's playground where neighbors meet & gather. Situated on a highly sought-after lot with deep driveway & three car garage, this beautifully designed 4,446 sq. foot home's beloved floor plan is often called ''the floor plan that keeps on giving due to its abundance of flexible bonus spaces (more-next b 5-6 bedrooms and 3.5 bathrooms. It's a must see for its exceptional lifestyle versatility! The main level includes a sun-filled dedicated office, a powder room, a private guest bedroom with walk-in closet and a full bath plus, an expanded laundry room that doubles as a craft room or secondary office with extensive cabinetry, generous counter space, and an exterior door providing convenient access to the backyard & pool. The large living and family rooms are connected by a formal dining room and a charming outdoor courtyard. Walls of windows & direct courtyard access create a seamless indoor-outdoor dining experience. Step into the kitchen, breakfast area, and family room to discover open concept flow featuring a large island that seats six, a generous pantry, stunning Taj Mahal quartzite countertops & a butler's pantry with serving bar providing seamless service flow between the kitchen and dining room. Upstairs, an open loft filled with natural light leads to an oversized bonus room with a large closet, offering a 6th bedroom option, media room, or game room. Three bedrooms enjoy access to the front porch's mountain views and share a bathroom w/ dual vanities & a private shower with toilet area. The spacious primary suite features TWO expansive walk-in closets, a luxurious bath with dual vanities, soaking tub, snail shower, and private water closet. Surrounded by mature landscaping, the resort-style backyard includes a large PebbleTec diving pool, an oversized spa and a built-in grilling area beside an expansive covered patio. Blending timeless design with exceptional functionality, this remarkable home offers generous & flexible living spaces with outstanding indoor-outdoor living in one of North Scottsdale's most coveted communities.
| 5 days ago | Listing updated with changes from the MLS® | |
| a week ago | Status changed to Pending | |
| 2 months ago | Listing first seen on site |

All information should be verified by the recipient and none is guaranteed as accurate by ARMLS. Copyright 2026 Arizona Regional Multiple Listing Service, Inc. All rights reserved.
Last checked: 2026-09-22 03:00 AM UTC
