9290 E THOMPSON PEAK Parkway 247, Scottsdale, AZ, 85255

Save
Ask
Tour
Hide
Share
$2,950,000
53 Days On Site

9290 E THOMPSON PEAK Parkway 247
Scottsdale, AZ 85255

Single Family Residence|Pending
4
Beds
5
Total Baths
4
Full Baths
1
Partial Bath
3,807
SqFt
$775
/SqFt
2000
Built
Subdivision:
DC RANCH PARCEL 4.4
County:
Maricopa
Call Now: 480-991-4000
Is this the listing for you? We can help make it yours.
480-991-4000
9290 E THOMPSON PEAK Parkway 2479290 E THOMPSON PEAK Parkway 2479290 E THOMPSON PEAK Parkway 2479290 E THOMPSON PEAK Parkway 247
Save
Ask
Tour
Hide
Share

Mortgage Calculator

Monthly Payment (Est.)

$13,459
Calculator powered by Showcase IDX, a Constellation1 Company. Copyright ©2026 Information is deemed reliable but not guaranteed.

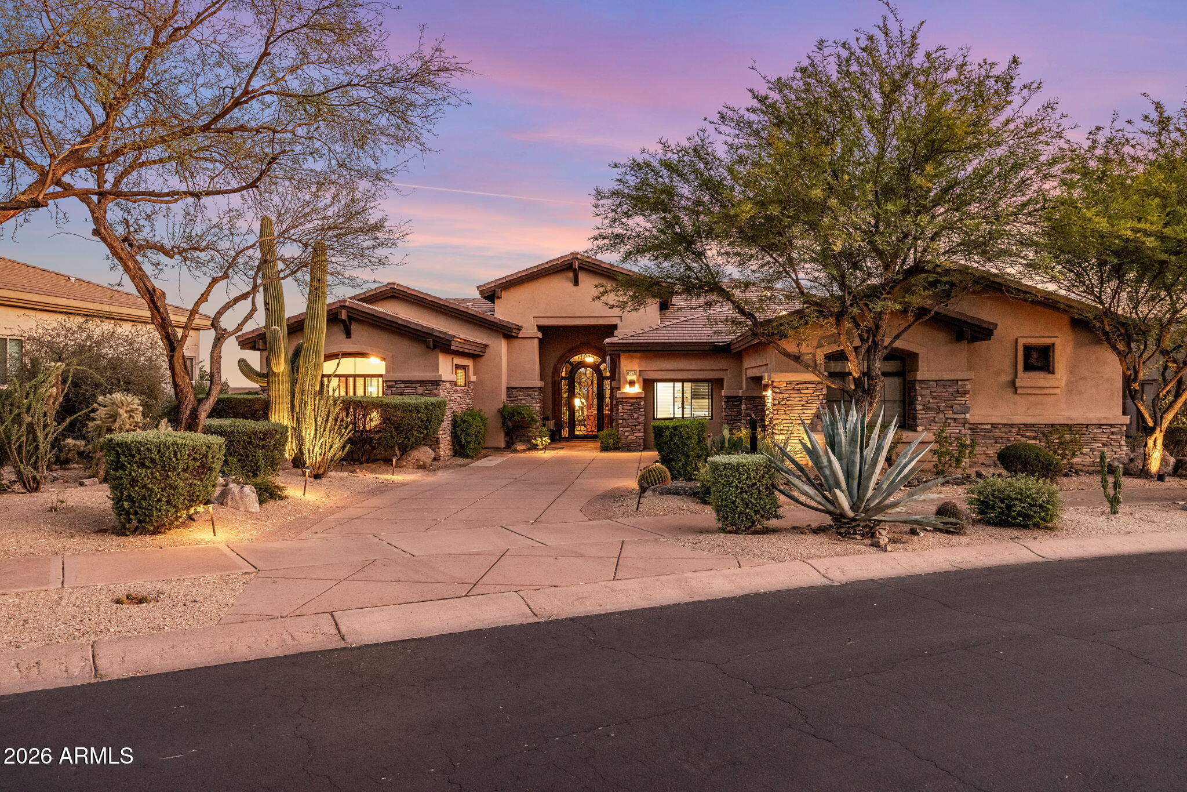
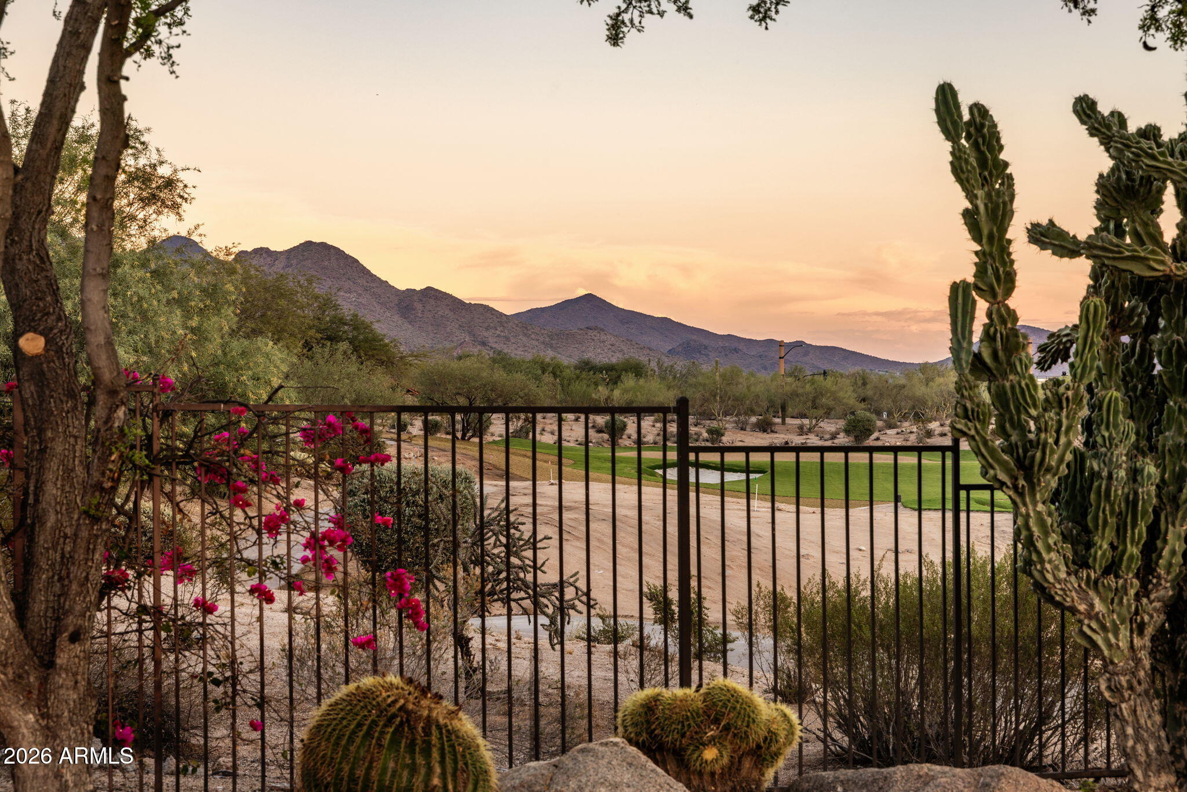
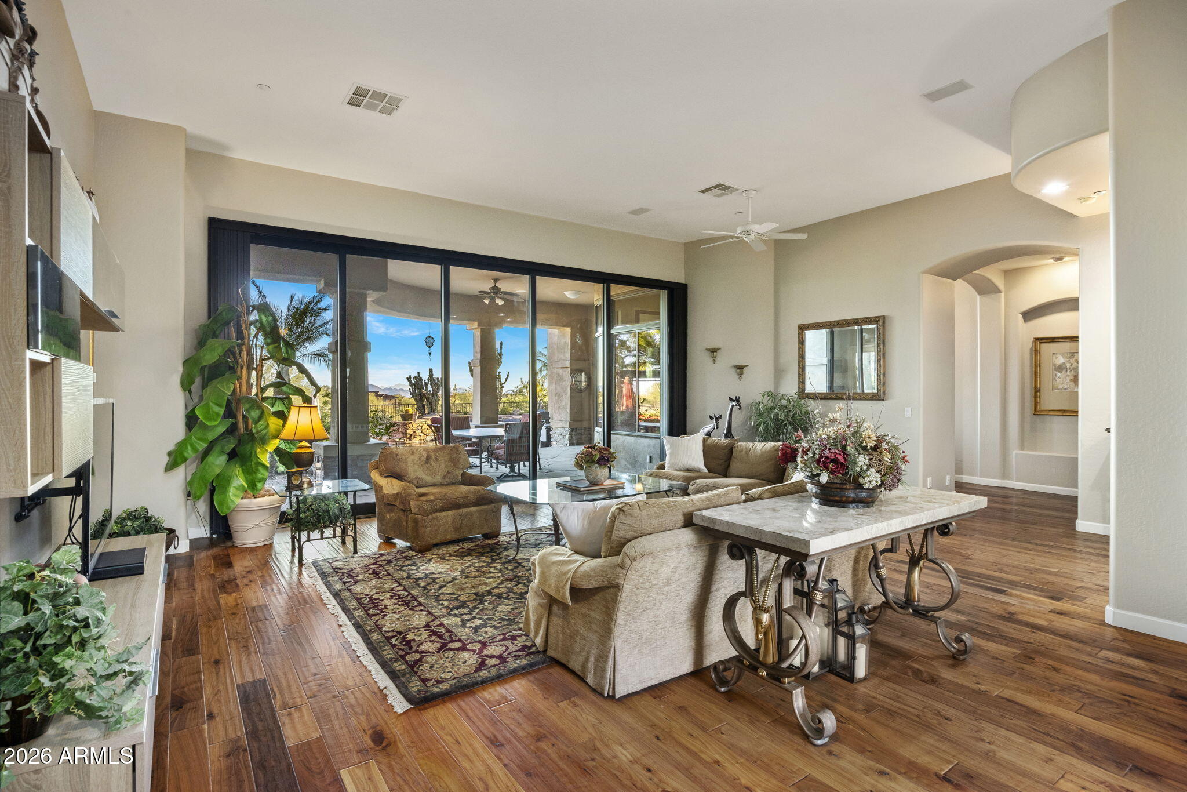
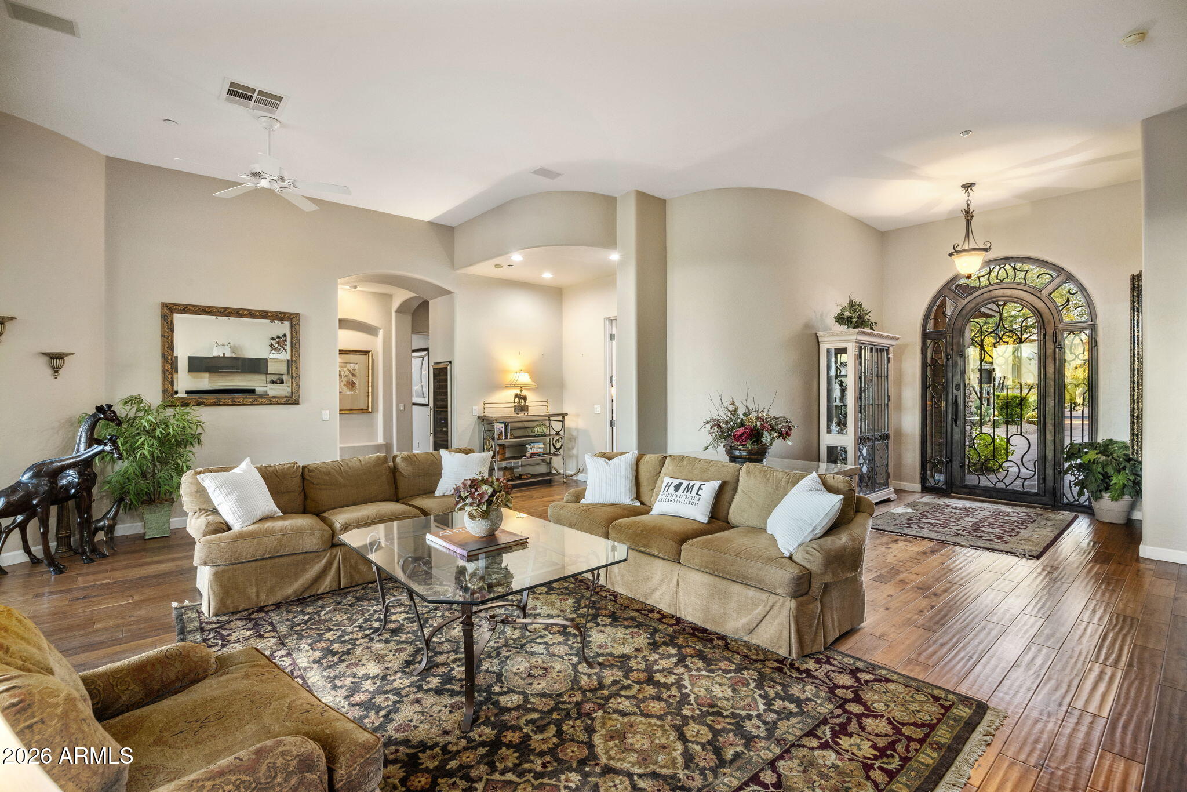
Located inside the guard-gated DC Ranch Country Club Village, this exceptional single-story home has 4 beds, 4.5 baths with an additional office and offers a premier setting right on the 8th hole of the renowned Country Club at DC Ranch golf course, capturing scenic views of the McDowell Mountains and city lights. Featuring a beautifully designed kitchen with custom wood cabinetry and quartz countertops complemented by wooden beams and rich hardwood flooring that bring a timeless, elevated feel throughout. The spacious primary suite offers a private retreat with a sitting area, abundant natural light, and a generous-sized bath with dual vanities, separate tub and shower, a walk-in closet, and access to the patio. Glass sliding doors span the entire width of the living room, opening the covered patio for seamless indoor-outdoor living. The south-facing backyard is designed for entertaining with a pool, spa, outdoor fireplace, gazebo, water feature and grassy space. For the buyer looking for easy access to shopping and dining, this home is located less than a mile to Market Street at DC Ranch, which offers restaurants, designer boutiques and everyday amenities. DC Ranch residents also enjoy approximately 50 miles of landscaped paths and trails, 2 community centers, and quick access to the 101 freeway.

Save
Ask
Tour
Hide
Share
Listing Snapshot
Price 
$2,950,000
Days On Site 
53 Days
Bedrooms 
4
Inside Area (SqFt) 
3,807 sqft
Total Baths 
5
Full Baths 
4
Partial Baths 
1
Lot Size 
0.34 Acres
Year Built 
2000
MLS® Number 
7059642
Status 
Pending
Property Tax 
$9,312
HOA/Condo/Coop Fees 
$428.78 monthly
Sq Ft Source 
Assessor
Friends & Family
Recent Activity
4 days agoListing updated with changes from the MLS®
a month agoStatus changed to Pending
2 months agoListing first seen on site
General Features
Acres 
0.34
Cross Street 
Pima & Thompson Peak Pkwy
Disclosures 
Seller Discl AvailAgency Discl Req
Foundation 
Slab
Garage 
Yes
Garage Spaces 
2
Land Lease 
No
Levels 
One
Number Of Stories 
1
Parking 
Garage Door Opener
Property Sub Type 
Single Family Residence
Security 
Security GuardFire Sprinkler System
Water Source 
Public
Interior Features
Appliances 
DishwasherDisposalRefrigeratorMicrowaveGas RangeWasherDryerWater Softener Owned
Cooling 
Ceiling Fan(s)
Fireplace 
Yes
Fireplace Features 
Family Room
Fireplaces 
1
Flooring 
CarpetTileWood
Heating 
Natural Gas
Interior 
Double VanityBidetEat-in KitchenPantryKitchen IslandHigh Speed InternetCentral Vacuum
Spa 
Yes
Window Features 
ScreensDouble Pane Windows
Save
Ask
Tour
Hide
Share
Exterior Features
Construction Details 
StuccoStone
Fencing 
Wrought IronBlock
Lot Features 
On Golf CourseDesert FrontDesert Back
Other Structures 
Gazebo
Patio And Porch 
Patio
Pool Features 
Heated
Private Pool 
Yes
Roof 
Tile
Spa 
Yes
Spa Features 
PrivateHeated
View 
CityCity LightsMountain(s)Golf Course
Waterview 
CityCity LightsMountain(s)Golf Course
Windows/Doors 
ScreensDouble Pane Windows
Community Features
Accessibility Features 
Therapeutic Whirlpool
Association Fee 
$428.78
Association Fee Frequency 
Monthly
Community Features 
GolfTennis Court(s)Playground
School District 
Scottsdale Unified District
Township 
4N
Financing Terms Available 
CashFHAConventional
Roads 
Asphalt
Schools
School District
Scottsdale Unified District
Elementary School
Desert Canyon Elementary
Middle School
Desert Canyon Middle School
High School
Saguaro High School
Listing courtesy of eXp Realty.


All information should be verified by the recipient and none is guaranteed as accurate by ARMLS. Copyright 2026 Arizona Regional Multiple Listing Service, Inc. All rights reserved.
Last checked: 2026-09-20 10:45 PM UTC

Neighborhood & Commute
Source: Walkscore
Disclosure: Community information and market data powered by Constellation Data Labs. Information is deemed reliable but not guaranteed.
Save
Ask
Tour
Hide
Share