
10674 E SADDLEHORN DriveScottsdale, AZ 85258
Mortgage Calculator
Monthly Payment (Est.)
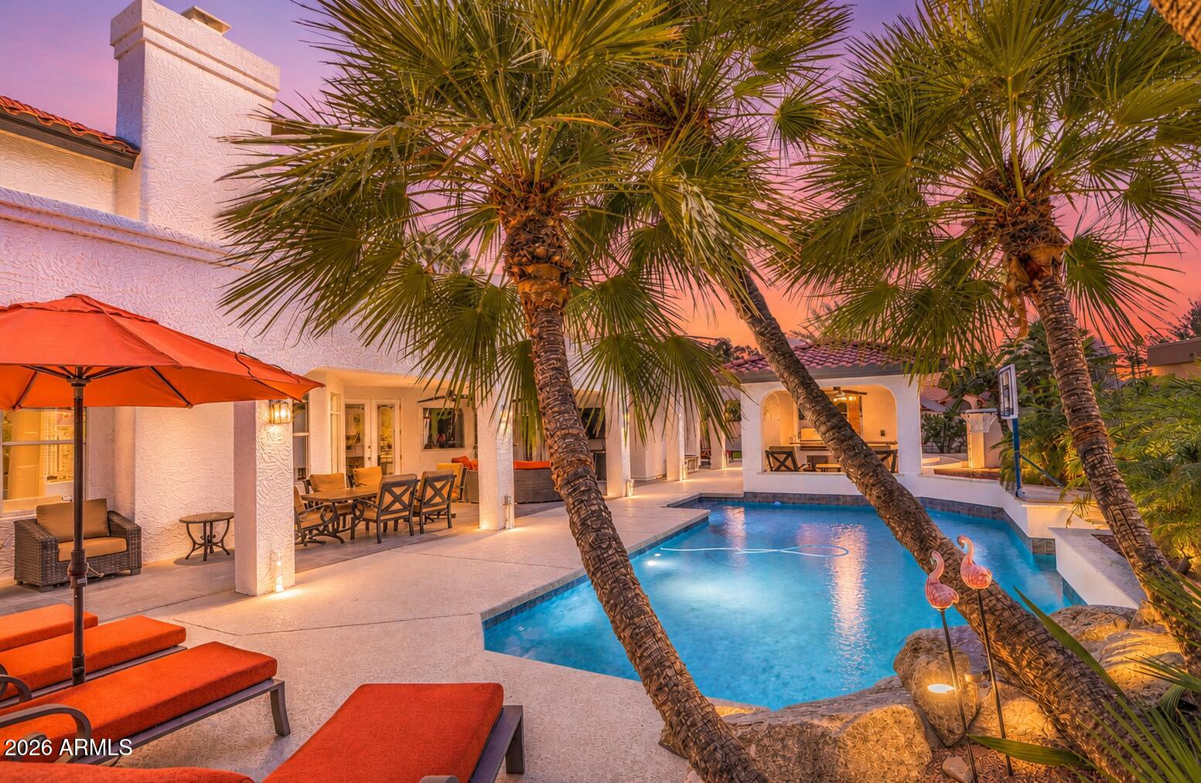
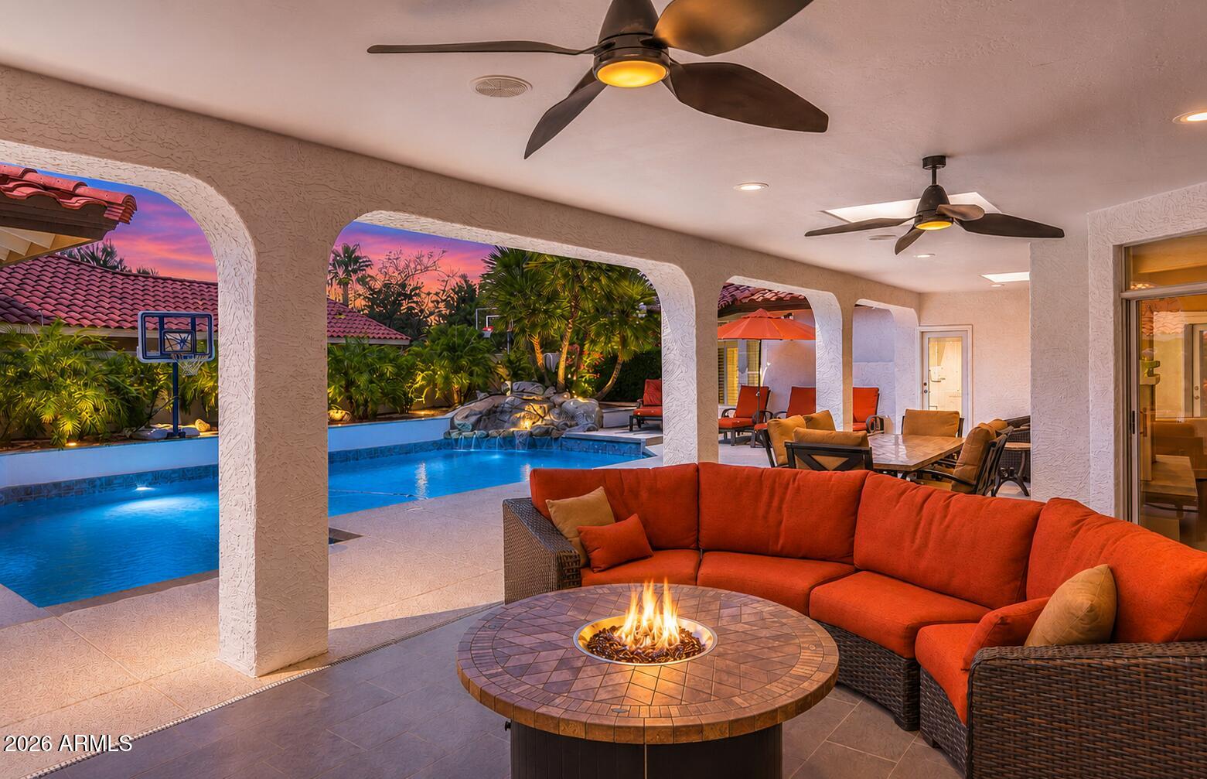
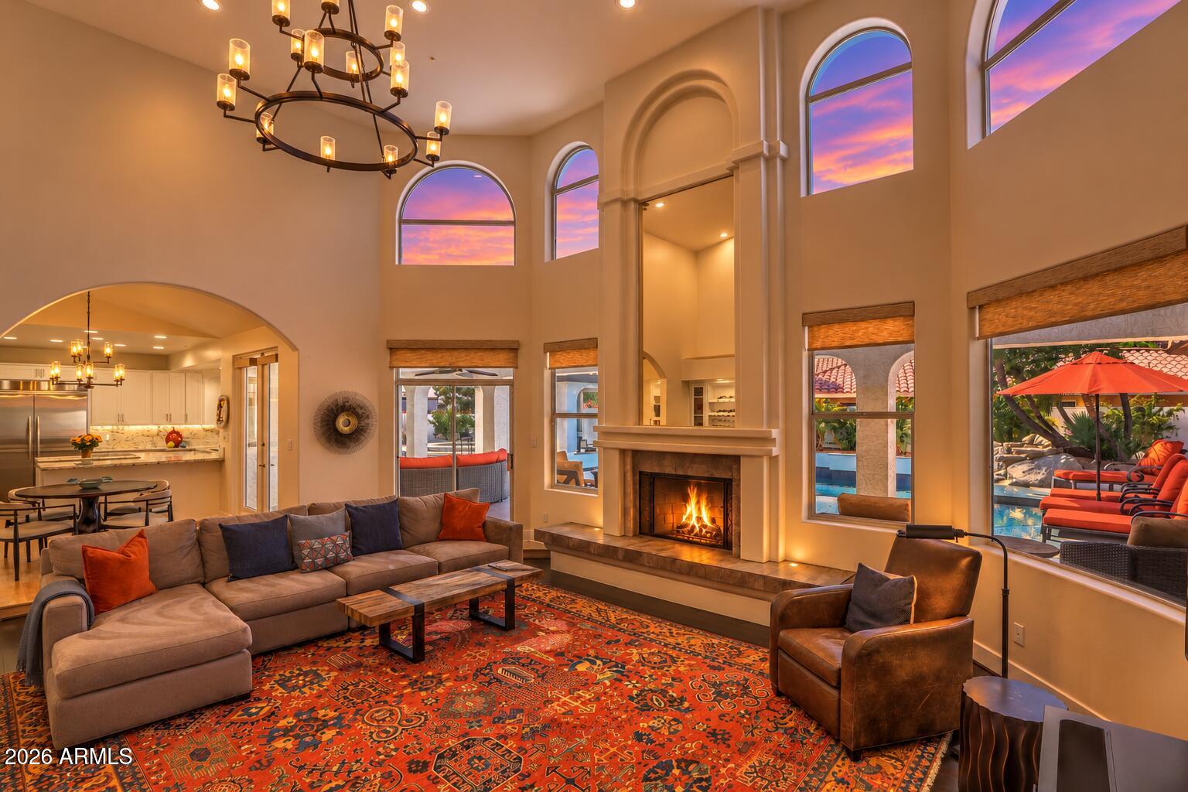
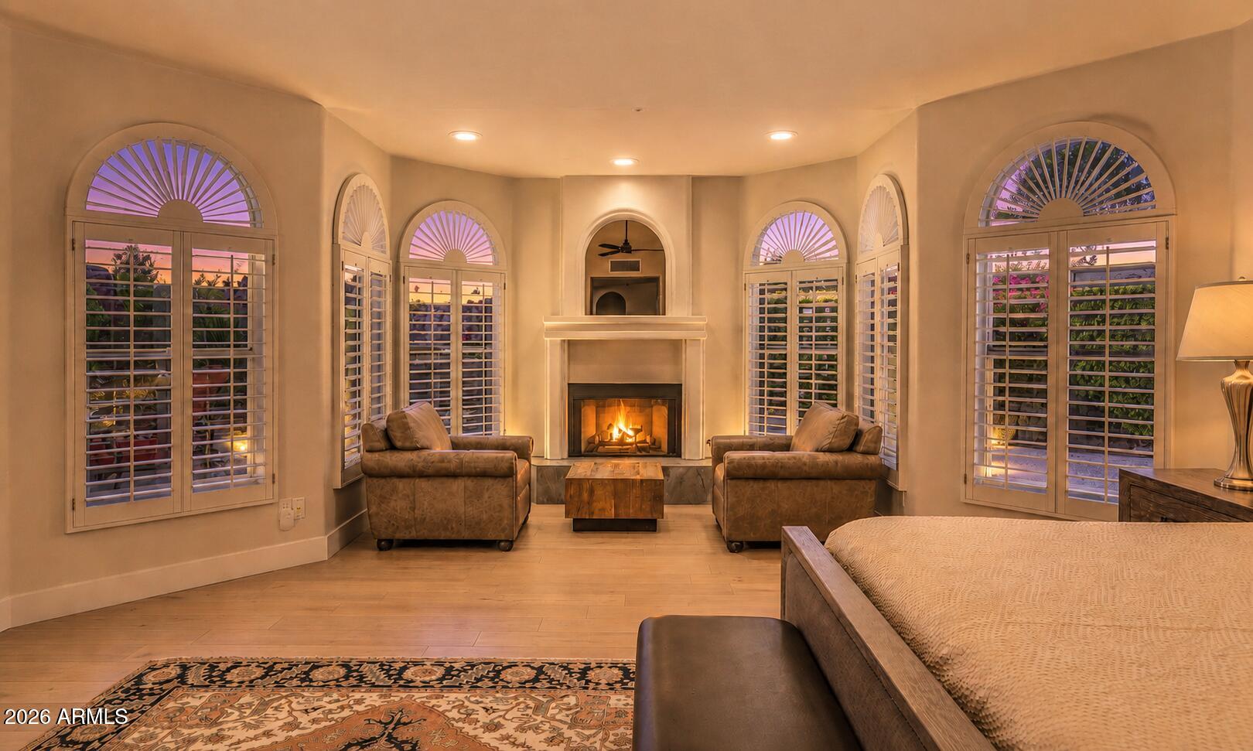
$10,037Beautifully updated residence in the prestigious gated community of Estates at Scottsdale Ranch. Thoughtfully enhanced with extensive recent improvements, this exceptional home combines timeless elegance with today's most desirable amenities, creating an ideal retreat for luxurious everyday living and effortless entertaining. The desirable split floor plan features a spacious owner's suite complete with a cozy fireplace, dual walk-in closets, and a spa-inspired bath with dual vanities, a soaking tub, and an oversized walk-in shower. Every secondary bedroom enjoys its own private en-suite bath, offering exceptional comfort and privacy for family and guests. Expansive windows bathe the home in natural light, while automated Hunter Douglas window treatments provide convenience and sophistication. A dedicated 200-square-foot climate-controlled flex room adjacent to the three-car garage offers endless possibilities as a home office, fitness studio, game room, or creative space. The backyard has been transformed into an entertainer's dream with over $50,000 in professional landscaping, new irrigation, artificial turf, and a spectacular outdoor living area. Enjoy the completely redesigned outdoor kitchen featuring a premium Napoleon grill, sink, granite countertops, stainless storage, hot water, outdoor refrigerator, and a custom serving console with a Samsung outdoor television--perfect for watching the big game or hosting unforgettable gatherings. The heated pool and spa have also been extensively upgraded with a new Hayward control system, LED lighting, pumps, filters, and equipment, providing years of worry-free enjoyment. Inside, numerous thoughtful improvements include two nearly new high-efficiency Trane HVAC systems, a tankless water heater, a new whole-home water softener with reverse osmosis drinking water, updated black kitchen and wet bar sinks and faucets, beverage refrigerators in both the wet bar and outdoor kitchen, LED lighting throughout much of the home, an added television in the office, and ceiling-mounted storage racks in the garage. Perfectly situated just minutes from Loop 101, premier shopping, fine dining, golf, and Scottsdale's renowned lifestyle amenities, this exceptional home offers a rare opportunity to enjoy luxury living in one of Scottsdale Ranch's most sought-after gated communities.
| 3 days ago | Listing updated with changes from the MLS® | |
| 3 weeks ago | Status changed to Active | |
| 2 months ago | Listing first seen on site |

All information should be verified by the recipient and none is guaranteed as accurate by ARMLS. Copyright 2026 Arizona Regional Multiple Listing Service, Inc. All rights reserved.
Last checked: 2026-09-20 02:39 PM UTC
