
Save
Ask
Tour
Hide
$1,275,000
46 Days On Site
8273 E HOVERLAND RoadScottsdale, AZ 85255
For Sale|Single Family Residence|Active Under Contract
3
Beds
2
Total Baths
2
Full Baths
2,348
SqFt
$543
/SqFt
1996
Built
Subdivision:
GRAYHAWK
County:
Maricopa
Call Now: 480-991-4000
Is this the listing for you? We can help make it yours.
480-991-4000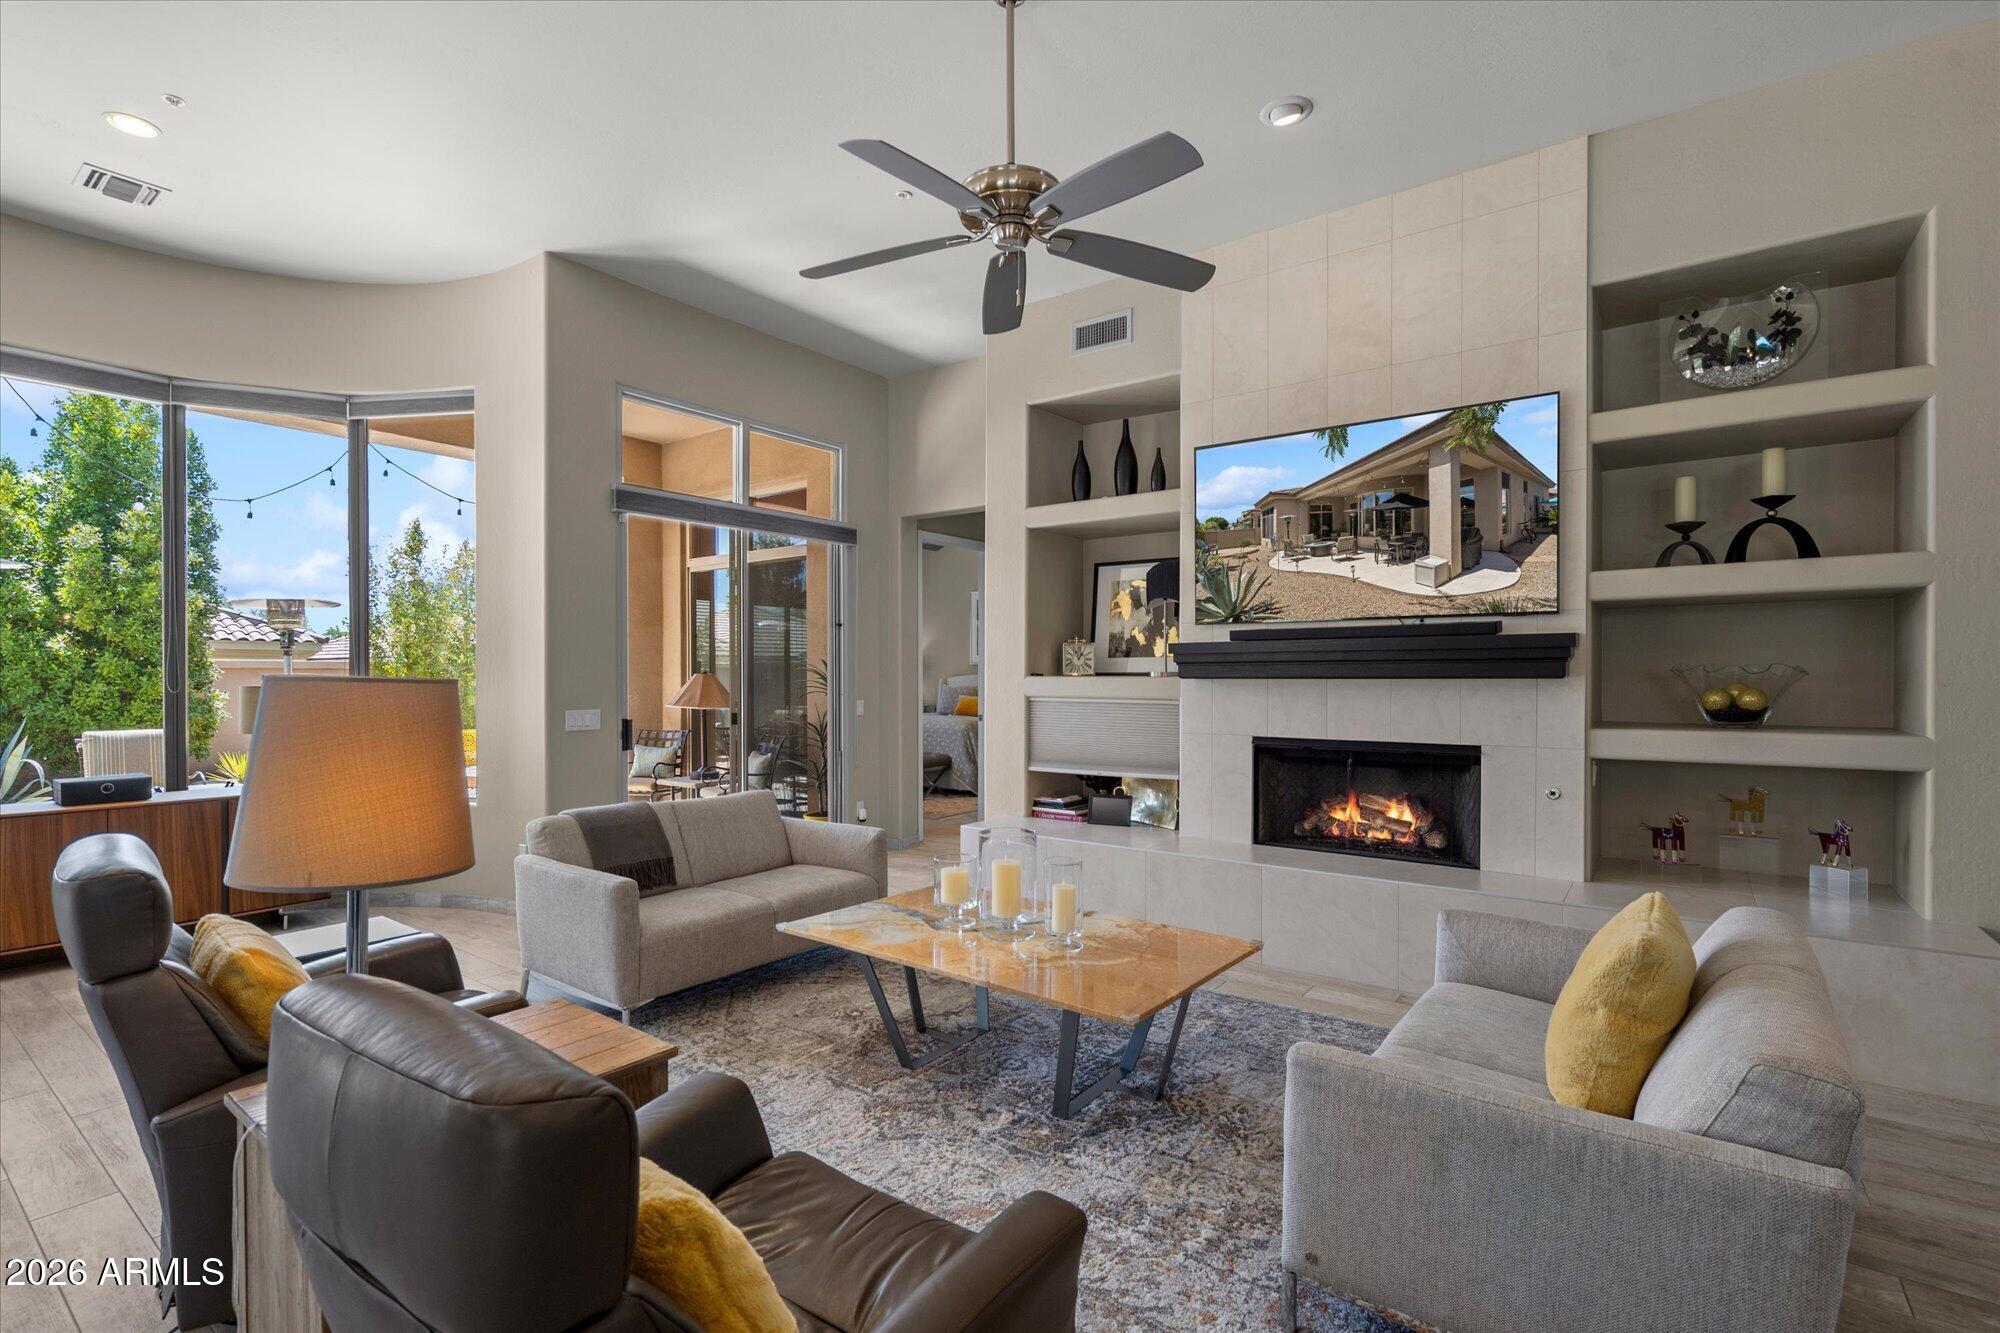
Save
Ask
Tour
Hide
Mortgage Calculator
Monthly Payment (Est.)
$5,817Calculator powered by Showcase IDX, a Constellation1 Company. Copyright ©2026 Information is deemed reliable but not guaranteed.
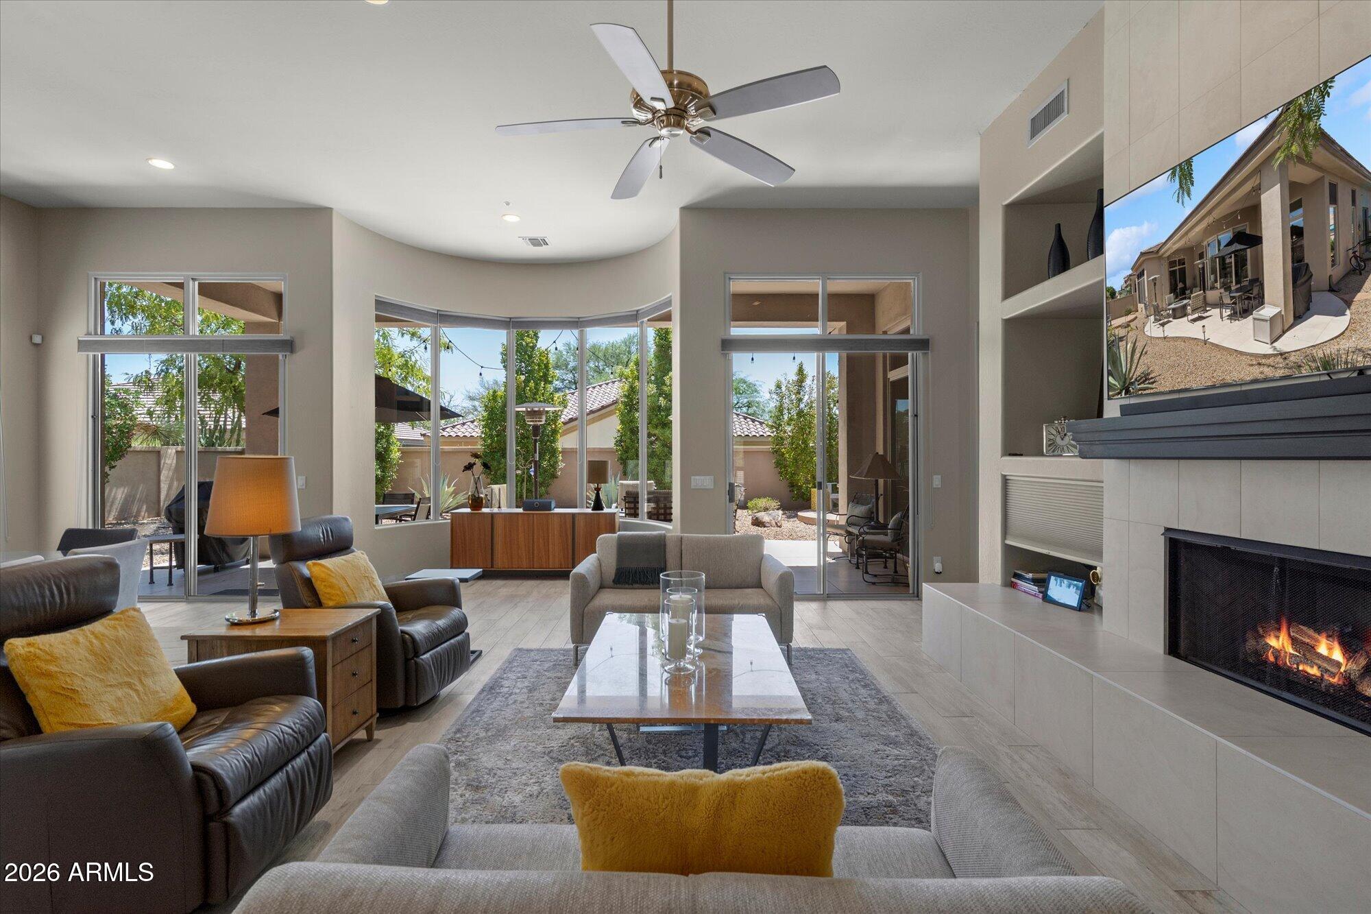
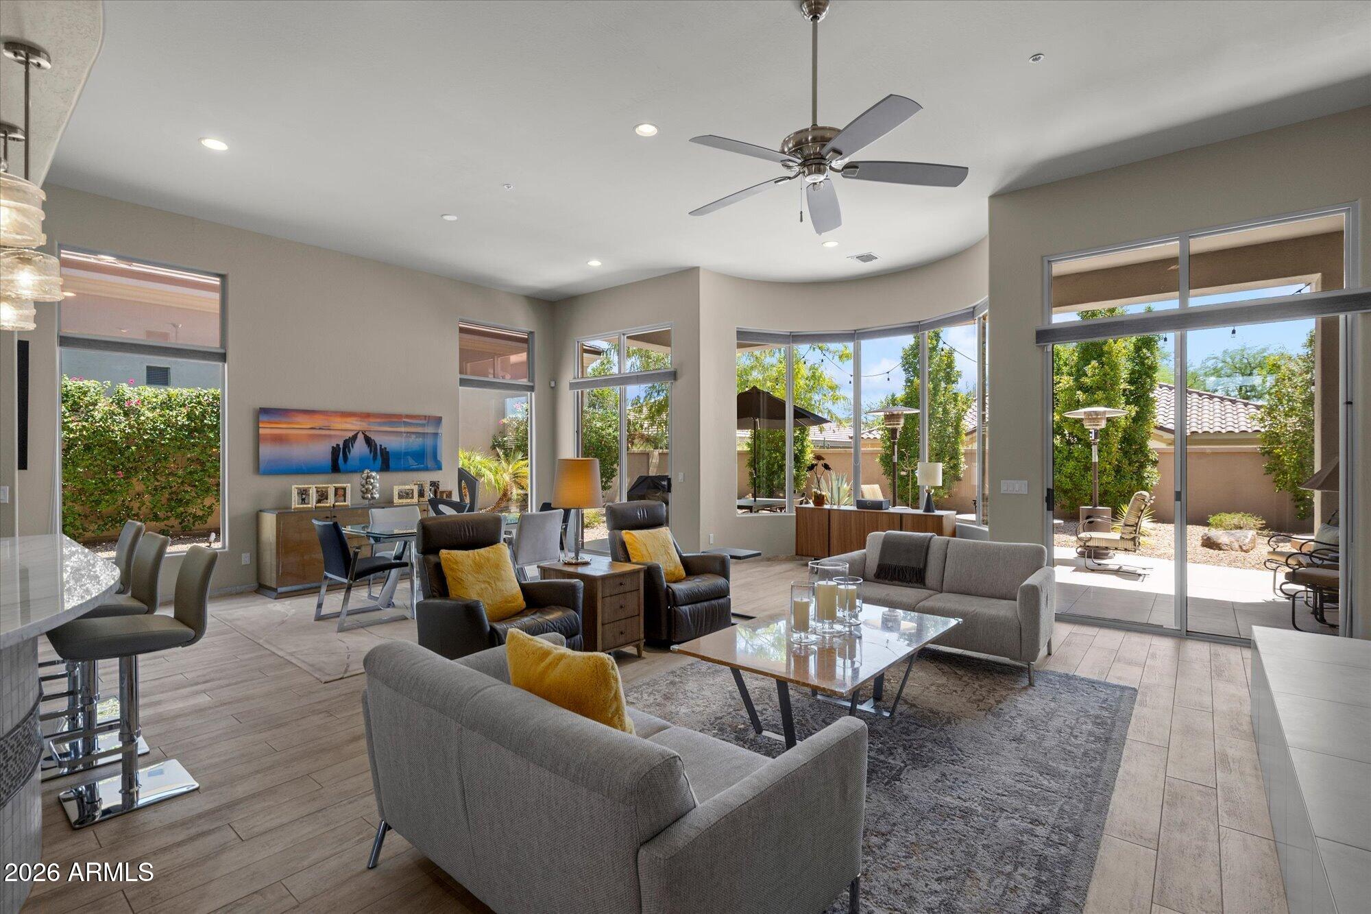
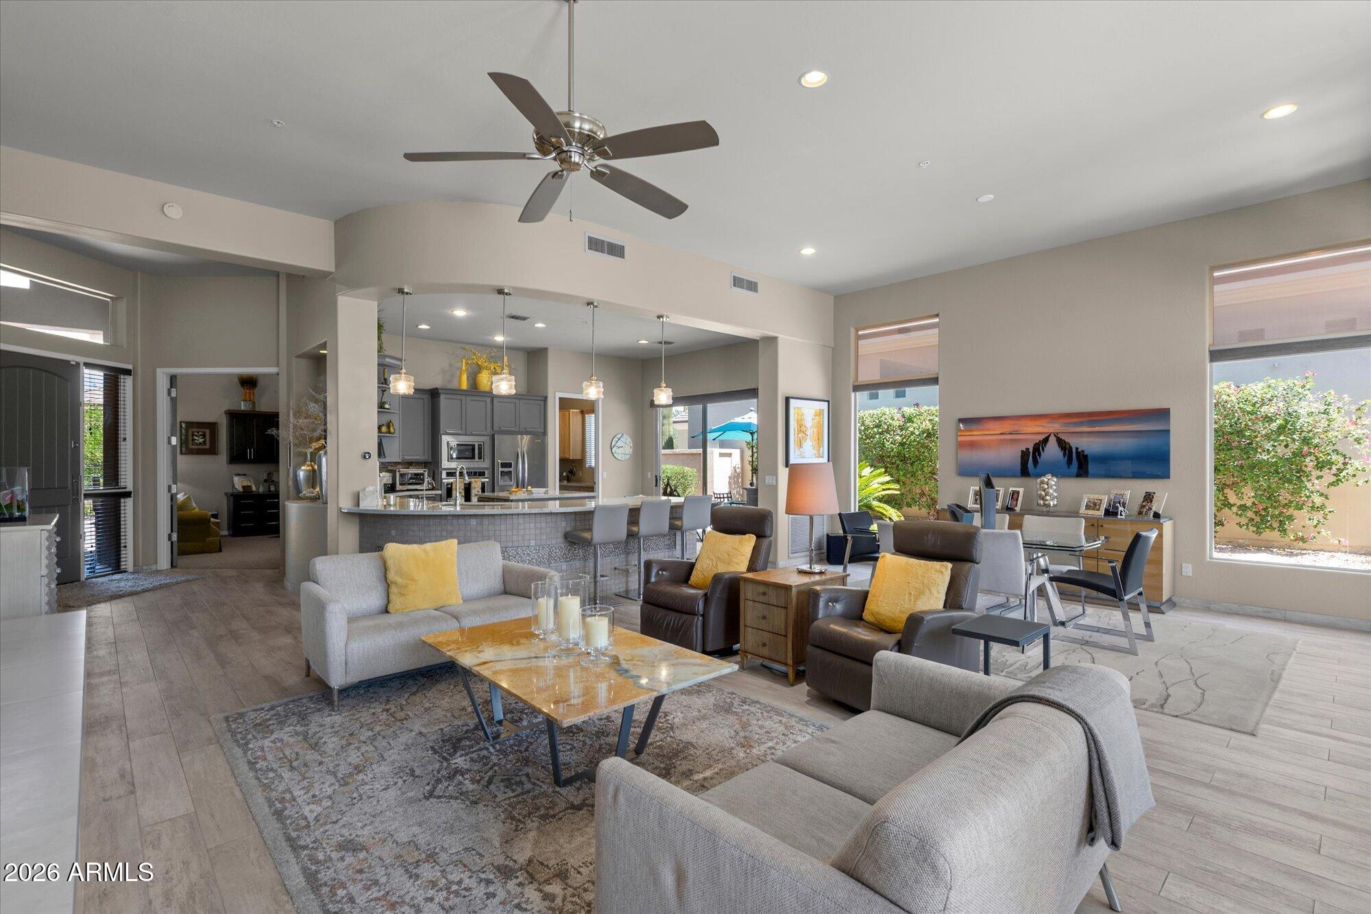
Light, Bright, and Beautiful! Highly upgraded home in guard gated Talon at Grayhawk. Open floor plan, large kitchen with quartz counters, SS appliances, large walk-in pantry, & custom cabinetry. Neutral palet throughout with wood flooring, this home has been fully updated for your most discriminating buyer. Private primary suite with dual closets & large bath, oversized guest room, additional third bedroom with built in office space & walk in closet. Private outdoor space perfect for relaxing or entertaining. Newer HVAC, roof, hot water heater, water softner & RO, garage door, floor, storage, and EV charger. Perfect location near shopping, restaurants and all that North Scottsdale has to offer.
Save
Ask
Tour
Hide
Listing Snapshot
Price
$1,275,000
Days On Site
46 Days
Bedrooms
3
Inside Area (SqFt)
2,348 sqft
Total Baths
2
Full Baths
2
Partial Baths
N/A
Lot Size
0.16 Acres
Year Built
1996
MLS® Number
7062809
Status
Active Under Contract
Property Tax
$4,432
HOA/Condo/Coop Fees
$242.67 monthly
Sq Ft Source
Appraiser
Friends & Family
Recent Activity
| 4 days ago | Listing updated with changes from the MLS® | |
| a week ago | Status changed to Active Under Contract | |
| 4 weeks ago | Price changed to $1,275,000 | |
| 2 months ago | Listing first seen on site |
General Features
Acres
0.16
Attached Garage
Yes
Cross Street
Hayden and Thompson Peak Pkwy
Disclosures
Seller Discl AvailAgency Discl Req
Foundation
Slab
Garage
Yes
Garage Spaces
2
Land Lease
No
Levels
One
Number Of Stories
1
Parking
Garage Door OpenerDirect AccessElectric Vehicle Charging Station(s)
Parking Spaces
2
Property Sub Type
Single Family Residence
Security
Security GuardSecurity System Owned
Utilities
Sewer Connected
Water Source
Public
Interior Features
Appliances
DishwasherDisposalRefrigeratorElectric CooktopMicrowaveBuilt-In Electric OvenInduction CooktopWater Softener Owned
Cooling
Ceiling Fan(s)Central Air
Fireplace
Yes
Fireplace Features
Living RoomGas
Fireplaces
1
Flooring
CarpetTile
Heating
Natural Gas
Interior
Double VanityBreakfast BarHigh Speed InternetHigh Ceilings
Laundry Features
Inside
Window Features
ScreensDouble Pane Windows
Save
Ask
Tour
Hide
Exterior Features
Construction Details
Stucco
Fencing
Block
Lot Features
Desert FrontDesert Back
Pool Features
Heated
Roof
Tile
Spa Features
None
Windows/Doors
ScreensDouble Pane Windows
Community Features
Association Fee
$443.0
Association Fee Frequency
Quarterly
Additional Association Fee
$285.0
Additional Association Fee Frequency
Quarterly
Community Features
GolfTennis Court(s)Sidewalks
School District
Paradise Valley Unified District
Township
4N
Financing Terms Available
CashConventional
Roads
Asphalt
Schools
School District
Paradise Valley Unified District
Elementary School
Grayhawk Elementary School
Middle School
Mountain Trail Middle School
High School
Pinnacle High School
Listing courtesy of RE/MAX Fine Properties.

All information should be verified by the recipient and none is guaranteed as accurate by ARMLS. Copyright 2026 Arizona Regional Multiple Listing Service, Inc. All rights reserved.
Last checked: 2026-09-20 10:45 PM UTC
All information should be verified by the recipient and none is guaranteed as accurate by ARMLS. Copyright 2026 Arizona Regional Multiple Listing Service, Inc. All rights reserved.
Last checked: 2026-09-20 10:45 PM UTC
Neighborhood & Commute
Source: Walkscore
Disclosure: Community information and market data powered by Constellation Data Labs. Information is deemed reliable but not guaranteed.
Save
Ask
Tour
Hide
