10394 E HILLERY Drive, Scottsdale, AZ, 85255

Save
Ask
Tour
Hide
Share
$945,000
42 Days On Site

10394 E HILLERY Drive
Scottsdale, AZ 85255

For Sale|Single Family Residence|Active
4
Beds
3
Total Baths
3
Full Baths
2,132
SqFt
$443
/SqFt
1999
Built
Subdivision:
MCDOWELL MOUNTAIN RANCH PARCEL U
County:
Maricopa
Call Now: 480-991-4000
Is this the listing for you? We can help make it yours.
480-991-4000
Upcoming Open Houses
Sun, Sep 27, 12:00 PM - 3:00 PM
10394 E HILLERY Drive10394 E HILLERY Drive10394 E HILLERY Drive10394 E HILLERY Drive
Save
Ask
Tour
Hide
Share

Mortgage Calculator

Monthly Payment (Est.)

$4,311
Calculator powered by Showcase IDX, a Constellation1 Company. Copyright ©2026 Information is deemed reliable but not guaranteed.

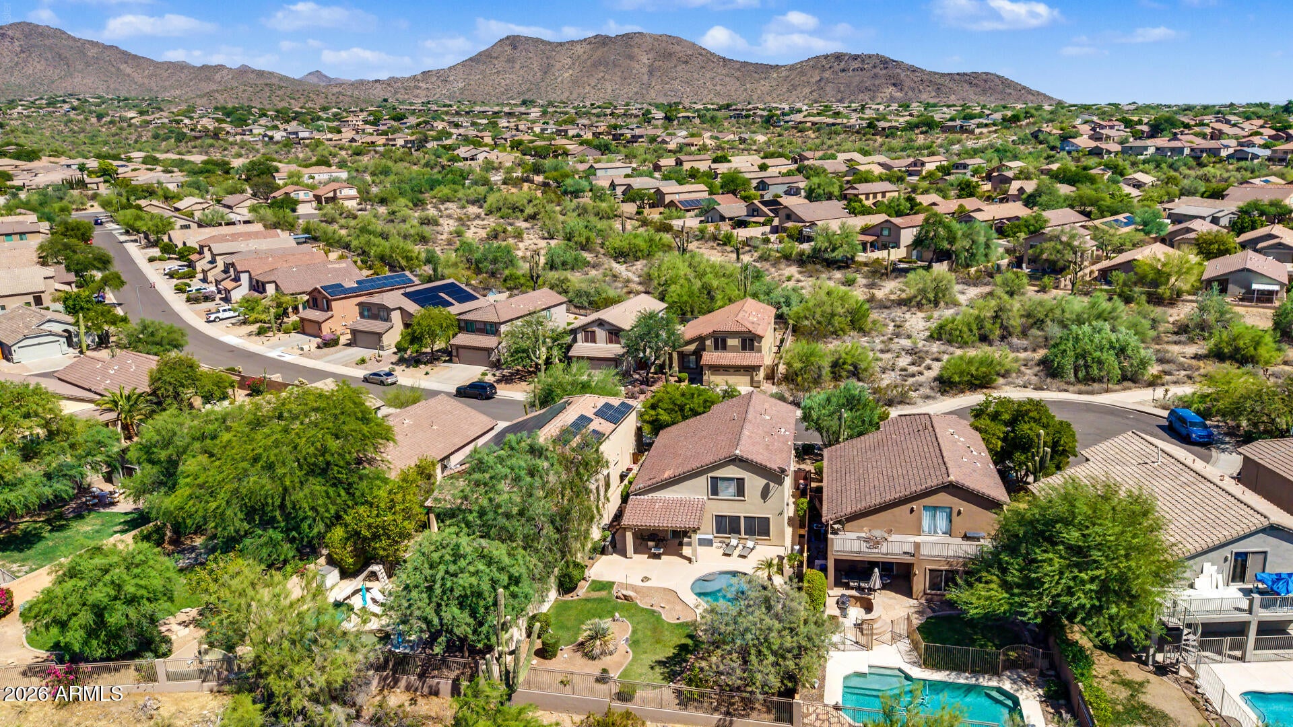
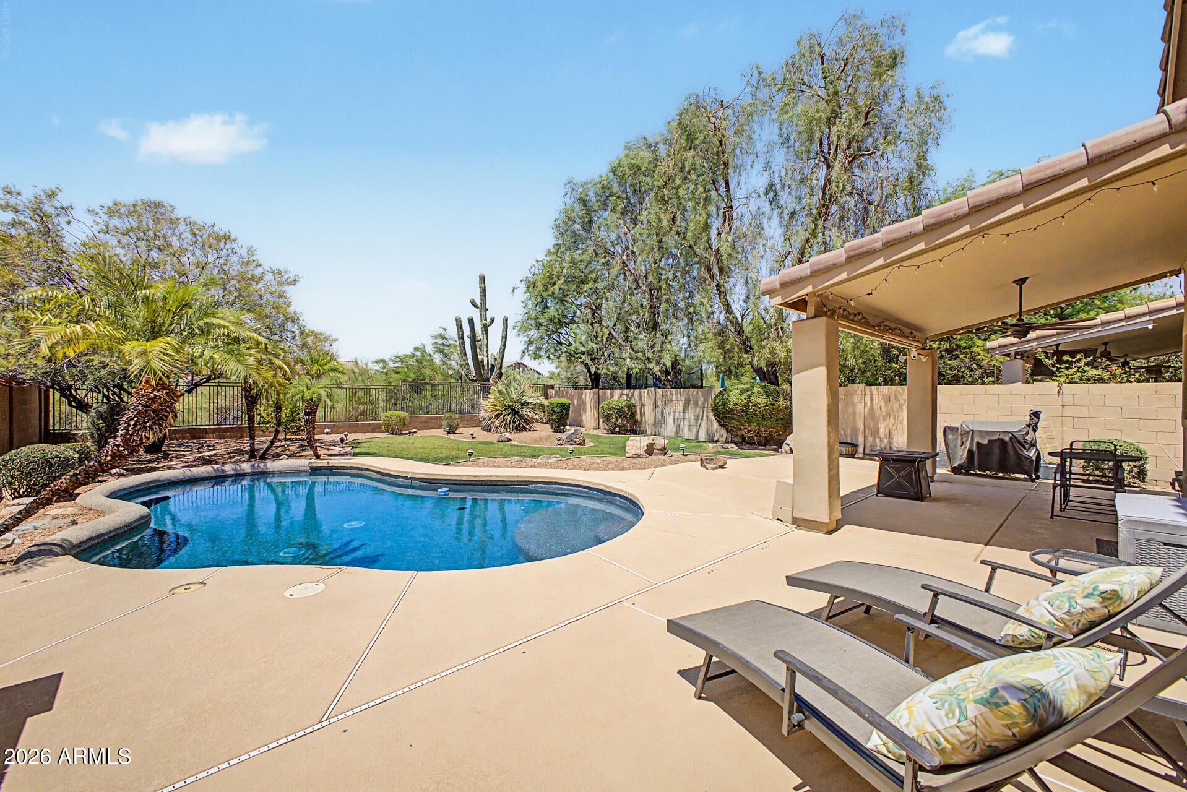
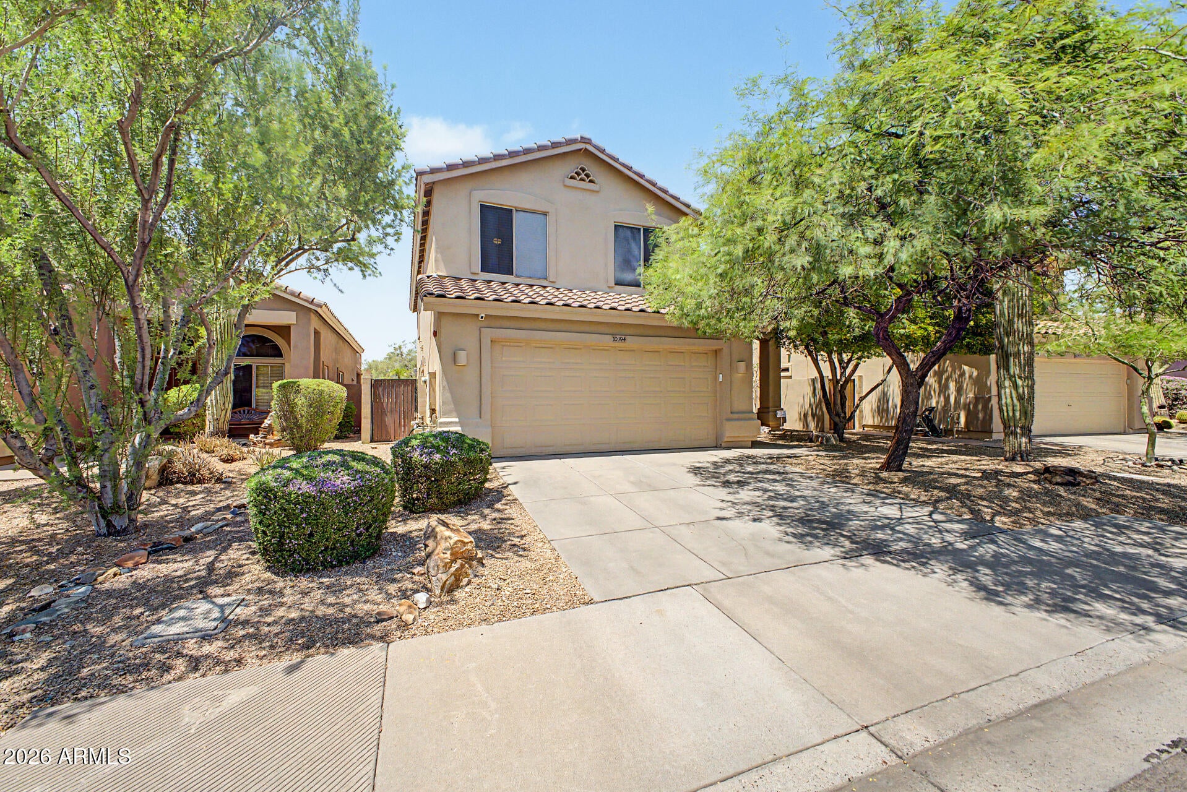
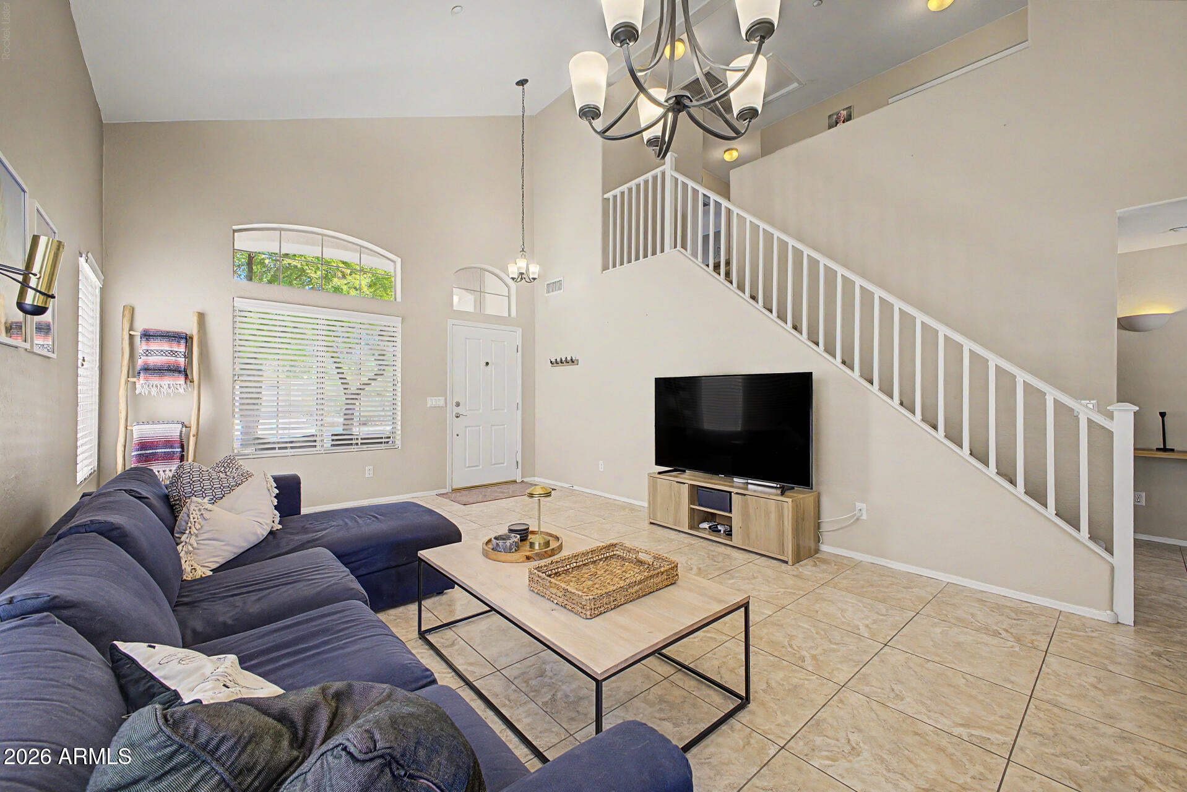
Resort-style living in the heart of one of Scottsdale's premier communities. This McDowell Mountain Ranch neighborhood offers two community centers, tennis and pickleball courts, two basketball courts, multiple pools, and a water park! The home is surrounded by many amenities: McDowell Mountain Golf Club, MMR Aquatic Center, and Skate Park, the Arabian Library, and miles of paved and dirt hiking trails just outside the front door. The two-story layout offers an expansive upstairs master, two additional bedrooms, and downstairs a private bedroom with full bath, ideal for an office, guests, or multigenerational living. Vaulted ceilings open up the main living space and the gourmet kitchen features a gas stove alongside a newly installed charcoal water system, water softener, R/O filtration under the kitchen sink. Cozy up by the living room fireplace or head out back to the sparkling pool, where the yard backs directly to a natural wash, giving you rare privacy and unobstructed sunset views. The cul-de-sac neighborhood offers serene mountainside living, with walkable restaurants, top-rated schools, and luxury shopping just minutes away.

Save
Ask
Tour
Hide
Share
Listing Snapshot
Price 
$945,000
Days On Site 
42 Days
Bedrooms 
4
Inside Area (SqFt) 
2,132 sqft
Total Baths 
3
Full Baths 
3
Partial Baths 
N/A
Lot Size 
0.15 Acres
Year Built 
1999
MLS® Number 
7064256
Status 
Active
Property Tax 
$2,923
HOA/Condo/Coop Fees 
$54 monthly
Sq Ft Source 
Assessor
Friends & Family
Recent Activity
yesterdayListing updated with changes from the MLS®
2 weeks agoStatus changed to Active
a month agoListing first seen on site
General Features
Acres 
0.15
Attached Garage 
Yes
Cross Street 
McDowell Mountain Ranch Rd & 105th St
Disclosures 
Seller Discl AvailAgency Discl Req
Garage 
Yes
Garage Spaces 
2
Land Lease 
No
Levels 
Two
Number Of Stories 
2
Parking 
Garage Door OpenerDirect Access
Parking Spaces 
2
Property Sub Type 
Single Family Residence
Security 
Security System Owned
Sewer 
Public Sewer
Style 
Contemporary
Water Source 
Public
Interior Features
Appliances 
DishwasherDisposalMicrowaveGas RangeWasherDryerWater Softener OwnedWater Purifier
Cooling 
Ceiling Fan(s)Central Air
Fireplace 
Yes
Fireplace Features 
Family RoomGas
Fireplaces 
1
Flooring 
CarpetTile
Heating 
Natural Gas
Interior 
Double VanityBreakfast BarPantryKitchen IslandGranite CountersHigh Speed InternetVaulted Ceiling(s)Other
Laundry Features 
Inside
Window Features 
Double Pane Windows
Save
Ask
Tour
Hide
Share
Exterior Features
Construction Details 
Stucco
Fencing 
Wrought IronBlock
Lot Features 
Cul-De-SacDesert FrontSprinklers In FrontSprinklers In Rear
Patio And Porch 
Patio
Pool Features 
Outdoor PoolHeated
Private Pool 
Yes
Roof 
Tile
Spa Features 
None
View 
Mountain(s)
Waterview 
Mountain(s)
Windows/Doors 
Double Pane Windows
Community Features
Association Fee 
$162.0
Association Fee Frequency 
Quarterly
Community Features 
GolfTennis Court(s)PlaygroundClubhouseFitness CenterSidewalks
School District 
Scottsdale Unified District
Township 
3N
Financing Terms Available 
CashConventional
Schools
School District
Scottsdale Unified District
Elementary School
Desert Canyon Elementary
Middle School
Desert Canyon Middle School
High School
Desert Mountain High School
Listing courtesy of Posh Properties.


All information should be verified by the recipient and none is guaranteed as accurate by ARMLS. Copyright 2026 Arizona Regional Multiple Listing Service, Inc. All rights reserved.
Last checked: 2026-09-20 04:05 AM UTC

Neighborhood & Commute
Source: Walkscore
Disclosure: Community information and market data powered by Constellation Data Labs. Information is deemed reliable but not guaranteed.
Save
Ask
Tour
Hide
Share