11477 E Raintree Drive, Scottsdale, AZ, 85255

Save
Ask
Tour
Hide
Share
$1,338,000
29 Days On Site

11477 E Raintree Drive
Scottsdale, AZ 85255

For Sale|Single Family Residence|Active
3
Beds
2
Total Baths
2
Full Baths
2,083
SqFt
$642
/SqFt
2000
Built
Subdivision:
MCDOWELL MOUNTAIN RANCH PARCEL X
County:
Maricopa
Call Now: 480-991-4000
Is this the listing for you? We can help make it yours.
480-991-4000
Upcoming Open Houses
Sat, Sep 12, 10:00 AM - 2:30 PM
11477 E Raintree Drive11477 E Raintree Drive11477 E Raintree Drive11477 E Raintree Drive
Save
Ask
Tour
Hide
Share

Mortgage Calculator

Monthly Payment (Est.)

$6,105
Calculator powered by Showcase IDX, a Constellation1 Company. Copyright ©2026 Information is deemed reliable but not guaranteed.

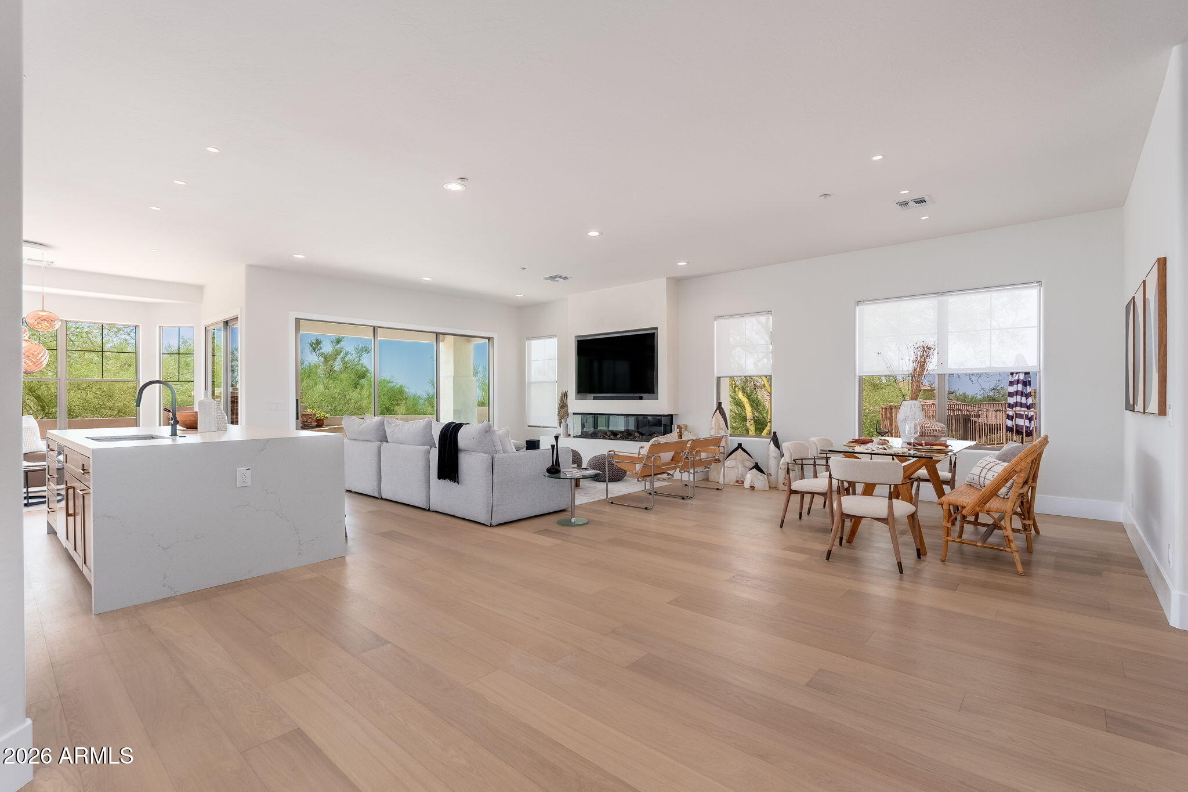
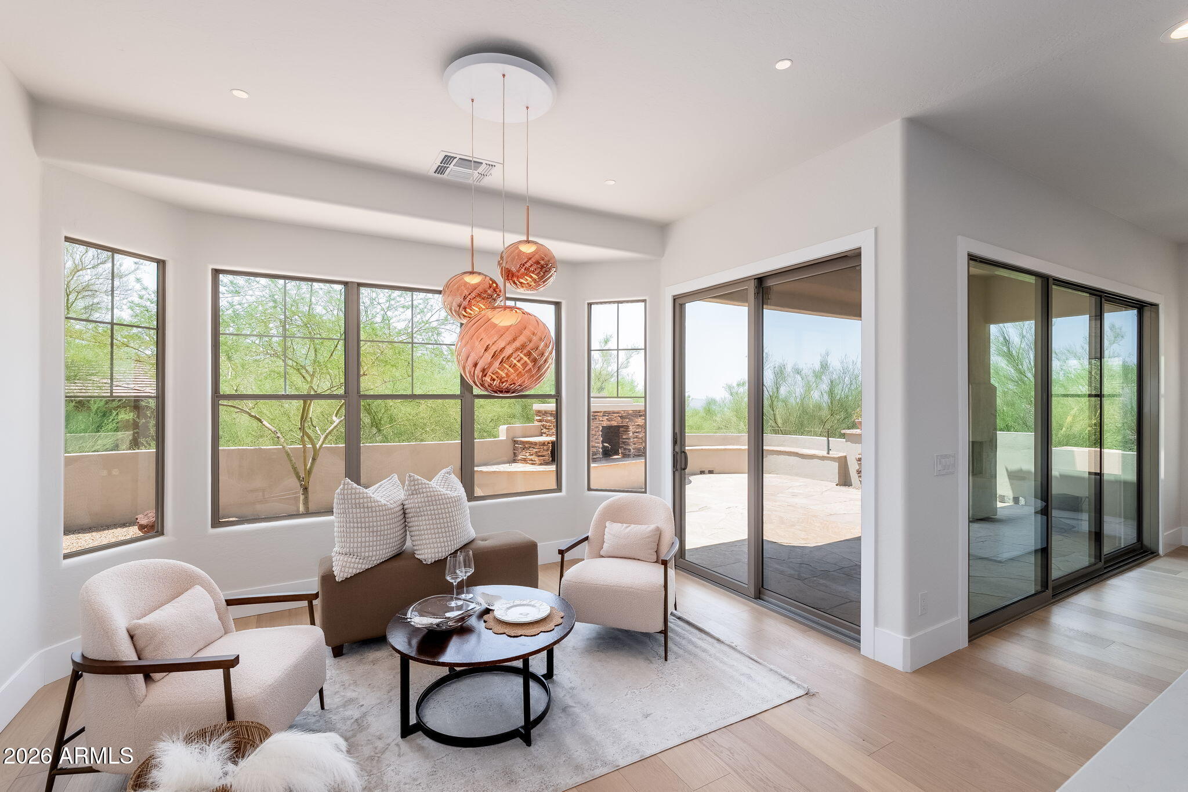
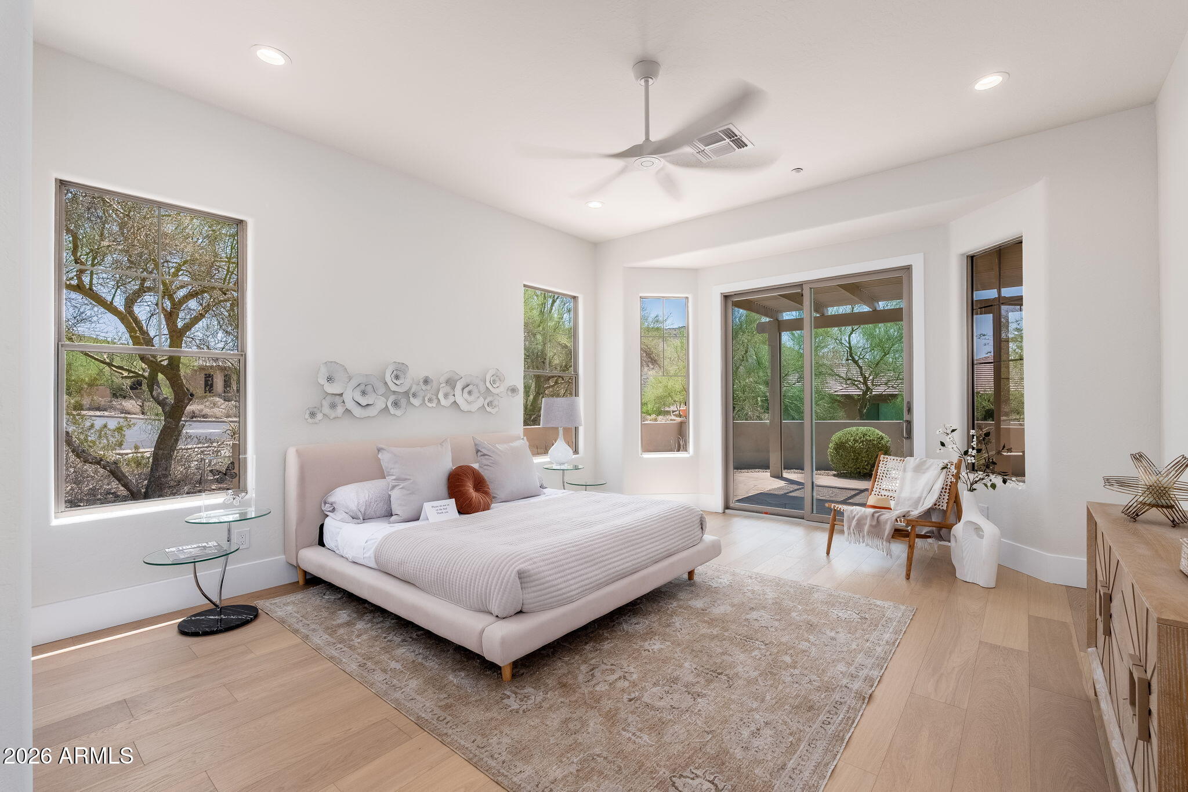
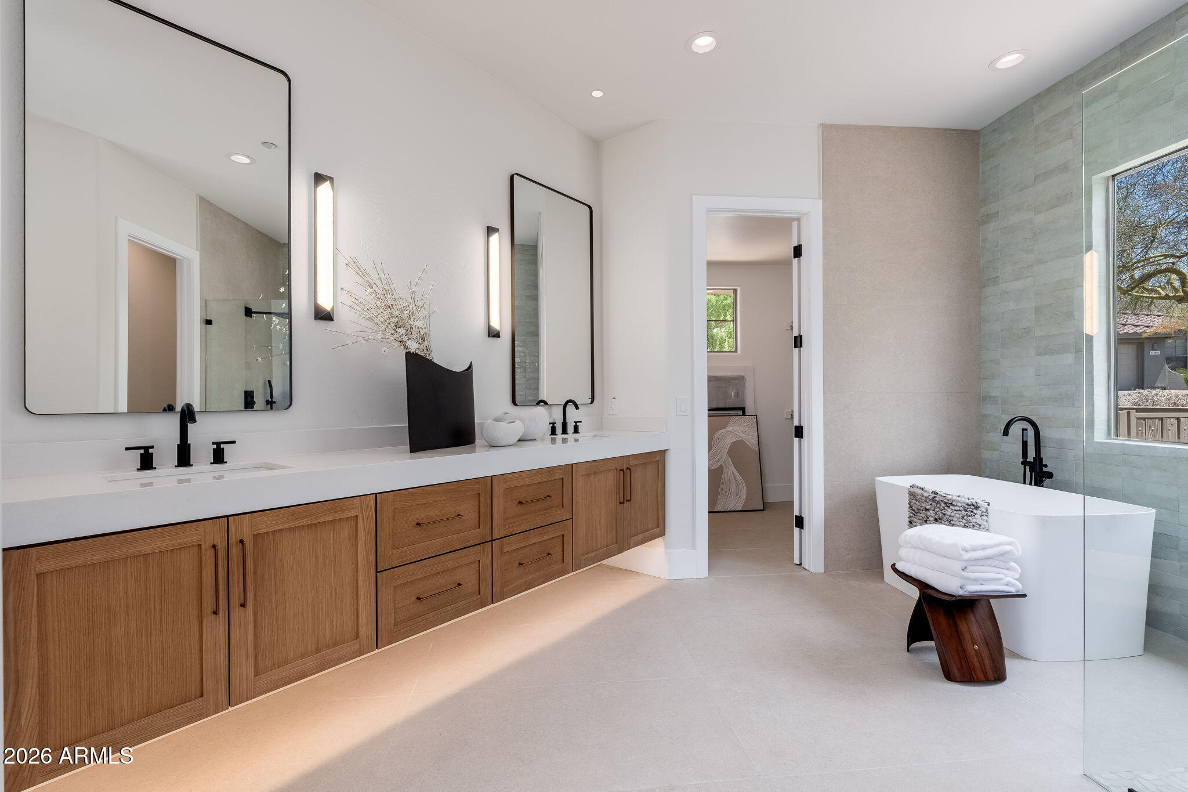
The perfect lock-&-leave retreat awaits in the gated, guarded enclave of Cimarron Hills at Sunrise Point, McDowell Mountain Ranch -- where HOA-maintained front & back landscaping means more time enjoying life, less time managing it. Sweeping mountain views unfold from the great room, primary suite, & front bedrooms, while the new 12-ft multi-slide door opens to a flagstone patio for seamless indoor-outdoor living. Inside, new wood floors & new cabinetry bring a fresh, elevated feel throughout, complemented by a brand-new HVAC system for worry-free comfort. The gourmet kitchen shines with Sub-Zero and Wolf appliances, while the spa-like primary bath offers designer tile, a Japanese soaking tub, & separate shower. Single-level living, epoxy-finished 2-car garage. Scottsdale living elevated!

Save
Ask
Tour
Hide
Share
Listing Snapshot
Price 
$1,338,000
Days On Site 
29 Days
Bedrooms 
3
Inside Area (SqFt) 
2,083 sqft
Total Baths 
2
Full Baths 
2
Partial Baths 
N/A
Lot Size 
0.18 Acres
Year Built 
2000
MLS® Number 
7065466
Status 
Active
Property Tax 
$4,122
HOA/Condo/Coop Fees 
$504 monthly
Sq Ft Source 
Assessor
Friends & Family
Recent Activity
yesterdayListing updated with changes from the MLS®
yesterdayPrice changed to $1,338,000
4 weeks agoListing first seen on site
General Features
Acres 
0.18
Attached Garage 
Yes
Cross Street 
Thompson Peak Pkwy and McDowell Mntn Ranch
Disclosures 
Agency Discl ReqSeller Discl Avail
Garage 
Yes
Garage Spaces 
2
Land Lease 
No
Levels 
One
Number Of Stories 
1
Parking 
Garage Door Opener
Property Sub Type 
Single Family Residence
Security 
Fire Sprinkler SystemSecurity Guard
Sewer 
Public Sewer
Style 
Spanish
Utilities 
Cable Available
Water Source 
Public
Interior Features
Appliances 
DryerWasherRefrigeratorDishwasherDisposalGas RangeElectric OvenMicrowave
Cooling 
Central AirCeiling Fan(s)
Fireplace 
Yes
Fireplace Features 
Family RoomOutside
Fireplaces 
1
Flooring 
TileWood
Heating 
Forced AirNatural Gas
Interior 
High Speed InternetDouble VanityEat-in KitchenBreakfast BarVaulted Ceiling(s)Kitchen Island
Laundry Features 
Inside
Spa 
Yes
Window Features 
Low Emissivity WindowsSolar ScreensDouble Pane Windows
Save
Ask
Tour
Hide
Share
Exterior Features
Construction Details 
StuccoFrame
Exterior 
Private Yard
Fencing 
Front YardBack YardBlock
Lot Features 
Sprinklers In RearSprinklers In Front
Patio And Porch 
Patio
Roof 
Tile
Spa 
Yes
Spa Features 
Heated
View 
CityDesertTrees/WoodsCity LightsMountain(s)
Waterview 
CityDesertTrees/WoodsCity LightsMountain(s)
Windows/Doors 
Low Emissivity WindowsSolar ScreensDouble Pane Windows
Community Features
Association Fee 
$450.0
Association Fee Frequency 
Monthly
Additional Association Fee 
$162.0
Additional Association Fee Frequency 
Quarterly
Community Features 
PoolGatedTennis Court(s)PlaygroundFitness CenterSidewalks
School District 
Scottsdale Unified District
Township 
3N
Financing Terms Available 
CashConventional
Roads 
Asphalt
Schools
School District
Scottsdale Unified District
Elementary School
Desert Canyon Elementary
Middle School
Desert Canyon Middle School
High School
Desert Mountain High School
Listing courtesy of DeLex Realty.


All information should be verified by the recipient and none is guaranteed as accurate by ARMLS. Copyright 2026 Arizona Regional Multiple Listing Service, Inc. All rights reserved.
Last checked: 2026-09-11 01:33 AM UTC

Neighborhood & Commute
Source: Walkscore
Disclosure: Community information and market data powered by Constellation Data Labs. Information is deemed reliable but not guaranteed.

Save
Ask
Tour
Hide
Share