10521 E BELLA VISTA Drive, Scottsdale, AZ, 85258

Save
Ask
Tour
Hide
Share
$1,599,900
28 Days On Site

10521 E BELLA VISTA Drive
Scottsdale, AZ 85258

For Sale|Single Family Residence|Active Under Contract
4
Beds
3
Total Baths
2
Full Baths
1
Partial Bath
2,538
SqFt
$630
/SqFt
1985
Built
Subdivision:
SCOTTSDALE RANCH UNIT 11-A
County:
Maricopa
Call Now: 480-991-4000
Is this the listing for you? We can help make it yours.
480-991-4000
10521 E BELLA VISTA Drive10521 E BELLA VISTA Drive10521 E BELLA VISTA Drive10521 E BELLA VISTA Drive
Save
Ask
Tour
Hide
Share

Mortgage Calculator

Monthly Payment (Est.)

$7,299
Calculator powered by Showcase IDX, a Constellation1 Company. Copyright ©2026 Information is deemed reliable but not guaranteed.

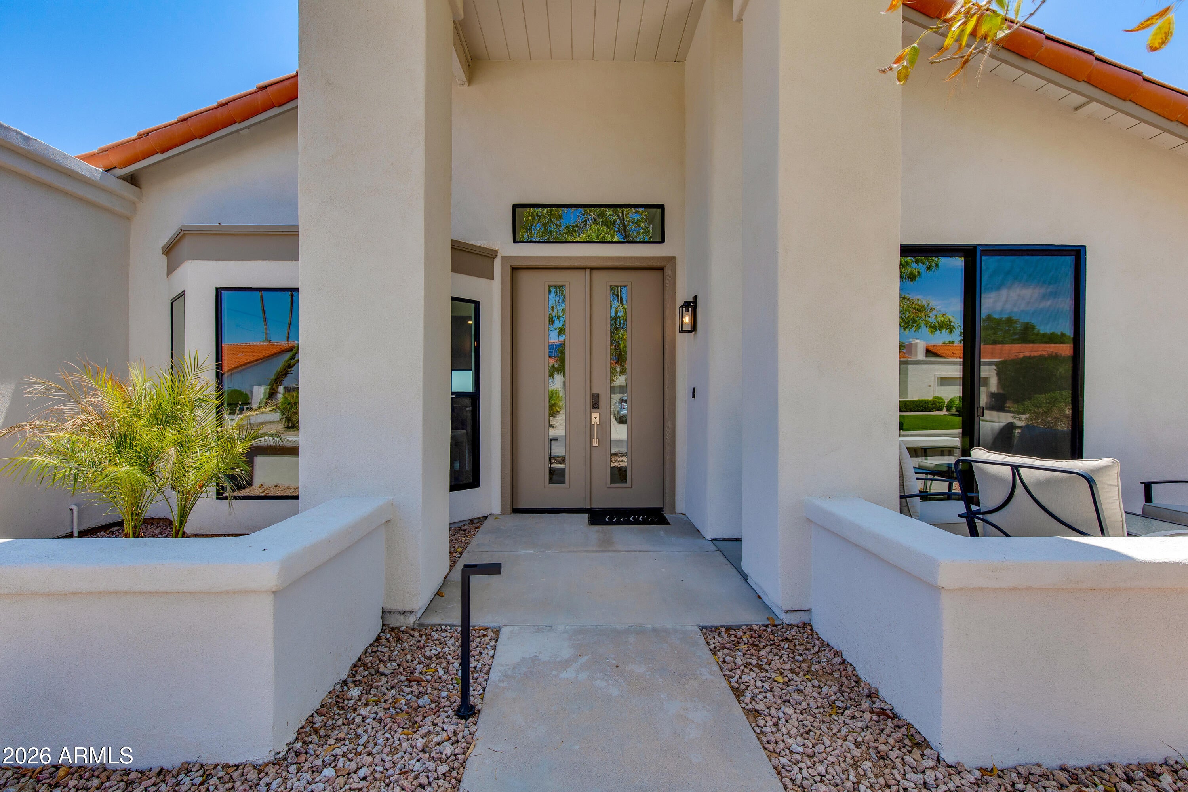
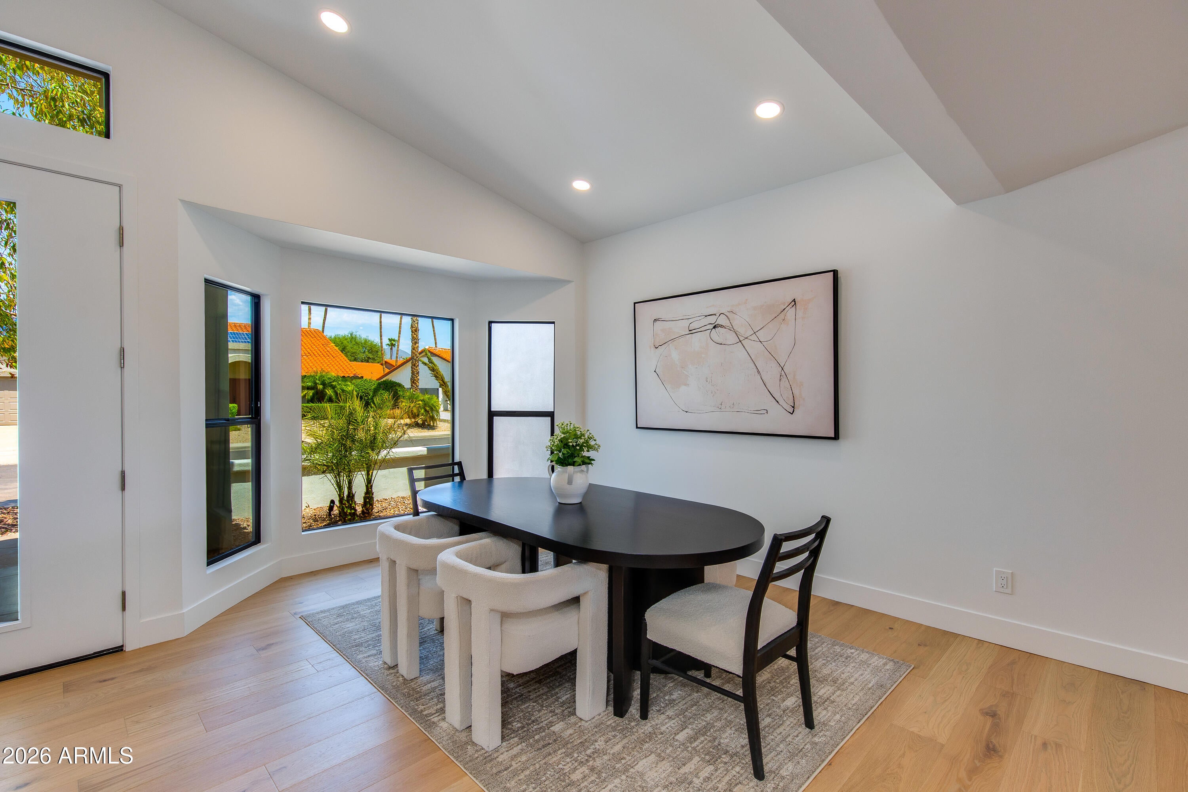
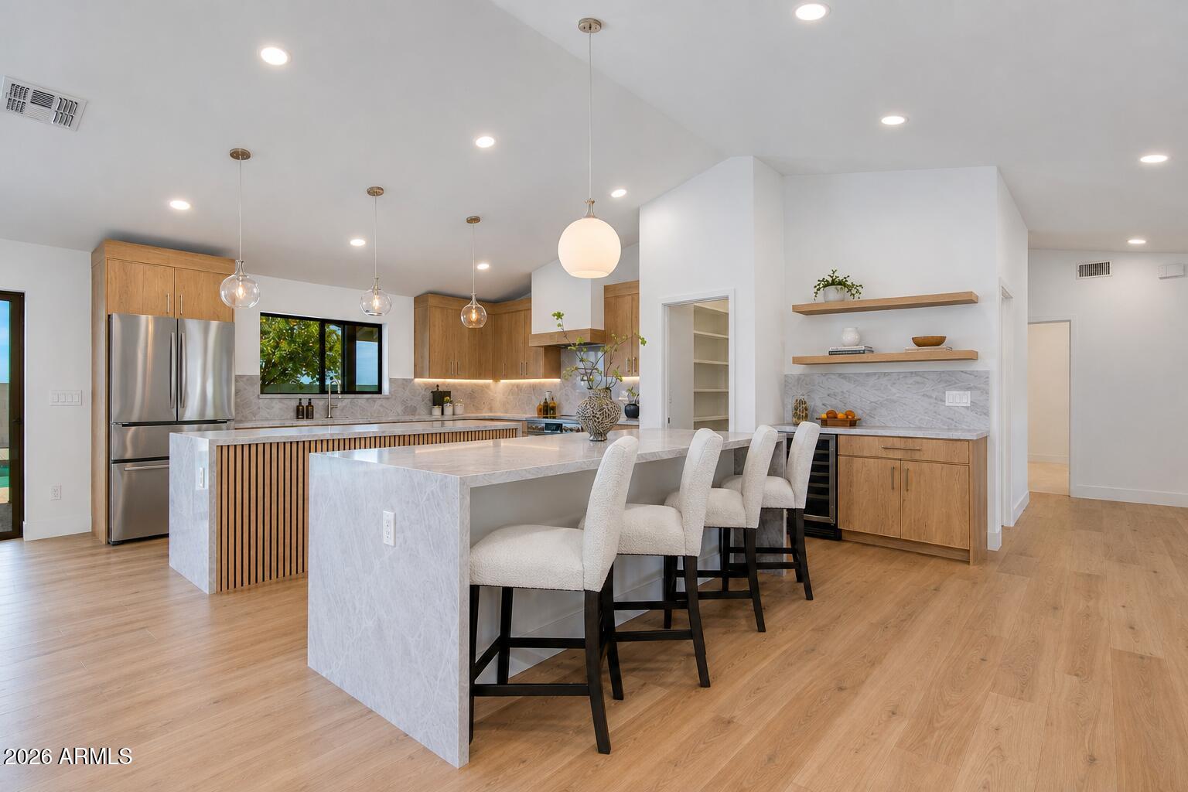
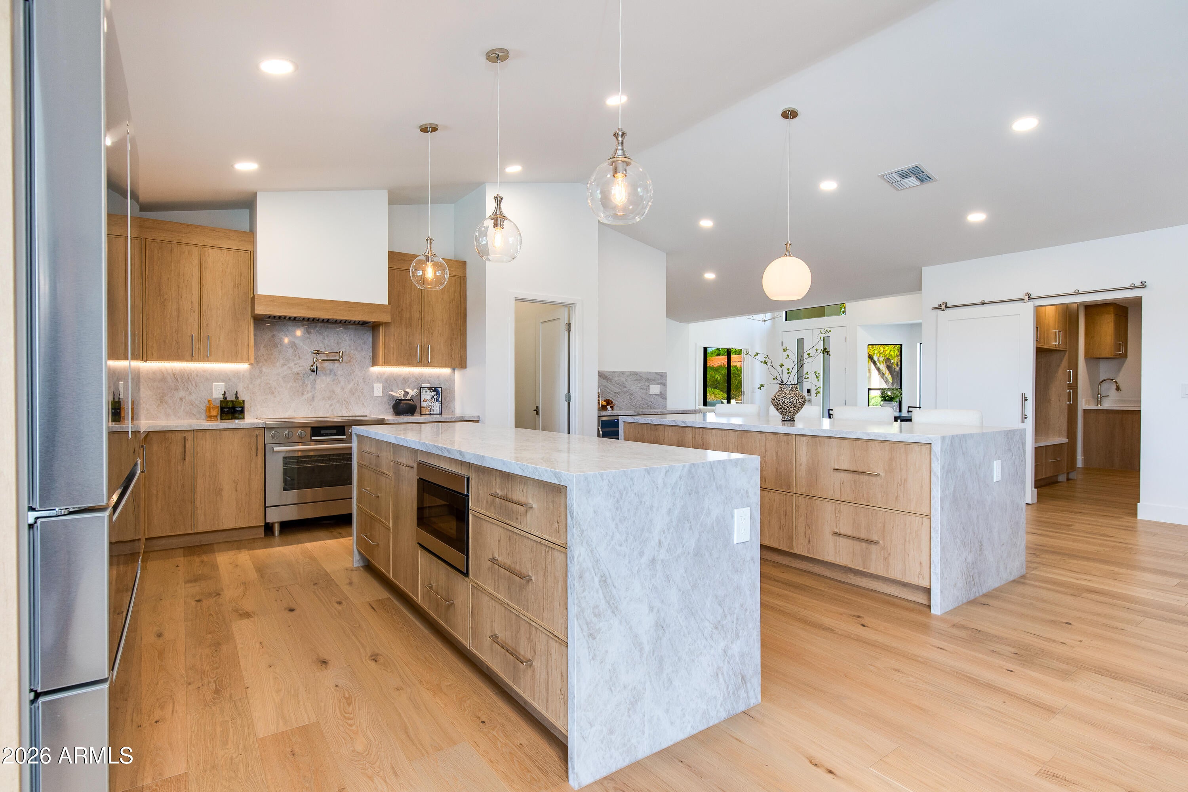
Masterfully reimagined in Scottsdale Ranch, this inviting home offers a peaceful blend of comfort, luxury, and privacy with no neighbors behind. Soaring vaulted ceilings, warm white oak flooring, and two comfortable living spaces create a calm and welcoming atmosphere from the moment you enter. The chef's kitchen is designed for both ease and connection, featuring two oversized islands wrapped in Taj Mahal quartz, white rift-sawn cabinetry, polished nickel accents, and a spacious walk-in pantry. A cozy wood-burning fireplace and expansive 12-foot sliding doors gently extend the living space outdoors, where a sparkling pool, outdoor kitchen, and Sonoran desert views set the scene for unparalleled living. Be among the first to experience one of the most coveted locations in the neighborhood.

Save
Ask
Tour
Hide
Share
Listing Snapshot
Price 
$1,599,900
Days On Site 
28 Days
Bedrooms 
4
Inside Area (SqFt) 
2,538 sqft
Total Baths 
3
Full Baths 
2
Partial Baths 
1
Lot Size 
0.18 Acres
Year Built 
1985
MLS® Number 
7066096
Status 
Active Under Contract
Property Tax 
$3,053
HOA/Condo/Coop Fees 
$38.58 monthly
Sq Ft Source 
Owner
Friends & Family
Recent Activity
7 hours agoListing updated with changes from the MLS®
7 hours agoStatus changed to Active Under Contract
4 weeks agoListing first seen on site
General Features
Acres 
0.18
Cross Street 
Mountain View Rd & Via Linda
Disclosures 
Agency Discl ReqSeller Discl Avail
Foundation 
Slab
Garage 
Yes
Garage Spaces 
2
Land Lease 
No
Levels 
One
Number Of Stories 
1
Parking 
Direct Access
Parking Spaces 
2
Property Sub Type 
Single Family Residence
Sewer 
Public Sewer
Style 
Ranch
Water Source 
Public
Interior Features
Appliances 
RefrigeratorDishwasherDisposalElectric RangeMicrowave
Cooling 
Central AirCeiling Fan(s)
Fireplace 
Yes
Fireplace Features 
Wood Burning
Fireplaces 
1
Flooring 
CarpetTileWood
Heating 
Electric
Interior 
Double VanityEat-in KitchenBreakfast BarVaulted Ceiling(s)Kitchen Island
Window Features 
Double Pane Windows
Save
Ask
Tour
Hide
Share
Exterior Features
Construction Details 
StuccoFrame
Exterior 
BarbecueBuilt-in Barbecue
Fencing 
Block
Lot Features 
Desert Front
Pool Features 
Outdoor Pool
Private Pool 
Yes
Roof 
Tile
Spa Features 
None
View 
DesertMountain(s)
Waterview 
DesertMountain(s)
Windows/Doors 
Double Pane Windows
Community Features
Association Fee 
$463.0
Association Fee Frequency 
Annually
Community Features 
Sidewalks
School District 
Scottsdale Unified District
Township 
3N
Financing Terms Available 
CashConventionalVA Loan
Schools
School District
Scottsdale Unified District
Elementary School
Laguna Elementary School
Middle School
Mountainside Middle School
High School
Desert Mountain High School
Listing courtesy of The Brokery.


All information should be verified by the recipient and none is guaranteed as accurate by ARMLS. Copyright 2026 Arizona Regional Multiple Listing Service, Inc. All rights reserved.
Last checked: 2026-09-11 01:28 AM UTC

Neighborhood & Commute
Source: Walkscore
Disclosure: Community information and market data powered by Constellation Data Labs. Information is deemed reliable but not guaranteed.
Save
Ask
Tour
Hide
Share