9226 E HORSESHOE BEND Drive, Scottsdale, AZ, 85255

Save
Ask
Tour
Hide
Share
$1,399,000
29 Days On Site

9226 E HORSESHOE BEND Drive
Scottsdale, AZ 85255

For Sale|Single Family Residence|Active
3
Beds
3
Total Baths
2
Full Baths
1
Partial Bath
2,687
SqFt
$521
/SqFt
2004
Built
Subdivision:
DC RANCH PARCEL 1.17
County:
Maricopa
Call Now: 480-991-4000
Is this the listing for you? We can help make it yours.
480-991-4000
Upcoming Open Houses
Sun, Sep 20, 11:00 AM - 2:00 PM
9226 E HORSESHOE BEND Drive9226 E HORSESHOE BEND Drive9226 E HORSESHOE BEND Drive9226 E HORSESHOE BEND Drive
Save
Ask
Tour
Hide
Share

Mortgage Calculator

Monthly Payment (Est.)

$6,383
Calculator powered by Showcase IDX, a Constellation1 Company. Copyright ©2026 Information is deemed reliable but not guaranteed.

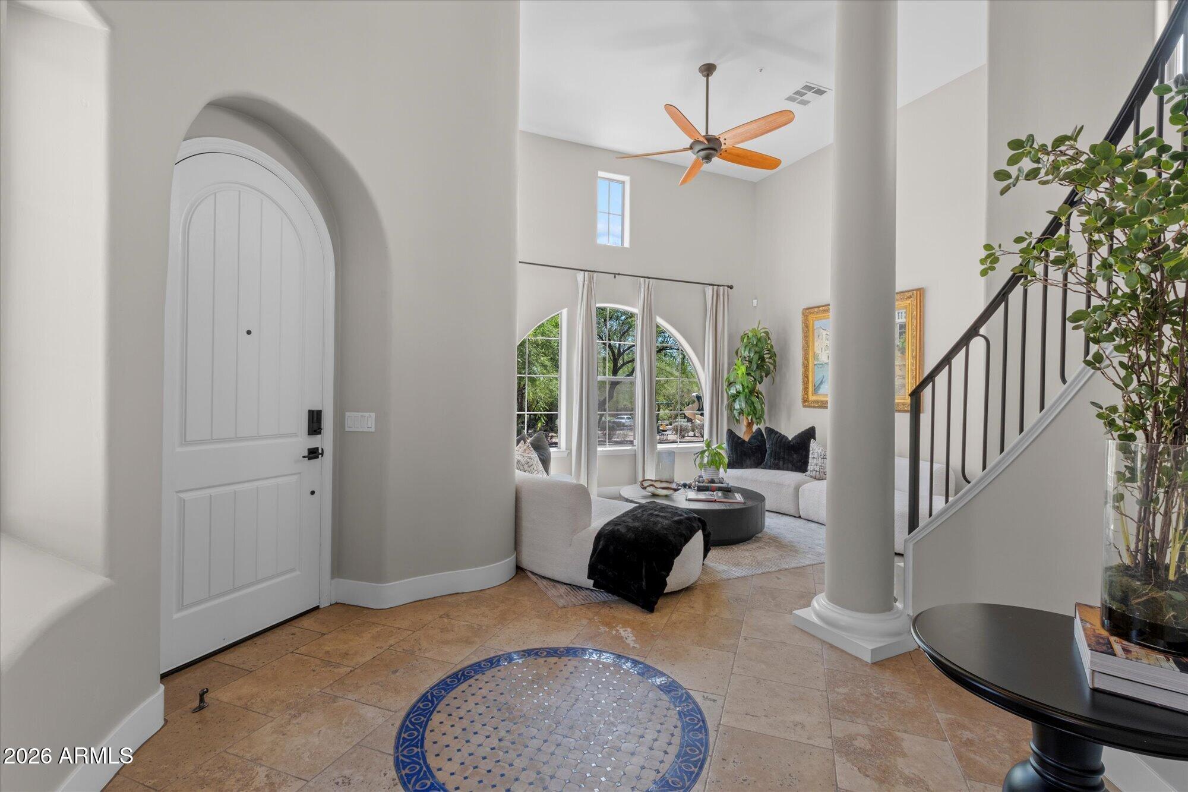
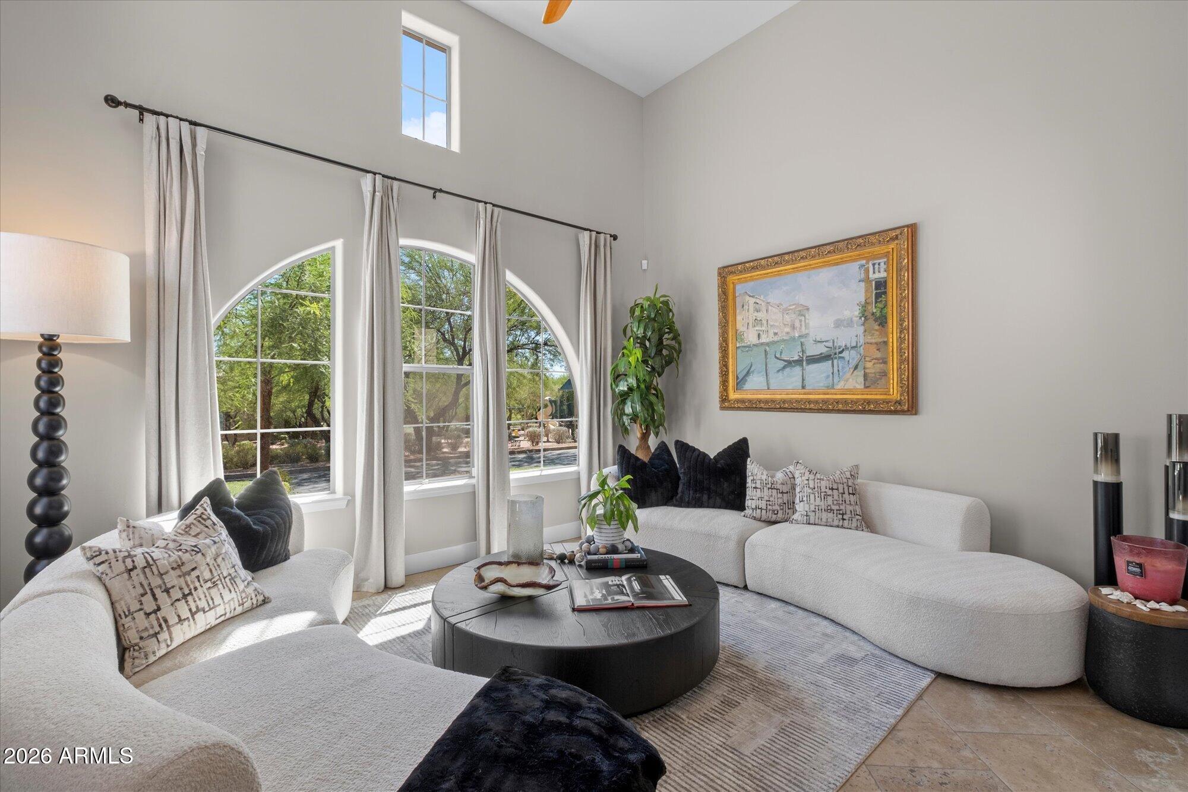
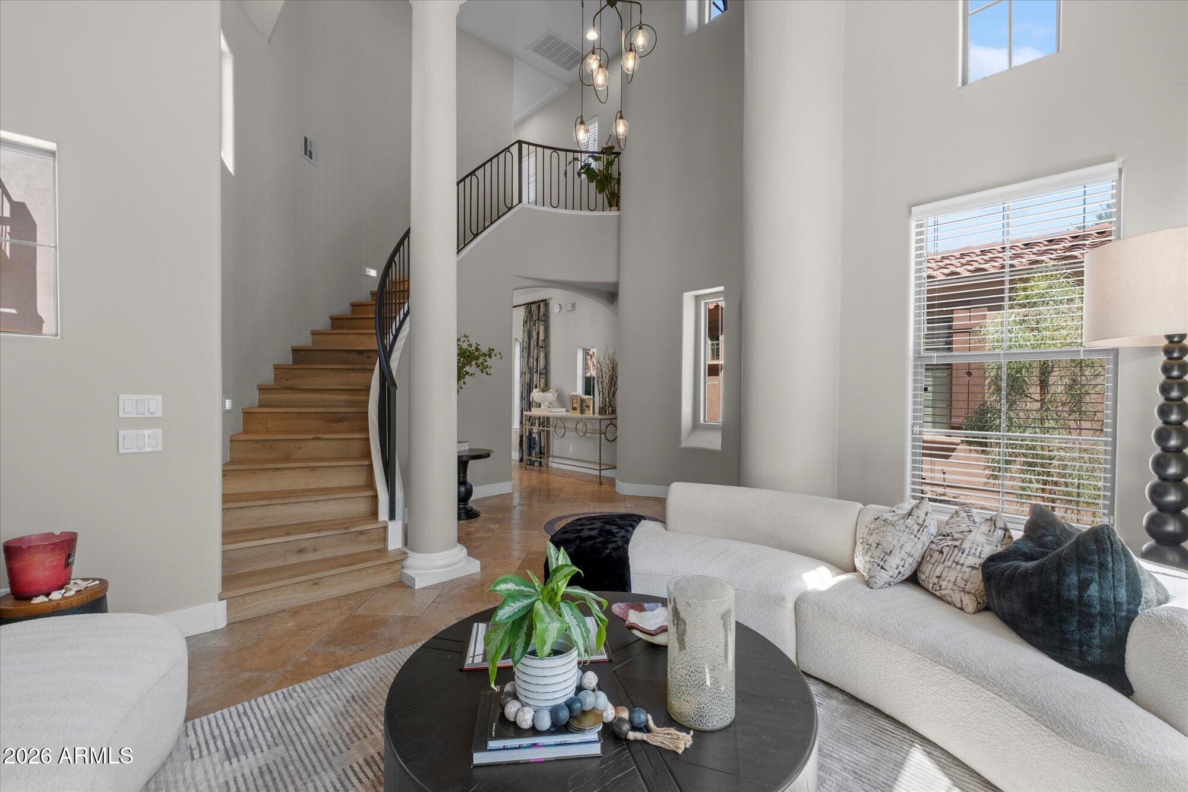
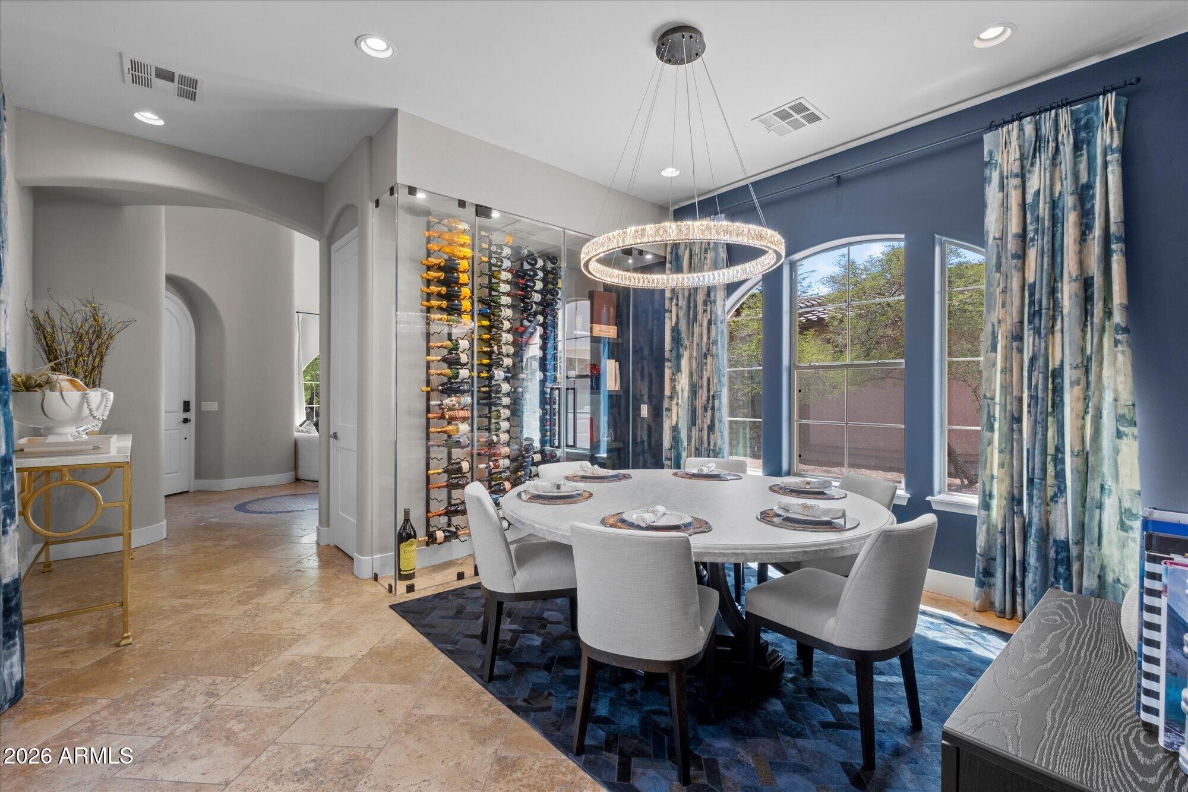
Set across from a tree-lined park with sweeping McDowell Mountain views, this fully renovated DC Ranch home offers 2,687 sq. ft. of thoughtful living. A downstairs office offers quiet space to work, while three bedrooms & laundry sit upstairs for a private retreat -- 2.5 baths. French oak and travertine flow underfoot, with quartz counters and refined stone finishes lending quiet polish. Double ovens invite gathering in the kitchen, while two brand-new AC units, a new iron stair railing, motorized shades, and a wine cellar add everyday elegance. A private upstairs balcony frames front-row mountain views, and an outdoor kitchen with BBQ, fridge & bar sits beside a heated saltwater pool, making entertaining effortless. Residents enjoy both DC Ranch Community Clubhouses.

Save
Ask
Tour
Hide
Share
Listing Snapshot
Price 
$1,399,000
Days On Site 
29 Days
Bedrooms 
3
Inside Area (SqFt) 
2,687 sqft
Total Baths 
3
Full Baths 
2
Partial Baths 
1
Lot Size 
0.13 Acres
Year Built 
2004
MLS® Number 
7070027
Status 
Active
Property Tax 
$4,016
HOA/Condo/Coop Fees 
$331.55 monthly
Sq Ft Source 
Assessor
Friends & Family
Recent Activity
yesterdayListing updated with changes from the MLS®
2 days agoPrice changed to $1,399,000
4 weeks agoStatus changed to Active
4 weeks agoListing first seen on site
General Features
Acres 
0.13
Attached Garage 
Yes
Carport 
1
Cross Street 
Pima Rd & Legacy Blvd
Disclosures 
Seller Discl AvailAgency Discl ReqVicinity of an AirportFlood Elevation Certificate
Foundation 
Combination
Garage 
Yes
Garage Spaces 
2
Home Warranty 
Yes
Land Lease 
No
Levels 
Two
Number Of Stories 
2
Parking 
Garage Door OpenerDirect Access
Parking Spaces 
2
Property Sub Type 
Single Family Residence
Security 
Security System OwnedFire Sprinkler System
Sewer 
Public Sewer
Style 
Spanish
Water Source 
Public
Interior Features
Appliances 
DishwasherDisposalRefrigeratorGas CooktopMicrowaveGas RangeWasherDryerWater Softener Owned
Cooling 
Ceiling Fan(s)Central Air
Fireplace 
Yes
Fireplace Features 
Family RoomGas
Fireplaces 
1
Flooring 
StoneTileWood
Heating 
Natural Gas
Interior 
Double VanityEat-in KitchenBreakfast BarPantryKitchen IslandHigh Speed InternetVaulted Ceiling(s)High Ceilings
Laundry Features 
Inside
Window Features 
ScreensDouble Pane Windows
Save
Ask
Tour
Hide
Share
Exterior Features
Construction Details 
StoneStucco
Exterior 
BarbecueBalconyPlaygroundBuilt-in BarbecueRain Gutters
Fencing 
Block
Lot Features 
Desert FrontSprinklers In FrontSprinklers In Rear
Patio And Porch 
Patio
Pool Features 
HeatedLapFenced
Private Pool 
Yes
Roof 
Tile
Spa Features 
None
View 
Mountain(s)DesertTrees/Woods
Waterview 
Mountain(s)DesertTrees/Woods
Windows/Doors 
ScreensDouble Pane Windows
Community Features
Association Fee 
$331.55
Association Fee Frequency 
Monthly
Community Features 
GatedGolfTennis Court(s)PlaygroundClubhouseFitness CenterSidewalks
School District 
Scottsdale Unified District
Township 
4N
Financing Terms Available 
CashConventional
Roads 
Asphalt
Schools
School District
Scottsdale Unified District
Elementary School
Copper Ridge School
Middle School
Copper Ridge School
High School
Chaparral High School
Listing courtesy of My Home Group Real Estate.


All information should be verified by the recipient and none is guaranteed as accurate by ARMLS. Copyright 2026 Arizona Regional Multiple Listing Service, Inc. All rights reserved.
Last checked: 2026-09-20 04:10 AM UTC

Neighborhood & Commute
Source: Walkscore
Disclosure: Community information and market data powered by Constellation Data Labs. Information is deemed reliable but not guaranteed.

Save
Ask
Tour
Hide
Share