10437 E COCHISE Avenue, Scottsdale, AZ, 85258

Save
Ask
Tour
Hide
Share
$799,000
21 Days On Site

10437 E COCHISE Avenue
Scottsdale, AZ 85258

For Sale|Townhouse|Active
3
Beds
2
Total Baths
2
Full Baths
2,227
SqFt
$359
/SqFt
1984
Built
Subdivision:
HERITAGE VILLAGE 4
County:
Maricopa
Call Now: 480-991-4000
Is this the listing for you? We can help make it yours.
480-991-4000
10437 E COCHISE Avenue10437 E COCHISE Avenue10437 E COCHISE Avenue10437 E COCHISE Avenue
Save
Ask
Tour
Hide
Share

Mortgage Calculator

Monthly Payment (Est.)

$3,645
Calculator powered by Showcase IDX, a Constellation1 Company. Copyright ©2026 Information is deemed reliable but not guaranteed.

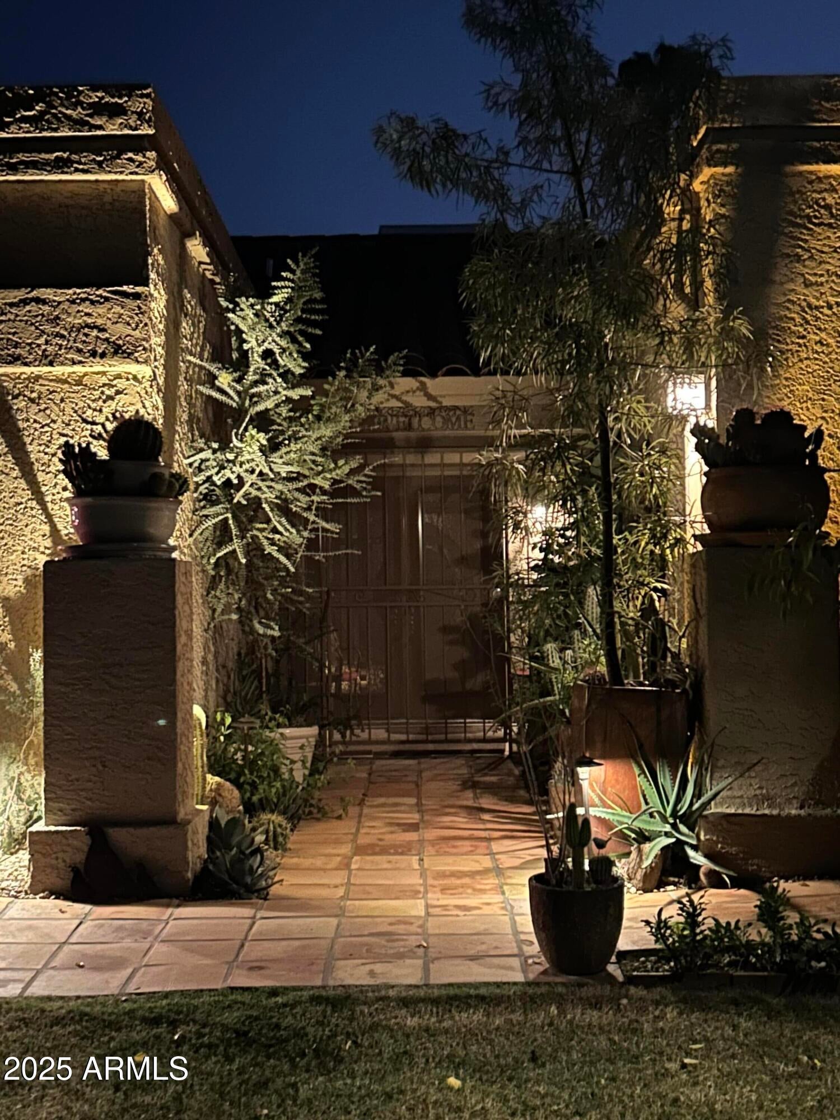
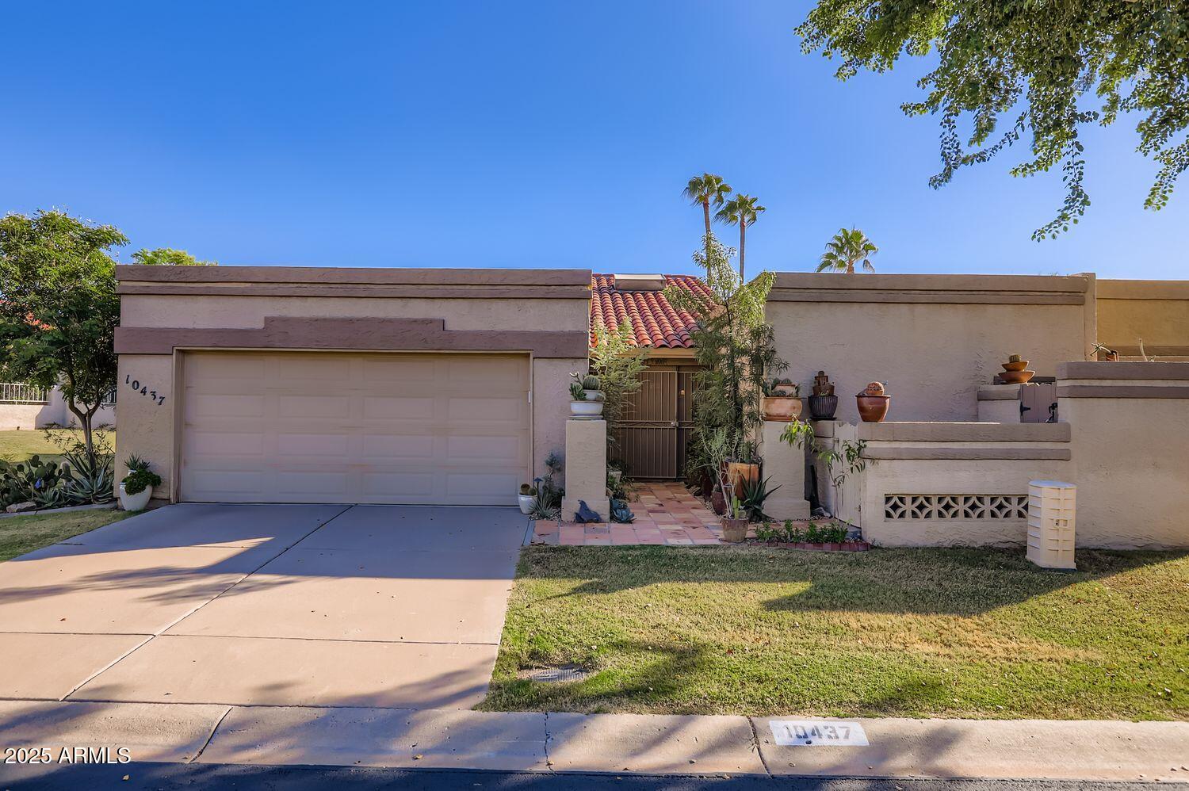
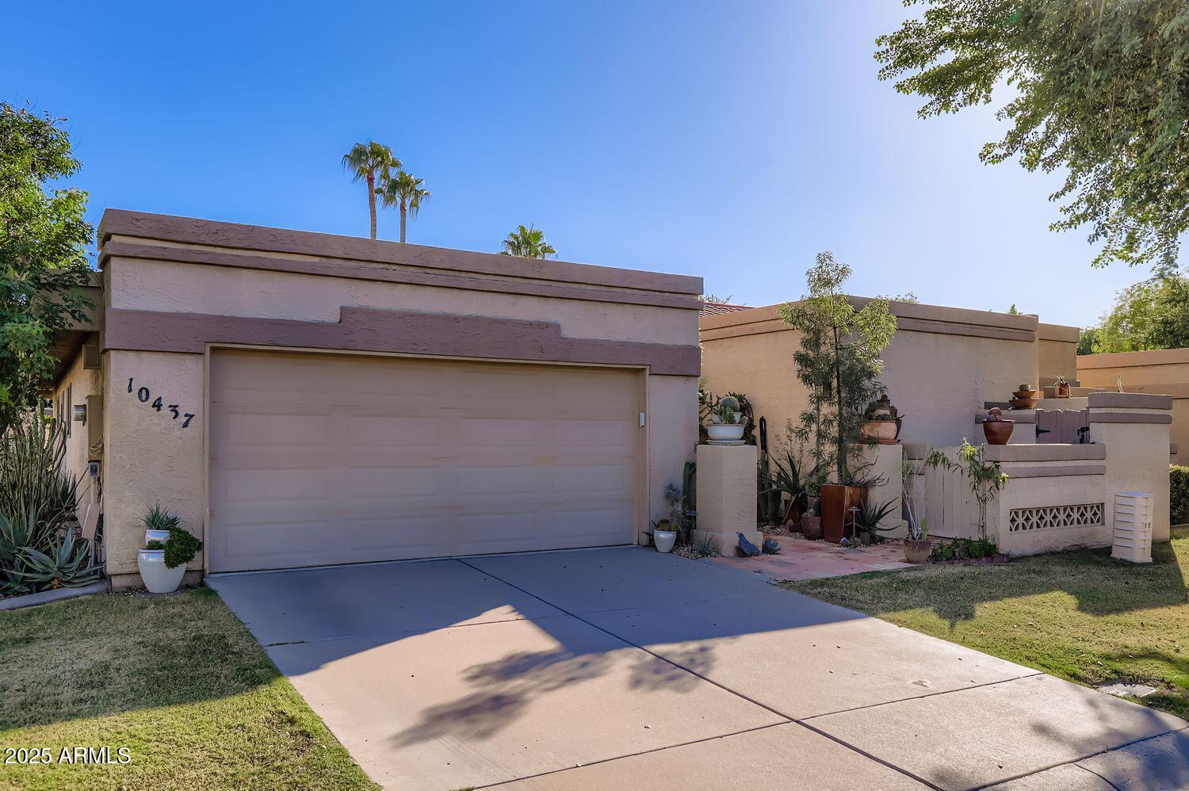
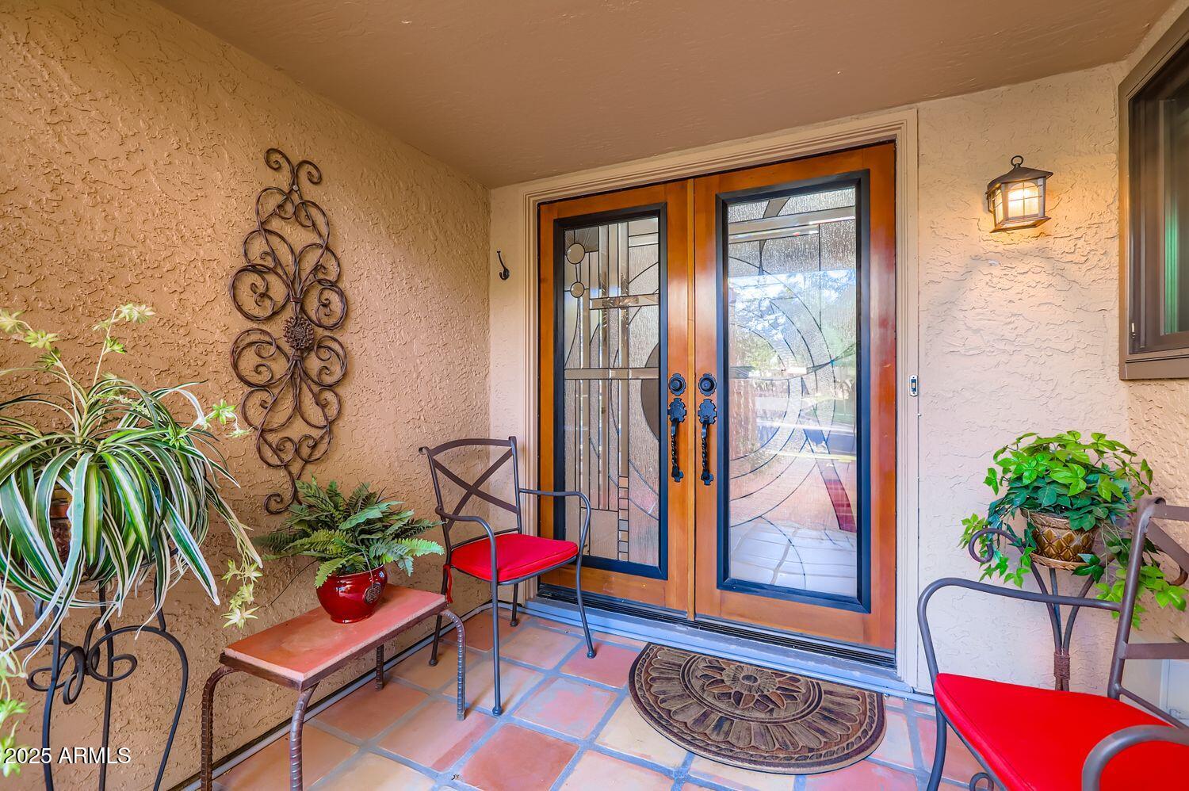
THIS IS A MUST SEE !!! Elegant Serenity in Scottsdale Ranch! Enter from the serene outdoor patio entry, through the gorgeous designer doors into the stunning foyer. this home features 3BR 2BA split floor plan plus den/office. The Primary BR has an en-suite bath, double sink vanity, free standing tub and spa-like shower. The eat-in kitchen is bright and airy with skylights & vaulted ceiling. There are beautiful granite countertops, large island and stainless steel appliances.The kitchen opens to the great room that includes a fireplace and beverage bar. Lots of space to entertain. The great room & dining room have wide sliding doors opening to the rear covered patio which looks upon a lush greenbelt area. ATTENTION: See copy of March 11, 2026 APPRAISAL for $812,000 in Documents Tab. This 55+ community offers amenities including tennis court, pool and walking paths. Home features new Andersen windows and doors throughout 2022, New HVAC 2024, New toilets & faucets 2025, New hot water heater 2022, New roof 2020 and New exterior paint 2026.

Save
Ask
Tour
Hide
Share
Listing Snapshot
Price 
$799,000
Days On Site 
21 Days
Bedrooms 
3
Inside Area (SqFt) 
2,227 sqft
Total Baths 
2
Full Baths 
2
Partial Baths 
N/A
Lot Size 
0.1 Acres
Year Built 
1984
MLS® Number 
7073048
Status 
Active
Property Tax 
$1,870
HOA/Condo/Coop Fees 
$346.92 monthly
Sq Ft Source 
Owner
Friends & Family
Recent Activity
3 days agoListing updated with changes from the MLS®
3 weeks agoListing first seen on site
General Features
Acres 
0.1
Attached Garage 
Yes
Cross Street 
Shea Blvd. & Via Linda
Disclosures 
Seller Discl AvailAgency Discl Req
Garage 
Yes
Garage Spaces 
2
Land Lease 
No
Levels 
One
Number Of Stories 
1
Parking 
Garage Door Opener
Parking Spaces 
2
Property Sub Type 
Townhouse
Style 
Spanish
Utilities 
Sewer Connected
Water Source 
Public
Interior Features
Appliances 
DishwasherDisposalRefrigeratorElectric CooktopMicrowaveBuilt-In Electric OvenWasherDryerWater Softener Owned
Cooling 
Ceiling Fan(s)Central AirENERGY STAR Qualified Equipment
Fireplace 
Yes
Fireplace Features 
Family RoomWood Burning
Fireplaces 
1
Flooring 
Tile
Heating 
ElectricENERGY STAR Qualified Equipment
Interior 
Double VanityBreakfast BarPantryKitchen IslandGranite CountersHigh Speed InternetVaulted Ceiling(s)
Laundry Features 
In Garage
Window Features 
ENERGY STAR Qualified WindowsTinted WindowsSkylight(s)Double Pane Windows
Save
Ask
Tour
Hide
Share
Exterior Features
Construction Details 
Stucco
Fencing 
Wrought IronBlock
Pool Features 
Heated
Roof 
Built-UpTileFoam
Spa Features 
None
Windows/Doors 
ENERGY STAR Qualified WindowsTinted WindowsSkylight(s)Double Pane Windows
Community Features
Association Fee 
$925.0
Association Fee Frequency 
Quarterly
Additional Association Fee 
$463.0
Additional Association Fee Frequency 
Annually
Community Features 
LakeTennis Court(s)ClubhouseSidewalks
School District 
Scottsdale Unified District
Township 
3N
Financing Terms Available 
CashFHAConventional
Roads 
Asphalt
Schools
School District
Scottsdale Unified District
Elementary School
Laguna Elementary School
Middle School
Mountainside Middle School
High School
Desert Mountain High School
Listing courtesy of Realty ONE Group.


All information should be verified by the recipient and none is guaranteed as accurate by ARMLS. Copyright 2026 Arizona Regional Multiple Listing Service, Inc. All rights reserved.
Last checked: 2026-09-20 04:10 AM UTC

Neighborhood & Commute
Source: Walkscore
Disclosure: Community information and market data powered by Constellation Data Labs. Information is deemed reliable but not guaranteed.
Save
Ask
Tour
Hide
Share