
Save
Ask
Tour
Hide
$389,900
21 Days On Site
18250 N 32ND Street 1021Phoenix, AZ 85032
Townhouse|Pending
3
Beds
3
Total Baths
2
Full Baths
1
Partial Bath
1,483
SqFt
$263
/SqFt
2005
Built
Subdivision:
TRE COLLINA
County:
Maricopa
Call Now: 480-991-4000
Is this the listing for you? We can help make it yours.
480-991-4000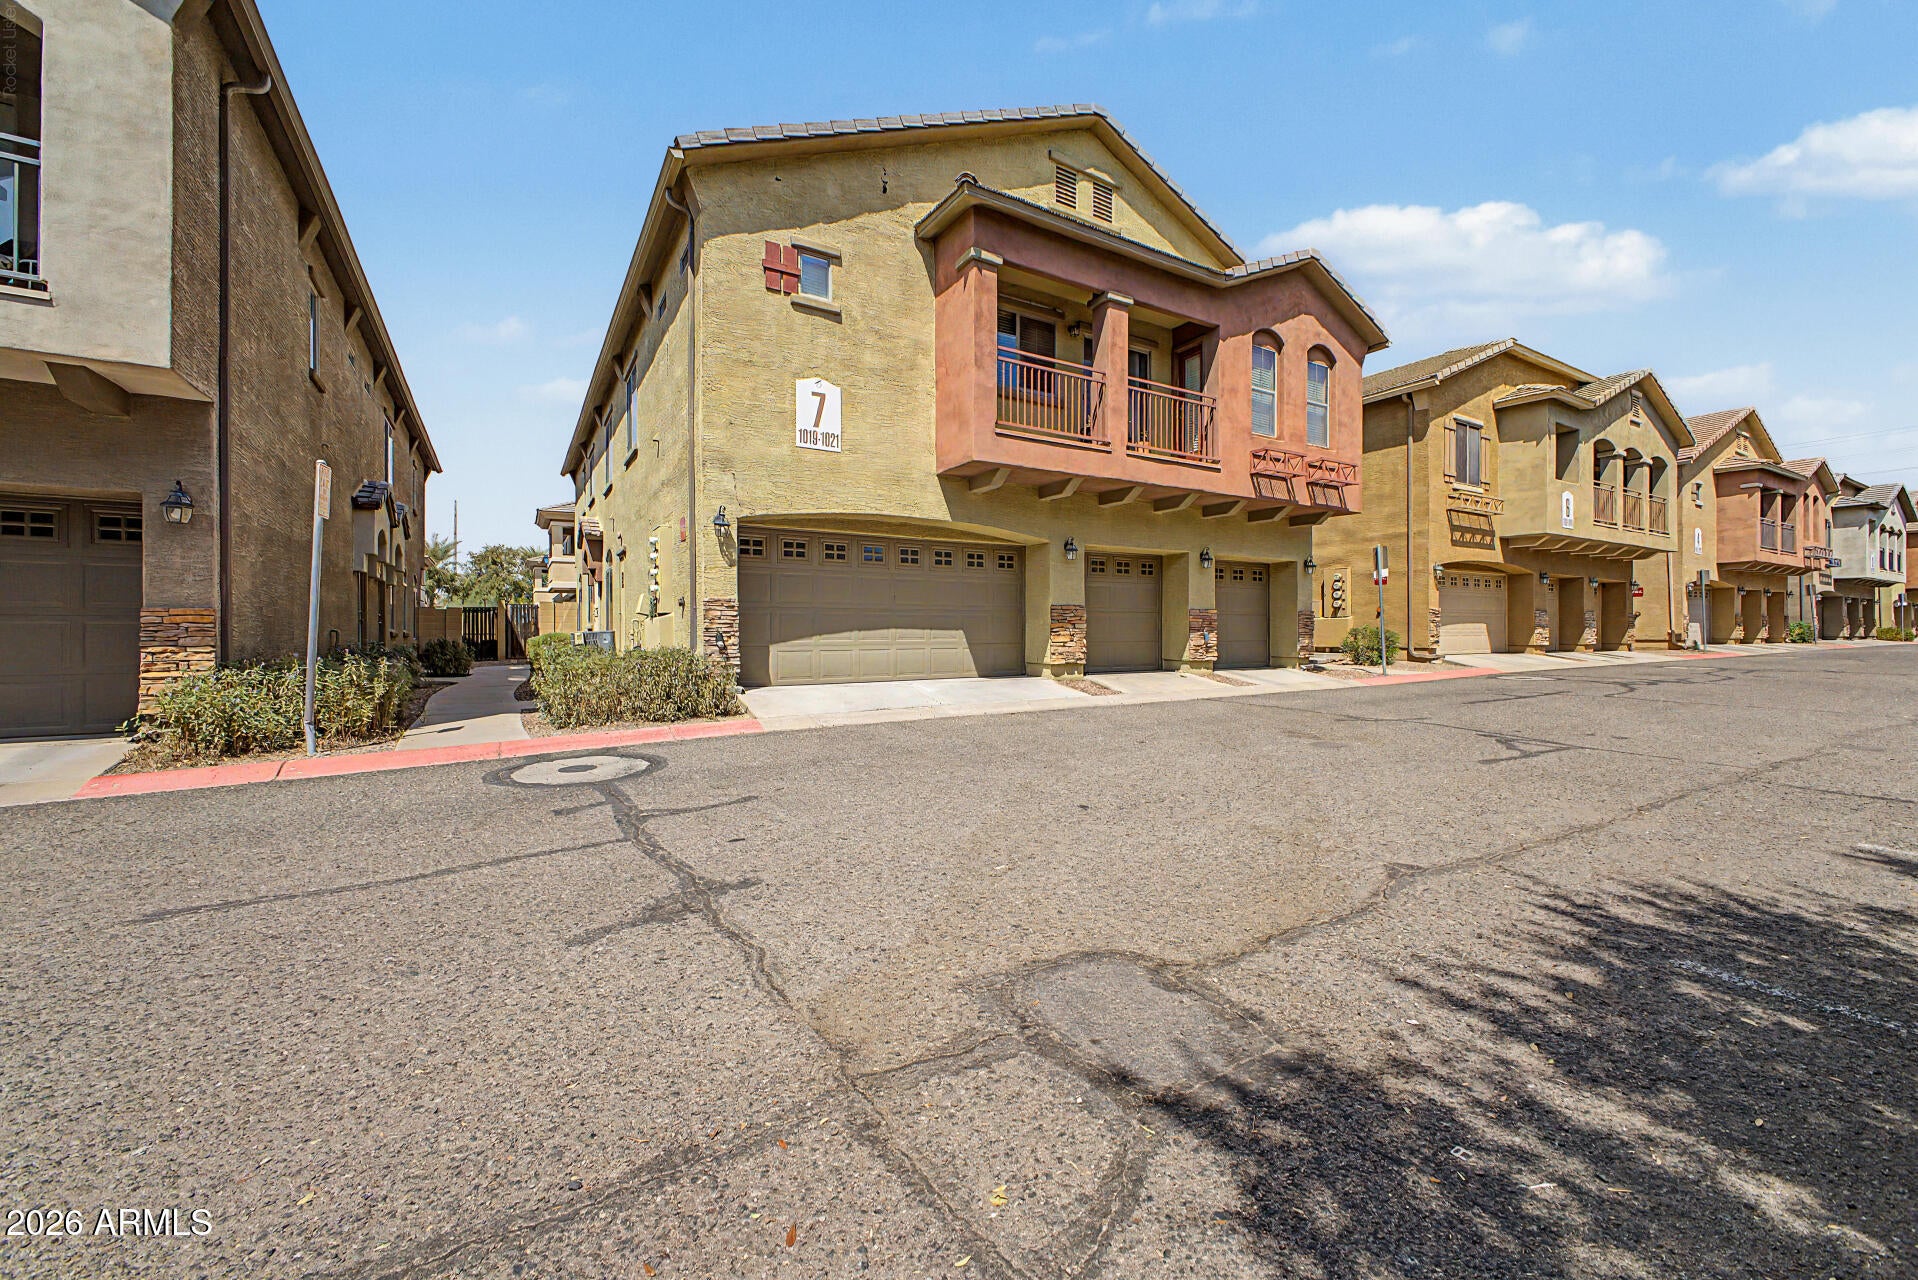
Save
Ask
Tour
Hide
Mortgage Calculator
Monthly Payment (Est.)
Enter an interest rate to see your estimated monthly payment.Calculator powered by Showcase IDX, a Constellation1 Company. Copyright ©2026 Information is deemed reliable but not guaranteed.
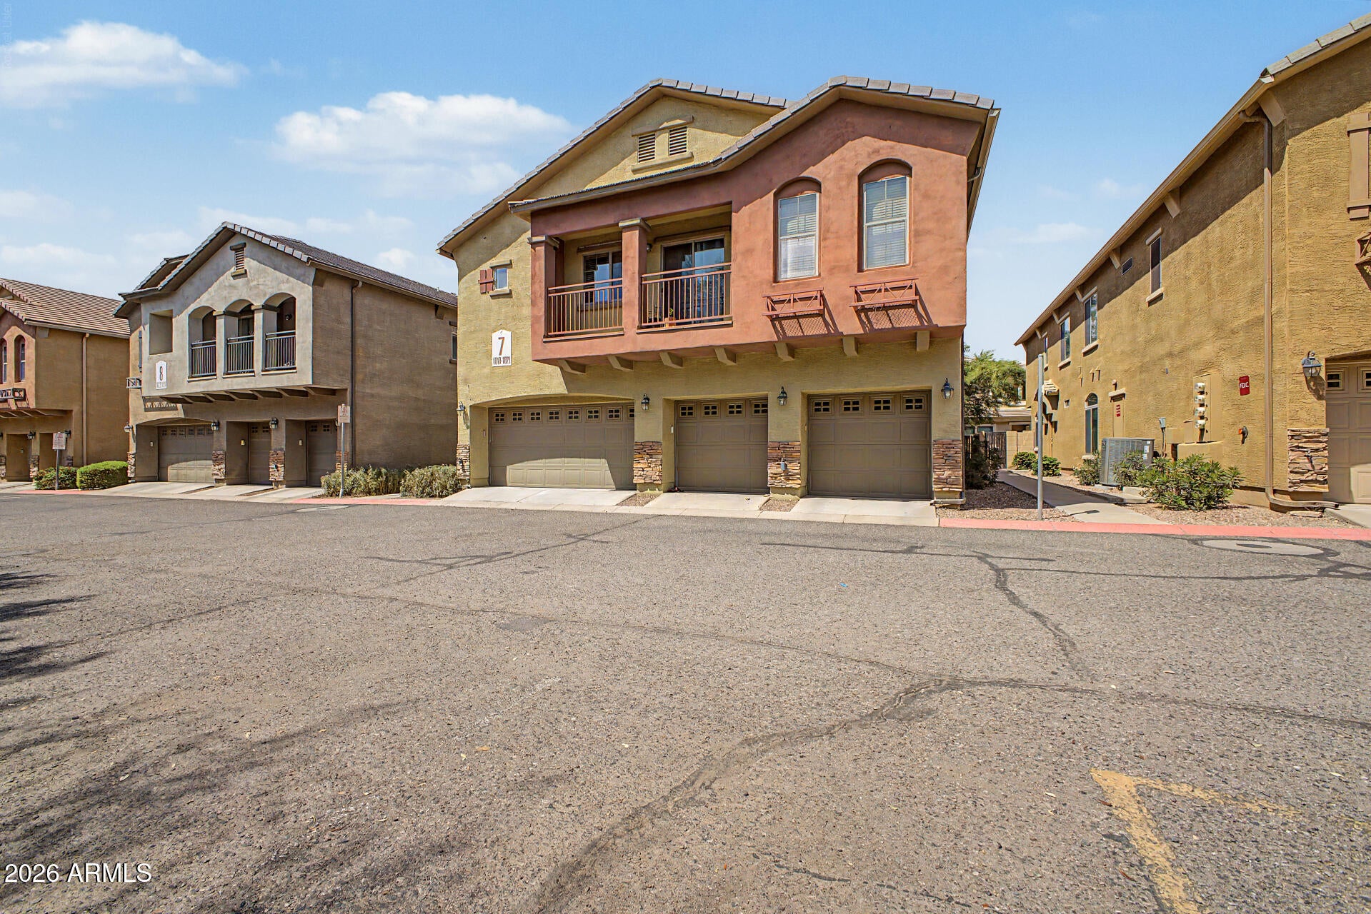
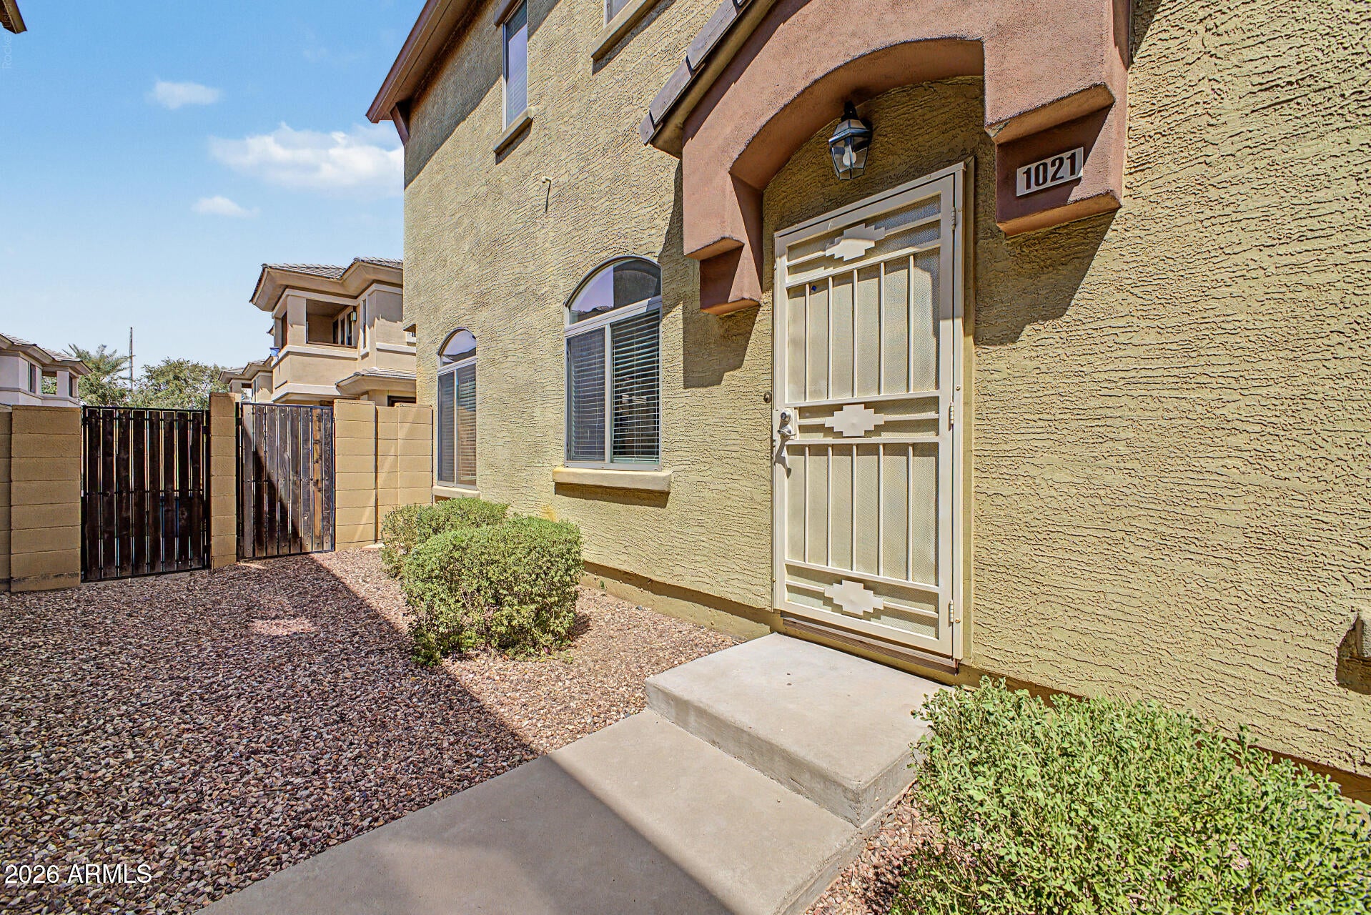
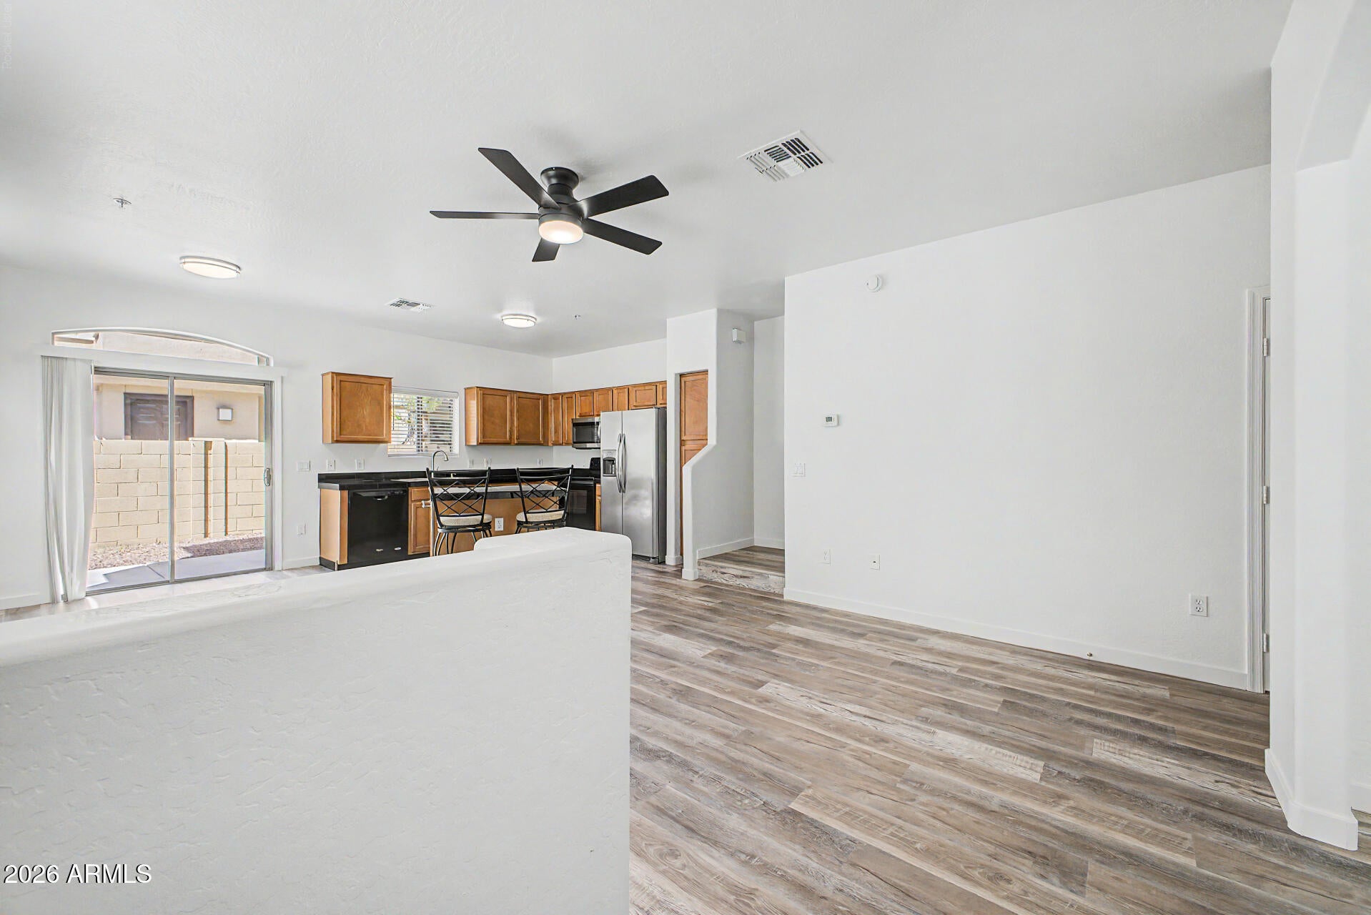
This Is It! Updated, Move-In Ready 3 Bed + Downstairs Den/Office, 2 Bath Townhome w/New LVP Wood Flooring, New Interior Paint, Ceiling Fans, Light Fixtures & Blinds! Spacious Open Layout w/High Ceilings. Kitchen Features Granite Counters, Stainless Appliances, Pantry & Island w/Breakfast Bar. Primary Suite w/Walk-In Closet & Private Bath w/New Tiled Walk-in Shower. Downstairs Den is Ideal for an Office or Study. Enjoy the Backyard w/Open Patio, Perfect for Relaxing. Popular Gated Community w/Pool & Well-Maintained Common Areas. 2-Car Garage. Close to Loop 101 & Paradise Valley Community College. Washer, Dryer & Refrigerator Included. Don't Miss This Fantastic Opportunity!
Save
Ask
Tour
Hide
Listing Snapshot
Price
$389,900
Days On Site
21 Days
Bedrooms
3
Inside Area (SqFt)
1,483 sqft
Total Baths
3
Full Baths
2
Partial Baths
1
Lot Size
0.03 Acres
Year Built
2005
MLS® Number
7073497
Status
Pending
Property Tax
$1,586
HOA/Condo/Coop Fees
$187 monthly
Sq Ft Source
Assessor
Friends & Family
Recent Activity
| 4 days ago | Listing updated with changes from the MLS® | |
| 2 weeks ago | Status changed to Pending | |
| 3 weeks ago | Listing first seen on site |
General Features
Acres
0.03
Attached Garage
Yes
Cross Street
Union Hills Dr & 32nd St
Disclosures
Agency Discl Req
Garage
Yes
Garage Spaces
2
Land Lease
No
Levels
Two
Number Of Stories
2
Parking
Garage Door OpenerDirect Access
Property Sub Type
Townhouse
Water Source
Public
Interior Features
Appliances
DishwasherDisposalRefrigeratorMicrowaveElectric RangeWasherDryer
Cooling
Ceiling Fan(s)Central Air
Flooring
VinylOther
Heating
Electric
Interior
Breakfast BarPantryKitchen IslandGranite CountersHigh Speed Internet
Laundry Features
Inside
Window Features
Double Pane Windows
Save
Ask
Tour
Hide
Exterior Features
Construction Details
Stucco
Fencing
Block
Patio And Porch
Patio
Pool Features
Fenced
Roof
Tile
Spa Features
None
Windows/Doors
Double Pane Windows
Community Features
Association Fee
$561.0
Association Fee Frequency
Quarterly
Community Features
Gated
School District
Paradise Valley Unified District
Township
4N
Financing Terms Available
CashFHAConventional
Schools
School District
Paradise Valley Unified District
Elementary School
Campo Bello Elementary School
Middle School
Vista Verde Middle School
High School
Paradise Valley High School
Listing courtesy of Keller Williams, Professional Partners.

All information should be verified by the recipient and none is guaranteed as accurate by ARMLS. Copyright 2026 Arizona Regional Multiple Listing Service, Inc. All rights reserved.
Last checked: 2026-09-22 07:48 AM UTC
All information should be verified by the recipient and none is guaranteed as accurate by ARMLS. Copyright 2026 Arizona Regional Multiple Listing Service, Inc. All rights reserved.
Last checked: 2026-09-22 07:48 AM UTC
Neighborhood & Commute
Source: Walkscore
Disclosure: Community information and market data powered by Constellation Data Labs. Information is deemed reliable but not guaranteed.
Save
Ask
Tour
Hide
