
Save
Ask
Tour
Hide
$849,999
17 Days On Site
10260 E WHITE FEATHER Lane 1050Scottsdale, AZ 85262
For Sale|Townhouse|Active
2
Beds
2
Total Baths
2
Full Baths
1,723
SqFt
$493
/SqFt
2016
Built
Subdivision:
RIDGE AT TROON NORTH CONDOMINIUM AMD
County:
Maricopa
Call Now: 480-991-4000
Is this the listing for you? We can help make it yours.
480-991-4000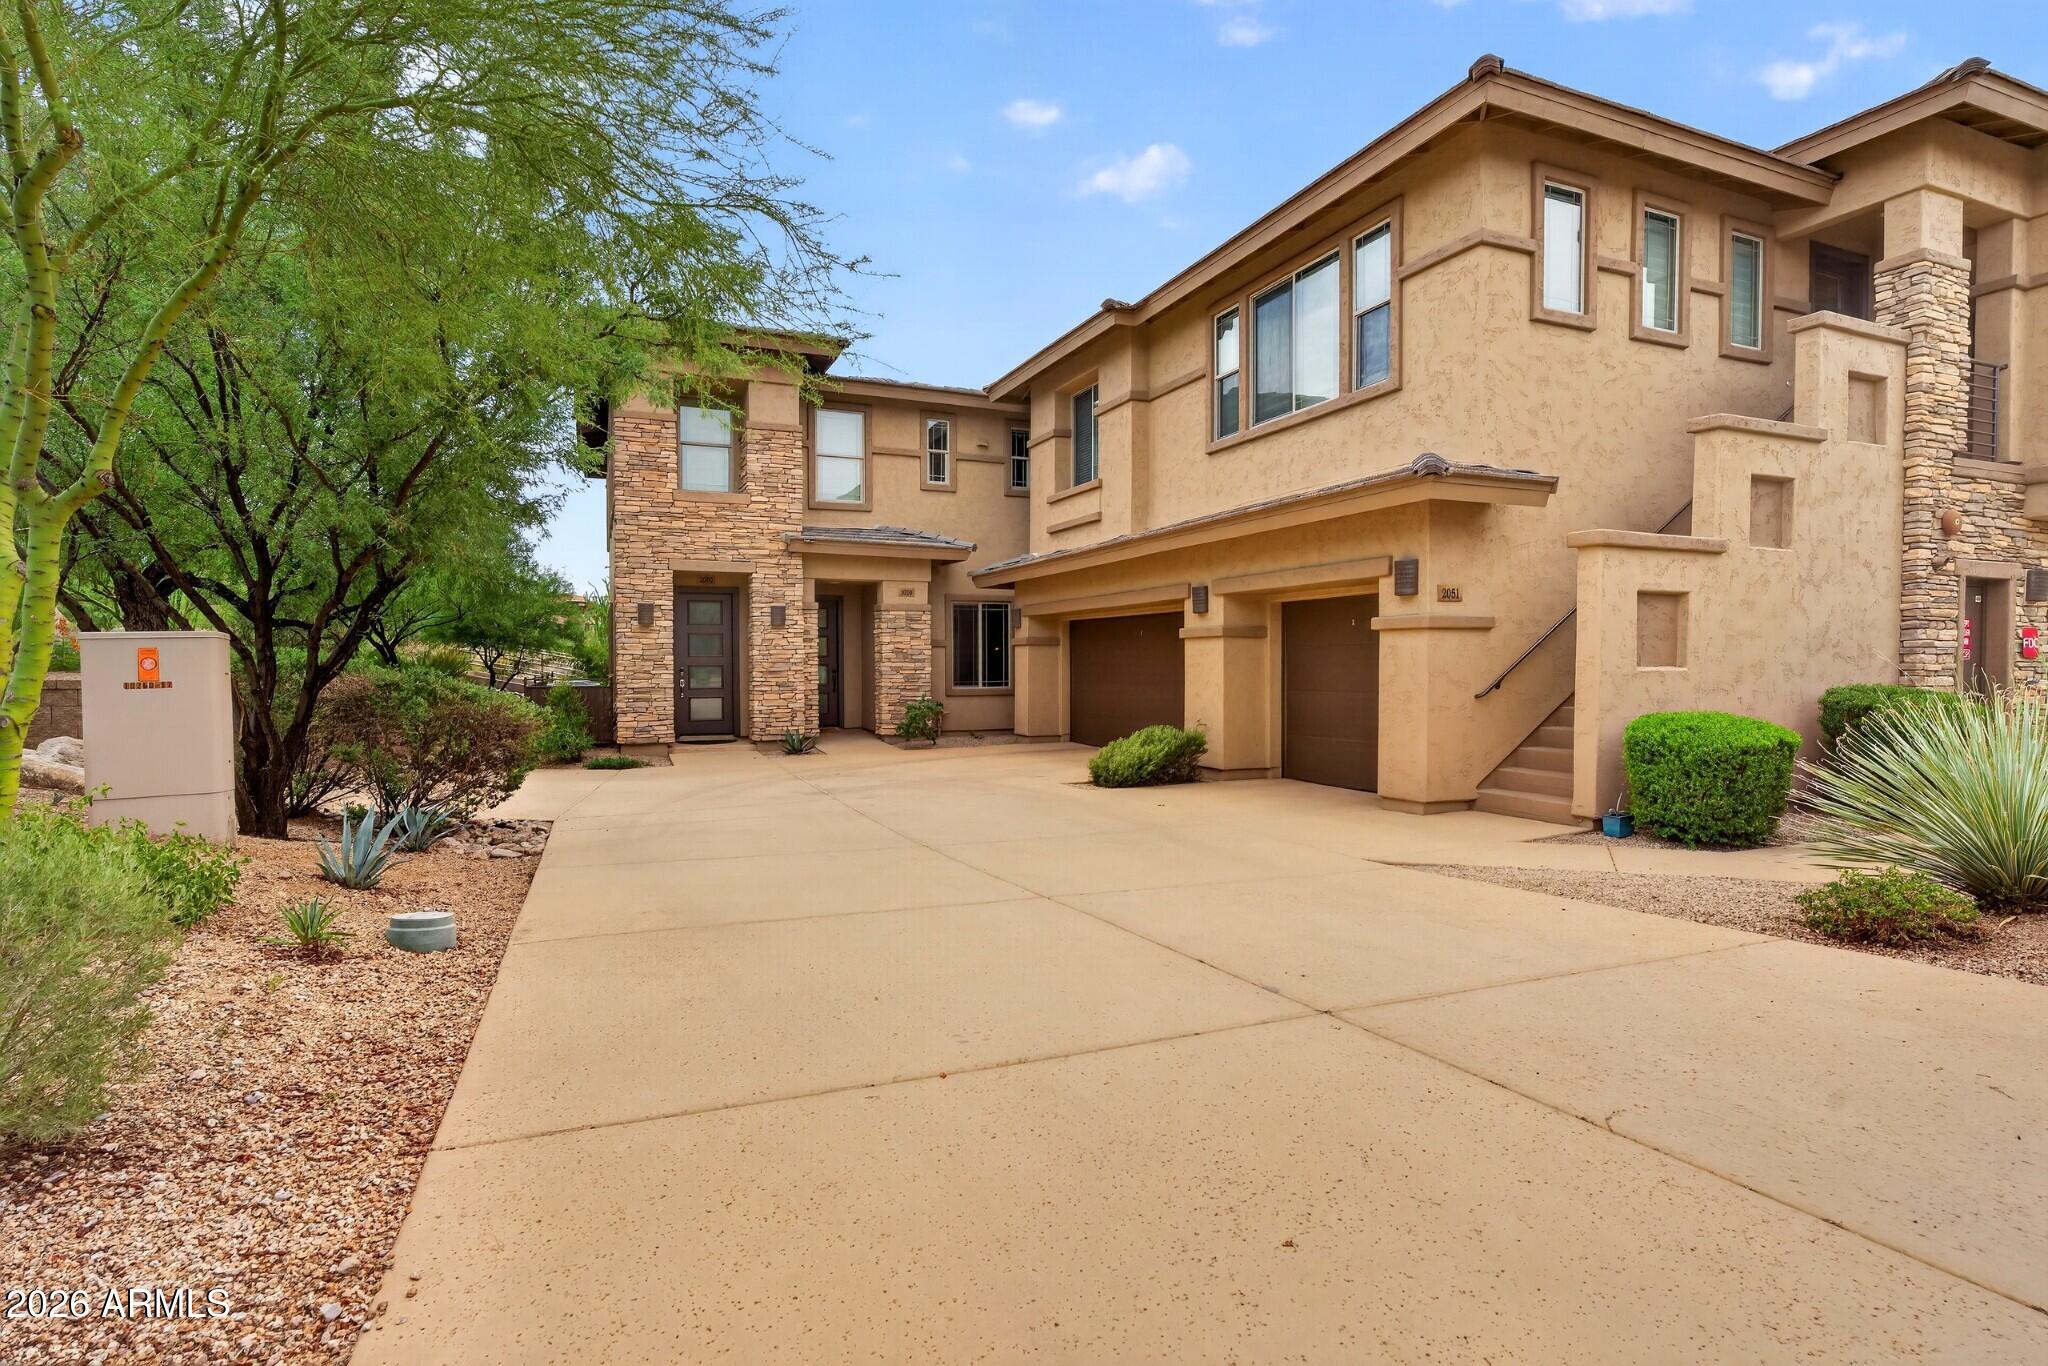
Save
Ask
Tour
Hide
Mortgage Calculator
Monthly Payment (Est.)
$3,878Calculator powered by Showcase IDX, a Constellation1 Company. Copyright ©2026 Information is deemed reliable but not guaranteed.
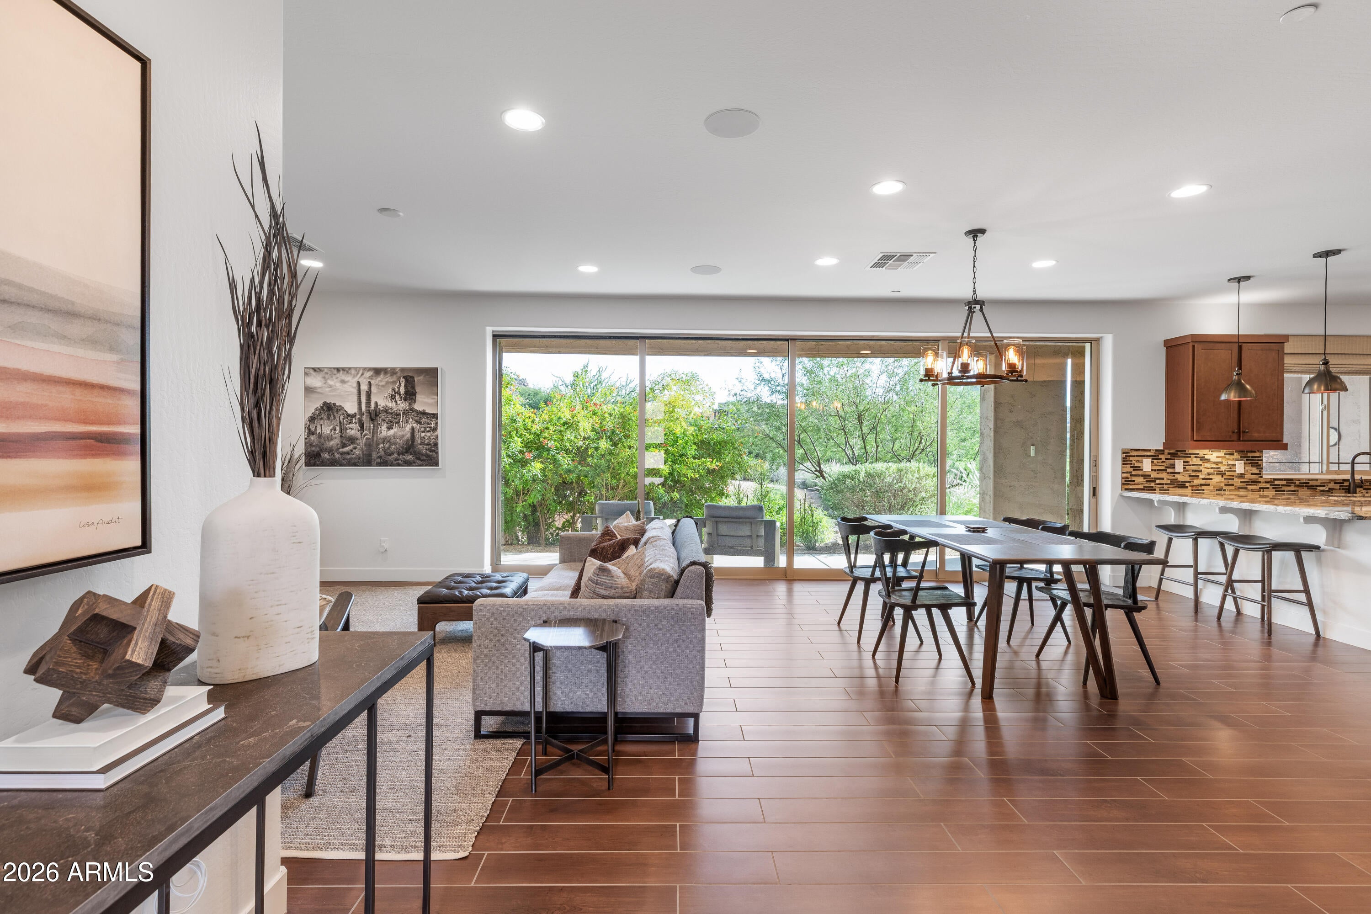
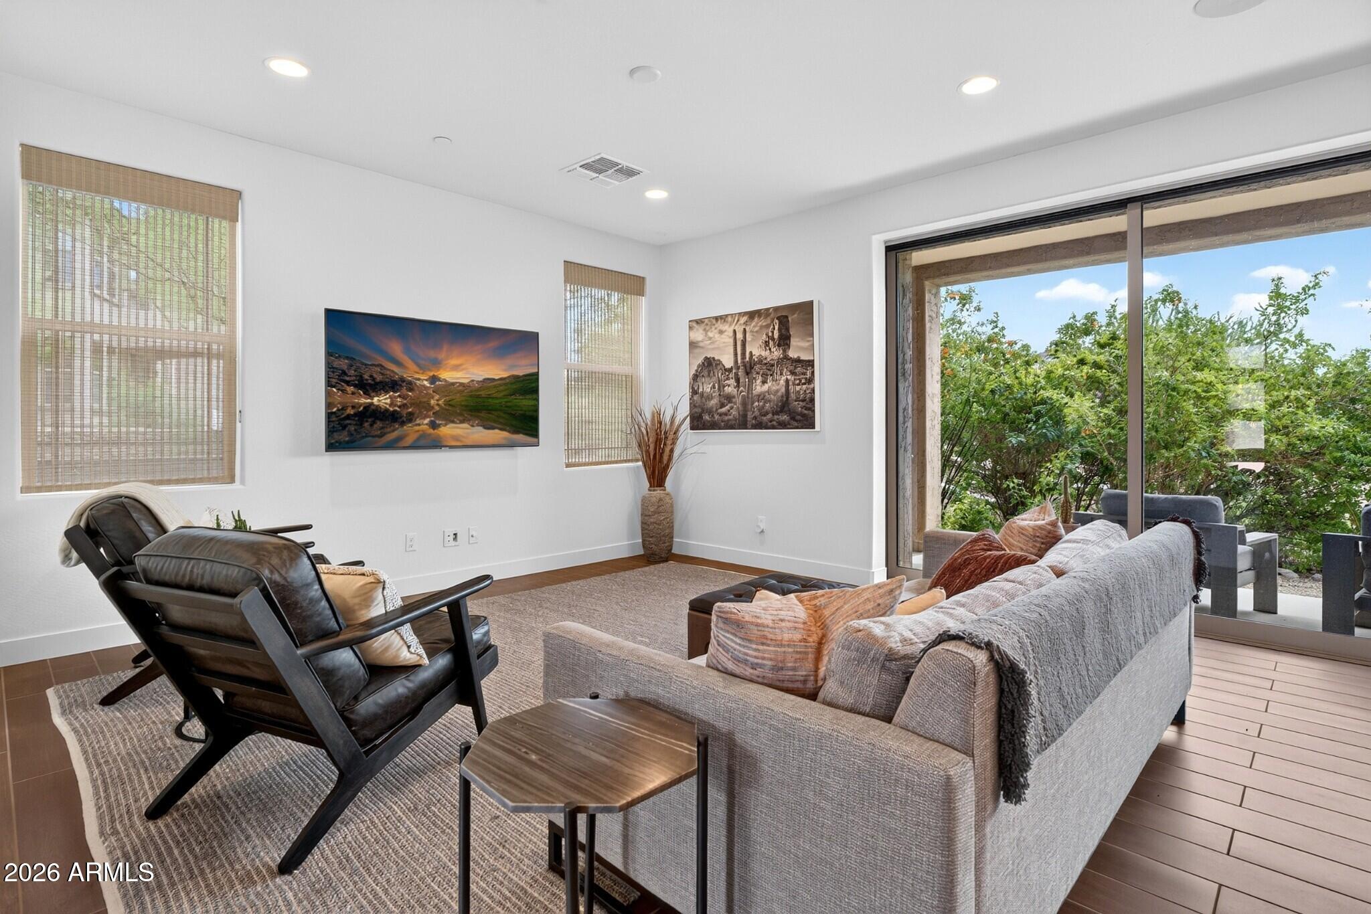
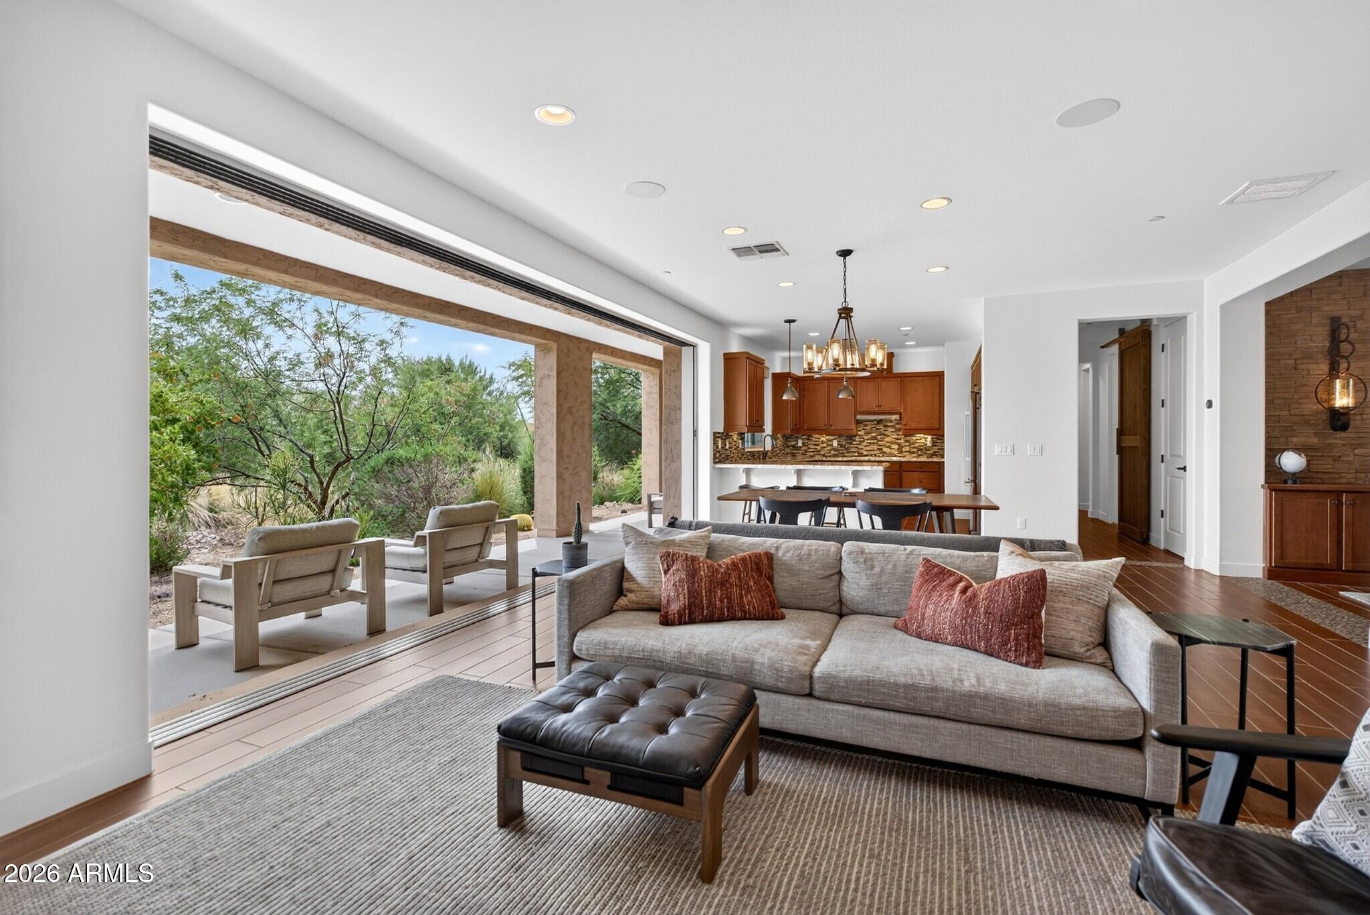
Located on the 9th fairway of the iconic Monument Course at Troon North Golf Club, this former model condo offers custom upgrades, stunning views, and a true lock-and-leave lifestyle. Occupied only seasonally, it has been exceptionally lightly lived in and feels nearly brand new. The all-single-level layout has no stairs and features high ceilings, modern finishes, and expansive pocket sliders opening to a south-facing patio with a cozy fireplace. Enjoy beautiful Pinnacle Peak views from the patio, kitchen, and primary bedroom windows, bringing the surrounding desert landscape into everyday living.
Save
Ask
Tour
Hide
Listing Snapshot
Price
$849,999
Days On Site
17 Days
Bedrooms
2
Inside Area (SqFt)
1,723 sqft
Total Baths
2
Full Baths
2
Partial Baths
N/A
Lot Size
0.04 Acres
Year Built
2016
MLS® Number
7073800
Status
Active
Property Tax
$2,558
HOA/Condo/Coop Fees
$400 monthly
Sq Ft Source
Assessor
Friends & Family
Recent Activity
| 3 days ago | Listing updated with changes from the MLS® | |
| 2 weeks ago | Status changed to Active | |
| 2 weeks ago | Listing first seen on site |
General Features
Acres
0.04
Cross Street
Pima and Dynamite
Disclosures
Seller Discl AvailAgency Discl Req
Garage
Yes
Garage Spaces
2
Land Lease
No
Levels
One
Number Of Stories
2
Parking
TandemGarage Door OpenerDirect AccessShared Driveway
Property Sub Type
Townhouse
Security
Fire Sprinkler System
Water Source
Public
Interior Features
Appliances
DishwasherDisposalRefrigeratorGas CooktopMicrowaveWasherDryerWater Softener Owned
Cooling
Ceiling Fan(s)Central Air
Fireplace
Yes
Fireplace Features
Outside
Fireplaces
1
Flooring
CarpetTile
Heating
Electric
Interior
Double VanityBreakfast BarPantryGranite CountersHigh Speed InternetMaster DownstairsHigh Ceilings
Window Features
Double Pane Windows
Save
Ask
Tour
Hide
Exterior Features
Construction Details
Stucco
Fencing
None
Lot Features
On Golf CourseDesert FrontDesert Back
Patio And Porch
Patio
Pool Features
Heated
Roof
TileConcrete
Spa Features
None
View
Mountain(s)
Waterview
Mountain(s)
Windows/Doors
Double Pane Windows
Community Features
Association Fee
$375.0
Association Fee Frequency
Monthly
Additional Association Fee
$300.0
Additional Association Fee Frequency
Annually
Community Features
GatedGolfTennis Court(s)Clubhouse
School District
Cave Creek Unified District
Township
5N
Financing Terms Available
CashConventional
Schools
School District
Cave Creek Unified District
Elementary School
Desert Sun Academy
Middle School
Sonoran Trails Middle School
High School
Cactus Shadows High School
Listing courtesy of Compass.

All information should be verified by the recipient and none is guaranteed as accurate by ARMLS. Copyright 2026 Arizona Regional Multiple Listing Service, Inc. All rights reserved.
Last checked: 2026-09-20 04:10 AM UTC
All information should be verified by the recipient and none is guaranteed as accurate by ARMLS. Copyright 2026 Arizona Regional Multiple Listing Service, Inc. All rights reserved.
Last checked: 2026-09-20 04:10 AM UTC
Neighborhood & Commute
Source: Walkscore
Disclosure: Community information and market data powered by Constellation Data Labs. Information is deemed reliable but not guaranteed.
Save
Ask
Tour
Hide
