
Save
Ask
Tour
Hide
$375,000
20 Days On Site
3031 N Civic Center Plaza 349Scottsdale, AZ 85251
For Sale|Apartment|Active
2
Beds
2
Total Baths
2
Full Baths
1,216
SqFt
$308
/SqFt
1987
Built
Subdivision:
CENTER COURT SCOTTSDALE AMD
County:
Maricopa
Call Now: 480-991-4000
Is this the listing for you? We can help make it yours.
480-991-4000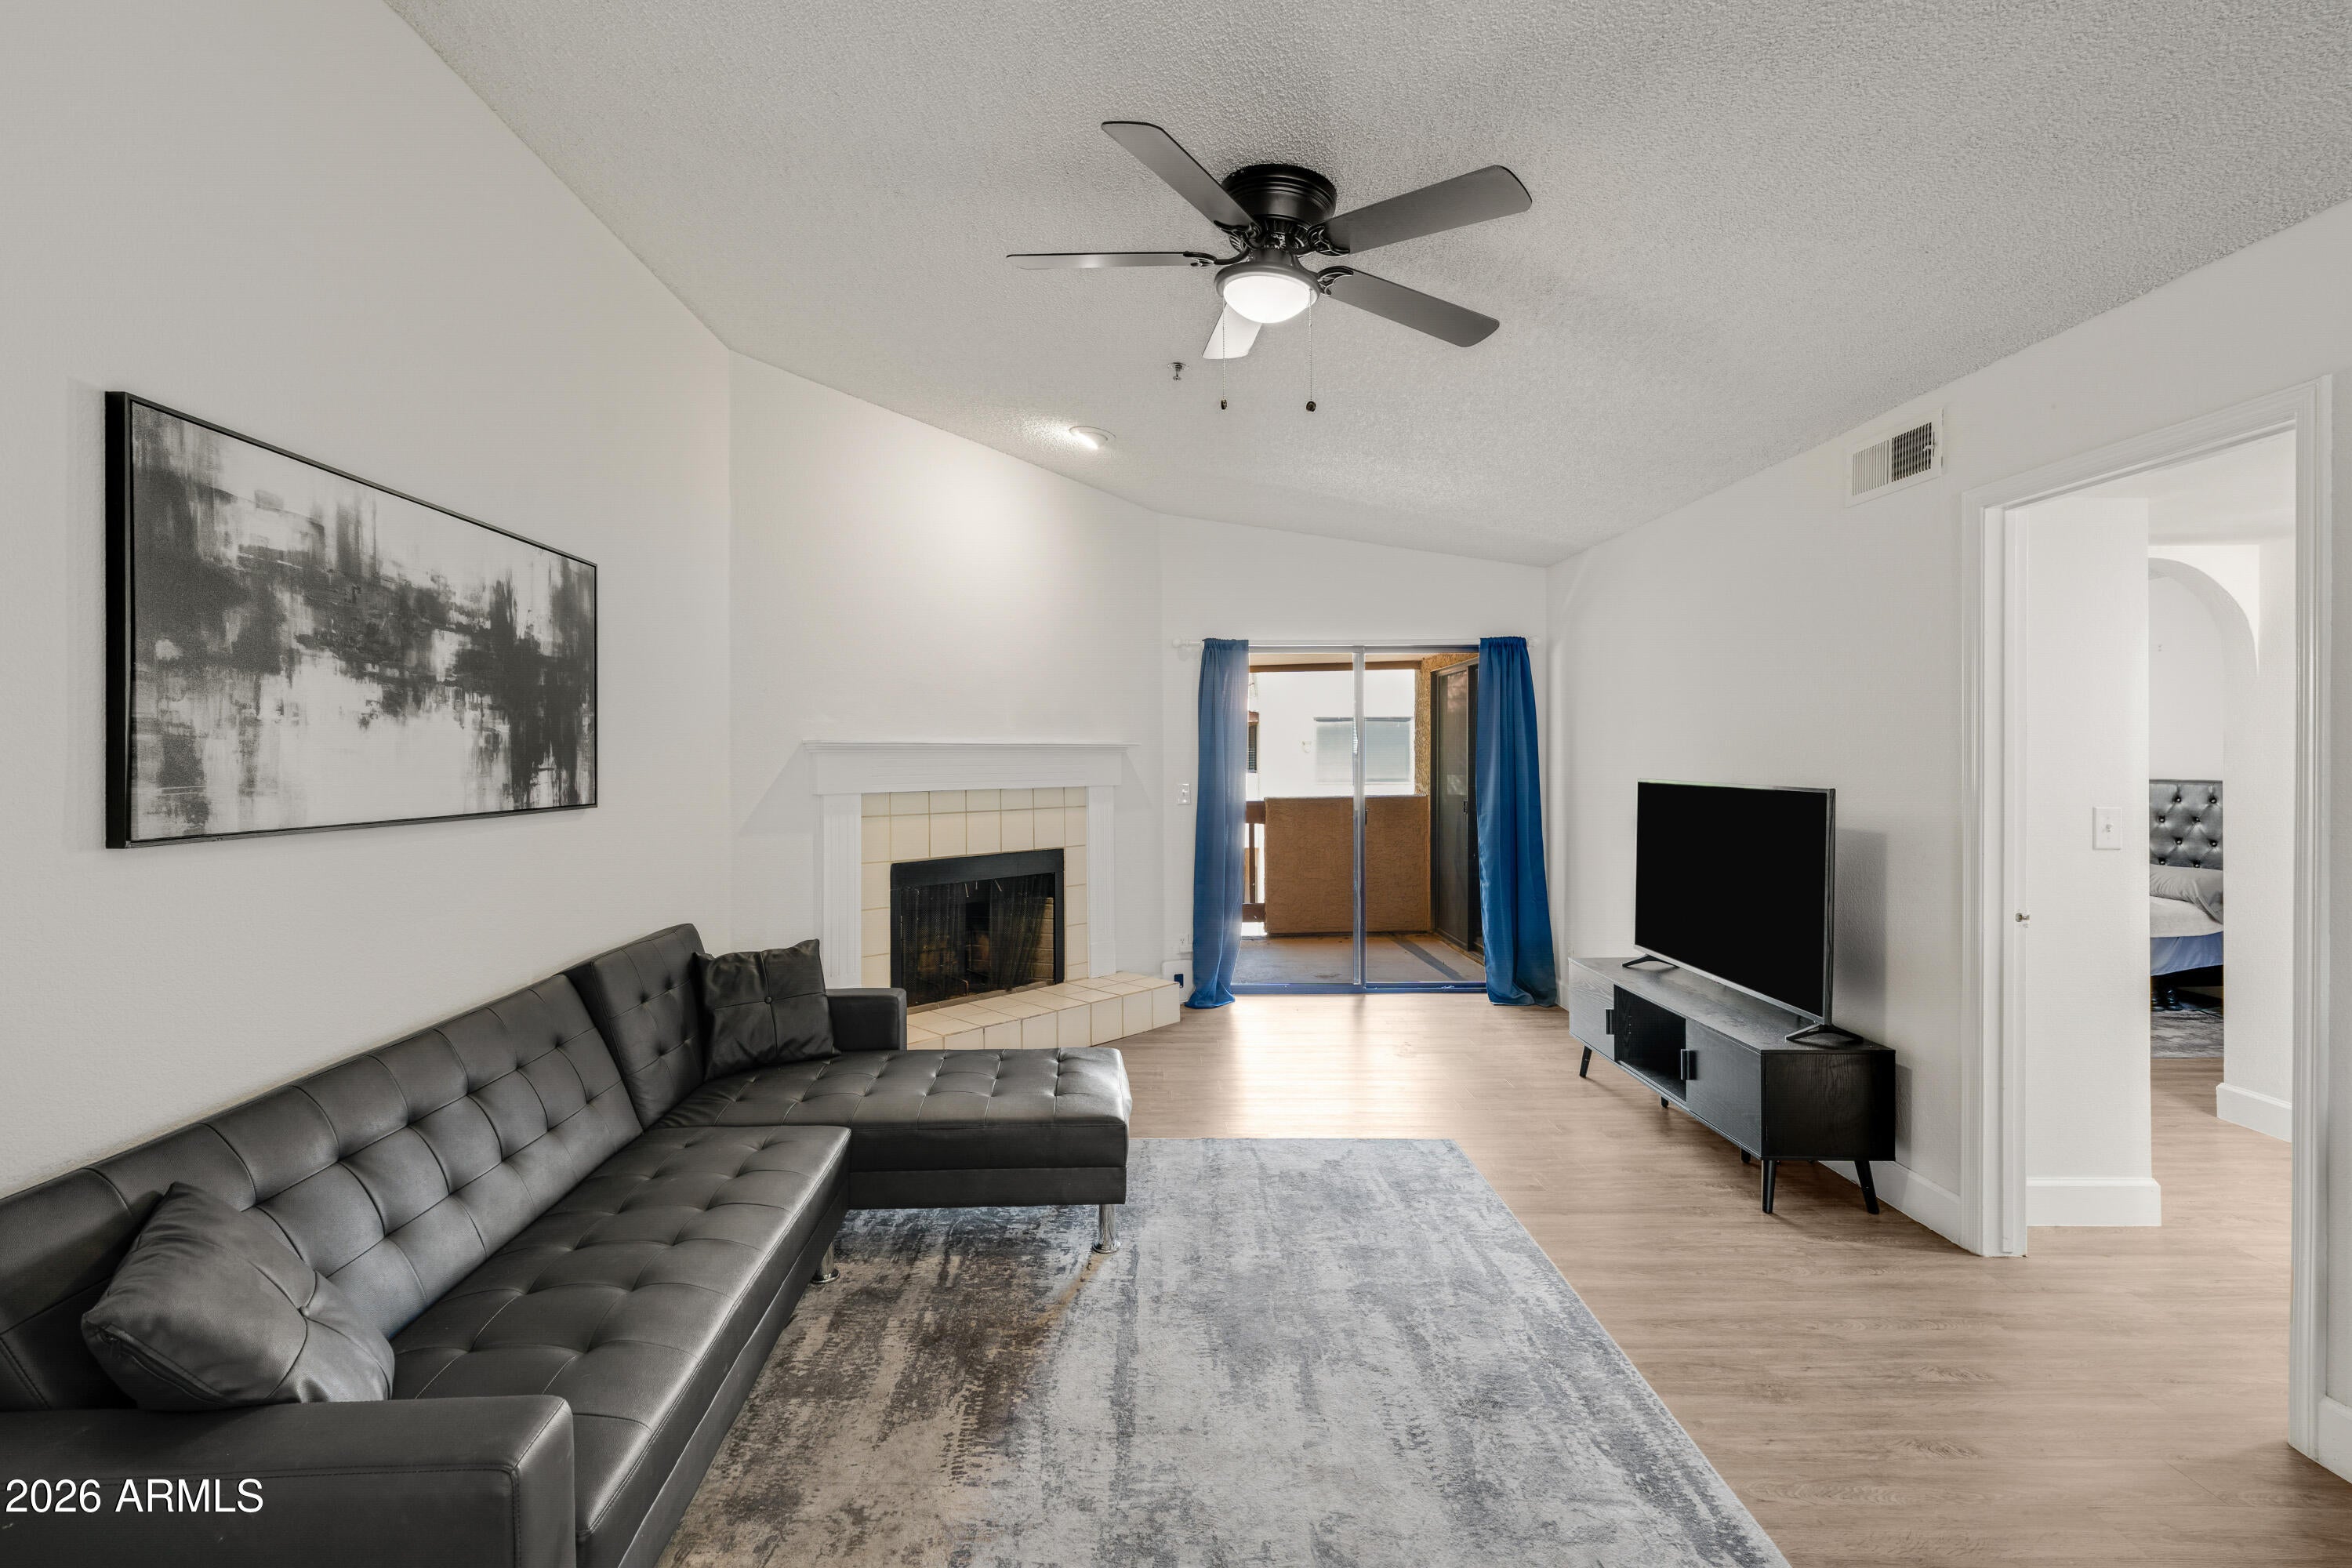
Save
Ask
Tour
Hide
Mortgage Calculator
Monthly Payment (Est.)
Enter an interest rate to see your estimated monthly payment.Calculator powered by Showcase IDX, a Constellation1 Company. Copyright ©2026 Information is deemed reliable but not guaranteed.
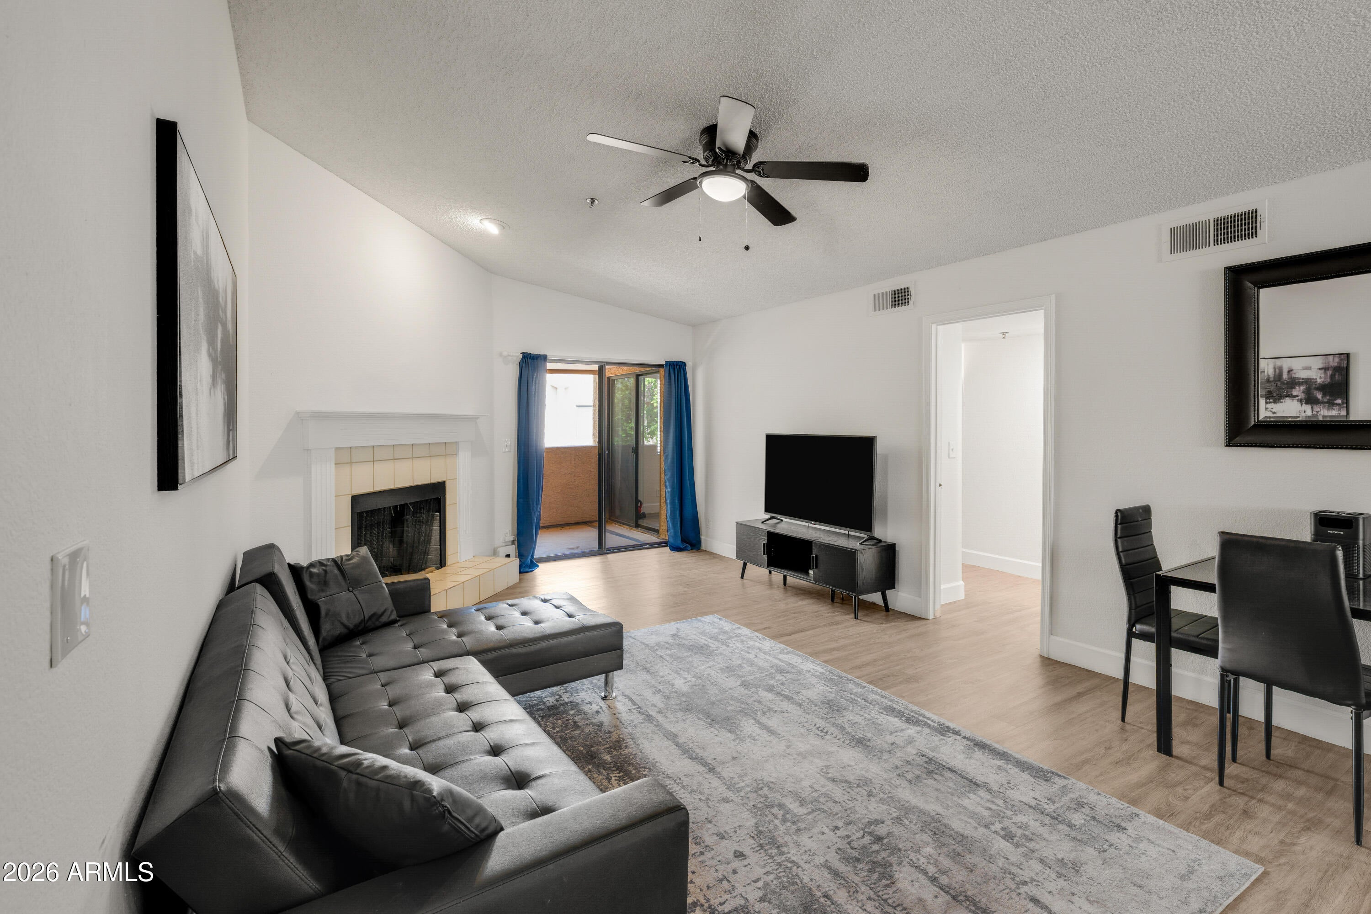
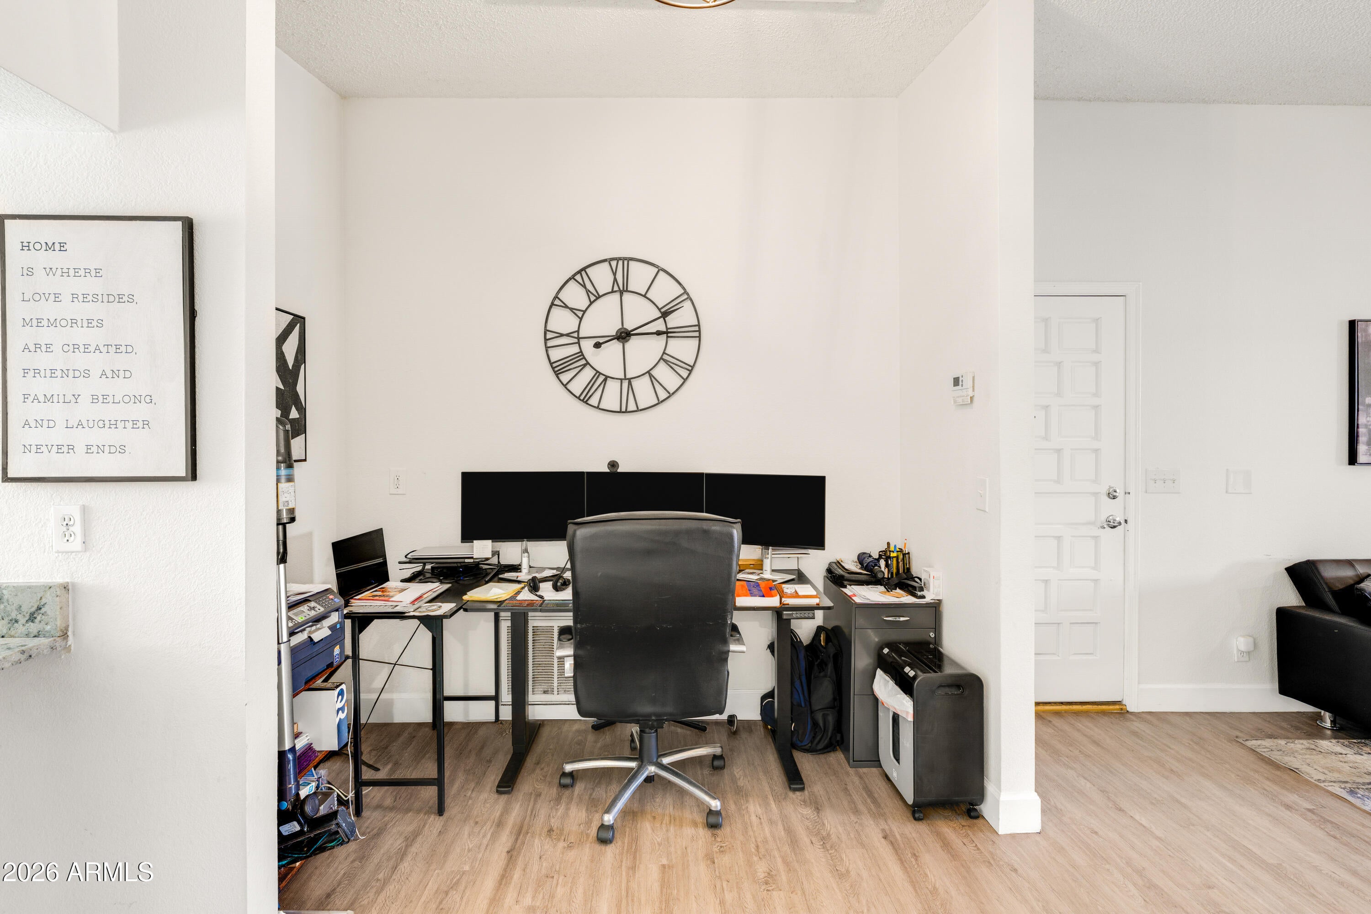
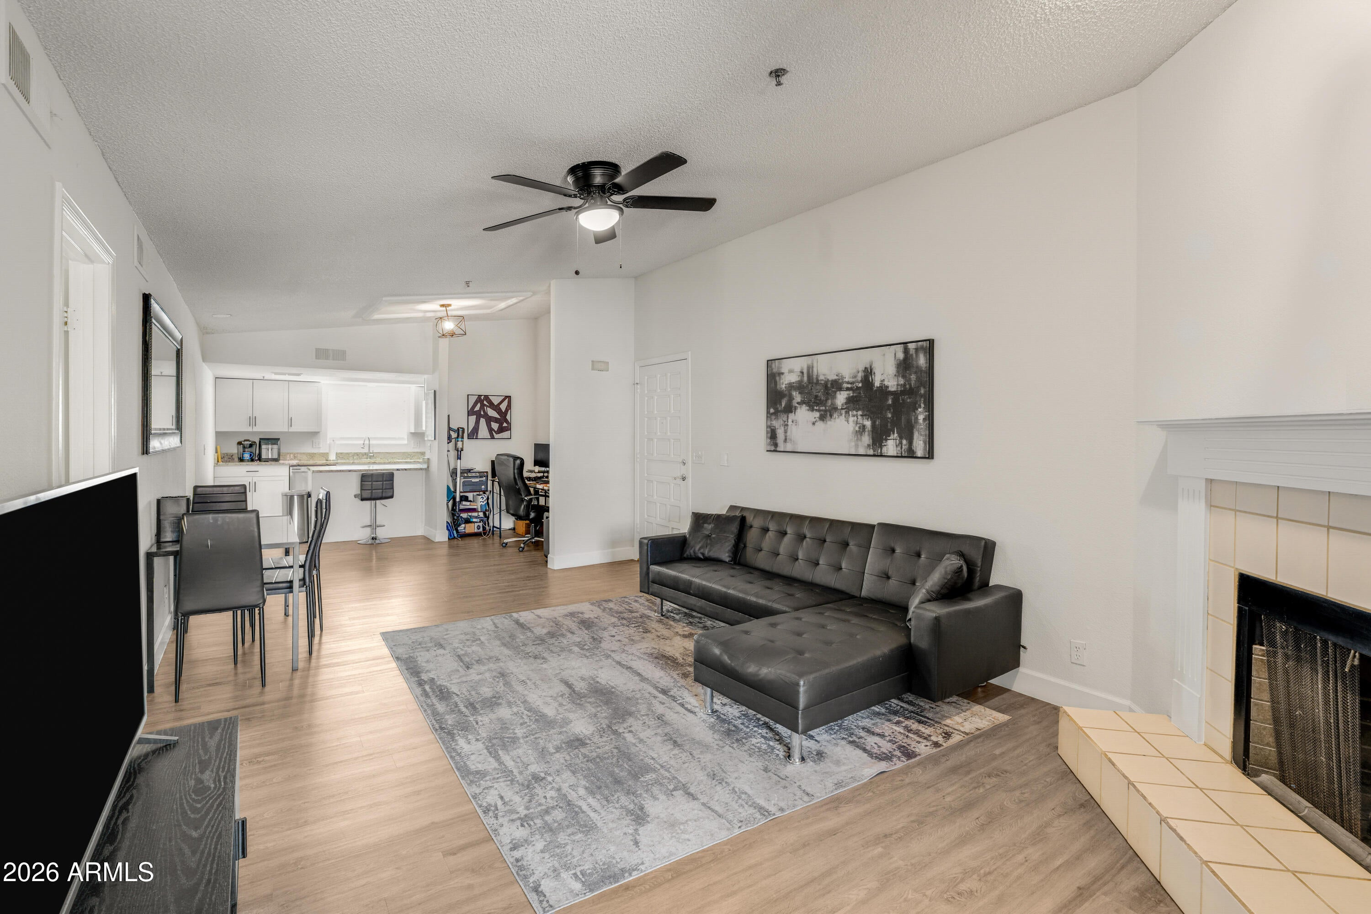
Experience elevated Scottsdale living in this beautifully appointed 2-bedroom, 2-bath residence in the gated Center Court community. Offering 1,216 square feet of single-level living, the home features a spacious great room with fireplace, vaulted ceilings, and an inviting balcony. The updated kitchen showcases granite countertops, generous cabinetry, pantry, and modern appliances. The primary suite offers a walk-in closet and dual vanity bath. Enjoy resort-style amenities including a heated community pool, spa, fitness facility, tennis and racquetball courts, clubhouse, and walking paths. Ideally located near Old Town Scottsdale, dining, shopping, recreation, and more.
Save
Ask
Tour
Hide
Listing Snapshot
Price
$375,000
Days On Site
20 Days
Bedrooms
2
Inside Area (SqFt)
1,216 sqft
Total Baths
2
Full Baths
2
Partial Baths
N/A
Lot Size
0.0032 Acres
Year Built
1987
MLS® Number
7073981
Status
Active
Property Tax
$799.58
HOA/Condo/Coop Fees
$375 monthly
Sq Ft Source
Assessor
Friends & Family
Recent Activity
| 5 days ago | Listing updated with changes from the MLS® | |
| 3 weeks ago | Listing first seen on site |
General Features
Carport
1
Cross Street
Thomas Rd & Civic Center Plaza
Disclosures
Seller Discl AvailAgency Discl Req
Land Lease
No
Levels
One
Number Of Stories
2
Property Sub Type
Apartment
Security
Fire Sprinkler System
Water Source
Public
Interior Features
Appliances
DishwasherDisposalRefrigeratorElectric CooktopElectric OvenElectric RangeWasherDryer
Cooling
Ceiling Fan(s)Central Air
Fireplace
Yes
Fireplace Features
Family Room
Fireplaces
1
Flooring
VinylTile
Heating
Electric
Interior
Double VanityEat-in KitchenGranite CountersHigh Speed InternetVaulted Ceiling(s)
Laundry Features
Inside
Bedroom
Dimensions - 12.10 x 11.11Level - Main
Dining Room
Dimensions - 9.60 x 12.11Level - Main
Kitchen
Dimensions - 8.50 x 17.10Level - Main
Living Room
Dimensions - 20.11 x 12.11Level - Main
Master Bedroom
Dimensions - 14.90 x 11.11Level - Main
Save
Ask
Tour
Hide
Exterior Features
Construction Details
Stucco
Exterior
BalconyStorage
Fencing
Wrought IronBlock
Pool Features
HeatedFenced
Roof
Built-UpTile
Spa Features
None
Community Features
Association Fee
$375.0
Association Fee Frequency
Monthly
Community Features
GatedTennis Court(s)RacquetballClubhouseFitness CenterSidewalks
School District
Scottsdale Unified District
Township
2N
Financing Terms Available
CashFHAConventional
Schools
School District
Scottsdale Unified District
Elementary School
Pima Elementary School
Middle School
Tonalea Middle School
High School
Coronado High School
Listing courtesy of eXp Realty.

All information should be verified by the recipient and none is guaranteed as accurate by ARMLS. Copyright 2026 Arizona Regional Multiple Listing Service, Inc. All rights reserved.
Last checked: 2026-09-22 08:46 AM UTC
All information should be verified by the recipient and none is guaranteed as accurate by ARMLS. Copyright 2026 Arizona Regional Multiple Listing Service, Inc. All rights reserved.
Last checked: 2026-09-22 08:46 AM UTC
Neighborhood & Commute
Source: Walkscore
Disclosure: Community information and market data powered by Constellation Data Labs. Information is deemed reliable but not guaranteed.
Save
Ask
Tour
Hide
