8401 N 84TH Place, Scottsdale, AZ, 85258

Save
Ask
Tour
Hide
Share
$975,000
20 Days On Site

8401 N 84TH Place
Scottsdale, AZ 85258

For Sale|Townhouse|Active
2
Beds
2
Total Baths
2
Full Baths
1,899
SqFt
$513
/SqFt
1984
Built
Subdivision:
LAS PALOMAS
County:
Maricopa
Call Now: 480-991-4000
Is this the listing for you? We can help make it yours.
480-991-4000
8401 N 84TH Place8401 N 84TH Place8401 N 84TH Place8401 N 84TH Place
Save
Ask
Tour
Hide
Share

Mortgage Calculator

Monthly Payment (Est.)

Enter an interest rate to see your estimated monthly payment.
Calculator powered by Showcase IDX, a Constellation1 Company. Copyright ©2026 Information is deemed reliable but not guaranteed.

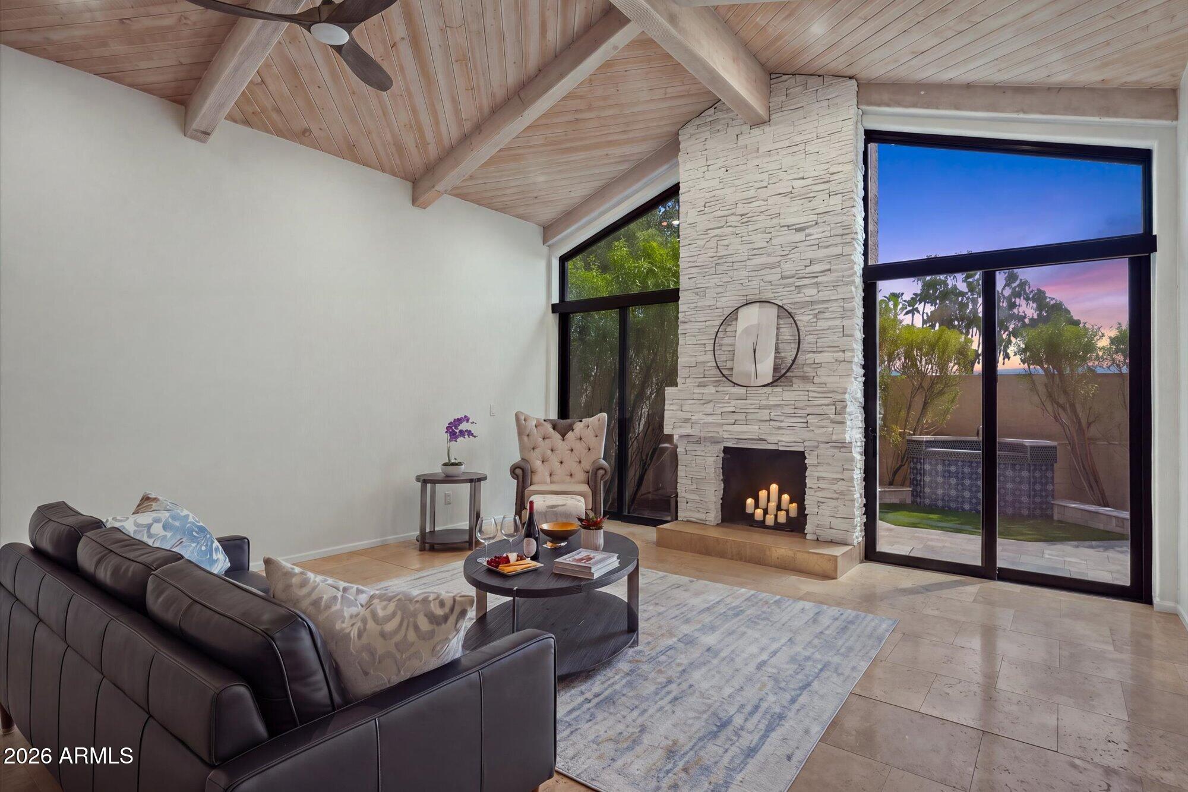
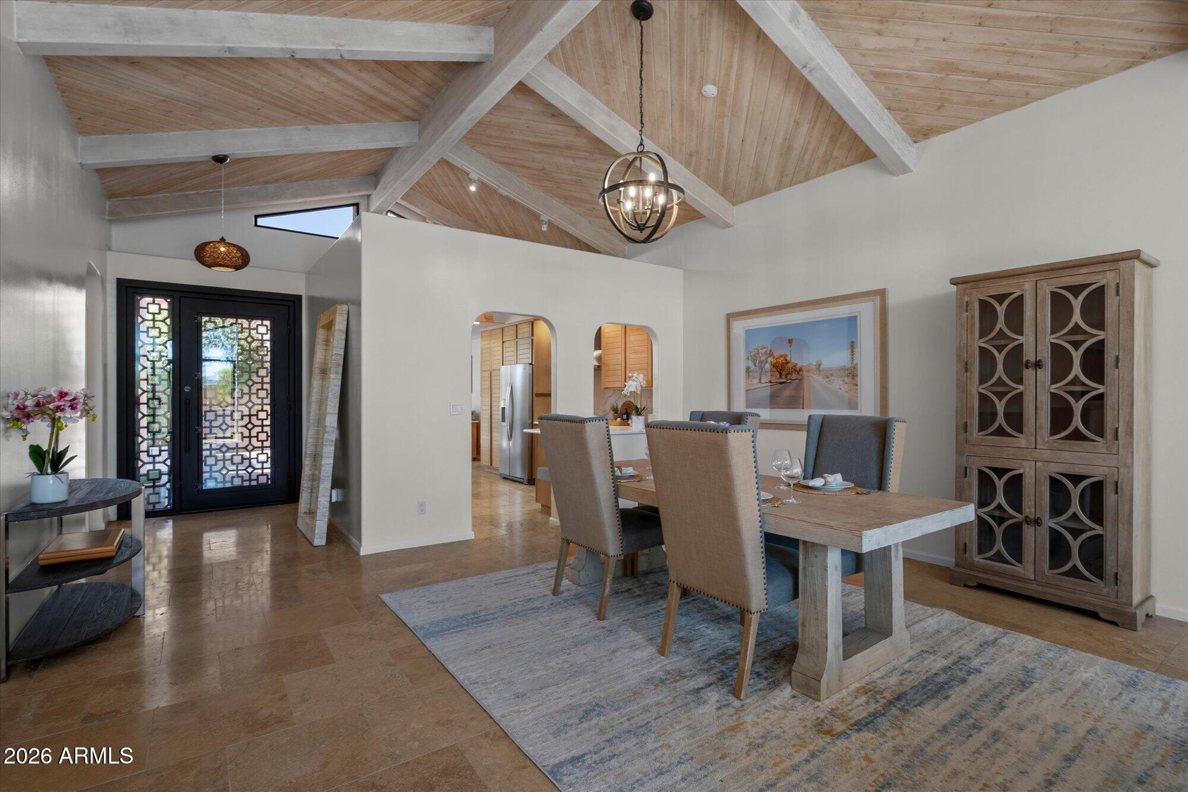
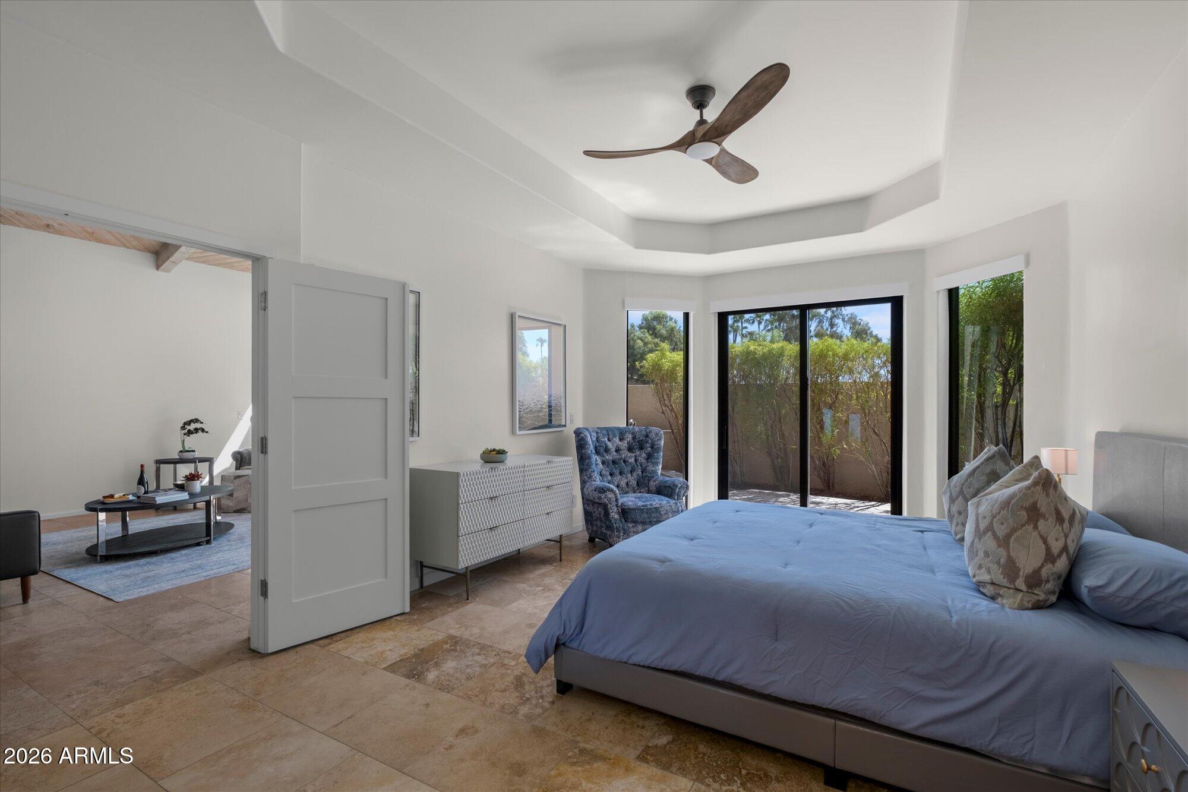
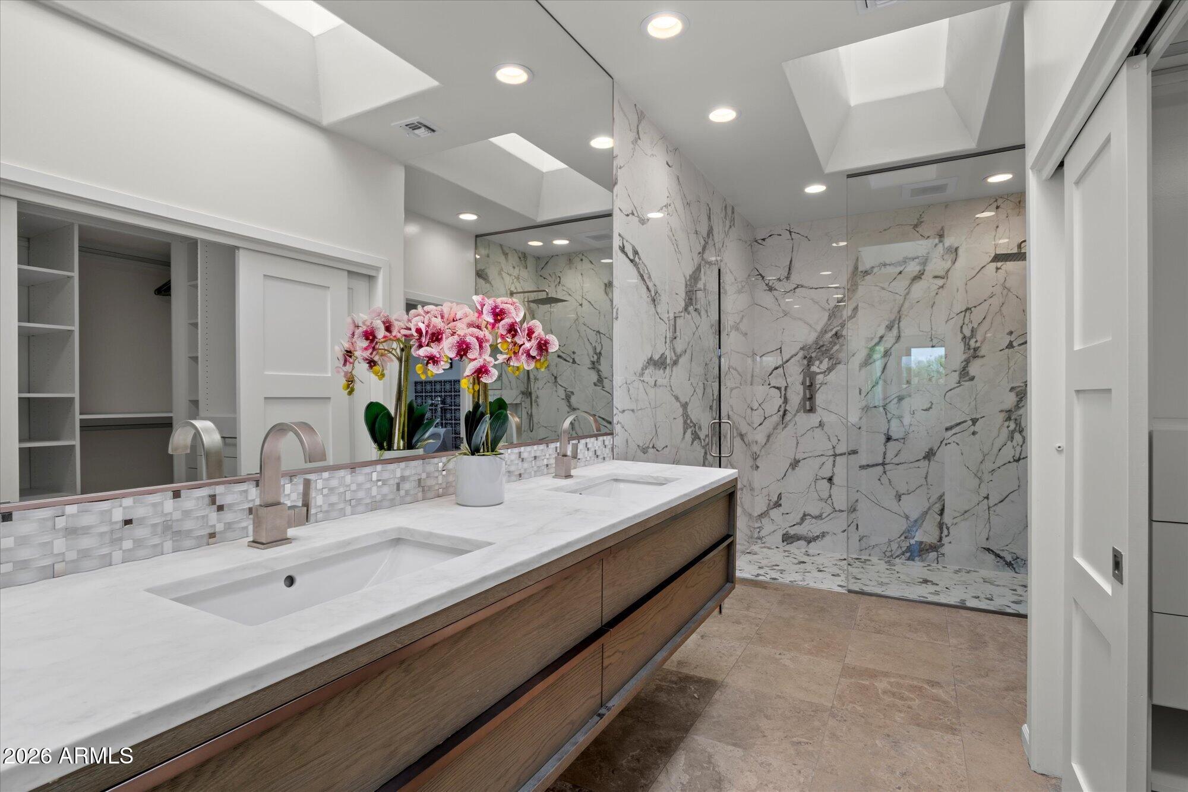
Captivating Santa Barbara-style townhome perfectly blending classic elegance with an active, resort-inspired lifestyle. A private courtyard entry welcomes you into a sun-drenched interior featuring stunning blonde wood-planked ceilings, exposed wood beams, and timeless travertine stone flooring. The bright, chef-ready kitchen showcases premium granite countertops and beautiful honey-oak stained cabinetry, leading seamlessly into a stylish breakfast nook. Retreat to the spacious primary suite, complete with a large walk-in closet and an elegant en-suite bath boasting dual sinks and a luxurious walk-in shower with dual shower heads and custom floor-to-ceiling stone tilework. Gate is manned 7am to 10pm. This walkable community offers Unparalleled amenities: multiple pools(including one heated year round), a hot tub, an sauna,a dedicated dog run, a lakeside fire pit(wood provided),BBQ areas, and active sport courts including tennis,basketball,bocce ball, shuffleboard, horseshoes, a giant chess set,and pickleball (*per the HOA rules,equipment must conform to "quiet racquet and balls" standards). Enjoy immediate access to scenic lakes,miles of walking and biking trails, &a short walk to 13+ premier restaurants and entertainment venues. This is lock-and-leave luxury living at its finest.

Save
Ask
Tour
Hide
Share
Listing Snapshot
Price 
$975,000
Days On Site 
20 Days
Bedrooms 
2
Inside Area (SqFt) 
1,899 sqft
Total Baths 
2
Full Baths 
2
Partial Baths 
N/A
Lot Size 
0.09 Acres
Year Built 
1984
MLS® Number 
7074130
Status 
Active
Property Tax 
$2,164
HOA/Condo/Coop Fees 
$542.08 monthly
Sq Ft Source 
Assessor
Friends & Family
Recent Activity
5 days agoListing updated with changes from the MLS®
3 weeks agoListing first seen on site
General Features
Acres 
0.09
Cross Street 
Hayden Rd & Via De Ventura
Disclosures 
Seller Discl AvailAgency Discl Req
Garage 
Yes
Garage Spaces 
2
Land Lease 
No
Levels 
One
Number Of Stories 
1
Parking 
Garage Door OpenerDirect Access
Property Sub Type 
Townhouse
Security 
Security Guard
Style 
Santa Barbara/Tuscan
Water Source 
Public
Interior Features
Appliances 
DishwasherDisposalRefrigeratorElectric CooktopElectric RangeWasherDryer
Cooling 
Ceiling Fan(s)Central Air
Fireplace 
Yes
Fireplace Features 
Living Room
Fireplaces 
1
Flooring 
Stone
Heating 
ElectricForced Air
Interior 
Double VanityEat-in KitchenBreakfast BarPantryGranite CountersHigh Speed InternetVaulted Ceiling(s)
Laundry Features 
Washer Hookup
Spa 
Yes
Window Features 
Skylight(s)Double Pane Windows
Save
Ask
Tour
Hide
Share
Exterior Features
Construction Details 
StoneBlockStucco
Exterior 
BarbecuePrivate YardBuilt-in Barbecue
Fencing 
Block
Lot Features 
Corner LotDesert FrontSprinklers In FrontSprinklers In Rear
Patio And Porch 
Patio
Pool Features 
HeatedFenced
Roof 
TileFoam
Spa 
Yes
Spa Features 
PrivateHeated
View 
Mountain(s)
Waterview 
Mountain(s)
Windows/Doors 
Skylight(s)Double Pane Windows
Community Features
Association Fee 
$520.0
Association Fee Frequency 
Monthly
Additional Association Fee 
$265.0
Additional Association Fee Frequency 
Annually
Community Features 
LakeGatedTennis Court(s)Sidewalks
School District 
Scottsdale Unified District
Township 
3N
Financing Terms Available 
CashConventional1031 Exchange
Roads 
Asphalt
Schools
School District
Scottsdale Unified District
Elementary School
Cochise Elementary School
Middle School
Cocopah Middle School
High School
Chaparral High School
Listing courtesy of Russ Lyon Sotheby's International Realty.


All information should be verified by the recipient and none is guaranteed as accurate by ARMLS. Copyright 2026 Arizona Regional Multiple Listing Service, Inc. All rights reserved.
Last checked: 2026-09-22 12:45 AM UTC

Neighborhood & Commute
Source: Walkscore
Disclosure: Community information and market data powered by Constellation Data Labs. Information is deemed reliable but not guaranteed.
Save
Ask
Tour
Hide
Share