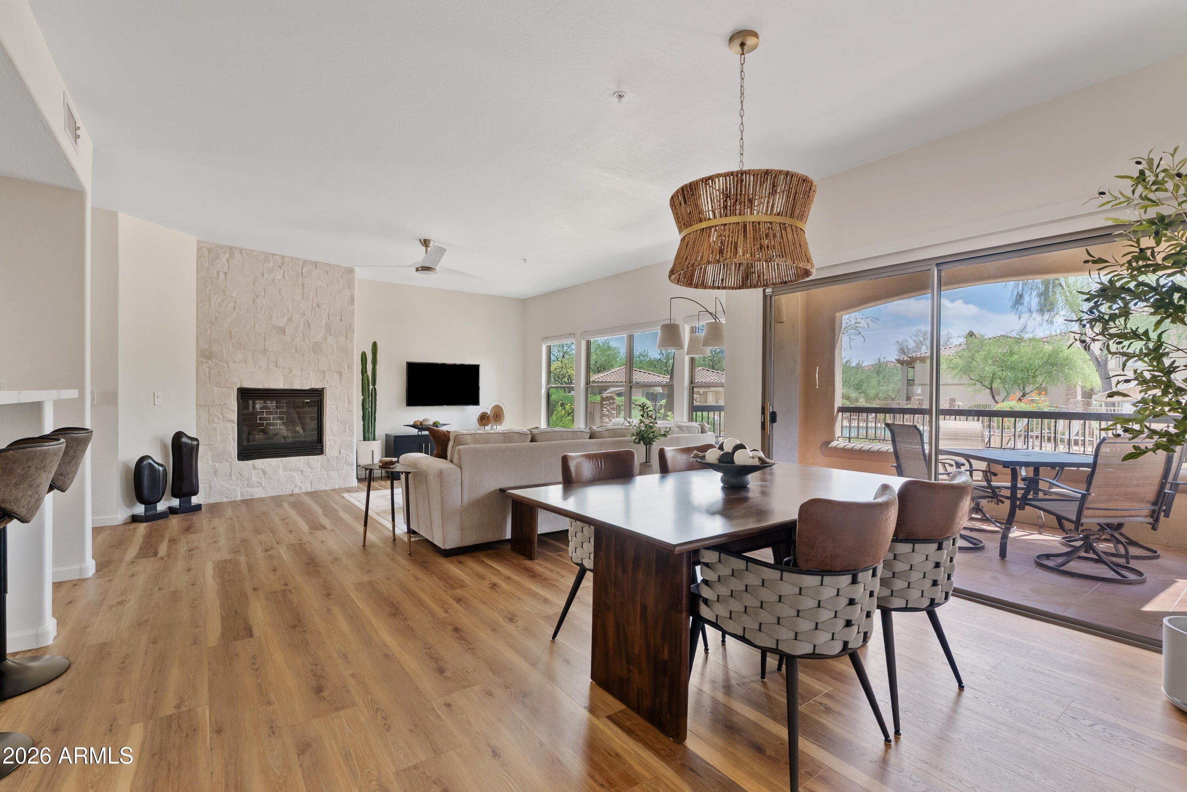
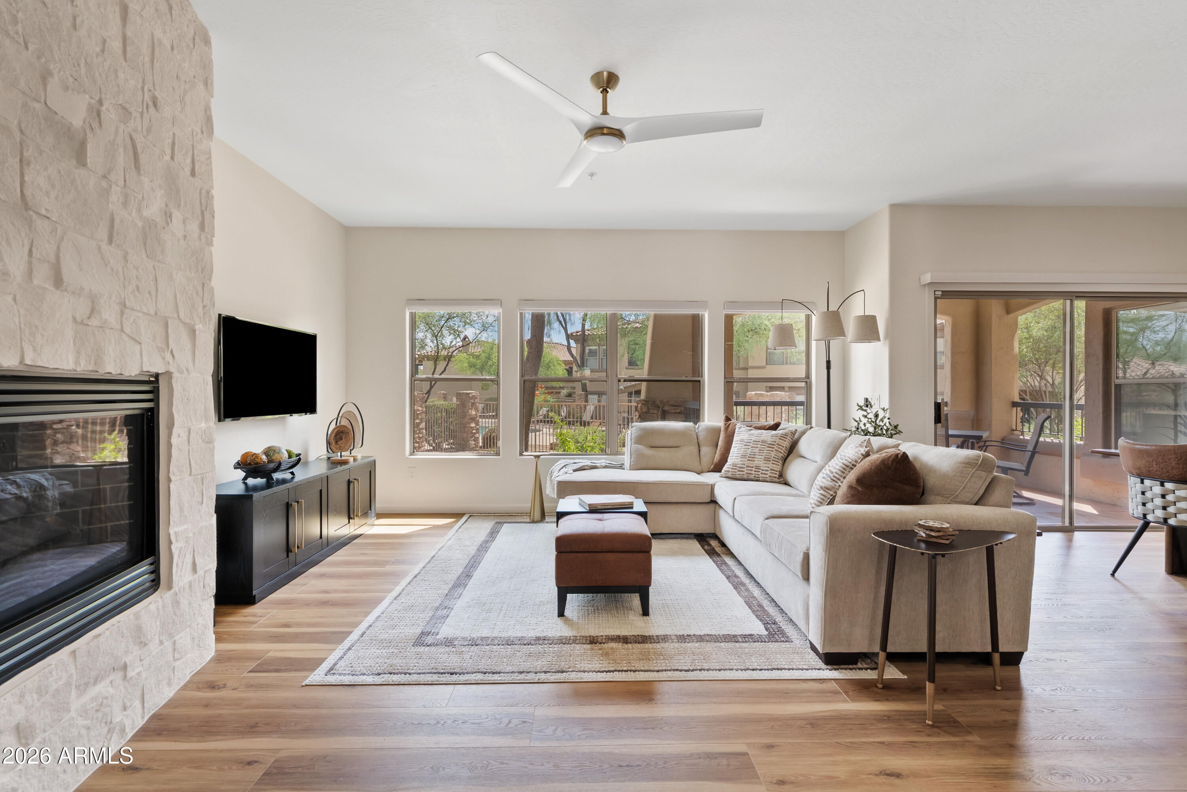
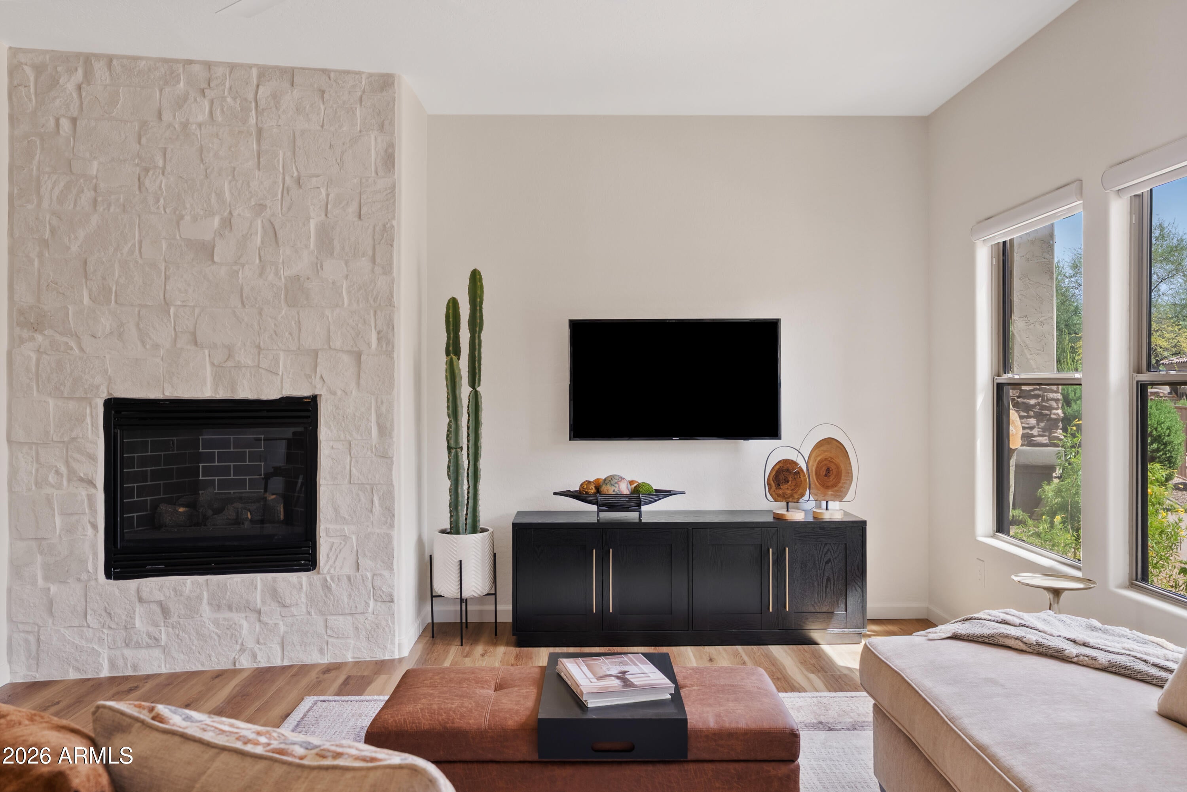
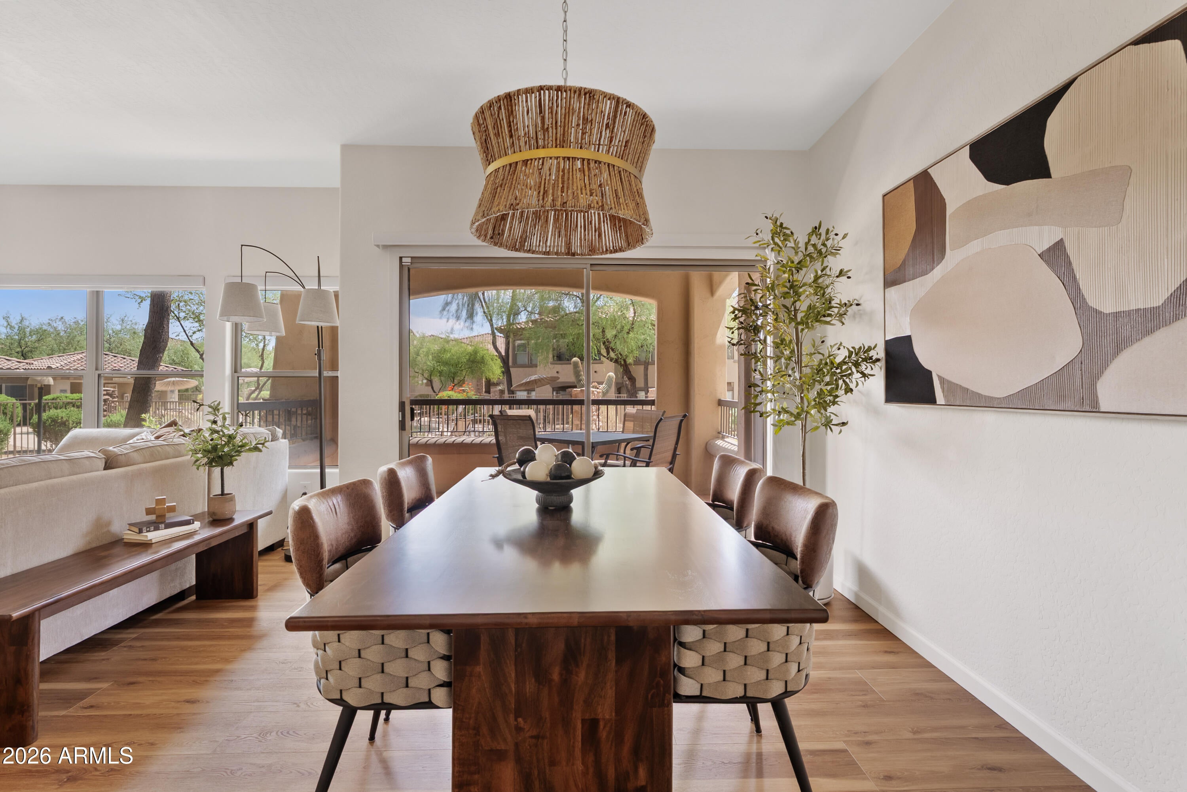
Beautifully updated ground-level 3-bedroom, 2-bath condo with an attached 2-car tandem garage in Grayhawk, North Scottsdale! Located within the gated, highly sought-after Villages at Grayhawk, this true 3-bedroom home features extensive 2026 upgrades and has never been lived in since the updates were completed. Inside, the bright, open layout feels fresh with new flooring, paint, lighting, and fans. The updated kitchen features quartz countertops, new backsplash, and stainless appliances, while both baths are remodeled. Enjoy a primary suite and a large covered patio with views of the community pool. Residents enjoy resort amenities: 3 pools, hot tubs, and fitness center. Near Grayhawk Golf, TPC, Scottsdale Quarter, Kierland, and Loop 101 for a perfect lock-and-leave lifestyle.
Save
Ask
Tour
Hide
Share
Listing Snapshot
Price
$675,000
Days On Site
17 Days
Bedrooms
3
Inside Area (SqFt)
1,729 sqft
Total Baths
2
Full Baths
2
Partial Baths
N/A
Lot Size
0.04 Acres
Year Built
2003
MLS® Number
7074454
Status
Active
Property Tax
$3,119
HOA/Condo/Coop Fees
$572 monthly
Sq Ft Source
Assessor
Friends & Family
React
Invite
Recent Activity
3 days ago
Listing updated with changes from the MLS®
2 weeks ago
Status changed to Active
2 weeks ago
Listing first seen on site
General Features
Acres
0.04
Attached Garage
Yes
Cross Street
Scottsdale and Thompson Peak Pkwy
Disclosures
Seller Discl Avail
Garage
Yes
Garage Spaces
2
Land Lease
No
Levels
One
Number Of Stories
2
Parking
TandemGarage Door OpenerDirect Access
Parking Spaces
2
Property Sub Type
Townhouse
Style
Contemporary
Water Source
Public
Interior Features
Appliances
DishwasherDisposalRefrigeratorElectric CooktopMicrowaveElectric OvenElectric RangeWasherDryerWater Softener OwnedENERGY STAR Qualified DryerENERGY STAR Qualified Washer
All information should be verified by the recipient and none is guaranteed as accurate by ARMLS. Copyright 2026 Arizona Regional Multiple Listing Service, Inc. All rights reserved.
Last checked: 2026-09-20 04:10 AM UTC
Neighborhood & Commute
Source: Walkscore
Disclosure: Community information and market data powered by Constellation Data Labs. Information is deemed reliable but not guaranteed.