17246 N 40th Place, Phoenix, AZ, 85032

Save
Ask
Tour
Hide
Share
$619,999
8 Days On Site

17246 N 40th Place
Phoenix, AZ 85032

For Sale|Single Family Residence|Active
4
Beds
3
Total Baths
2
Full Baths
1
Partial Bath
1,848
SqFt
$335
/SqFt
1995
Built
Subdivision:
LANE AT BEL ESPRIT
County:
Maricopa
Call Now: 480-991-4000
Is this the listing for you? We can help make it yours.
480-991-4000
Upcoming Open Houses
Fri, Sep 11, 11:00 AM - 4:00 PM
Sun, Sep 13, 12:00 PM - 3:00 PM
17246 N 40th Place17246 N 40th Place17246 N 40th Place17246 N 40th Place
Save
Ask
Tour
Hide
Share

Mortgage Calculator

Monthly Payment (Est.)

$2,829
Calculator powered by Showcase IDX, a Constellation1 Company. Copyright ©2026 Information is deemed reliable but not guaranteed.

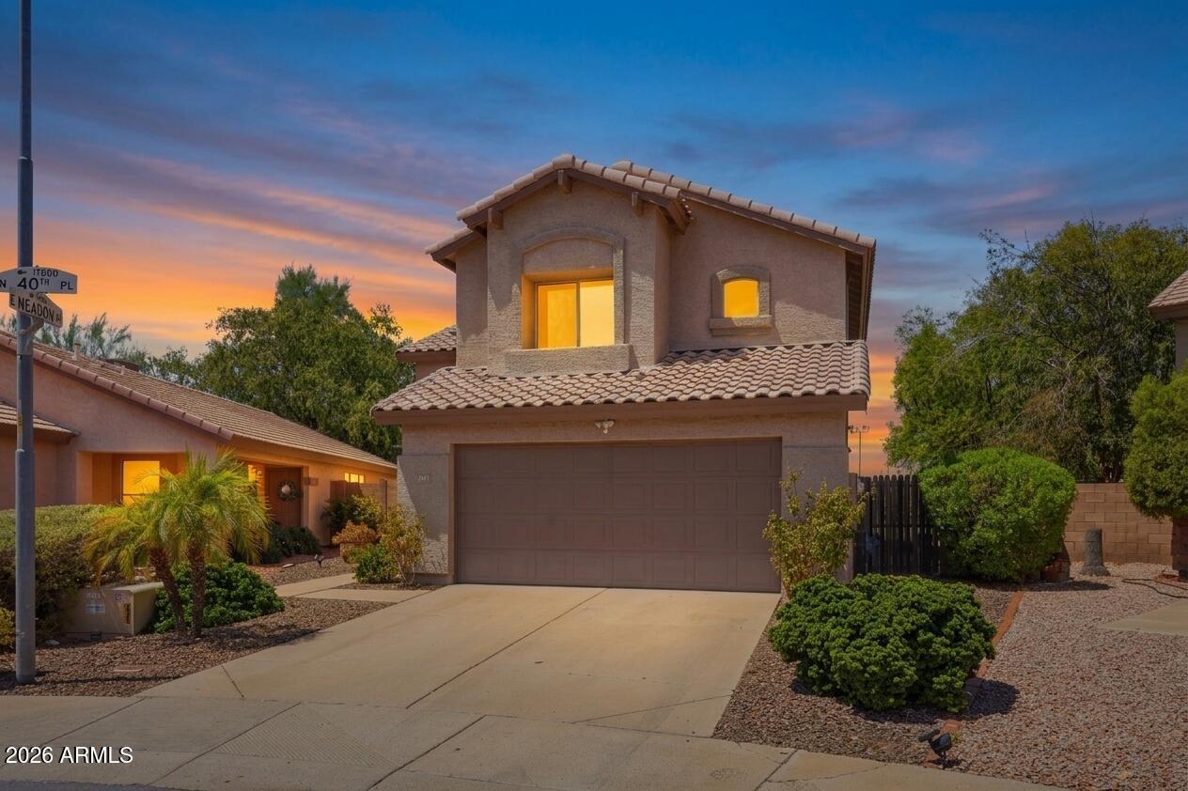
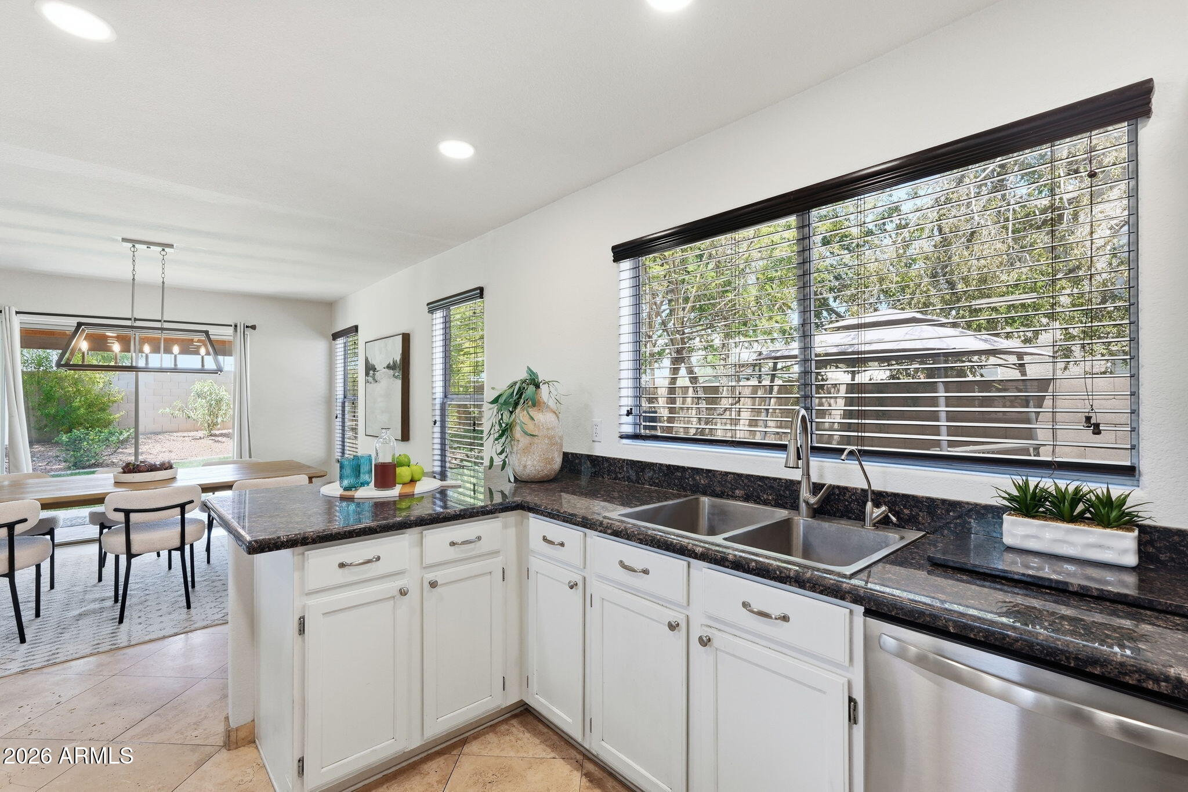
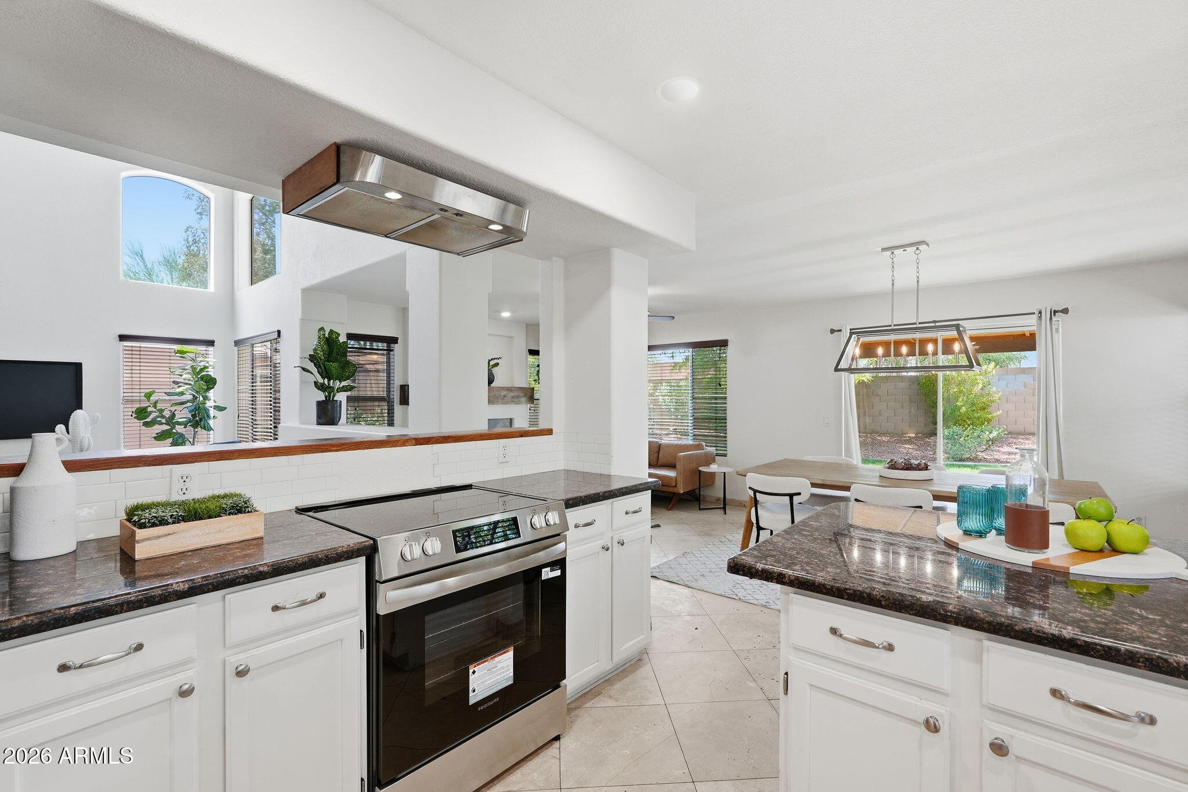
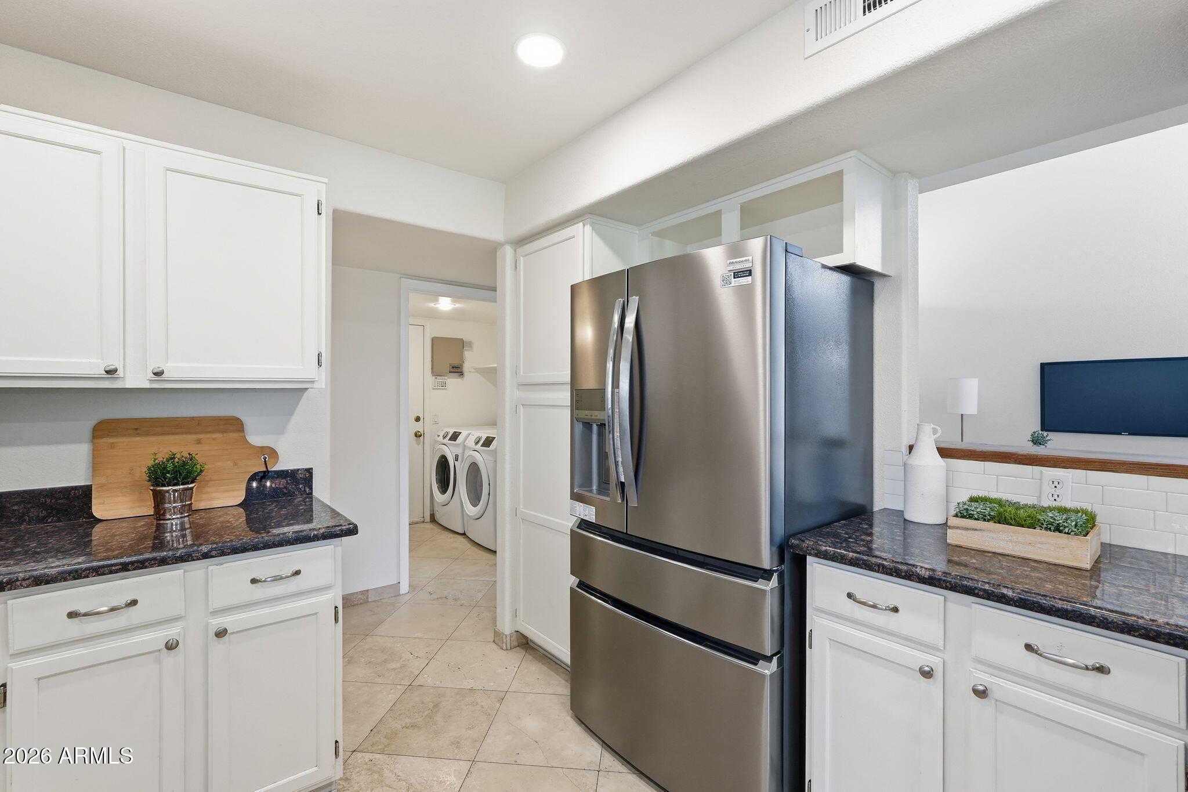
Located in the heart of North Phoenix, this home has been extensively updated over the past several years! Owned solar panels, a new roof in 2021, new Trane A/C in 2023, and a new water heater in 2024 are just some of the improvements. The kitchen was opened up to the living room creating a much more connected space for everyday living and entertaining. The kitchen ceiling was raised and the appliances were replaced in 2026, including the refrigerator, dishwasher, and range. Upstairs, new flooring was installed on the stairs and throughout the second floor, the primary bathroom has been freshly remodeled, while the guest bathroom was remodeled just a few years back. A new sprinkler and drip system has also been installed. The location is a big part of the appeal. Paradise Valley High School, Abrazo Hospital, Paradise Valley Community Center, Paradise Valley Park and High School are all within walking distance, and the newly remodeled PV Mall area including shopping, dining, condos, and Lifetime Fitness is a short car ride away!

Save
Ask
Tour
Hide
Share
Listing Snapshot
Price 
$619,999
Days On Site 
8 Days
Bedrooms 
4
Inside Area (SqFt) 
1,848 sqft
Total Baths 
3
Full Baths 
2
Partial Baths 
1
Lot Size 
0.16 Acres
Year Built 
1995
MLS® Number 
7074571
Status 
Active
Property Tax 
$2,335
HOA/Condo/Coop Fees 
$33.33 monthly
Sq Ft Source 
Assessor
Friends & Family
Recent Activity
yesterdayListing updated with changes from the MLS®
a week agoListing first seen on site
General Features
Acres 
0.16
Attached Garage 
Yes
Cross Street 
North 40th Street & East Bell Road
Disclosures 
Agency Discl ReqSeller Discl Avail
Energy Features 
Solar
Garage 
Yes
Garage Spaces 
2
Land Lease 
No
Levels 
Two
Number Of Stories 
1
Parking 
Direct Access
Parking Spaces 
2
Property Sub Type 
Single Family Residence
Sewer 
Public Sewer
Water Source 
Public
Interior Features
Appliances 
DryerWasherRefrigeratorDishwasherDisposalElectric Range
Cooling 
Central AirCeiling Fan(s)
Fireplace 
Yes
Fireplace Features 
Fire PitLiving Room
Fireplaces 
1
Flooring 
VinylTile
Heating 
Natural Gas
Interior 
Granite CountersDouble VanityVaulted Ceiling(s)Pantry
Save
Ask
Tour
Hide
Share
Exterior Features
Construction Details 
StuccoFrame
Fencing 
Block
Lot Features 
Desert BackDesert Front
Other Structures 
Gazebo
Patio And Porch 
Patio
Roof 
Composition
Spa Features 
None
Community Features
Association Fee 
$100.0
Association Fee Frequency 
Quarterly
Community Features 
Sidewalks
School District 
Paradise Valley Unified District
Financing Terms Available 
CashConventionalFHAVA Loan
Schools
School District
Paradise Valley Unified District
Elementary School
Whispering Wind Academy
Middle School
Explorer Middle School
High School
Paradise Valley High School
Listing courtesy of eXp Realty.


All information should be verified by the recipient and none is guaranteed as accurate by ARMLS. Copyright 2026 Arizona Regional Multiple Listing Service, Inc. All rights reserved.
Last checked: 2026-09-11 01:02 AM UTC

Neighborhood & Commute
Source: Walkscore
Disclosure: Community information and market data powered by Constellation Data Labs. Information is deemed reliable but not guaranteed.
Save
Ask
Tour
Hide
Share