10418 E SALTILLO Drive, Scottsdale, AZ, 85255

Save
Ask
Tour
Hide
Share
$736,900
15 Days On Site

10418 E SALTILLO Drive
Scottsdale, AZ 85255

Single Family Residence|Pending
3
Beds
2
Total Baths
2
Full Baths
1,504
SqFt
$490
/SqFt
1997
Built
Subdivision:
MCDOWELL MOUNTAIN RANCH PARCEL N N
County:
Maricopa
Call Now: 480-991-4000
Is this the listing for you? We can help make it yours.
480-991-4000
10418 E SALTILLO Drive10418 E SALTILLO Drive10418 E SALTILLO Drive10418 E SALTILLO Drive
Save
Ask
Tour
Hide
Share

Mortgage Calculator

Monthly Payment (Est.)

$3,362
Calculator powered by Showcase IDX, a Constellation1 Company. Copyright ©2026 Information is deemed reliable but not guaranteed.

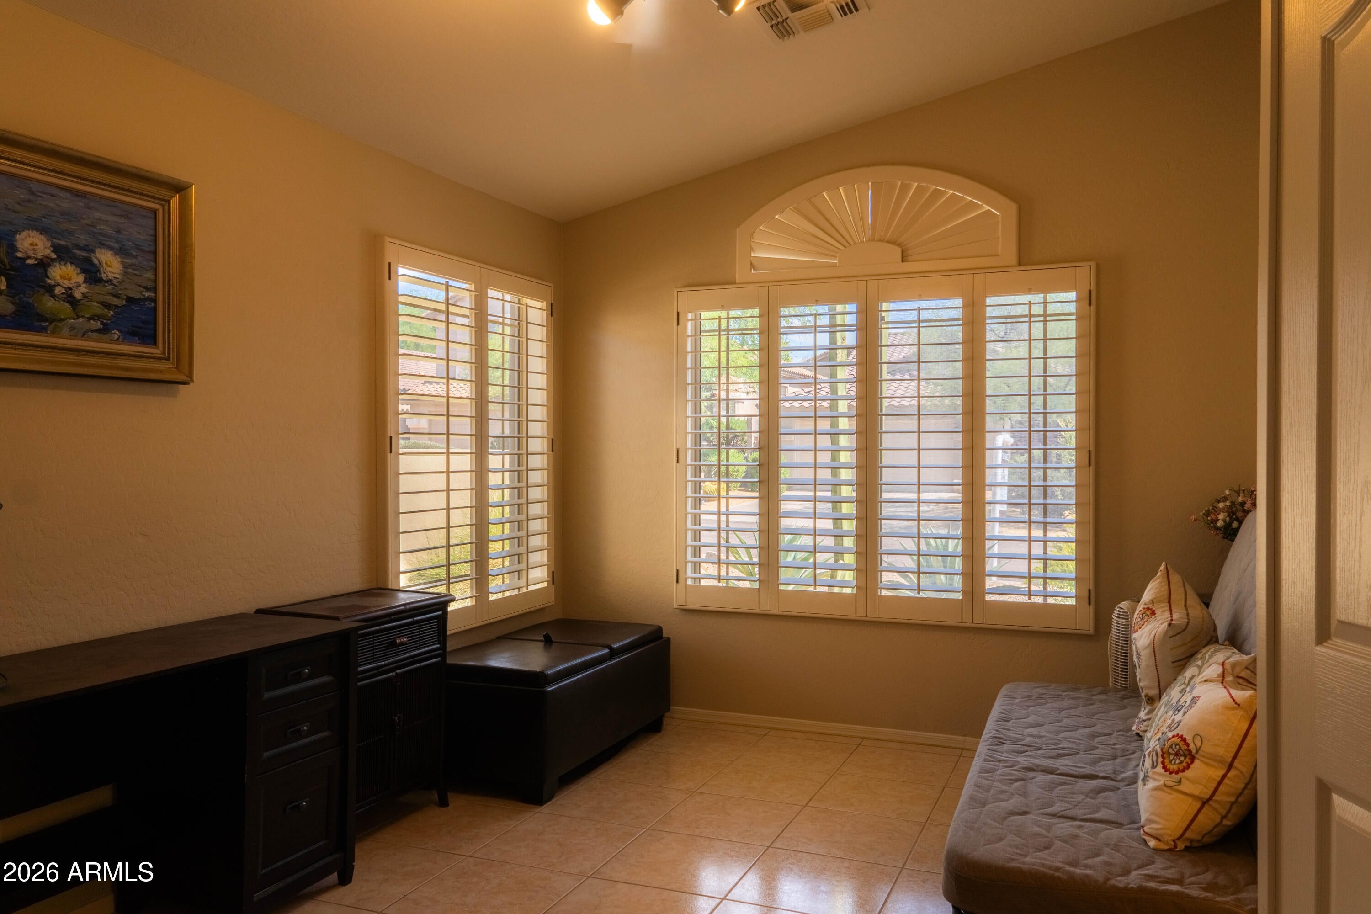
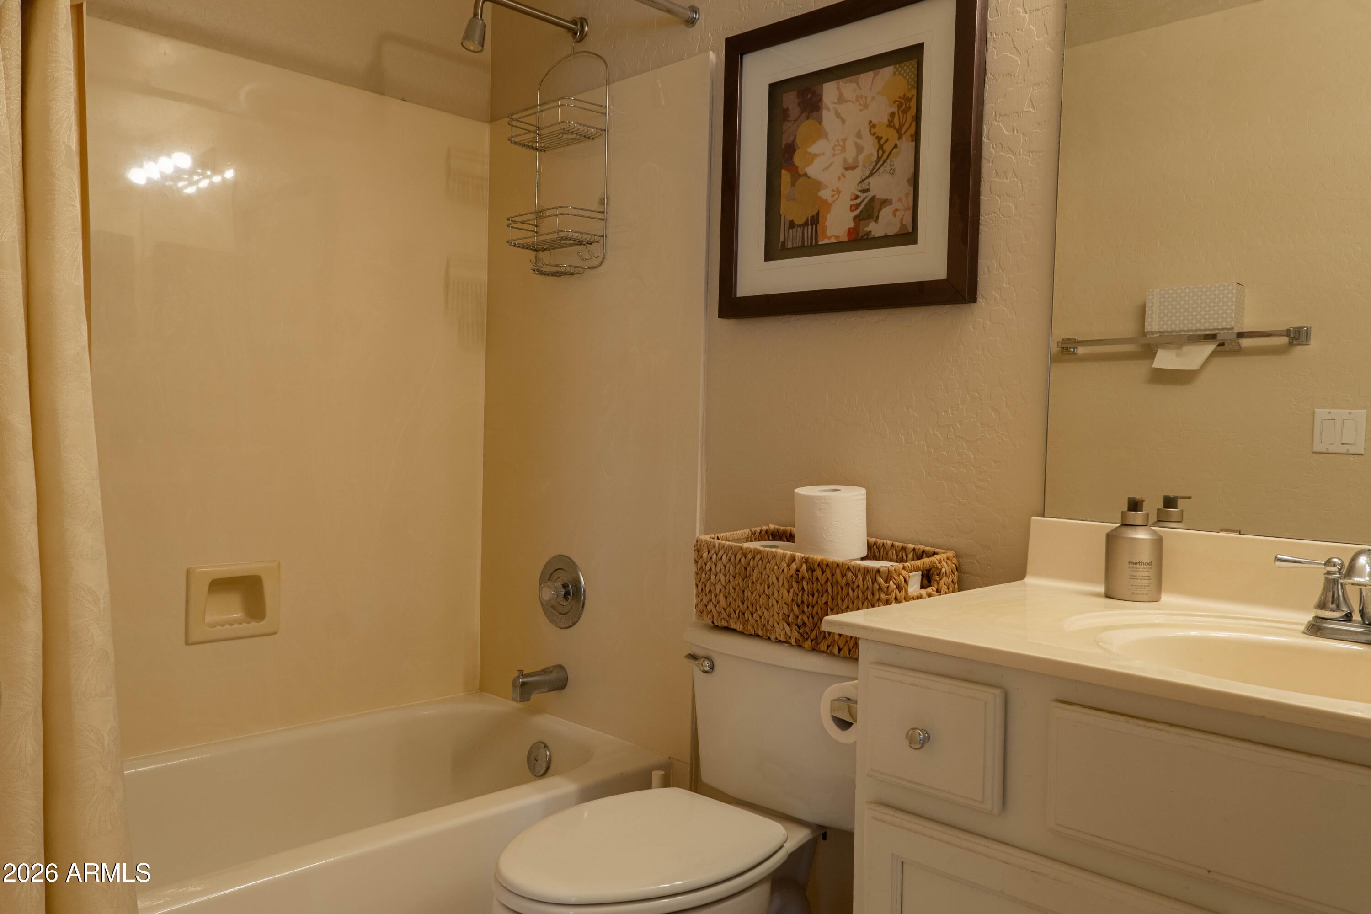
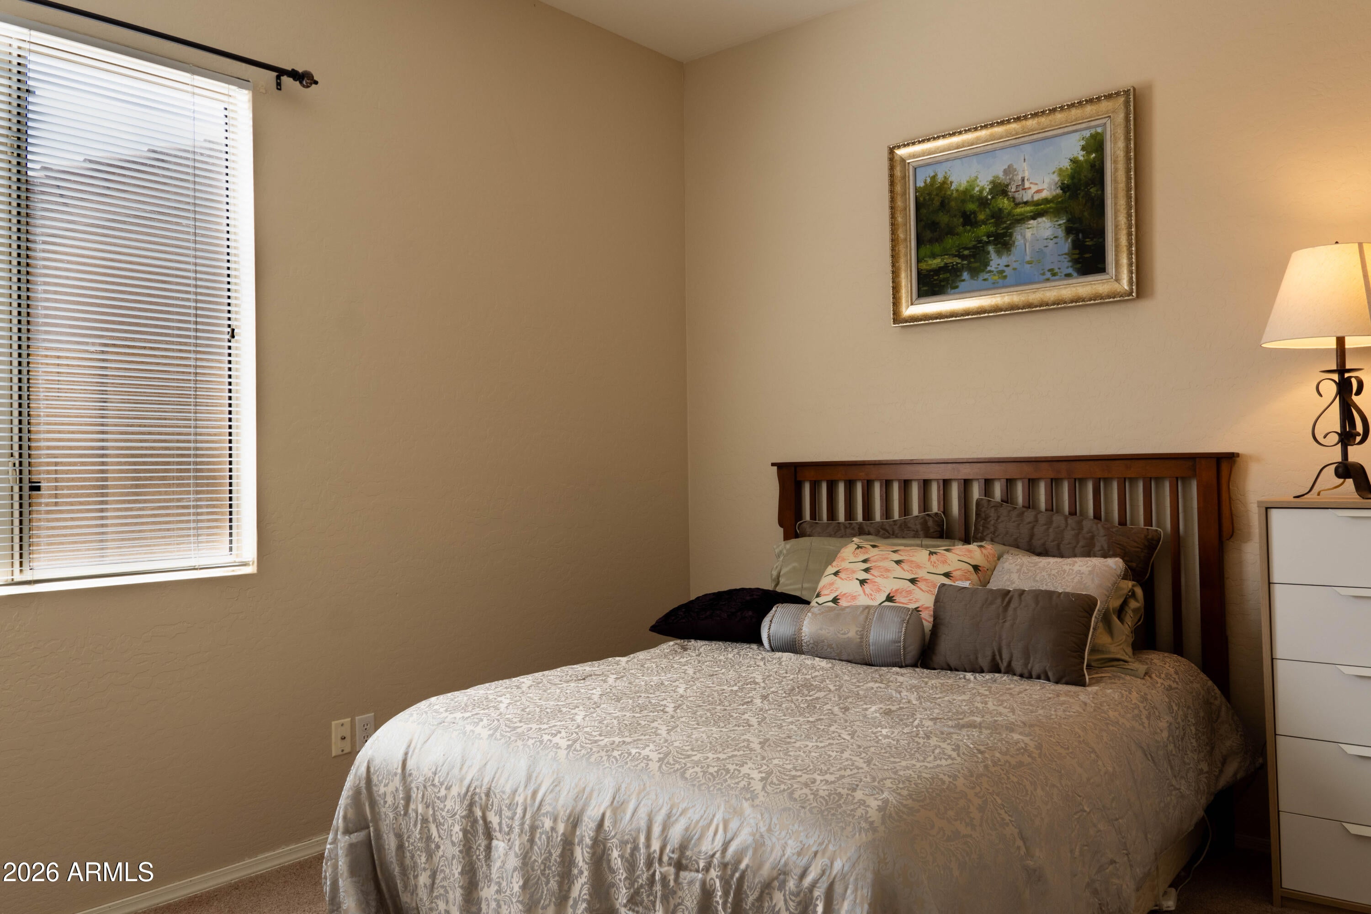
Beautifully maintained 3-bedroom, 2-bath single-level home offering 1,504 square feet in desirable McDowell Mountain Ranch! Thoughtful features include an impressive 8-foot entry door, custom window coverings and shutters, tile flooring, a newer A/C unit and roof, and a gorgeous kitchen with high-quality granite countertops. The open great room overlooks an easy-care backyard with scenic views. A pool is located beneath the custom deck system, creating an expansive outdoor entertaining area. The deck can be removed and the pool returned to use. Enjoy nearby community amenities, including playgrounds, a heated lap pool, tennis, basketball, sand volleyball and pickleball courts, lighted paths, miles of walking trails, restaurants, and the incredible McDowell Mountain Ranch lifestyle!

Save
Ask
Tour
Hide
Share
Listing Snapshot
Price 
$736,900
Days On Site 
15 Days
Bedrooms 
3
Inside Area (SqFt) 
1,504 sqft
Total Baths 
2
Full Baths 
2
Partial Baths 
N/A
Lot Size 
0.12 Acres
Year Built 
1997
MLS® Number 
7075607
Status 
Pending
Property Tax 
$2,339
HOA/Condo/Coop Fees 
$54 monthly
Sq Ft Source 
Assessor
Friends & Family
Recent Activity
3 days agoListing updated with changes from the MLS®
a week agoStatus changed to Pending
2 weeks agoListing first seen on site
General Features
Acres 
0.12
Cross Street 
Bell & Thompson
Disclosures 
None
Garage 
Yes
Garage Spaces 
2
Land Lease 
No
Levels 
One
Number Of Stories 
1
Parking Spaces 
2
Property Sub Type 
Single Family Residence
Security 
Fire Sprinkler System
Style 
Contemporary
Water Source 
Public
Interior Features
Appliances 
DishwasherDisposalRefrigeratorMicrowave
Cooling 
Ceiling Fan(s)Central Air
Flooring 
CarpetTile
Heating 
Natural Gas
Interior 
Double VanityBreakfast BarPantryKitchen IslandGranite CountersHigh Speed InternetVaulted Ceiling(s)
Laundry Features 
Washer HookupInsideGas Dryer Hookup
Window Features 
Double Pane Windows
Save
Ask
Tour
Hide
Share
Exterior Features
Construction Details 
Stucco
Fencing 
Block
Lot Features 
Desert FrontDesert Back
Patio And Porch 
Patio
Pool Features 
Heated
Private Pool 
Yes
Roof 
Tile
Spa Features 
None
Windows/Doors 
Double Pane Windows
Community Features
Accessibility Features 
Therapeutic Whirlpool
Association Fee 
$162.0
Association Fee Frequency 
Quarterly
Community Features 
GolfTennis Court(s)PlaygroundClubhouseSidewalks
School District 
Scottsdale Unified District
Township 
3N
Financing Terms Available 
CashFHAConventional
Schools
School District
Scottsdale Unified District
Elementary School
Desert Canyon Elementary
Middle School
Desert Canyon Middle School
High School
Desert Mountain High School
Listing courtesy of My Home Group Real Estate.


All information should be verified by the recipient and none is guaranteed as accurate by ARMLS. Copyright 2026 Arizona Regional Multiple Listing Service, Inc. All rights reserved.
Last checked: 2026-09-20 04:05 AM UTC

Neighborhood & Commute
Source: Walkscore
Disclosure: Community information and market data powered by Constellation Data Labs. Information is deemed reliable but not guaranteed.
Save
Ask
Tour
Hide
Share