18563 N 94TH Street, Scottsdale, AZ, 85255

Save
Ask
Tour
Hide
Share
$915,000
15 Days On Site

18563 N 94TH Street
Scottsdale, AZ 85255

For Sale|Townhouse|Active
3
Beds
3
Total Baths
3
Full Baths
2,145
SqFt
$427
/SqFt
2014
Built
Subdivision:
VILLAS AT DC RANCH
County:
Maricopa
Call Now: 480-991-4000
Is this the listing for you? We can help make it yours.
480-991-4000
18563 N 94TH Street18563 N 94TH Street18563 N 94TH Street18563 N 94TH Street
Save
Ask
Tour
Hide
Share

Mortgage Calculator

Monthly Payment (Est.)

$4,175
Calculator powered by Showcase IDX, a Constellation1 Company. Copyright ©2026 Information is deemed reliable but not guaranteed.

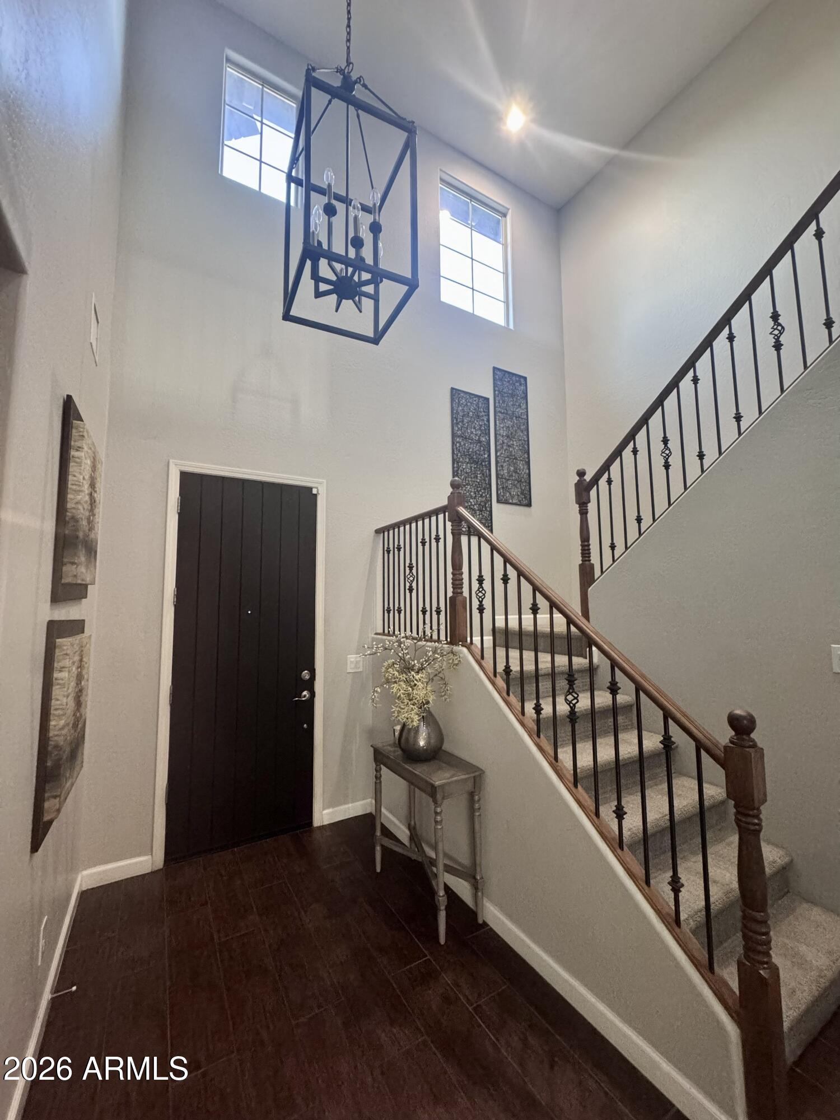
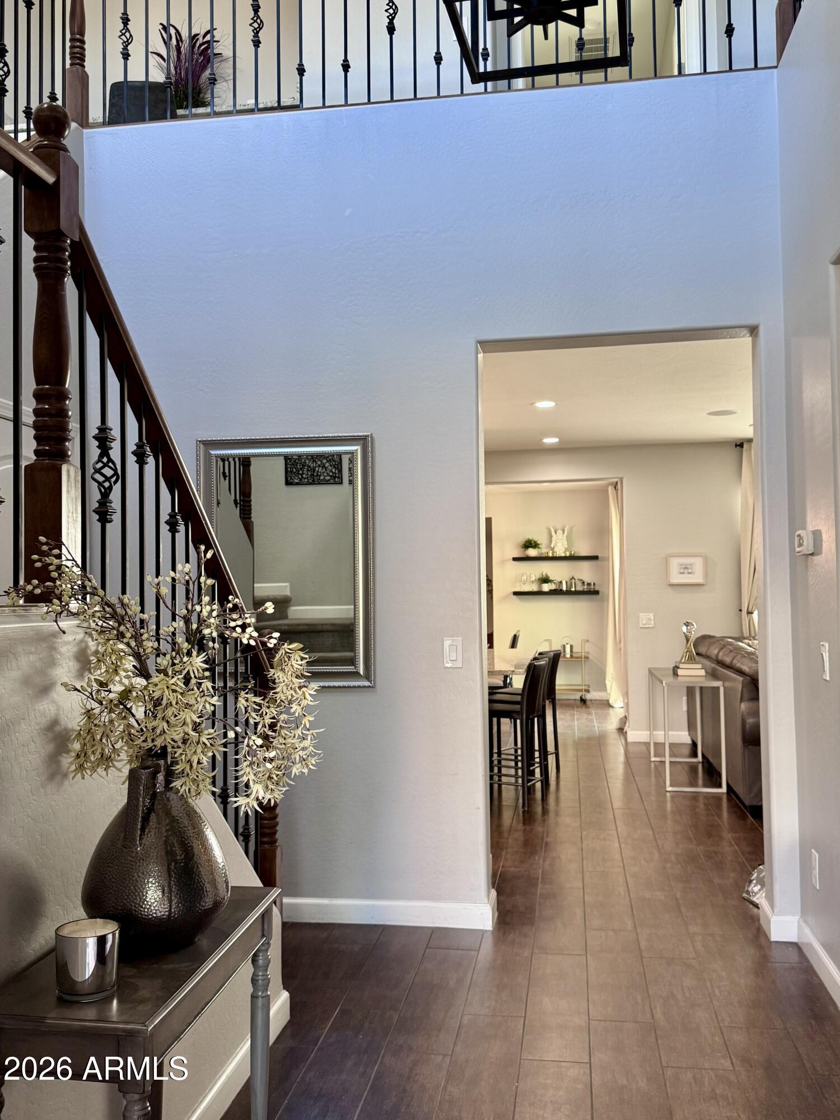
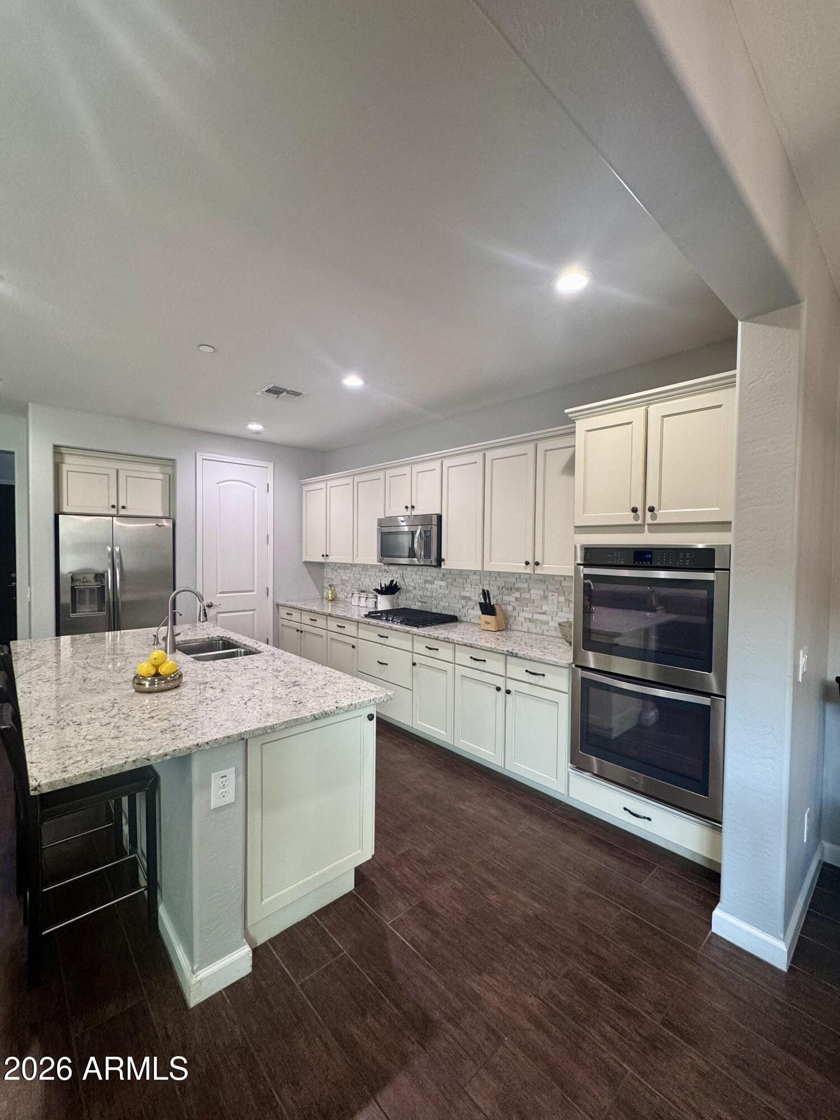
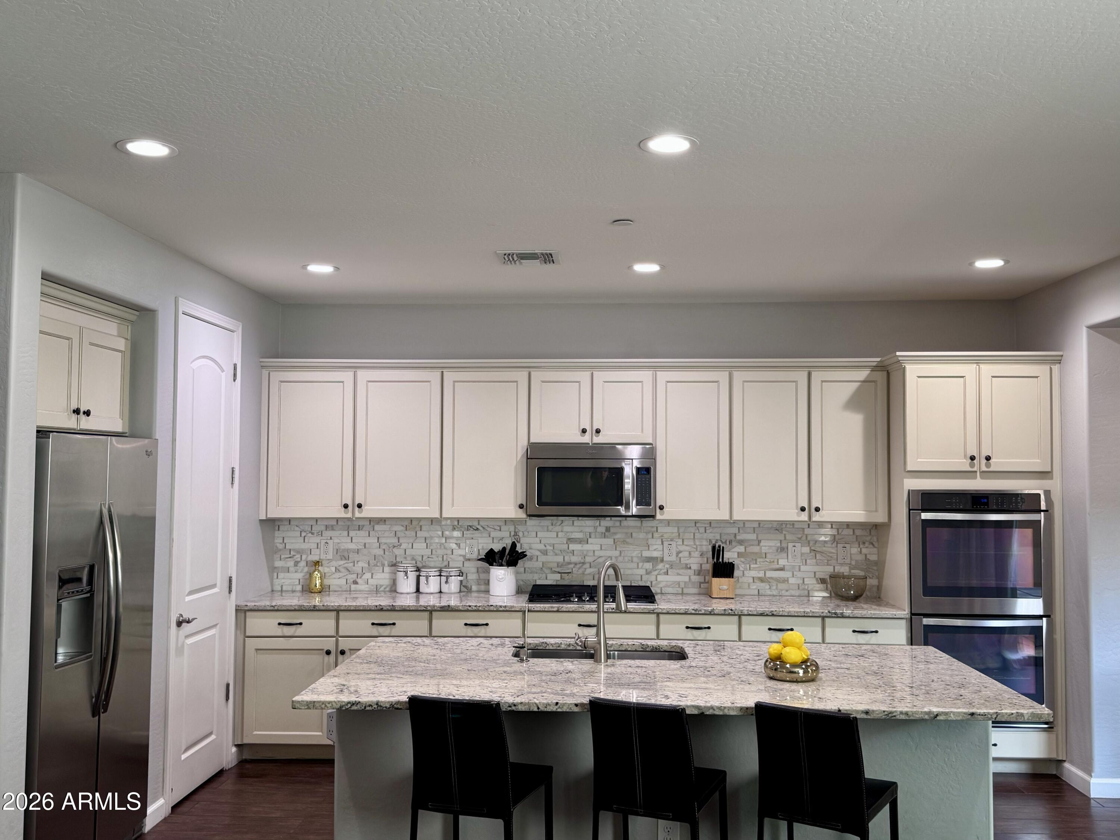
Beautifully designed home offering a stylish blend of comfort and functionality. The inviting interior features wood-look flooring, plantation shutters, neutral finishes, and abundant natural light. The spacious kitchen opens to the dining and living areas and features stainless steel appliances, a center island with seating, and ample cabinetry. The living room provides a comfortable gathering space with a large window and ceiling fan. The primary bath features a large walk-in shower with frameless glass, marble-look tile, decorative mosaic accents, dual vanities, and generous counter space. Elegant lighting and tasteful finishes throughout create a warm, sophisticated atmosphere. A wonderful move-in-ready home with an open, welcoming layout and stylish finishes.

Save
Ask
Tour
Hide
Share
Listing Snapshot
Price 
$915,000
Days On Site 
15 Days
Bedrooms 
3
Inside Area (SqFt) 
2,145 sqft
Total Baths 
3
Full Baths 
3
Partial Baths 
N/A
Lot Size 
0.06 Acres
Year Built 
2014
MLS® Number 
7076280
Status 
Active
Property Tax 
$3,351
HOA/Condo/Coop Fees 
$652.25 monthly
Sq Ft Source 
Assessor
Friends & Family
Recent Activity
3 days agoListing updated with changes from the MLS®
2 weeks agoStatus changed to Active
2 weeks agoListing first seen on site
General Features
Acres 
0.06
Cross Street 
94th Street & Legacy
Disclosures 
Agency Discl Req
Garage 
Yes
Garage Spaces 
2
Land Lease 
No
Levels 
Two
Number Of Stories 
2
Parking 
Garage Door Opener
Parking Spaces 
2
Property Sub Type 
Townhouse
Water Source 
Public
Interior Features
Appliances 
DishwasherRefrigeratorGas CooktopElectric OvenElectric RangeWasherDryer
Cooling 
Central Air
Flooring 
Tile
Heating 
Natural Gas
Interior 
Double VanityBreakfast BarPantryKitchen IslandGranite CountersHigh Ceilings
Laundry Features 
Inside
Save
Ask
Tour
Hide
Share
Exterior Features
Construction Details 
Stucco
Exterior 
BarbecueBuilt-in Barbecue
Fencing 
OtherSee Remarks
Lot Features 
Desert FrontDesert Back
Patio And Porch 
Patio
Pool Features 
Fenced
Roof 
Tile
Spa Features 
None
Community Features
Accessibility Features 
Therapeutic Whirlpool
Association Fee 
$427.6
Association Fee Frequency 
Monthly
Additional Association Fee 
$224.65
Additional Association Fee Frequency 
Monthly
Community Features 
GatedGolfTennis Court(s)ClubhouseFitness CenterSidewalks
School District 
Scottsdale Unified District
Township 
4N
Financing Terms Available 
CashFHAConventional
Schools
School District
Scottsdale Unified District
Elementary School
Copper Ridge School
Middle School
Copper Ridge School
High School
Chaparral High School
Listing courtesy of HomeSmart.


All information should be verified by the recipient and none is guaranteed as accurate by ARMLS. Copyright 2026 Arizona Regional Multiple Listing Service, Inc. All rights reserved.
Last checked: 2026-09-20 03:47 PM UTC

Neighborhood & Commute
Source: Walkscore
Disclosure: Community information and market data powered by Constellation Data Labs. Information is deemed reliable but not guaranteed.
Save
Ask
Tour
Hide
Share