19550 N GRAYHAWK Drive 2028, Scottsdale, AZ, 85255

Save
Ask
Tour
Hide
Share
$644,000
10 Days On Site

19550 N GRAYHAWK Drive 2028
Scottsdale, AZ 85255

For Sale|Townhouse|Active
3
Beds
2
Total Baths
2
Full Baths
1,795
SqFt
$359
/SqFt
2001
Built
Subdivision:
CACHET AT GRAYHAWK CONDOMINIUM
County:
Maricopa
Call Now: 480-991-4000
Is this the listing for you? We can help make it yours.
480-991-4000
19550 N GRAYHAWK Drive 202819550 N GRAYHAWK Drive 202819550 N GRAYHAWK Drive 202819550 N GRAYHAWK Drive 2028
Save
Ask
Tour
Hide
Share

Mortgage Calculator

Monthly Payment (Est.)

$2,938
Calculator powered by Showcase IDX, a Constellation1 Company. Copyright ©2026 Information is deemed reliable but not guaranteed.

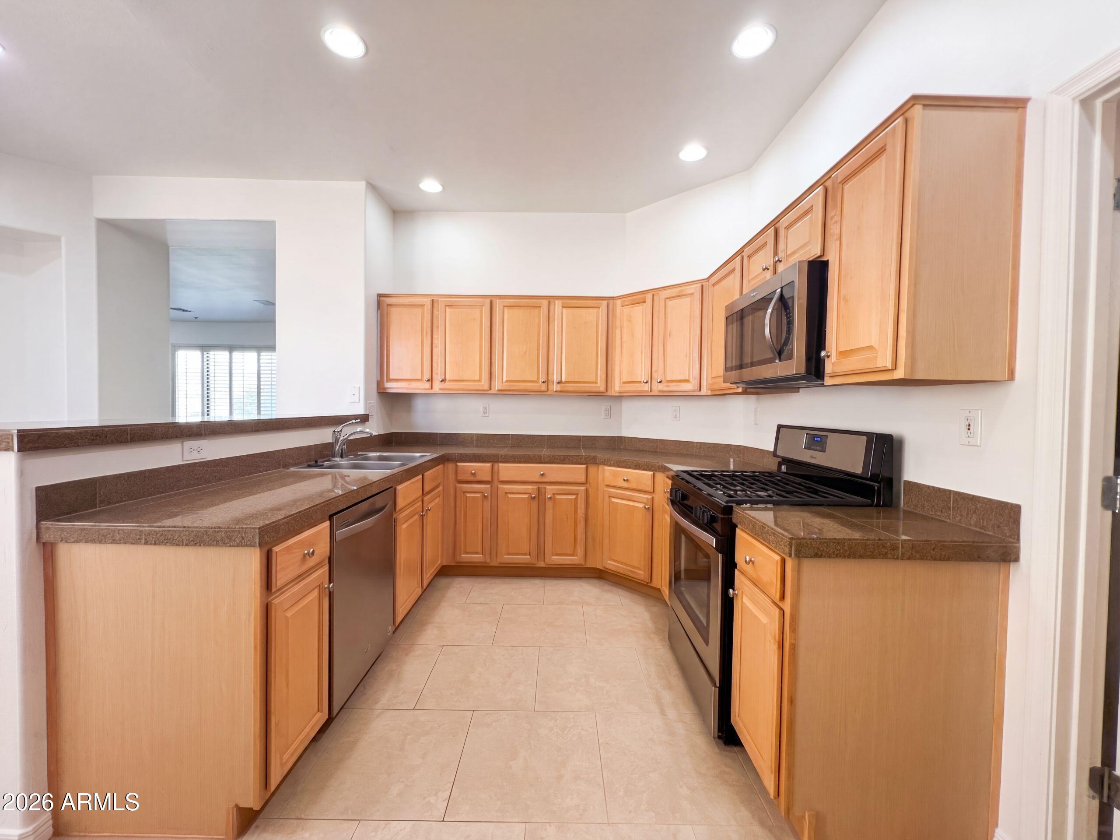
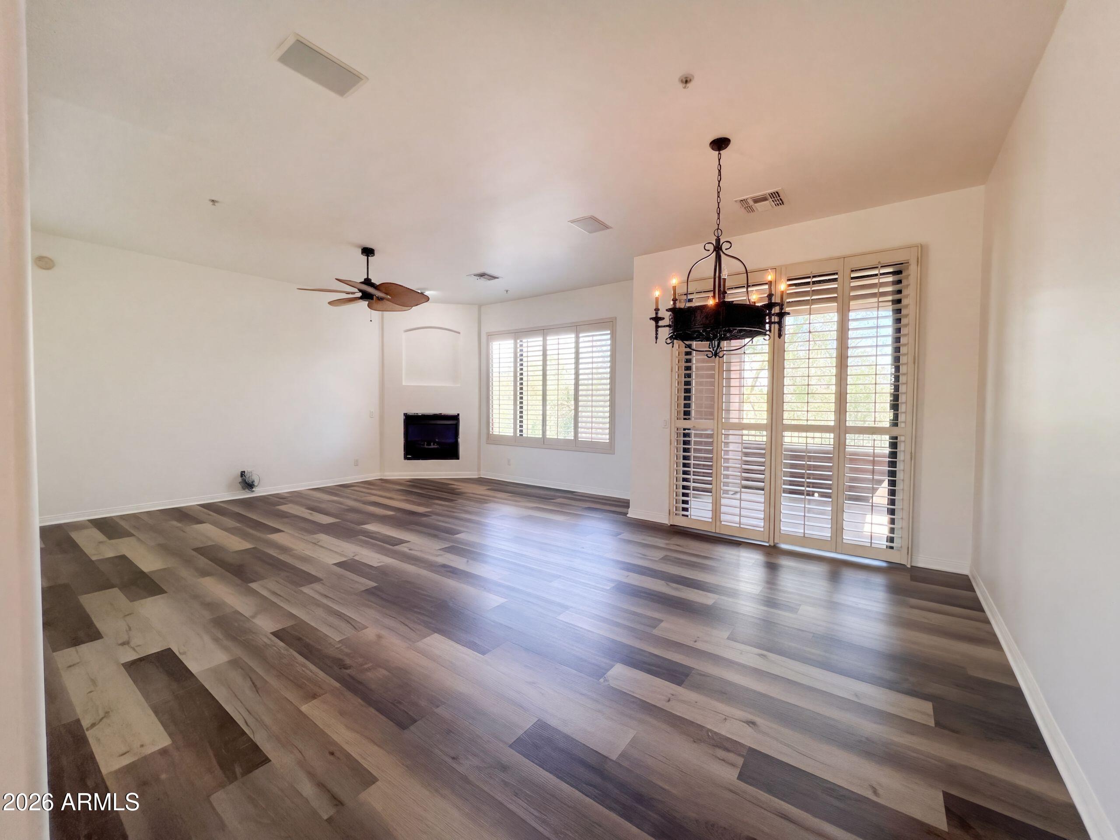
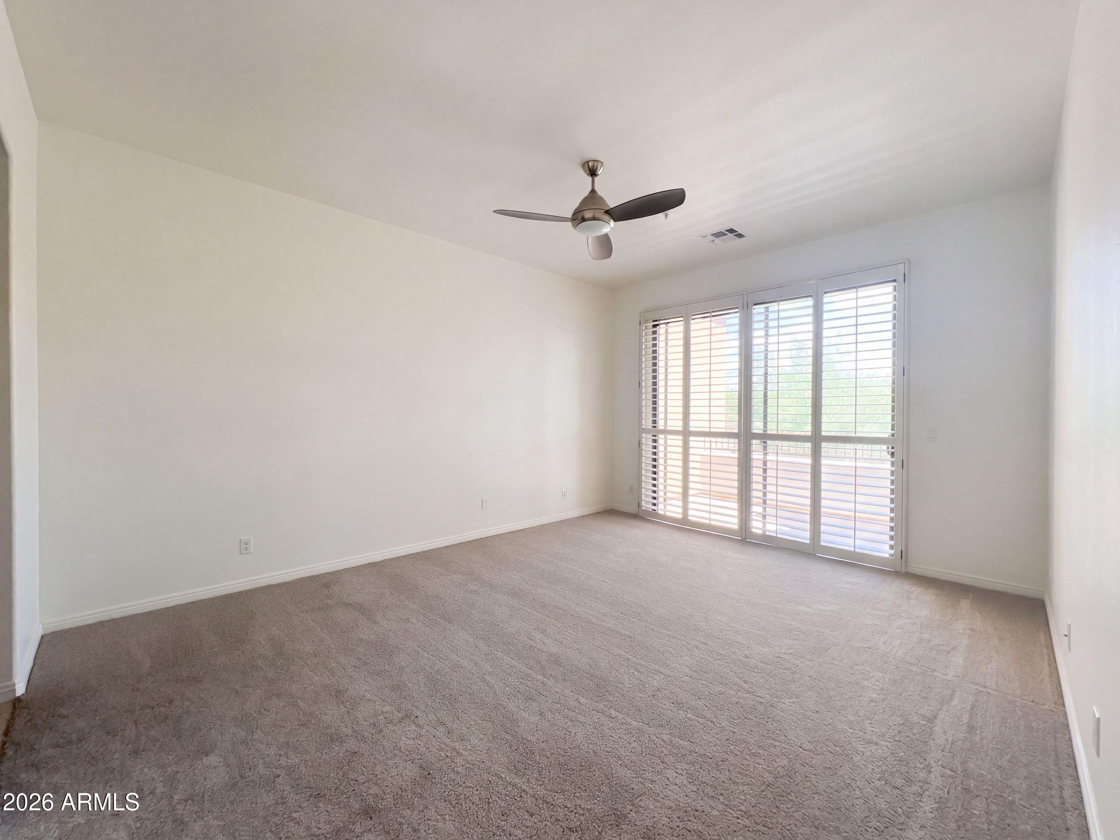
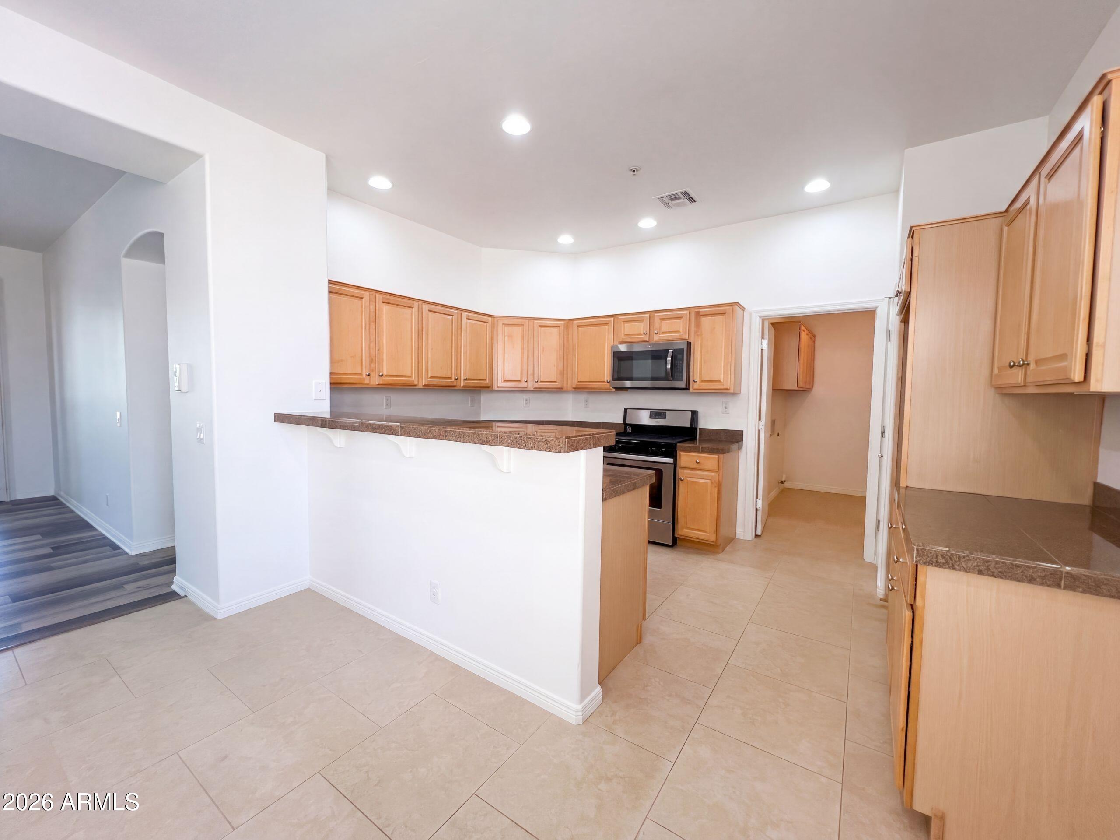
INCREDIBLE BUYER INCENTIVES: $10,000 MORTGAGE CONCESSION. Seller will pay up to $10,000 at closing towards your interest rate buydown if you finance with lender of sellers choice. 19550 N Grayhawk Dr Unit 2028 is a 2-story Scottsdale townhouse with 1,770 square feet of living space, built in 2001. The kitchen includes a breakfast bar for casual meals, cabinet storage, and counter space for preparation. A fireplace anchors the main living area, with sliding doors connecting it to the balcony. The primary bedroom has a walk-in closet for organization, and the adjoining bathroom includes double sinks, a tub, and a separate shower. The covered balcony provides outdoor seating space. An attached two-car garage supplies sheltered parking and storage. The layout combines connected living space

Save
Ask
Tour
Hide
Share
Listing Snapshot
Price 
$644,000
Days On Site 
10 Days
Bedrooms 
3
Inside Area (SqFt) 
1,795 sqft
Total Baths 
2
Full Baths 
2
Partial Baths 
N/A
Lot Size 
0.0036 Acres
Year Built 
2001
MLS® Number 
7077649
Status 
Active
Property Tax 
$2,640
HOA/Condo/Coop Fees 
$443 monthly
Sq Ft Source 
Owner
Friends & Family
Recent Activity
3 days agoListing updated with changes from the MLS®
3 days agoPrice changed to $644,000
2 weeks agoListing first seen on site
General Features
Cross Street 
N Pima Rd & E Hualapai Dr
Disclosures 
Seller Discl Avail
Garage 
Yes
Garage Spaces 
2
Land Lease 
No
Levels 
Two
Number Of Stories 
1
Property Sub Type 
Townhouse
Security 
Security System Owned
Water Source 
Public
Interior Features
Appliances 
Microwave
Cooling 
Ceiling Fan(s)Other
Fireplace 
Yes
Fireplaces 
1
Heating 
Electric
Laundry Features 
Washer Hookup
Save
Ask
Tour
Hide
Share
Exterior Features
Construction Details 
Synthetic Stucco
Fencing 
Block
Lot Features 
Desert Front
Roof 
Tile
Spa Features 
None
Community Features
Association Fee 
$443.0
Association Fee Frequency 
Monthly
School District 
Paradise Valley Unified District
Township 
4N
Financing Terms Available 
CashConventional
Schools
School District
Paradise Valley Unified District
Elementary School
Grayhawk Elementary School
Middle School
Explorer Middle School
High School
Pinnacle High School
Listing courtesy of Opendoor Brokerage, LLC.


All information should be verified by the recipient and none is guaranteed as accurate by ARMLS. Copyright 2026 Arizona Regional Multiple Listing Service, Inc. All rights reserved.
Last checked: 2026-09-20 04:10 AM UTC

Neighborhood & Commute
Source: Walkscore
Disclosure: Community information and market data powered by Constellation Data Labs. Information is deemed reliable but not guaranteed.
Save
Ask
Tour
Hide
Share