6235 E PARADISE Lane, Scottsdale, AZ, 85254

Save
Ask
Tour
Hide
Share
$975,000
2 Days On Site

6235 E PARADISE Lane
Scottsdale, AZ 85254

For Sale|Single Family Residence|Active
4
Beds
4
Total Baths
3
Full Baths
1
Partial Bath
3,171
SqFt
$307
/SqFt
1984
Built
Subdivision:
NORTH RANCH UNIT 2 LOT 57-106
County:
Maricopa
Call Now: 480-991-4000
Is this the listing for you? We can help make it yours.
480-991-4000
6235 E PARADISE Lane6235 E PARADISE Lane6235 E PARADISE Lane6235 E PARADISE Lane
Save
Ask
Tour
Hide
Share

Mortgage Calculator

Monthly Payment (Est.)

$4,448
Calculator powered by Showcase IDX, a Constellation1 Company. Copyright ©2026 Information is deemed reliable but not guaranteed.

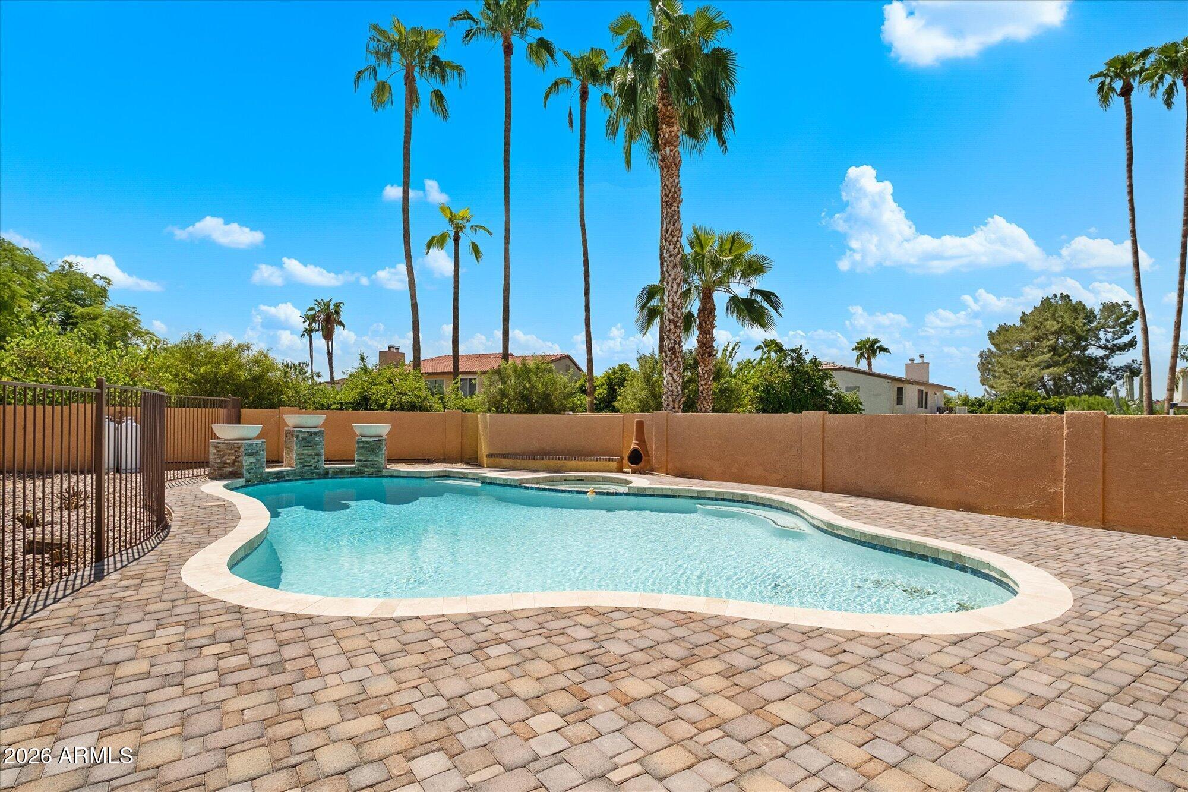
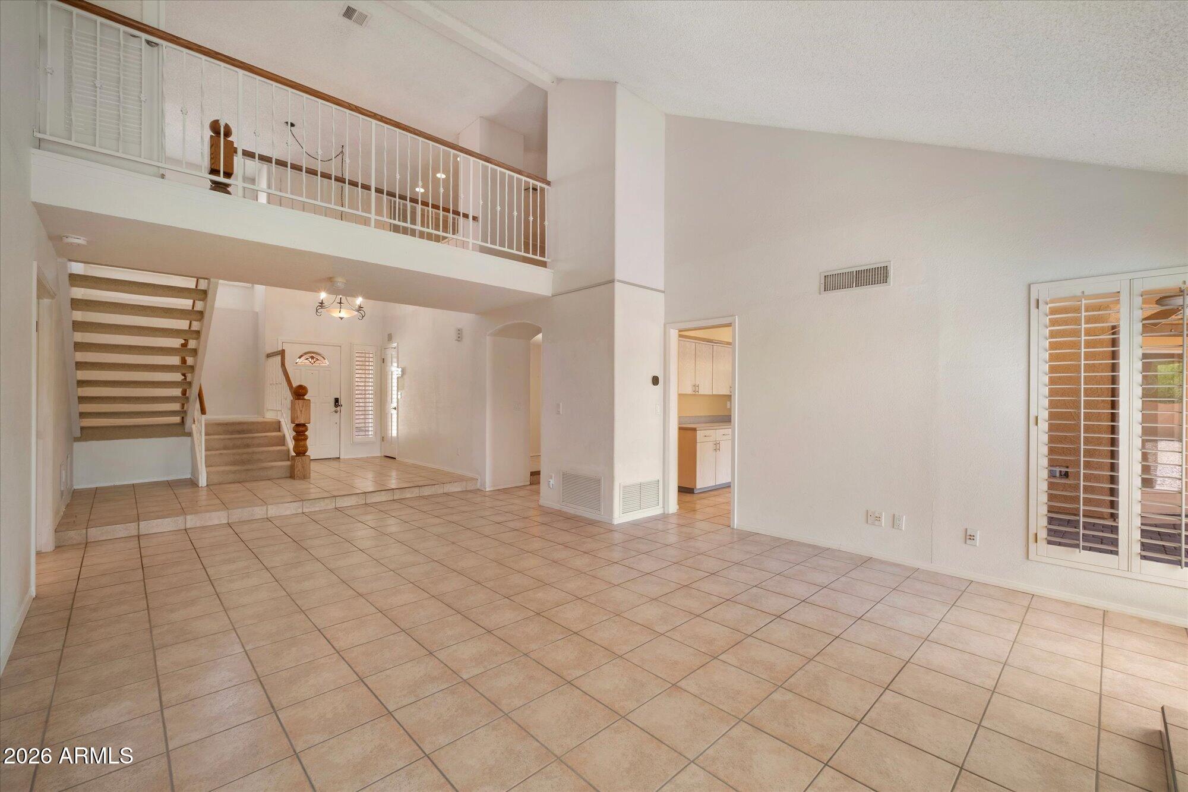
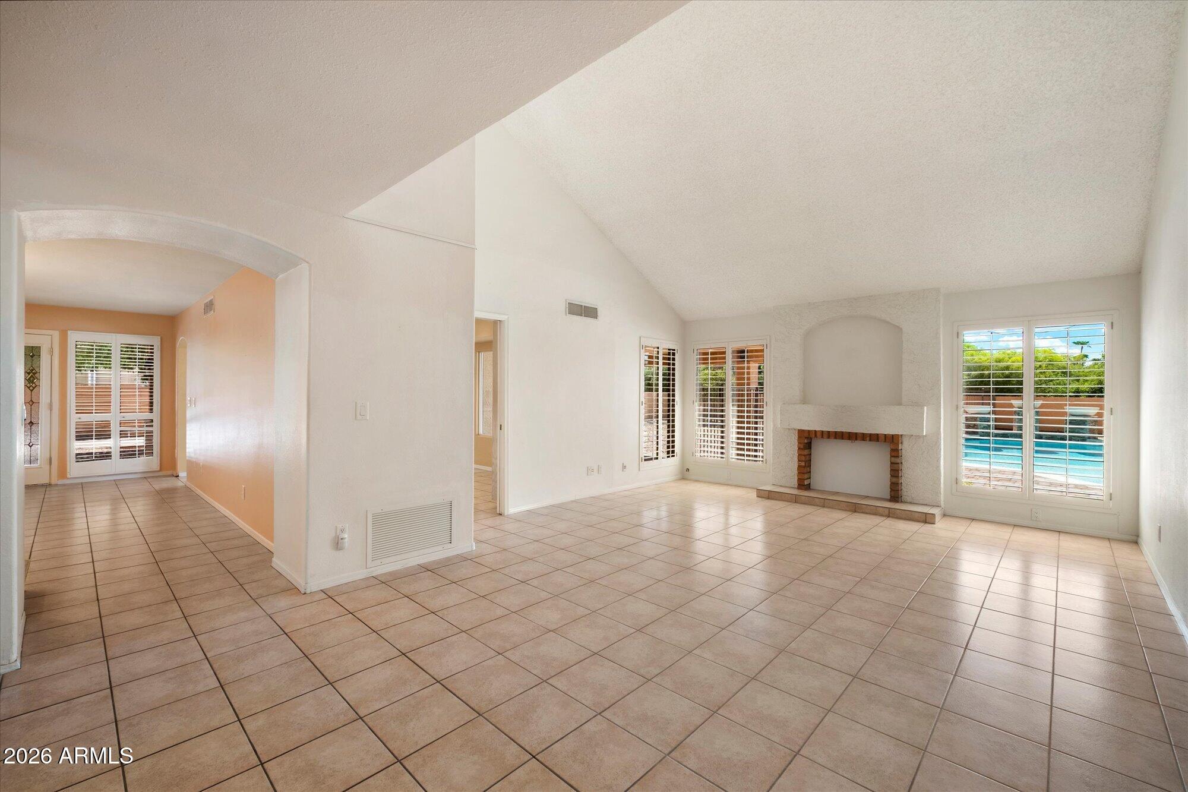
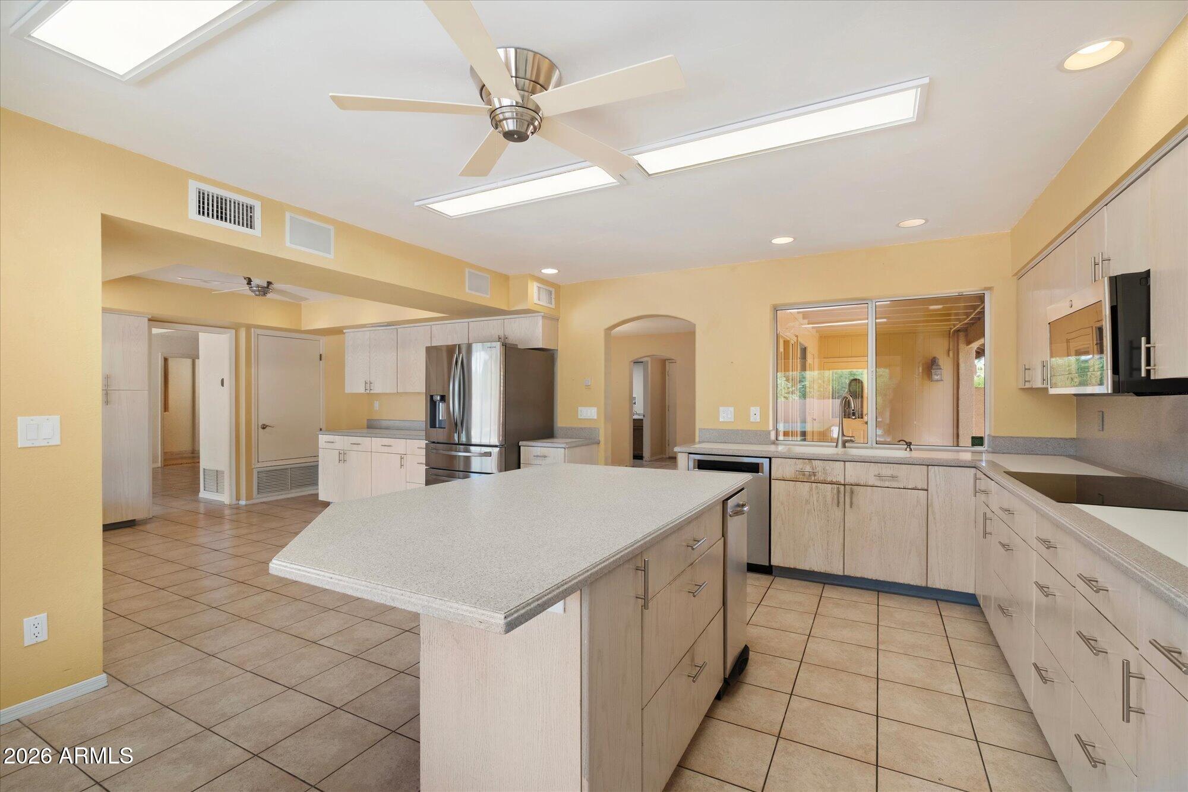
Welcome to Scottsdale's ''Magic Zip Code'': a Scottsdale address, Phoenix taxes, and Paradise Valley schools, minutes from Kierland Commons, Scottsdale Quarter, the Westin Kierland Resort & Spa, and Kierland Golf Club. Easy freeway access and a short drive to Sky Harbor keep everyday life simple. Inside, a split floor plan places the primary suite on the main level with heated floors, a custom walk-in shower, and a soaking tub, while an upstairs bonus room opens onto a private balcony with mountain views. The kitchen impresses with abundant cabinetry and an oversized island. Outside, a south-facing lot holds a pool with water features and two covered patios. No HOA. Two Trane HVAC units and an updated roof mean the big-ticket items are done; excellent bones, ready for your finishing touch.

Save
Ask
Tour
Hide
Share
Listing Snapshot
Price 
$975,000
Days On Site 
2 Days
Bedrooms 
4
Inside Area (SqFt) 
3,171 sqft
Total Baths 
4
Full Baths 
3
Partial Baths 
1
Lot Size 
0.29 Acres
Year Built 
1984
MLS® Number 
7081414
Status 
Active
Property Tax 
$5,326
HOA/Condo/Coop Fees 
N/A
Sq Ft Source 
Assessor
Friends & Family
Recent Activity
yesterdayListing updated with changes from the MLS®
3 days agoListing first seen on site
General Features
Acres 
0.29
Cross Street 
64th Street & Greenway
Disclosures 
Seller Discl Avail
Foundation 
Slab
Garage 
Yes
Garage Spaces 
3
Land Lease 
No
Levels 
Two
Number Of Stories 
2
Parking 
Garage Door Opener
Property Sub Type 
Single Family Residence
Style 
Contemporary
Water Source 
Public
Interior Features
Appliances 
DishwasherDisposalRefrigeratorElectric CooktopMicrowaveBuilt-In Electric OvenWasherDryer
Cooling 
Ceiling Fan(s)Central Air
Fireplace 
Yes
Fireplace Features 
Family RoomLiving Room
Fireplaces 
2
Flooring 
CarpetTile
Heating 
Electric
Interior 
Double VanityBidetEat-in KitchenBreakfast BarKitchen IslandHigh Speed InternetMaster DownstairsVaulted Ceiling(s)
Spa 
Yes
Save
Ask
Tour
Hide
Share
Exterior Features
Construction Details 
Stucco
Exterior 
BalconyStorage
Fencing 
Block
Lot Features 
Desert FrontDesert Back
Other Structures 
Shed(s)
Private Pool 
Yes
Roof 
Tile
Spa 
Yes
Spa Features 
Private
Community Features
School District 
Paradise Valley Unified District
Township 
3N
Financing Terms Available 
CashFHAConventional
Schools
School District
Paradise Valley Unified District
Elementary School
North Ranch Elementary School
Middle School
Desert Shadows Middle School
High School
Horizon High School
Listing courtesy of The Griffin.


All information should be verified by the recipient and none is guaranteed as accurate by ARMLS. Copyright 2026 Arizona Regional Multiple Listing Service, Inc. All rights reserved.
Last checked: 2026-09-20 04:05 AM UTC

Neighborhood & Commute
Source: Walkscore
Disclosure: Community information and market data powered by Constellation Data Labs. Information is deemed reliable but not guaranteed.
Save
Ask
Tour
Hide
Share