
Save
Ask
Tour
Hide
$1,000,000
1 Day On Site
3129 E SAN JUAN AvenuePhoenix, AZ 85016
For Sale|Single Family Residence|Active
2
Beds
3
Total Baths
2
Full Baths
1
Partial Bath
3,109
SqFt
$322
/SqFt
1988
Built
Subdivision:
BILTMORE SHORES REPLAT
County:
Maricopa
Call Now: 480-991-4000
Is this the listing for you? We can help make it yours.
480-991-4000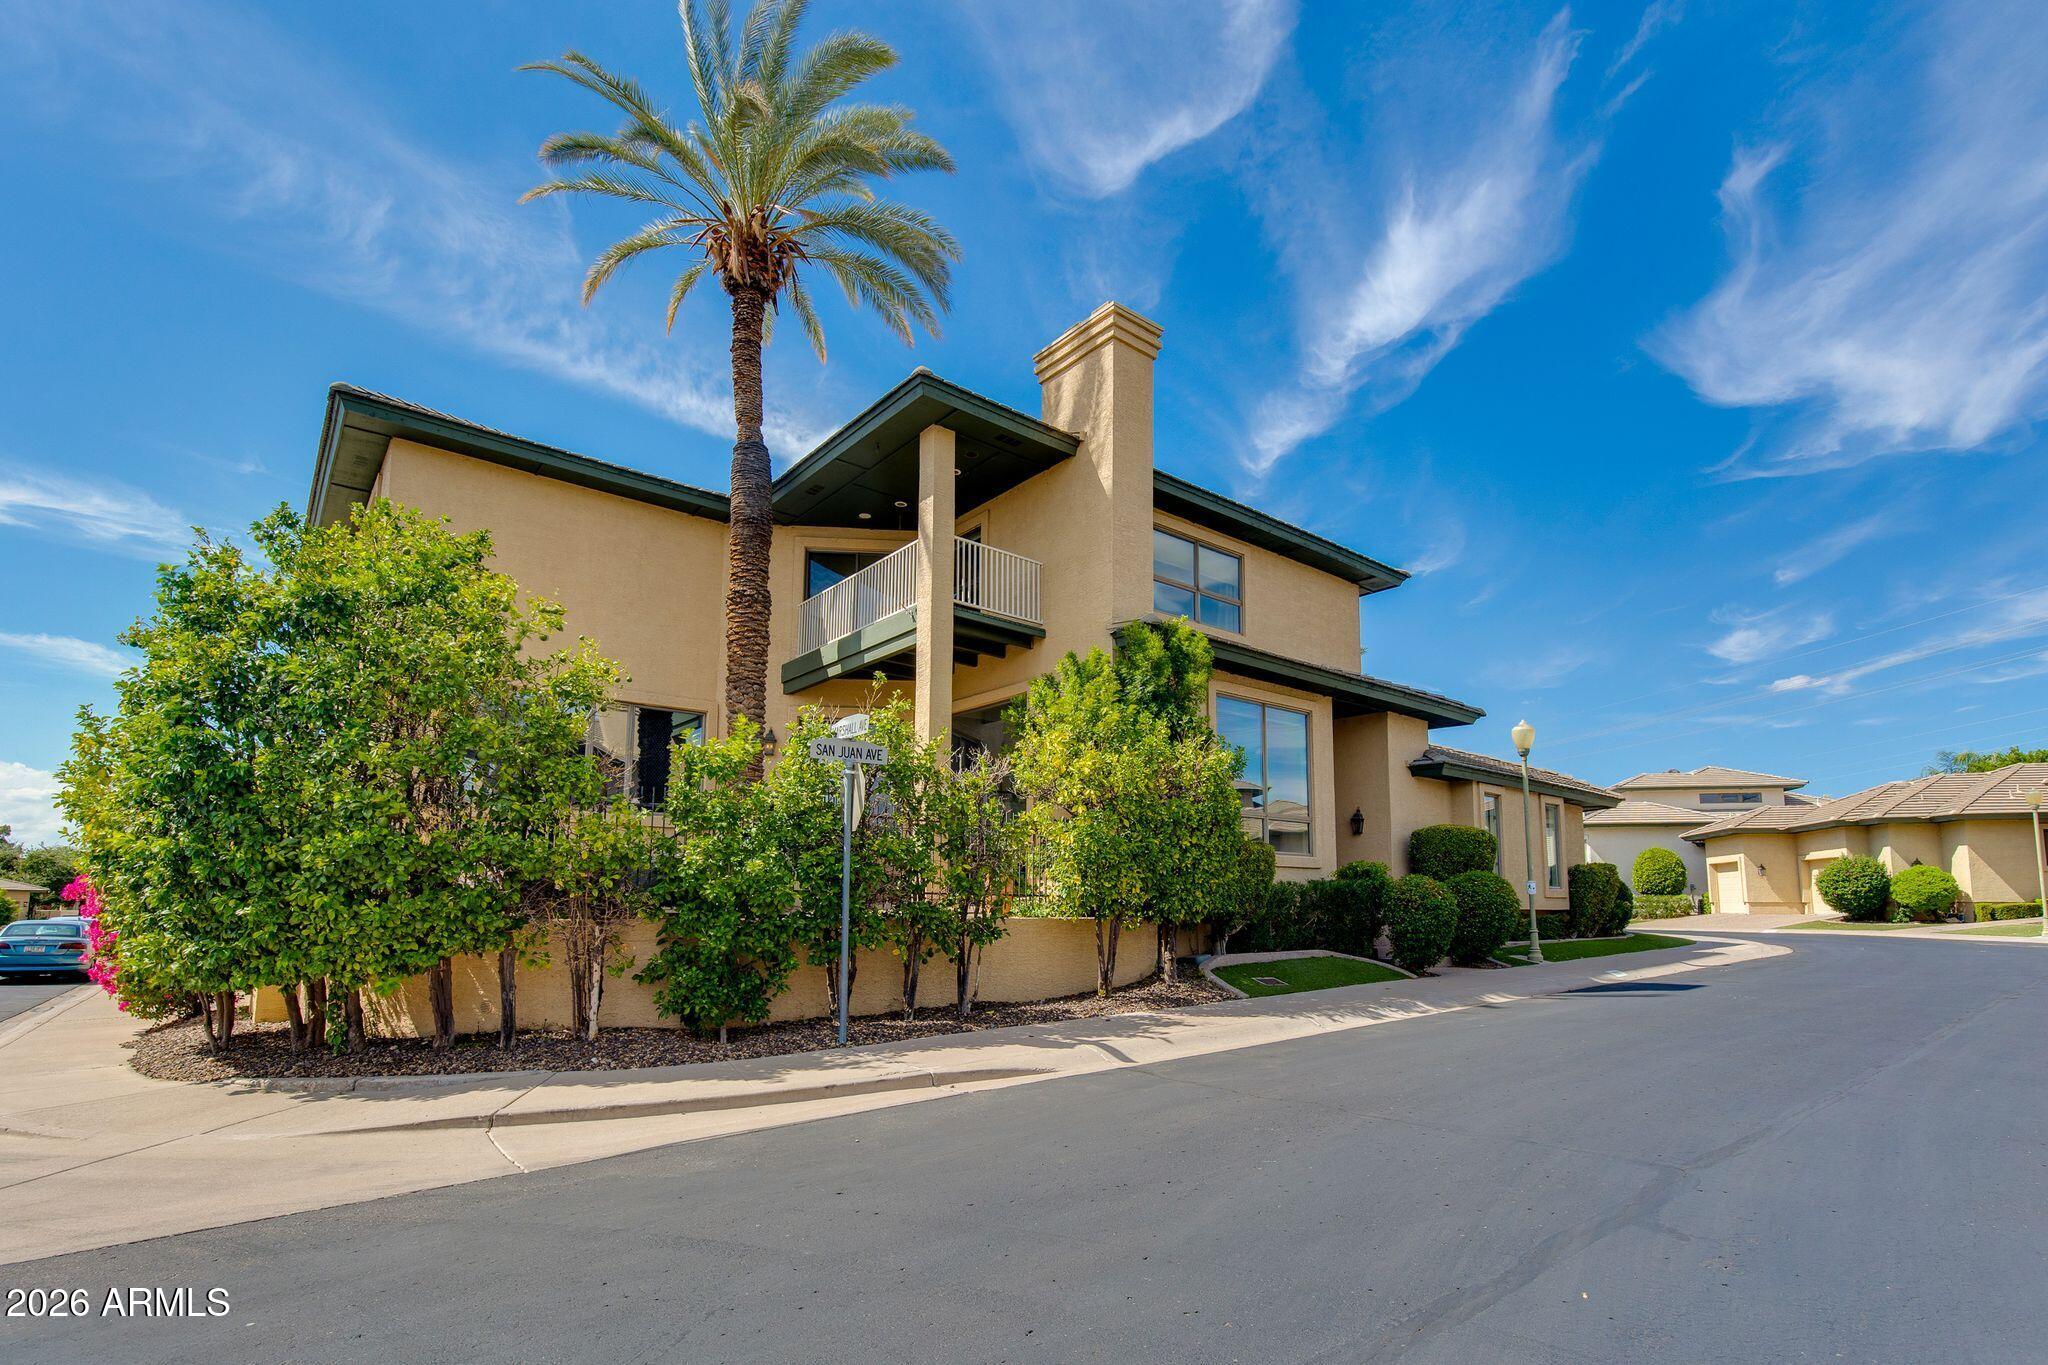
Save
Ask
Tour
Hide
Mortgage Calculator
Monthly Payment (Est.)
$4,562Calculator powered by Showcase IDX, a Constellation1 Company. Copyright ©2026 Information is deemed reliable but not guaranteed.
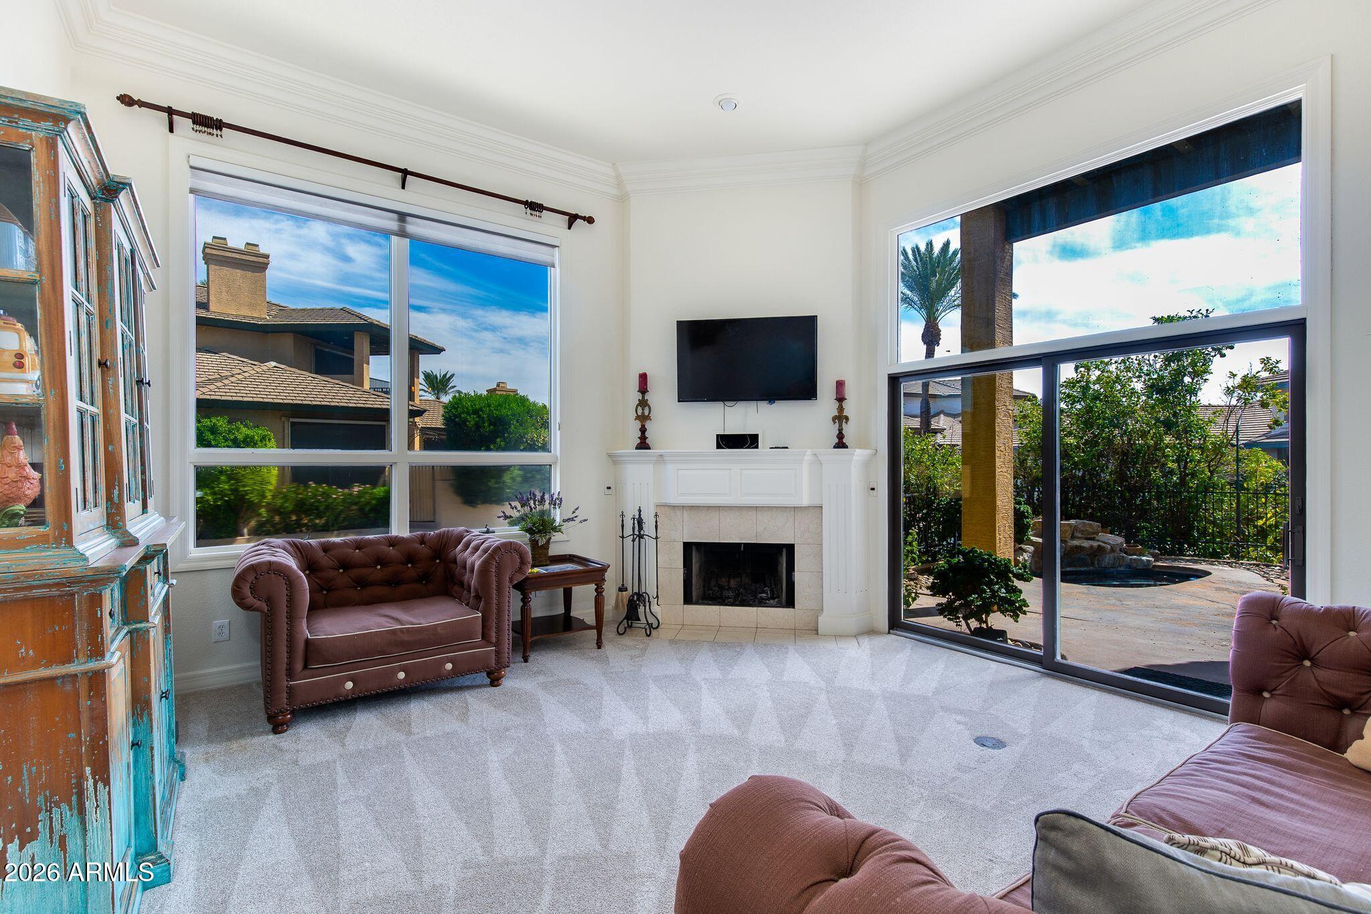
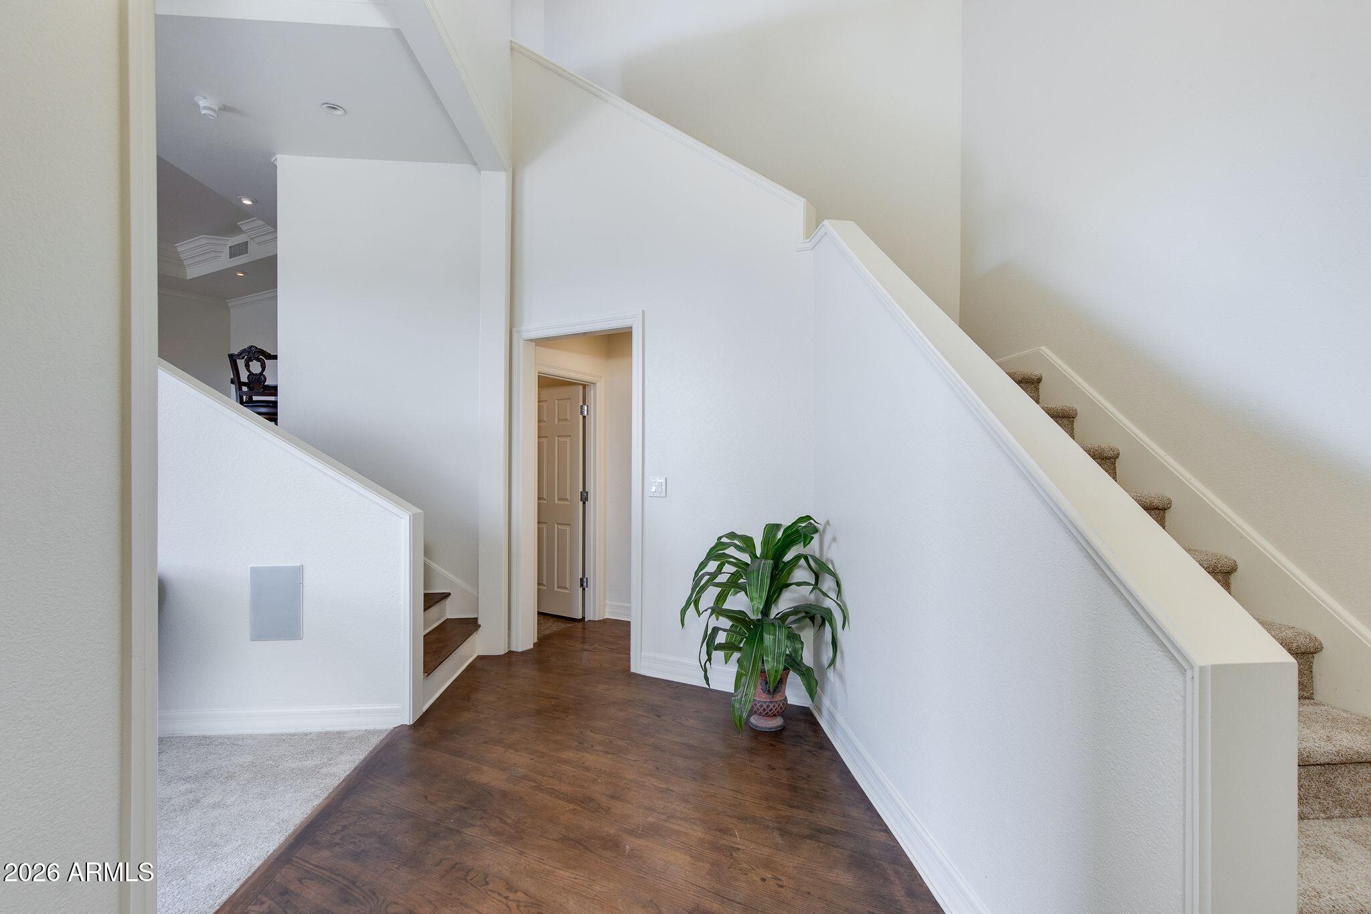
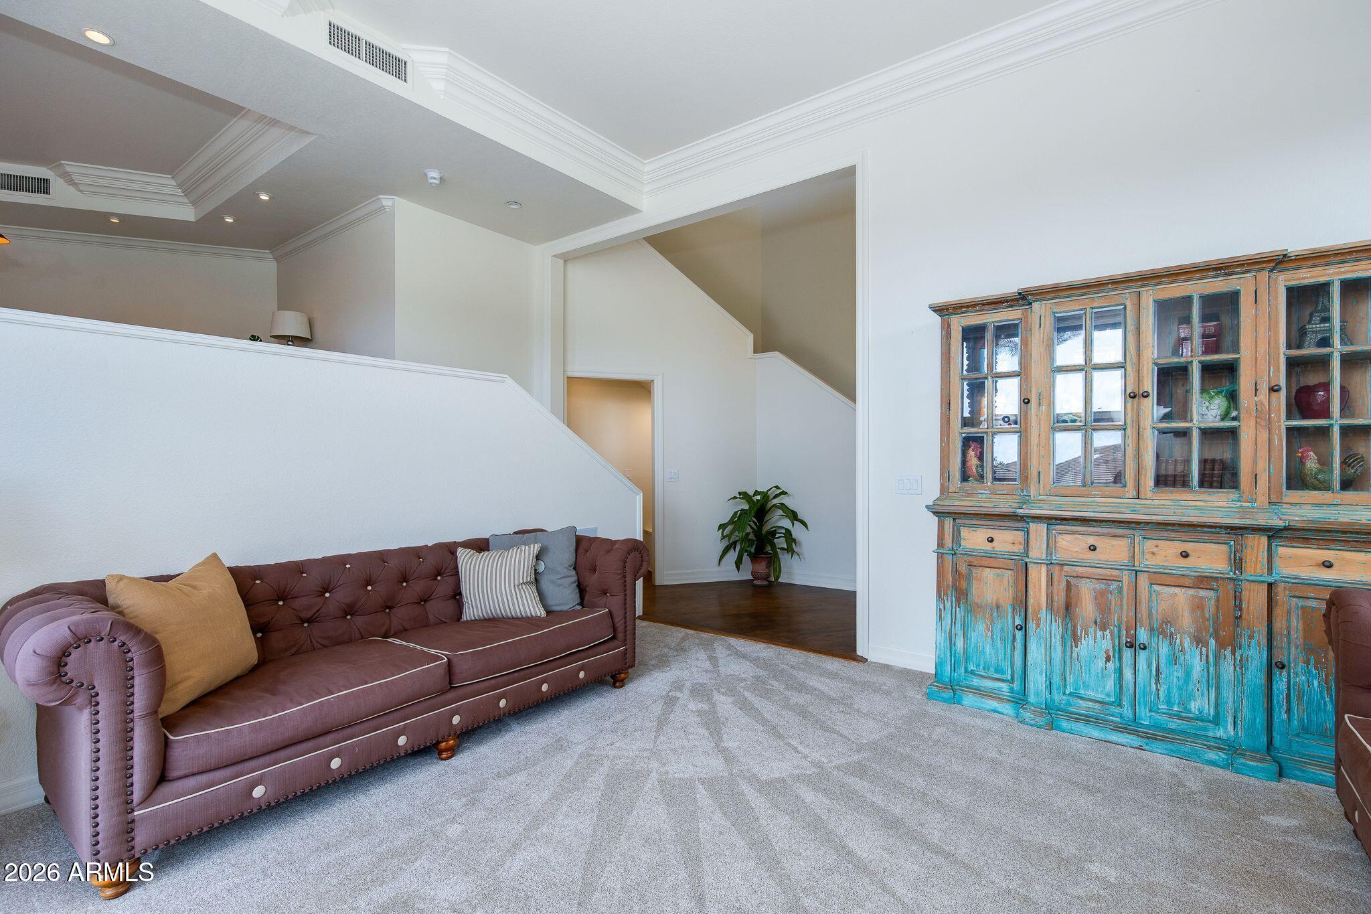
Tucked inside a guard-gated enclave on the Paradise Valley border, this 3,109 SF Biltmore Shores residence sits at the heart of Phoenix's most storied luxury corridor. The Biltmore is synonymous with prestige, home to the iconic Arizona Biltmore resort, Frank Lloyd Wright-influenced architecture, and decades of distinction as Arizona's elite address. Soaring 20-ft ceilings, refinished hardwood floors, dual fireplaces, a wet bar, and a chef's kitchen set the stage. The primary suite features a jet tub and oversized walk-in closet. A balcony showcases mountain and city light views, while the heated spa completes the lifestyle.
Save
Ask
Tour
Hide
Listing Snapshot
Price
$1,000,000
Days On Site
1 Day
Bedrooms
2
Inside Area (SqFt)
3,109 sqft
Total Baths
3
Full Baths
2
Partial Baths
1
Lot Size
0.09 Acres
Year Built
1988
MLS® Number
7082123
Status
Active
Property Tax
$7,794
HOA/Condo/Coop Fees
$897.92 monthly
Sq Ft Source
Assessor
Friends & Family
Recent Activity
| 11 hours ago | Listing updated with changes from the MLS® | |
| yesterday | Listing first seen on site |
General Features
Acres
0.09
Cross Street
32ND STREET & LINCOLN
Disclosures
Seller Discl Avail
Garage
Yes
Garage Spaces
2
Land Lease
No
Levels
Three Or More
Number Of Stories
3
Parking
Garage Door Opener
Property Sub Type
Single Family Residence
Security
Security GuardSecurity System Owned
Sewer
Public Sewer
Style
Contemporary
Water Source
Public
Interior Features
Appliances
DishwasherDisposalRefrigeratorWater Softener Owned
Cooling
Ceiling Fan(s)Central Air
Fireplace
Yes
Fireplace Features
Family Room
Fireplaces
2
Flooring
CarpetStoneWood
Heating
Electric
Interior
Double VanityEat-in KitchenKitchen IslandWet Bar
Laundry Features
Inside
Spa
Yes
Window Features
Skylight(s)
Save
Ask
Tour
Hide
Exterior Features
Construction Details
StoneStucco
Exterior
BalconyPrivate YardMisting System
Fencing
Block
Lot Features
Corner LotSprinklers In FrontSprinklers In Rear
Patio And Porch
Patio
Roof
Tile
Spa
Yes
Spa Features
PrivateHeated
View
Mountain(s)
Waterview
Mountain(s)
Windows/Doors
Skylight(s)
Community Features
Accessibility Features
Therapeutic Whirlpool
Association Fee
$875.0
Association Fee Frequency
Monthly
Additional Association Fee
$275.0
Additional Association Fee Frequency
Annually
Community Features
Gated
School District
Phoenix Union High School District
Township
2N
Financing Terms Available
CashConventional
Schools
School District
Phoenix Union High School District
Elementary School
Madison Heights Elementary School
Middle School
Madison #1 Elementary School
High School
Camelback High School
Listing courtesy of Apex Residential.

All information should be verified by the recipient and none is guaranteed as accurate by ARMLS. Copyright 2026 Arizona Regional Multiple Listing Service, Inc. All rights reserved.
Last checked: 2026-09-20 04:05 AM UTC
All information should be verified by the recipient and none is guaranteed as accurate by ARMLS. Copyright 2026 Arizona Regional Multiple Listing Service, Inc. All rights reserved.
Last checked: 2026-09-20 04:05 AM UTC
Neighborhood & Commute
Source: Walkscore
Disclosure: Community information and market data powered by Constellation Data Labs. Information is deemed reliable but not guaranteed.
Save
Ask
Tour
Hide
