19360 N 73rd Way 1001, Scottsdale, AZ, 85255

Save
Ask
Tour
Hide
Share
$1,356,000
1 Day On Site

19360 N 73rd Way 1001
Scottsdale, AZ 85255

For Sale|Apartment|Active
3
Beds
4
Total Baths
3
Full Baths
1
Partial Bath
2,247
SqFt
$603
/SqFt
2026
Built
Subdivision:
Atavia Condominiums
County:
Maricopa
Call Now: 480-991-4000
Is this the listing for you? We can help make it yours.
480-991-4000
19360 N 73rd Way 100119360 N 73rd Way 100119360 N 73rd Way 100119360 N 73rd Way 1001
Save
Ask
Tour
Hide
Share

Mortgage Calculator

Monthly Payment (Est.)

$6,187
Calculator powered by Showcase IDX, a Constellation1 Company. Copyright ©2026 Information is deemed reliable but not guaranteed.

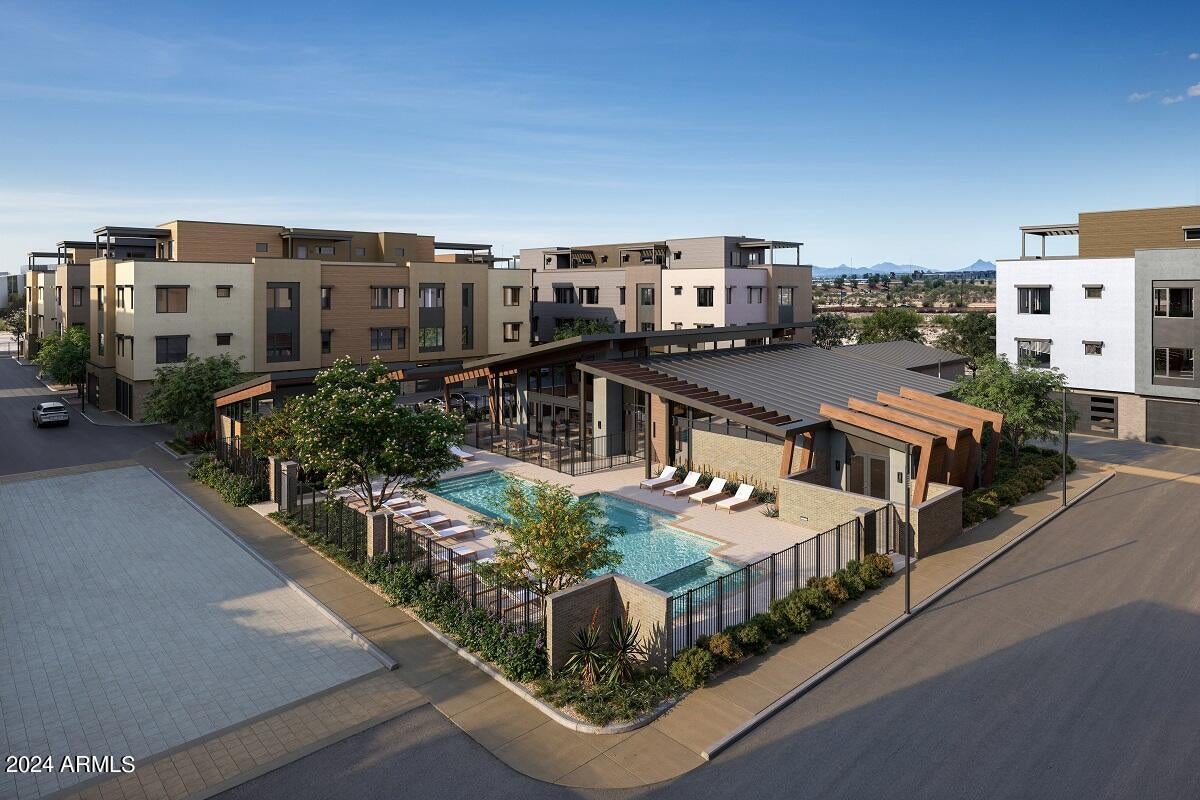
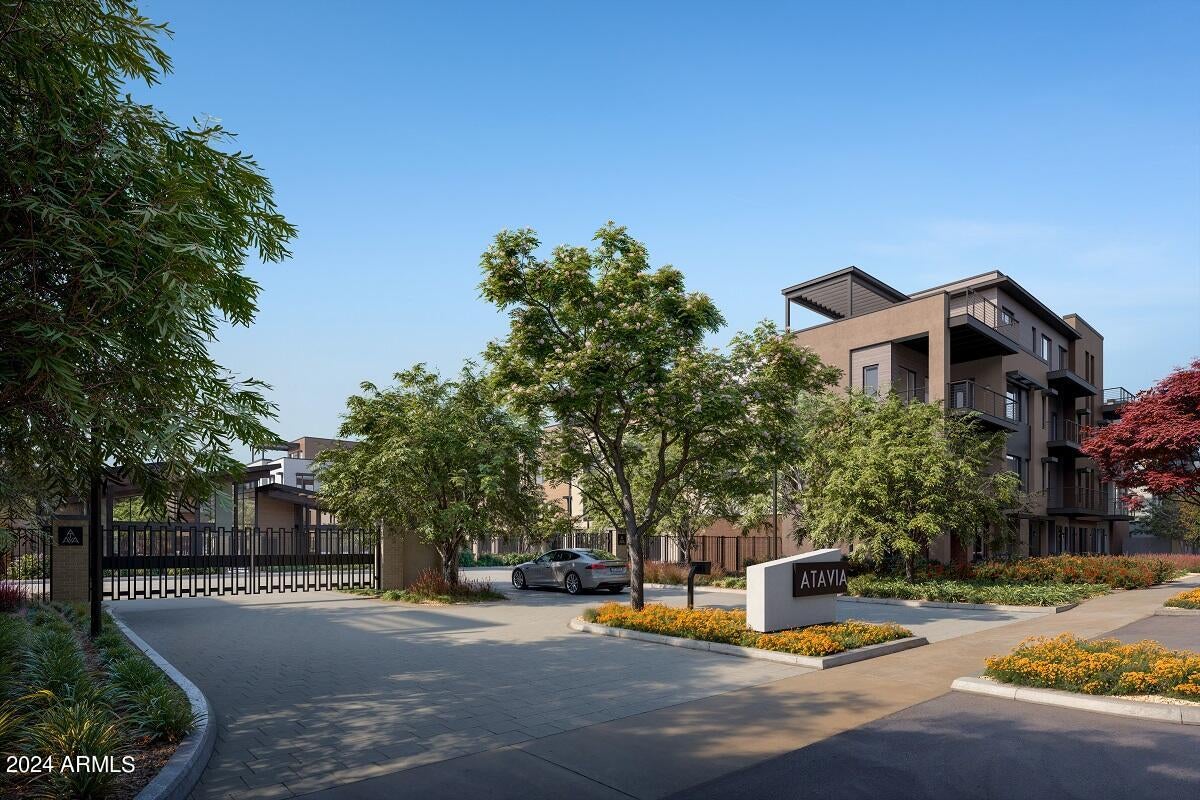
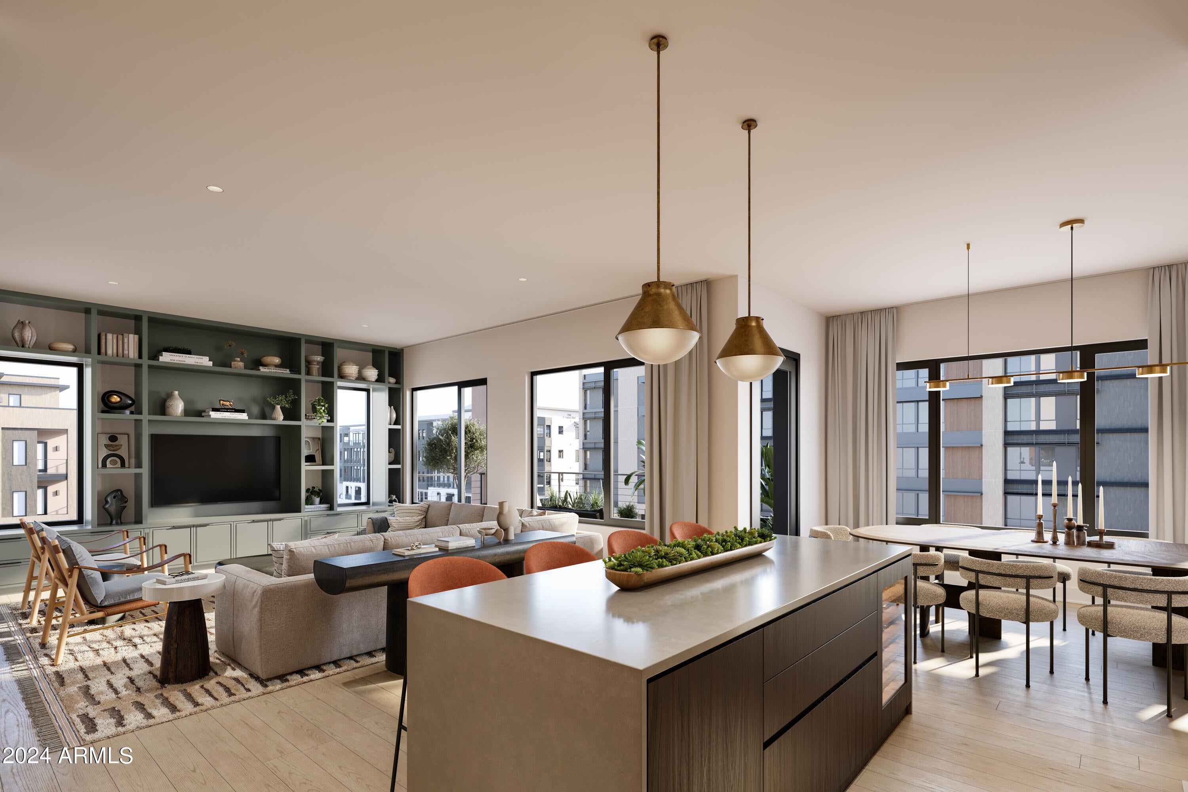
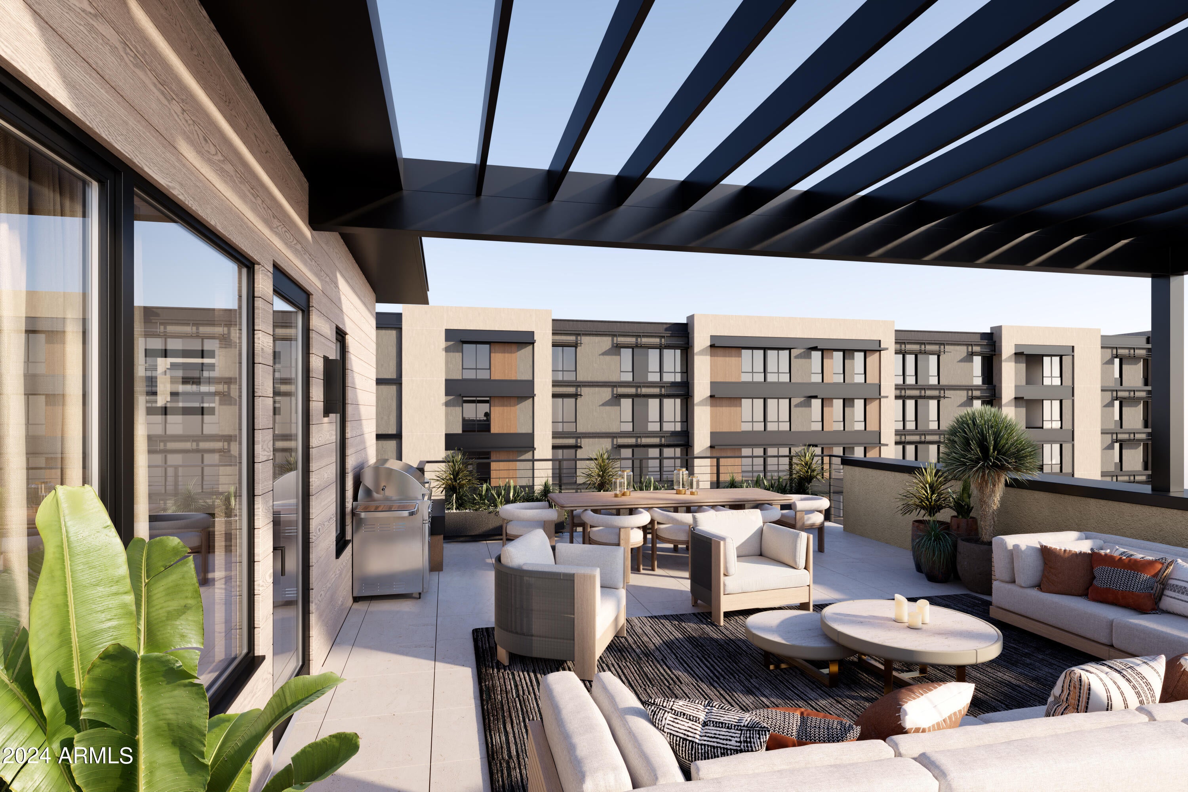
Atavia is a first of its kind product, combining the convenience of a lock-and-leave condominium with your own attached private two-car garage. Belgravia Group presents Atavia, a gated community of 88 luxury condominiums in North Scottsdale, featuring a Taliesin West inspired clubhouse with fitness center, yoga studio, golf simulator, and resort-style pool. Residence C is a duplex home featuring 3 or 4 bedrooms and 3.5 baths, with a flexible first-floor complete with private-entry, mudroom, office, bedroom, and full bathroom. The open-concept second level connects kitchen, dining, and living spaces with a generous primary suite including a huge (18 foot!) primary closet. An elegant powder room, ensuite secondary bedroom, and 195 square foot balcony complete the second floor.

Save
Ask
Tour
Hide
Share
Listing Snapshot
Price 
$1,356,000
Days On Site 
1 Day
Bedrooms 
3
Inside Area (SqFt) 
2,247 sqft
Total Baths 
4
Full Baths 
3
Partial Baths 
1
Lot Size 
0.05 Acres
Year Built 
2026
MLS® Number 
7082342
Status 
Active
Property Tax 
N/A
HOA/Condo/Coop Fees 
$804 monthly
Sq Ft Source 
Builder
Friends & Family
Recent Activity
yesterdayListing updated with changes from the MLS®
yesterdayListing first seen on site
General Features
Acres 
0.05
Cross Street 
SE Corner of Scottsdale Road & Legacy Blvd.
Disclosures 
Agency Discl Req
Garage 
Yes
Garage Spaces 
2
Land Lease 
No
Levels 
Two
Number Of Stories 
4
Parking 
Garage Door OpenerDirect Access
Property Sub Type 
Apartment
Security 
Fire Sprinkler System
Sewer 
Public Sewer
Style 
Contemporary
Water Source 
Public
Interior Features
Appliances 
DishwasherDisposalRefrigeratorGas CooktopMicrowave
Cooling 
Central Air
Flooring 
CarpetTileWood
Heating 
Electric
Interior 
Double VanityEat-in KitchenPantryKitchen IslandHigh Speed InternetHigh Ceilings
Laundry Features 
Washer HookupGas Dryer Hookup
Window Features 
Solar ScreensLow Emissivity WindowsDouble Pane Windows
Save
Ask
Tour
Hide
Share
Exterior Features
Construction Details 
BlockStuccoBrick Veneer
Exterior 
Balcony
Fencing 
Wrought IronBlock
Lot Features 
Desert FrontDesert Back
Pool Features 
Heated
Roof 
Foam
Spa Features 
None
Windows/Doors 
Solar ScreensLow Emissivity WindowsDouble Pane Windows
Community Features
Association Fee 
$804.0
Association Fee Frequency 
Monthly
Community Features 
GatedClubhouseFitness CenterSidewalks
School District 
Paradise Valley Unified District
Financing Terms Available 
CashConventional
Schools
School District
Paradise Valley Unified District
Elementary School
Grayhawk Elementary School
Middle School
Explorer Middle School
High School
Pinnacle High School
Listing courtesy of Cambridge Properties.


All information should be verified by the recipient and none is guaranteed as accurate by ARMLS. Copyright 2026 Arizona Regional Multiple Listing Service, Inc. All rights reserved.
Last checked: 2026-09-20 04:44 PM UTC

Neighborhood & Commute
Source: Walkscore
Disclosure: Community information and market data powered by Constellation Data Labs. Information is deemed reliable but not guaranteed.
Save
Ask
Tour
Hide
Share