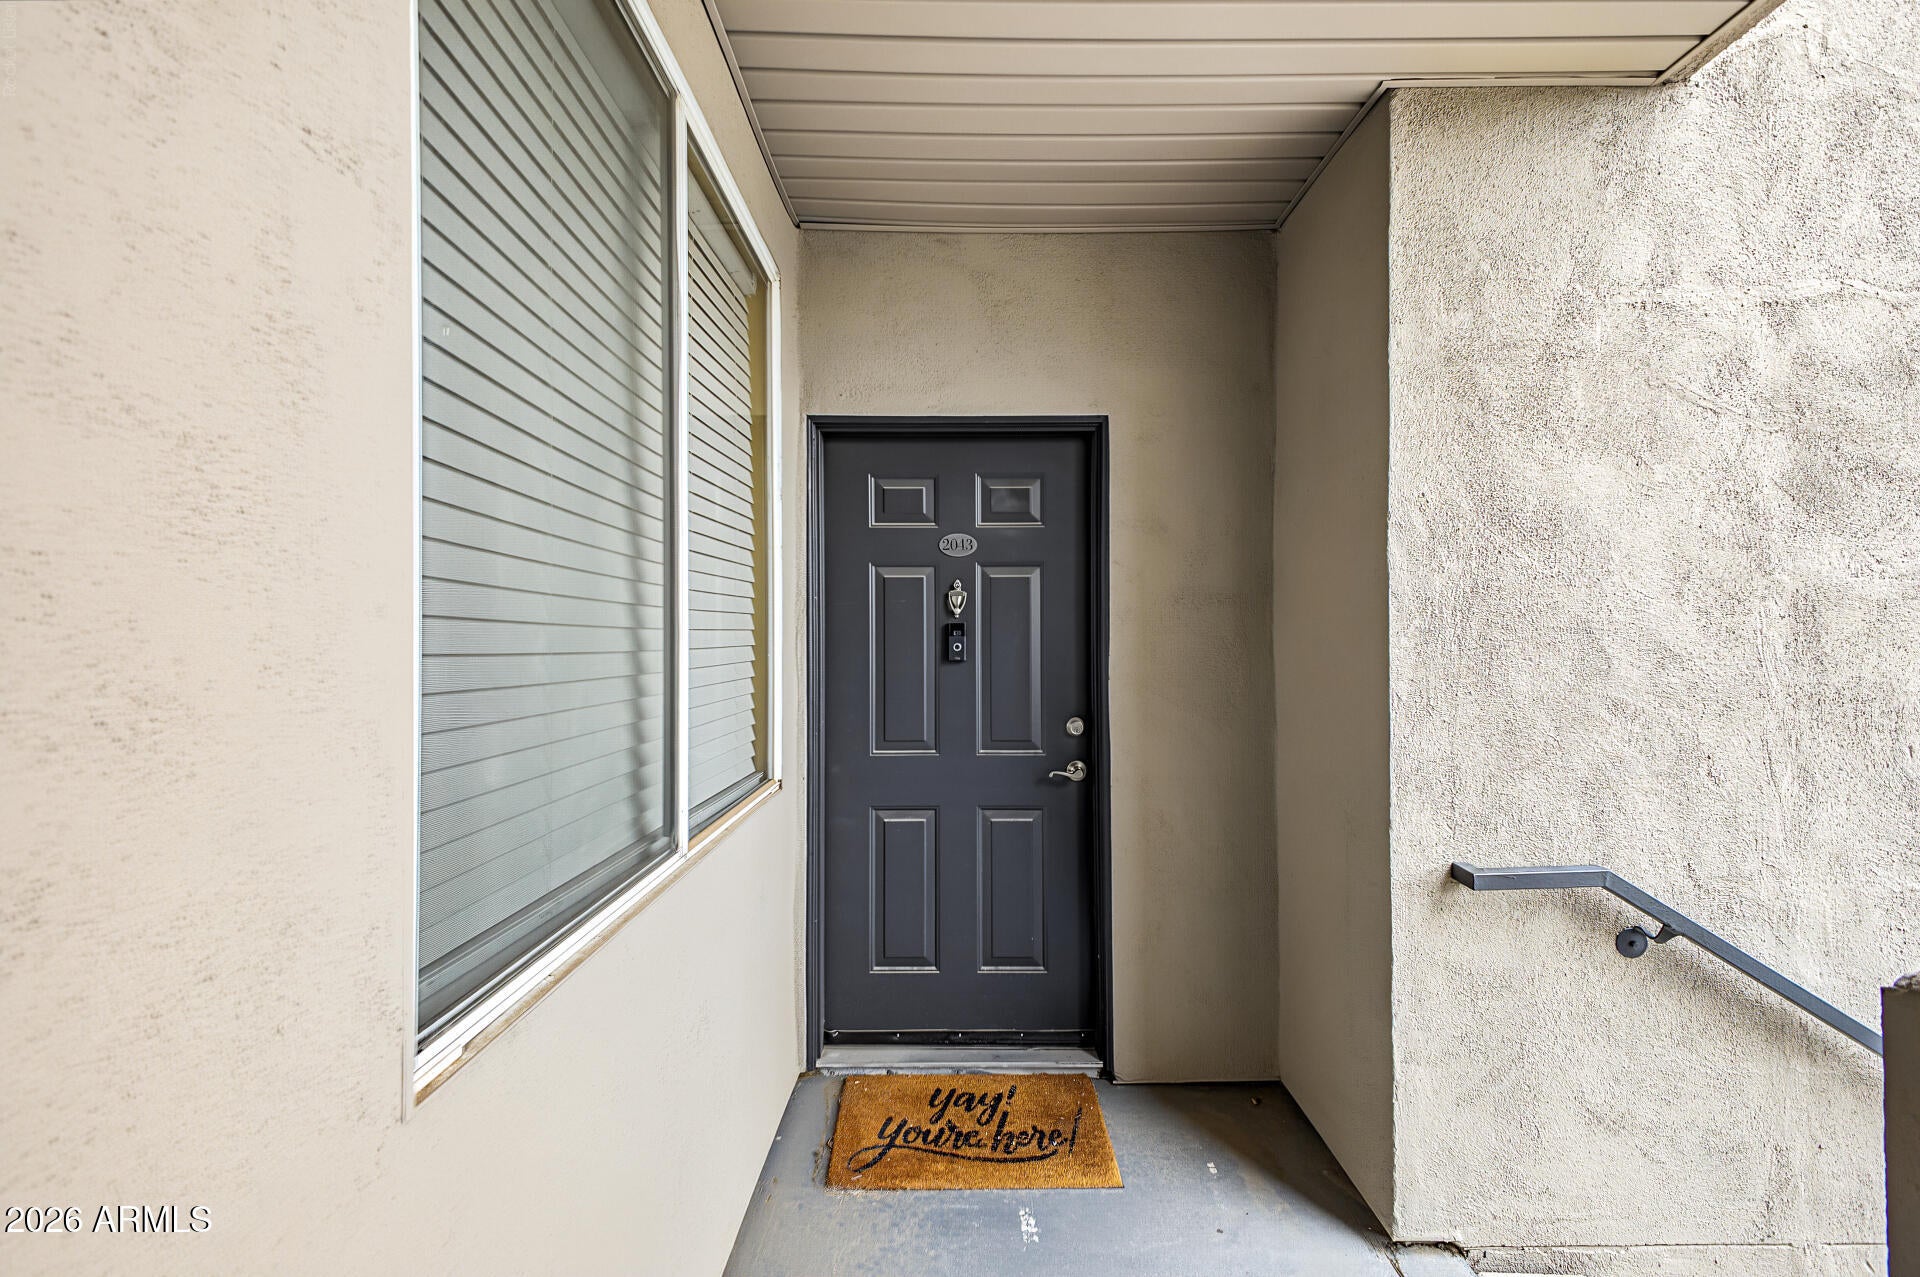
7009 E ACOMA Drive 2043, Scottsdale, AZ, 85254

Save
Ask
Tour
Hide
Share
$410,000
1 Day On Site

7009 E ACOMA Drive 2043
Scottsdale, AZ 85254

For Sale|Apartment|Active
2
Beds
2
Total Baths
2
Full Baths
1,098
SqFt
$373
/SqFt
1994
Built
Subdivision:
PLAZA RESIDENCES A CONDOMINIUM
County:
Maricopa
Call Now: 480-991-4000
Is this the listing for you? We can help make it yours.
480-991-4000
7009 E ACOMA Drive 20437009 E ACOMA Drive 20437009 E ACOMA Drive 20437009 E ACOMA Drive 2043
Save
Ask
Tour
Hide
Share

Mortgage Calculator

Monthly Payment (Est.)

$1,871
Calculator powered by Showcase IDX, a Constellation1 Company. Copyright ©2026 Information is deemed reliable but not guaranteed.

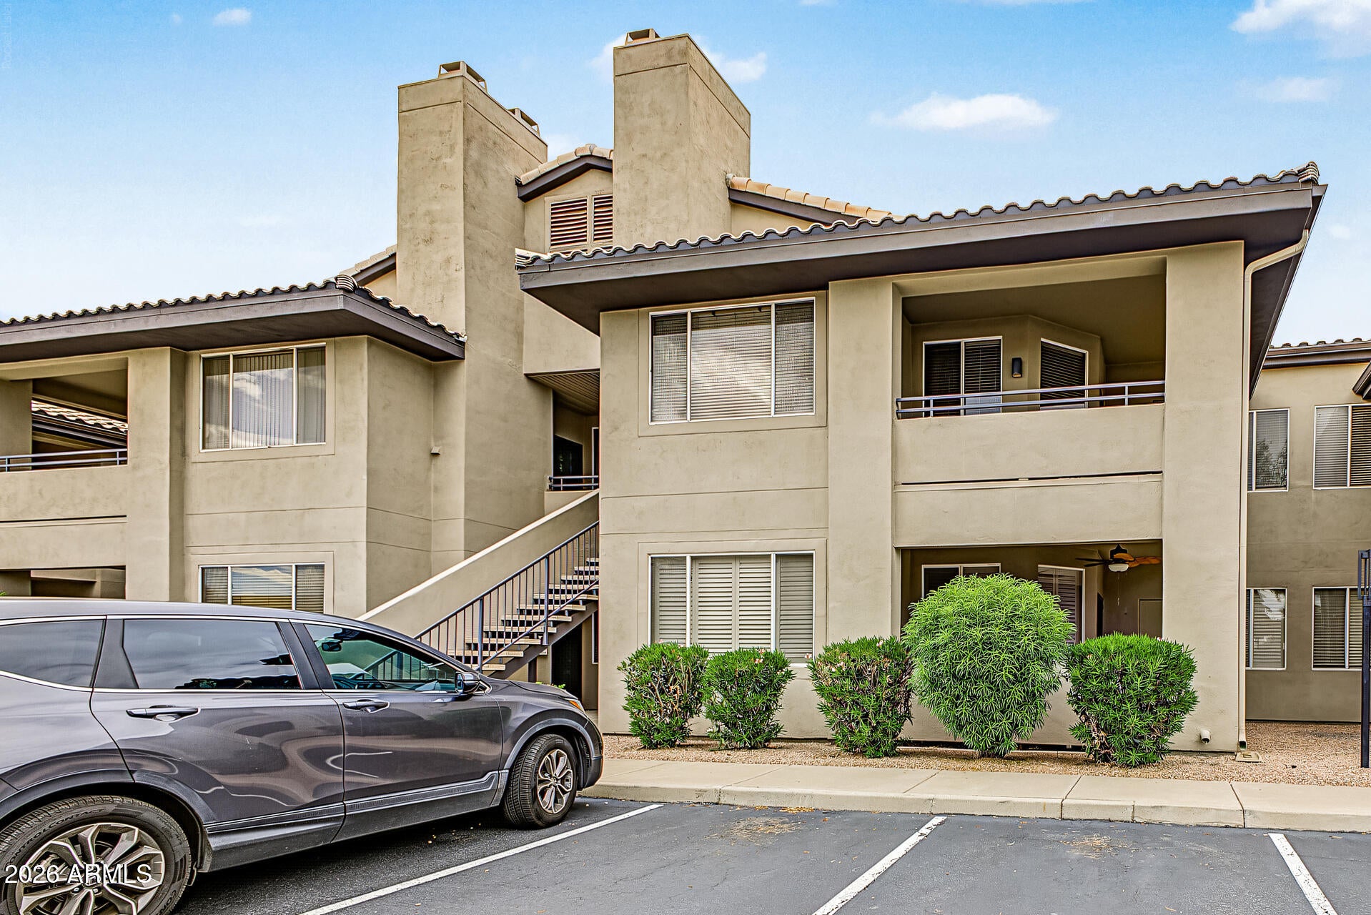
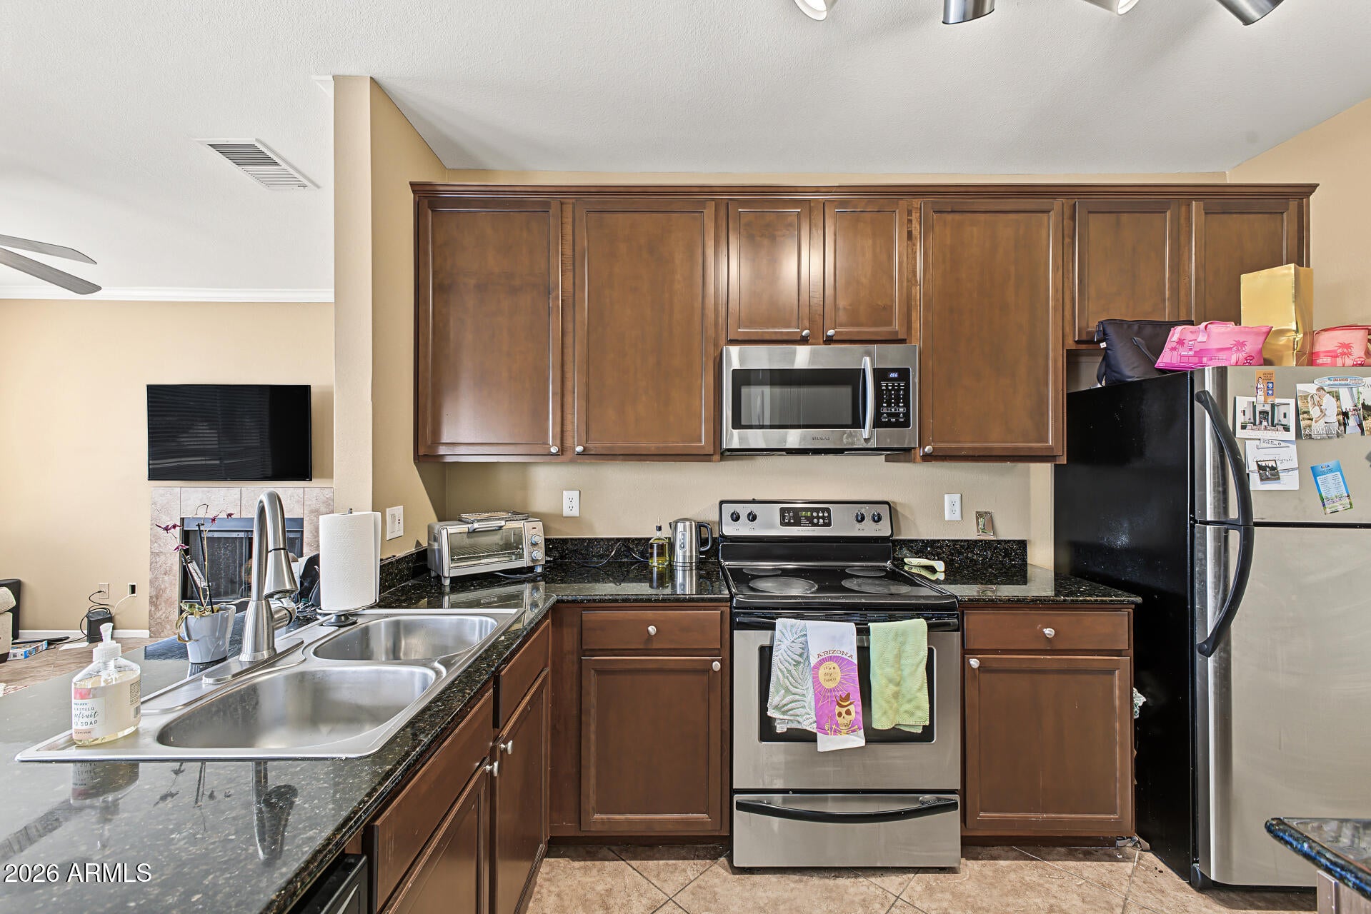
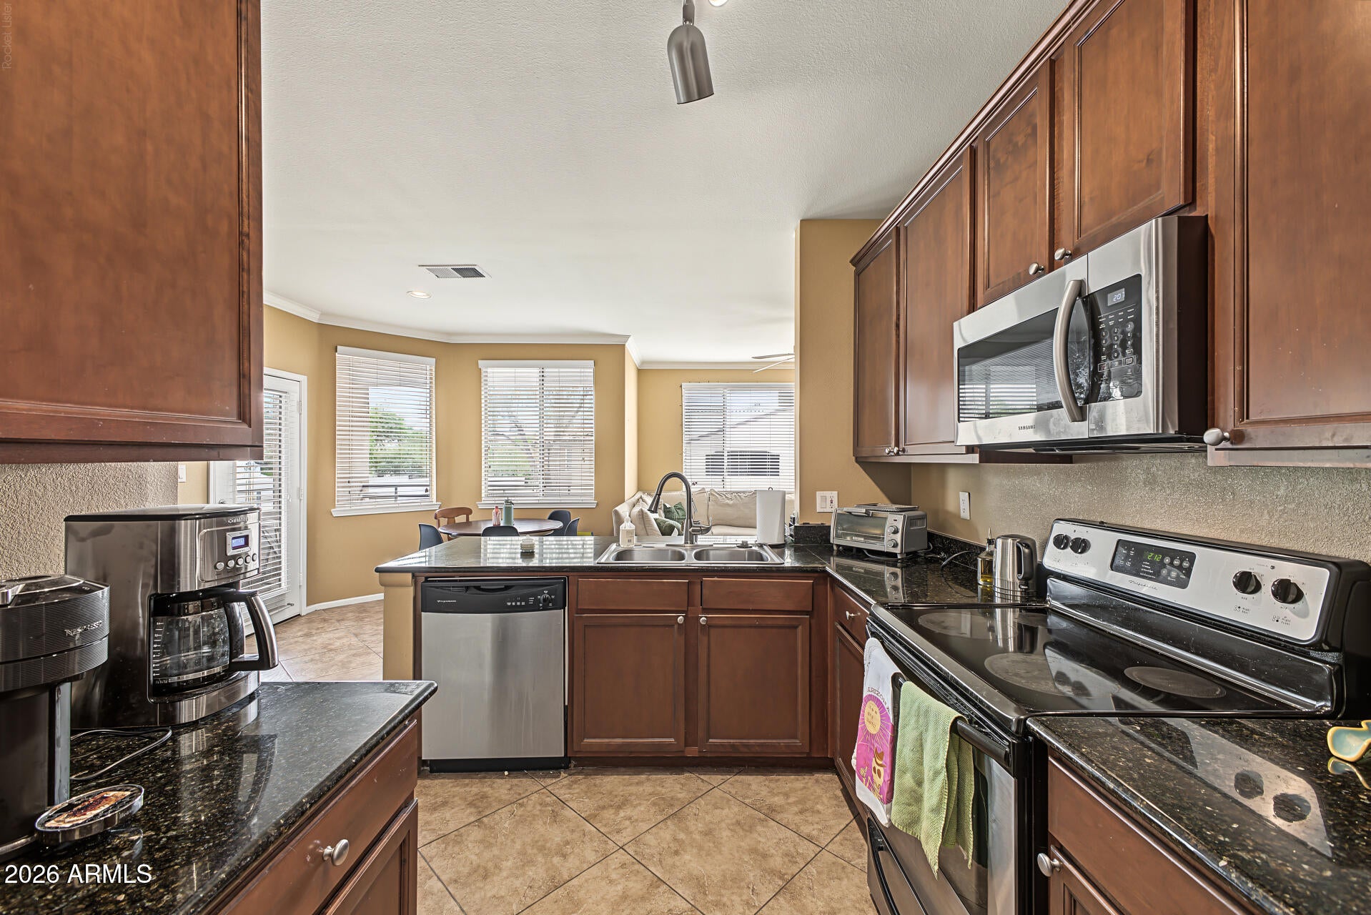
Experience the ultimate Scottsdale lifestyle in this 1,098-square-foot condo located in the heart of the vibrant Kierland area. The bright, open-concept living space features an immaculate kitchen complete with granite countertops and sleek stainless steel appliances, perfect for everyday living and entertaining. Relax on your own private balcony, ideal for enjoying your morning coffee or Arizona sunset views. This home also offers the added convenience and security of an attached 1-car garage. Step outside to indulge in the community's resort-style pool and spa, offering a peaceful oasis just steps from your front door. Situated moments away from premier shopping, dining, and golf at Kierland Commons and the Scottsdale Quarter, this property delivers unbeatableluxury and location.

Save
Ask
Tour
Hide
Share
Listing Snapshot
Price 
$410,000
Days On Site 
1 Day
Bedrooms 
2
Inside Area (SqFt) 
1,098 sqft
Total Baths 
2
Full Baths 
2
Partial Baths 
N/A
Lot Size 
0.02 Acres
Year Built 
1994
MLS® Number 
7082364
Status 
Active
Property Tax 
$1,924
HOA/Condo/Coop Fees 
$385.7 monthly
Sq Ft Source 
Assessor
Friends & Family
Recent Activity
yesterdayListing updated with changes from the MLS®
yesterdayListing first seen on site
General Features
Acres 
0.02
Carport 
1
Cross Street 
Acoma & Scottsdale Rd
Disclosures 
Seller Discl Avail
Garage 
Yes
Garage Spaces 
1
Land Lease 
No
Levels 
One
Number Of Stories 
2
Property Sub Type 
Apartment
Sewer 
Public Sewer
Water Source 
Public
Interior Features
Appliances 
DishwasherDisposalRefrigeratorElectric CooktopMicrowaveElectric OvenElectric RangeWasherDryer
Cooling 
Ceiling Fan(s)Central Air
Fireplace 
Yes
Fireplace Features 
Living Room
Fireplaces 
1
Flooring 
CarpetTile
Heating 
Electric
Interior 
Eat-in KitchenGranite CountersHigh Speed Internet
Laundry Features 
Inside
Window Features 
Solar ScreensScreensDouble Pane Windows
Save
Ask
Tour
Hide
Share
Exterior Features
Construction Details 
Stucco
Exterior 
Balcony
Fencing 
None
Lot Features 
Desert Front
Pool Features 
HeatedFenced
Roof 
Tile
Spa Features 
None
Windows/Doors 
Solar ScreensScreensDouble Pane Windows
Community Features
Association Fee 
$385.7
Association Fee Frequency 
Monthly
Community Features 
GatedFitness CenterSidewalks
School District 
Paradise Valley Unified District
Township 
3N
Financing Terms Available 
CashFHAConventional
Roads 
Asphalt
Schools
School District
Paradise Valley Unified District
Elementary School
Sandpiper Elementary School
Middle School
Desert Shadows Middle School
High School
Horizon High School
Listing courtesy of My Home Group Real Estate.


All information should be verified by the recipient and none is guaranteed as accurate by ARMLS. Copyright 2026 Arizona Regional Multiple Listing Service, Inc. All rights reserved.
Last checked: 2026-09-20 04:44 PM UTC

Neighborhood & Commute
Source: Walkscore
Disclosure: Community information and market data powered by Constellation Data Labs. Information is deemed reliable but not guaranteed.
Save
Ask
Tour
Hide
Share