8544 E SAN LORENZO Drive, Scottsdale, AZ, 85258

Save
Ask
Tour
Hide
Share
$3,200,000
New Listing

8544 E SAN LORENZO Drive
Scottsdale, AZ 85258

For Sale|Single Family Residence|Active
4
Beds
4
Total Baths
3
Full Baths
1
Partial Bath
3,500
SqFt
$914
/SqFt
1980
Built
Subdivision:
PLAYA DEL SUR
County:
Maricopa
Call Now: 480-991-4000
Is this the listing for you? We can help make it yours.
480-991-4000
Upcoming Open Houses
Sun, Sep 20, 11:00 AM - 4:00 PM
8544 E SAN LORENZO Drive8544 E SAN LORENZO Drive8544 E SAN LORENZO Drive8544 E SAN LORENZO Drive
Save
Ask
Tour
Hide
Share

Mortgage Calculator

Monthly Payment (Est.)

$14,600
Calculator powered by Showcase IDX, a Constellation1 Company. Copyright ©2026 Information is deemed reliable but not guaranteed.

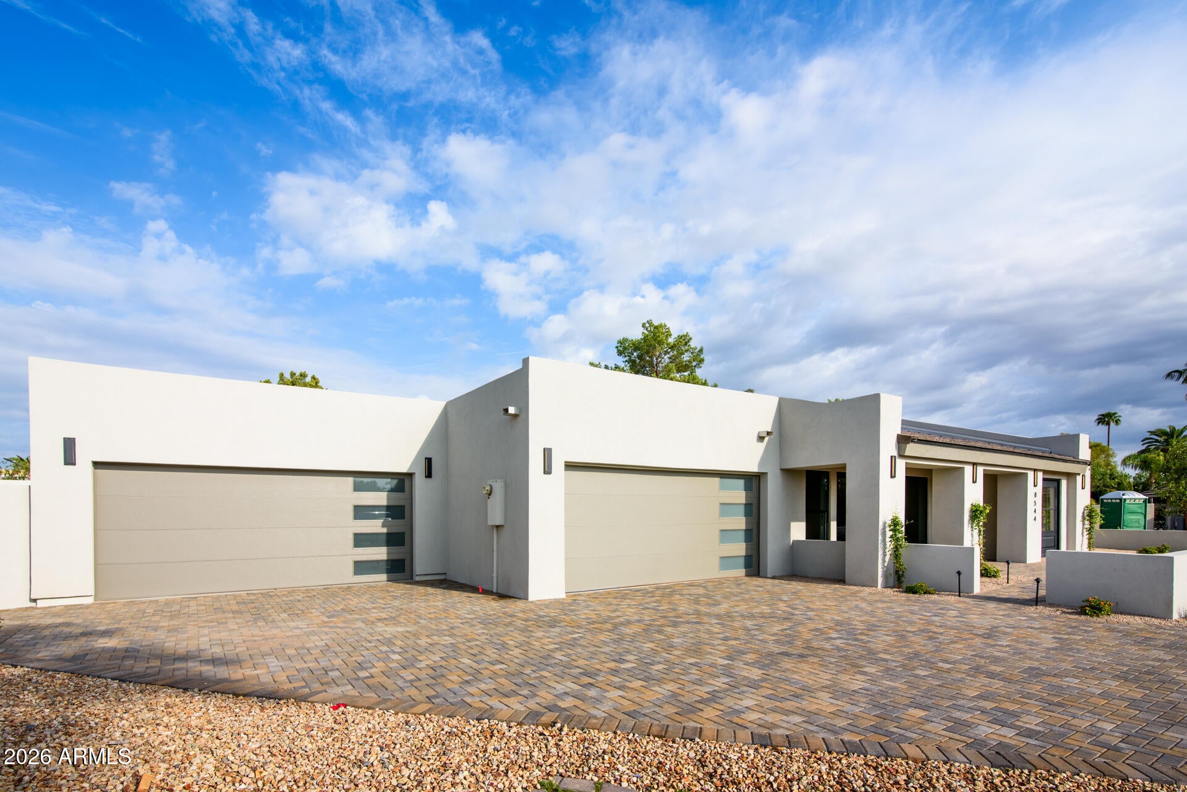
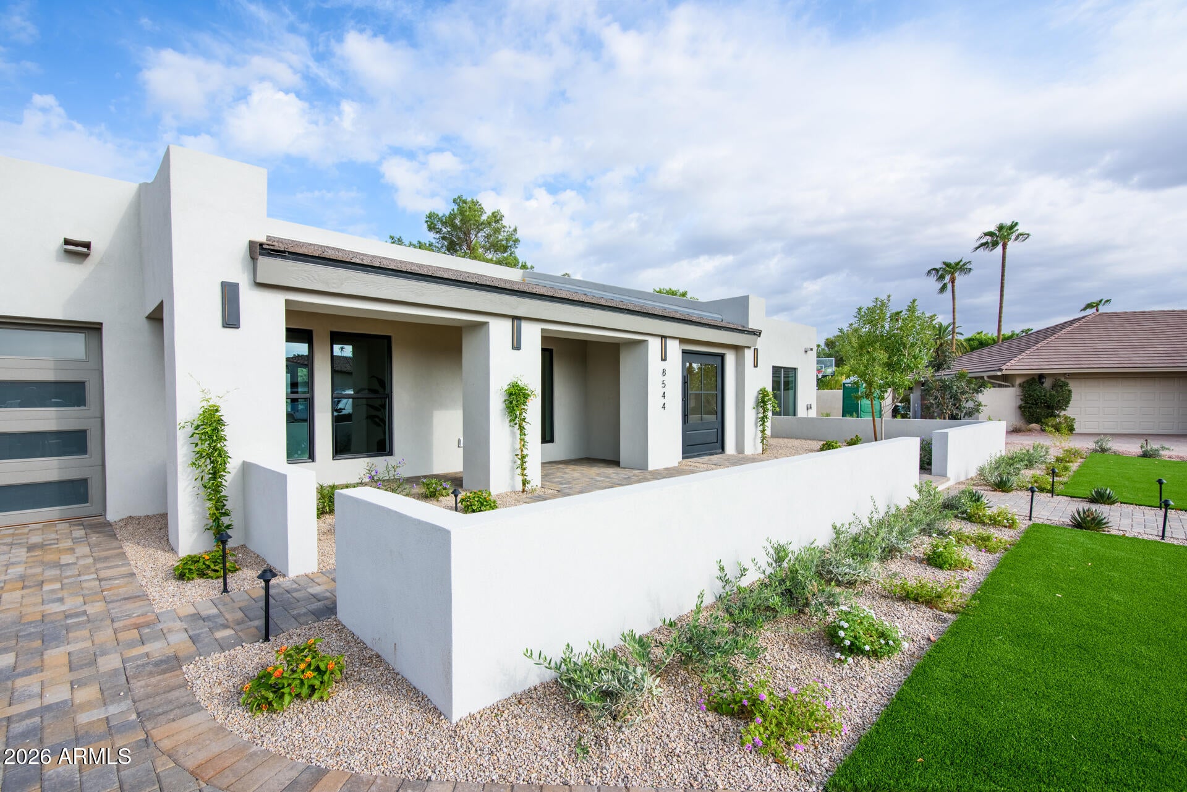
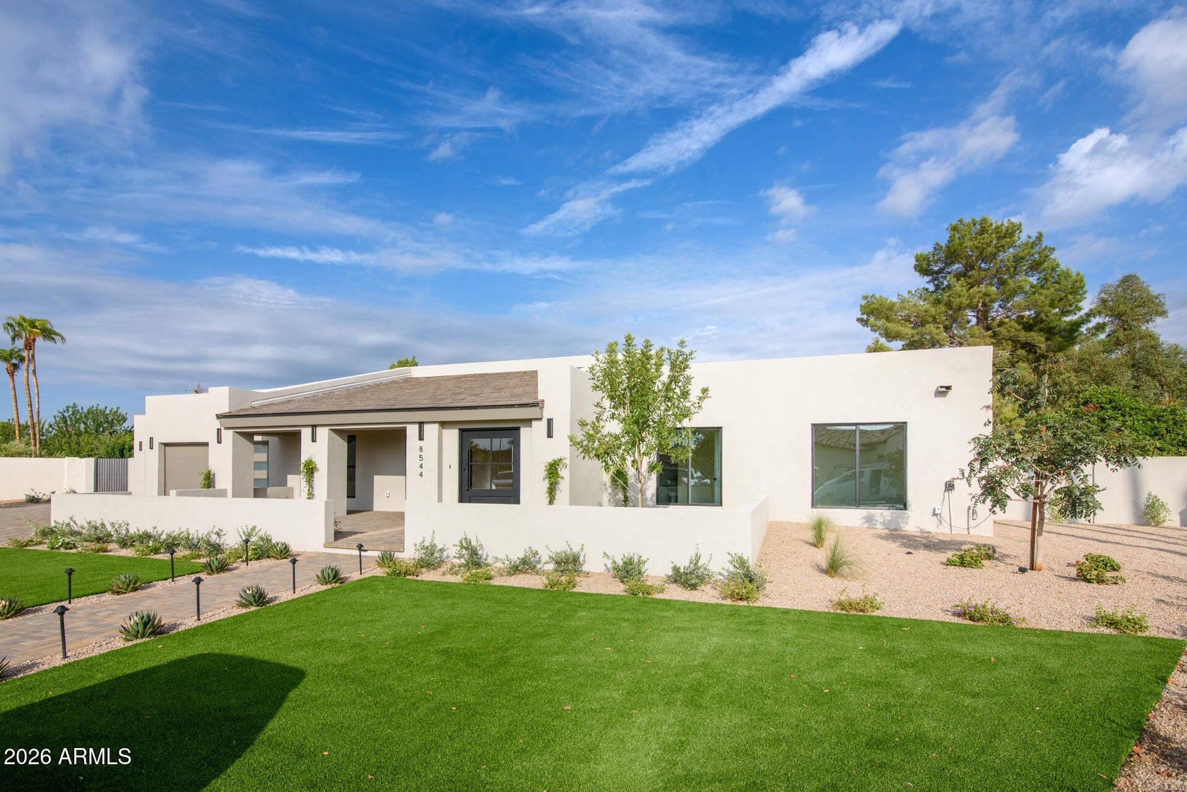
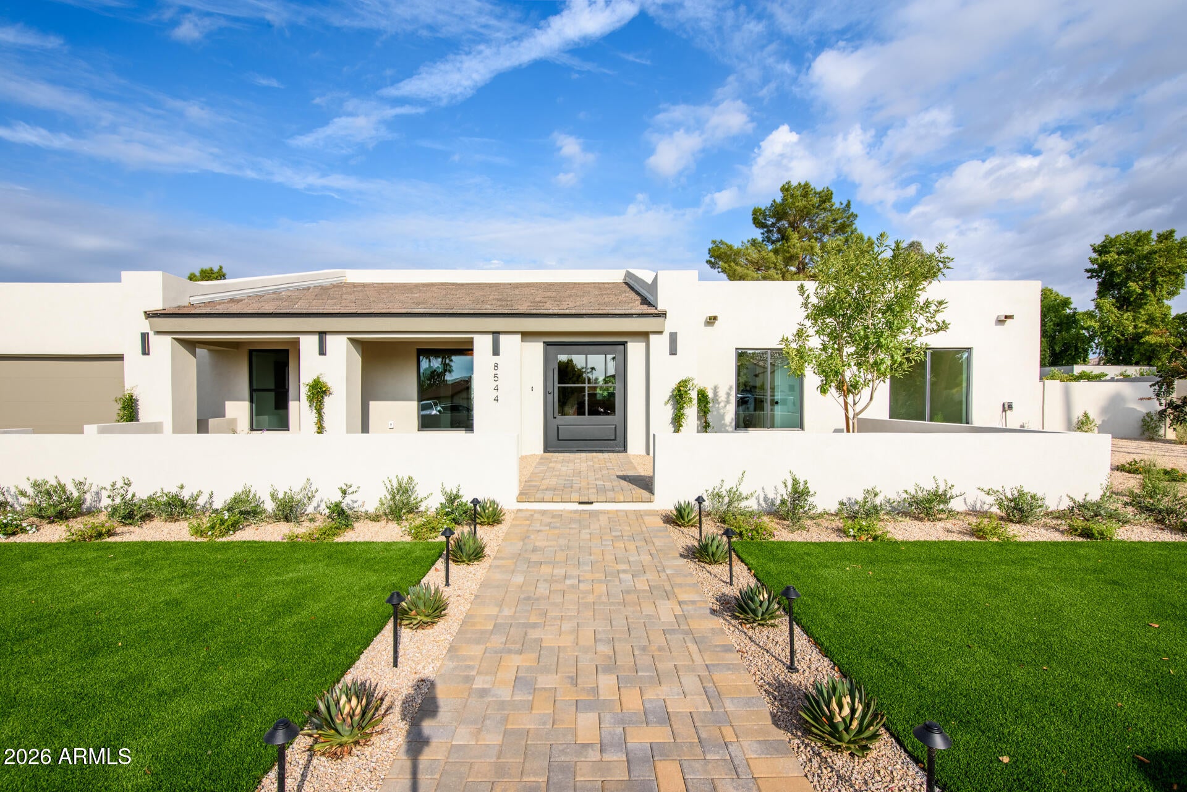
''BOO''tique builder nails it with this roof off new remodel in McCormick Ranch! You will go BAT crazy when inside the 39'x24' great room open concept kitchen featuring a 98'' big SCREAM tv, 12' ceiling and 16 foot patio door to let all the ghouls and goblins roam throughout the home. The WOLF cooktop will bite you wanting more from this commercial gas range/oven. You won't be ELECTROCUTED when recharging your Tesla with new wiring including 80 can lights, no shadows, it is a delight! Play HIDE & SEEK on this enormous cul-de-sac lot or inside the 4 car garage. This residence was taken down to the studs with only a few walls left standing and then RECREATED into the SECRET SAUCE your heart desires. Don't be SCARED to pay more for what no other home has to offer.. you won't be disappointed.

Save
Ask
Tour
Hide
Share
Listing Snapshot
Price 
$3,200,000
Days On Site 
0 Days
Bedrooms 
4
Inside Area (SqFt) 
3,500 sqft
Total Baths 
4
Full Baths 
3
Partial Baths 
1
Lot Size 
0.4 Acres
Year Built 
1980
MLS® Number 
7082580
Status 
Active
Property Tax 
$4,425
HOA/Condo/Coop Fees 
$22.08 monthly
Sq Ft Source 
N/A
Friends & Family
Recent Activity
9 hours agoListing updated with changes from the MLS®
13 hours agoListing first seen on site
General Features
Acres 
0.4
Attached Garage 
Yes
Cross Street 
Hayden Rd & Shea Blvd
Disclosures 
Seller Discl AvailAgency Discl Req
Garage 
Yes
Garage Spaces 
4
Land Lease 
No
Levels 
One
Number Of Stories 
1
Parking 
Garage Door OpenerDirect Access
Parking Spaces 
8
Property Sub Type 
Single Family Residence
Sewer 
Public Sewer
Style 
RanchContemporary
Water Source 
Public
Interior Features
Appliances 
DishwasherDisposalRefrigeratorElectric CooktopMicrowave
Cooling 
Ceiling Fan(s)Central Air
Fireplace 
Yes
Fireplace Features 
Family Room
Fireplaces 
1
Flooring 
TileWood
Heating 
Electric
Interior 
Double VanityEat-in KitchenBreakfast BarPantryKitchen IslandHigh Speed InternetVaulted Ceiling(s)
Laundry Features 
Inside
Spa 
Yes
Window Features 
Double Pane Windows
Save
Ask
Tour
Hide
Share
Exterior Features
Construction Details 
BlockStucco
Exterior 
Storage
Fencing 
Block
Lot Features 
Cul-De-Sac
Patio And Porch 
Patio
Pool Features 
Lap
Private Pool 
Yes
Roof 
TileFoam
Spa 
Yes
Spa Features 
Private
Windows/Doors 
Double Pane Windows
Community Features
Association Fee 
$265.0
Association Fee Frequency 
Annually
Community Features 
Sidewalks
School District 
Scottsdale Unified District
Township 
3N
Financing Terms Available 
CashConventional
Schools
School District
Scottsdale Unified District
Elementary School
Cochise Elementary School
Middle School
Cocopah Middle School
High School
Chaparral High School
Listing courtesy of Realty ONE Group.


All information should be verified by the recipient and none is guaranteed as accurate by ARMLS. Copyright 2026 Arizona Regional Multiple Listing Service, Inc. All rights reserved.
Last checked: 2026-09-20 04:05 AM UTC

Neighborhood & Commute
Source: Walkscore
Disclosure: Community information and market data powered by Constellation Data Labs. Information is deemed reliable but not guaranteed.
Save
Ask
Tour
Hide
Share