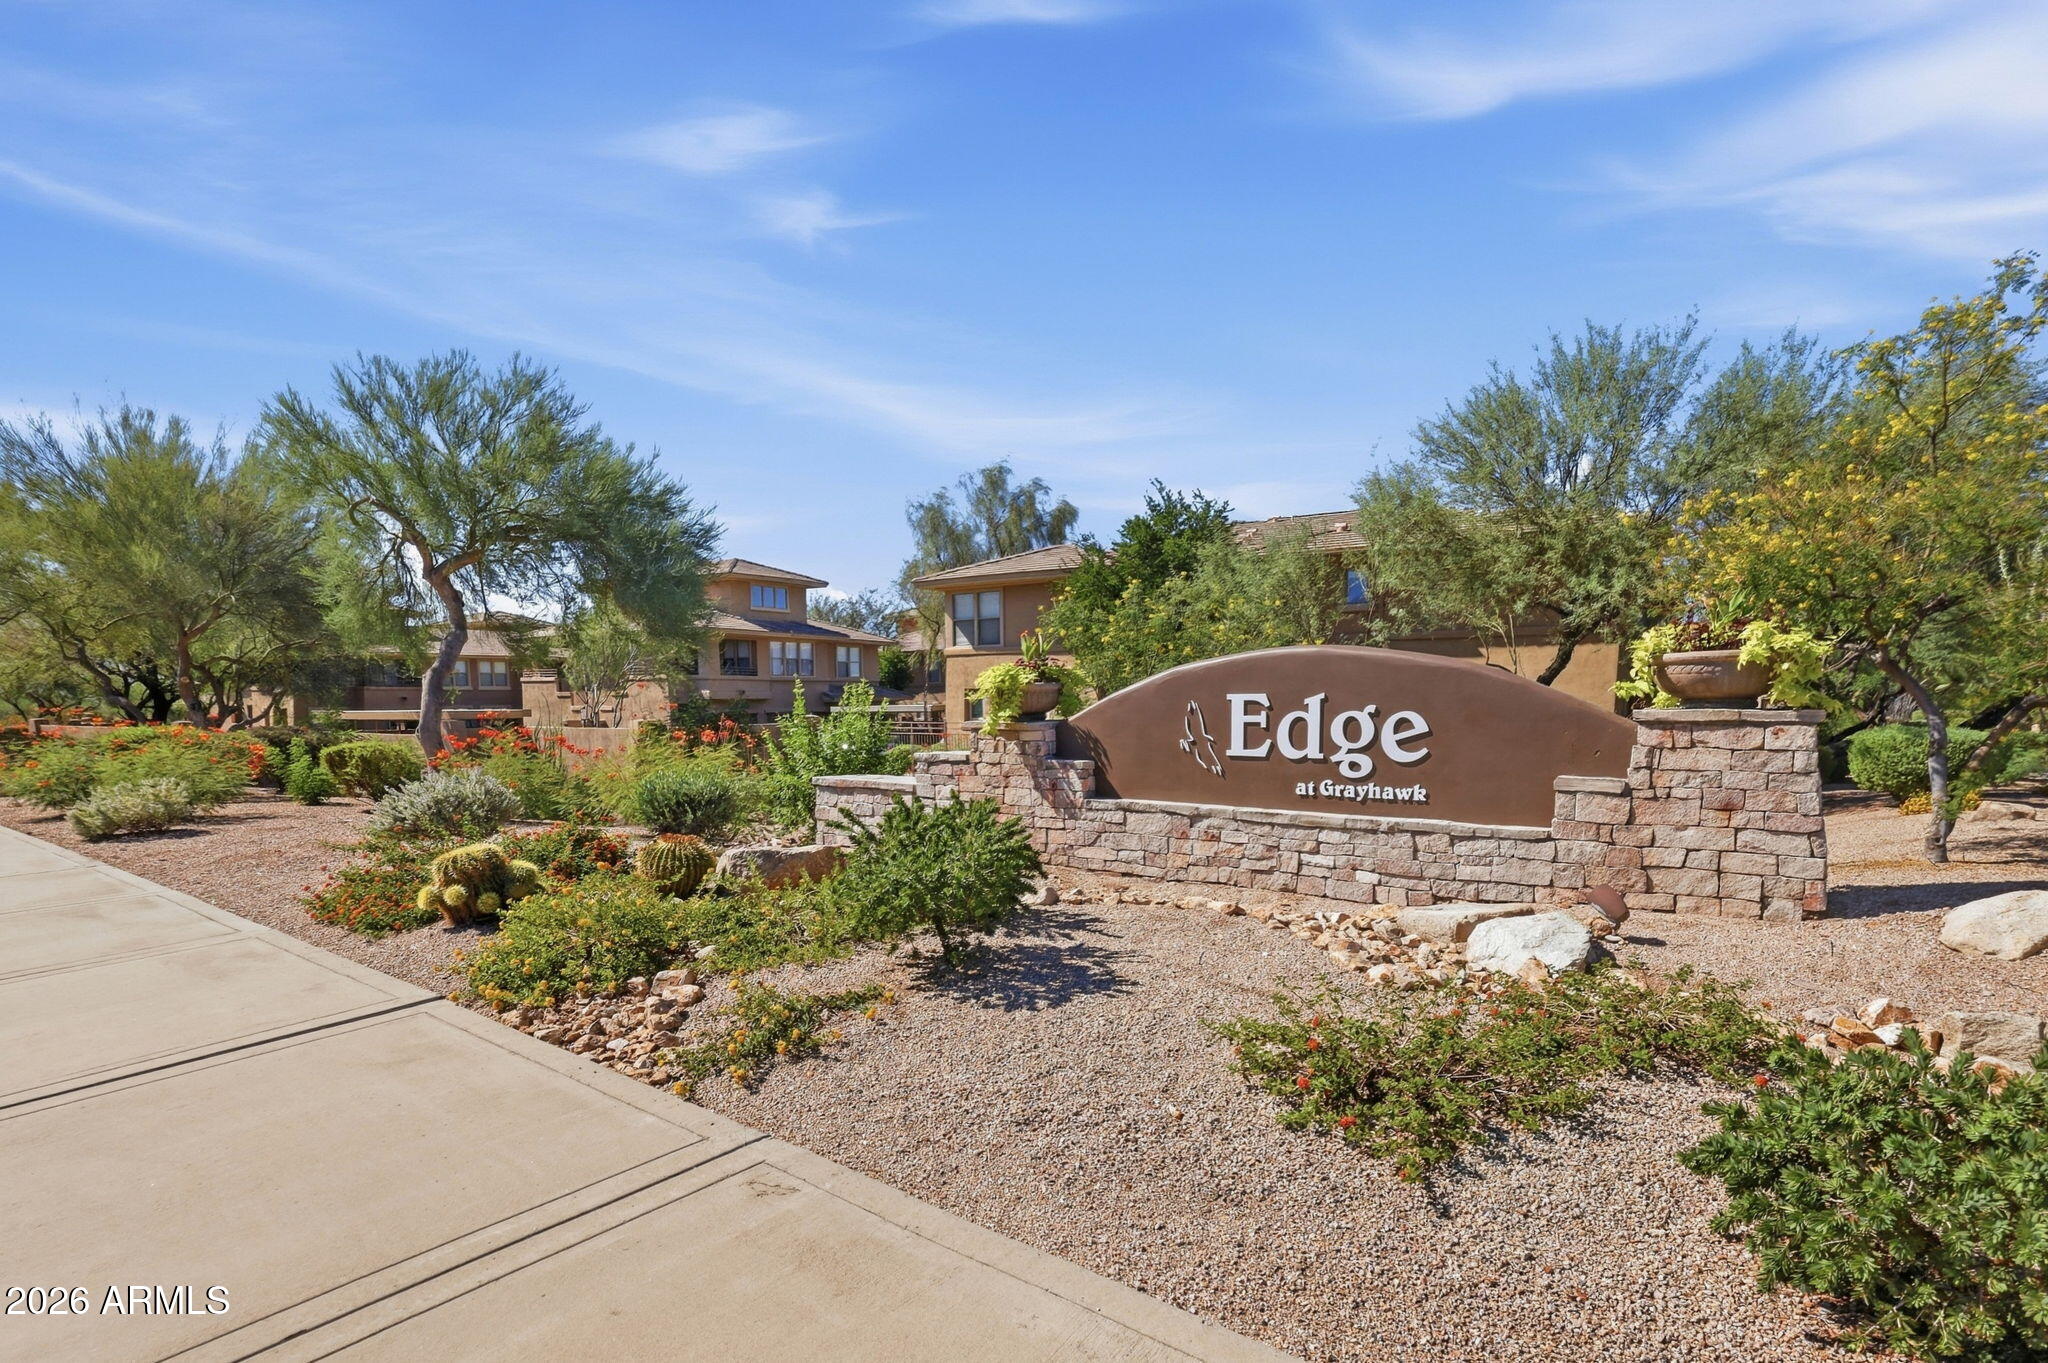
20100 N 78TH Place 2109, Scottsdale, AZ, 85255

Save
Ask
Tour
Hide
Share
$299,900
1 Day On Site

20100 N 78TH Place 2109
Scottsdale, AZ 85255

For Sale|Condominium|Active
1
Bed
2
Total Baths
1
Full Bath
1
Partial Bath
1,121
SqFt
$268
/SqFt
2001
Built
Subdivision:
EDGE AT GRAYHAWK CONDOMINIUM
County:
Maricopa
Call Now: 480-991-4000
Is this the listing for you? We can help make it yours.
480-991-4000
20100 N 78TH Place 210920100 N 78TH Place 210920100 N 78TH Place 210920100 N 78TH Place 2109
Save
Ask
Tour
Hide
Share

Mortgage Calculator

Monthly Payment (Est.)

$1,368
Calculator powered by Showcase IDX, a Constellation1 Company. Copyright ©2026 Information is deemed reliable but not guaranteed.

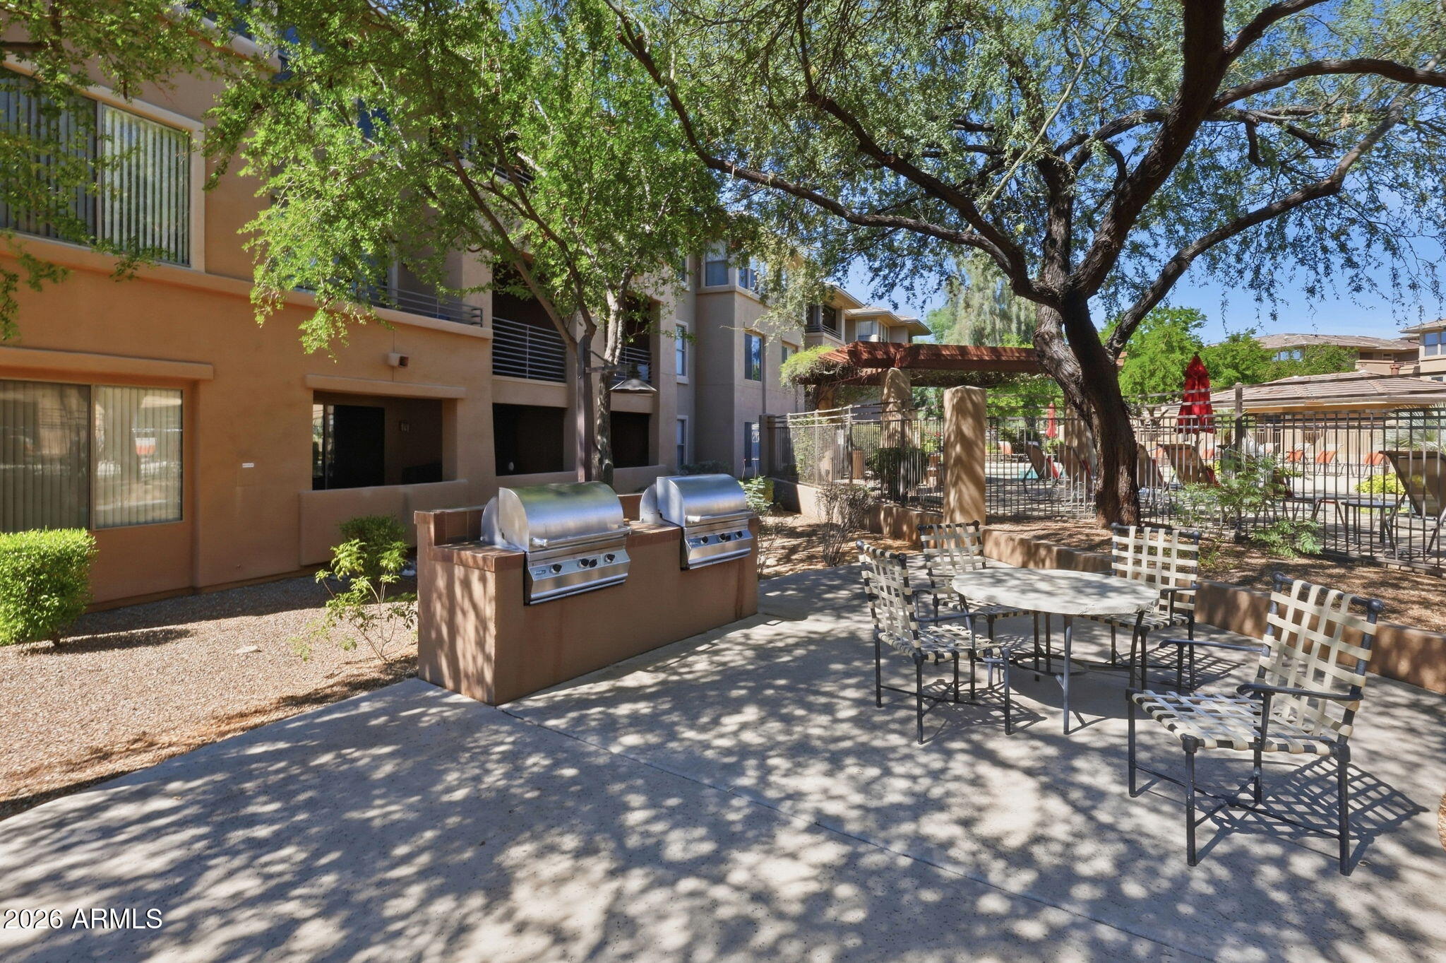
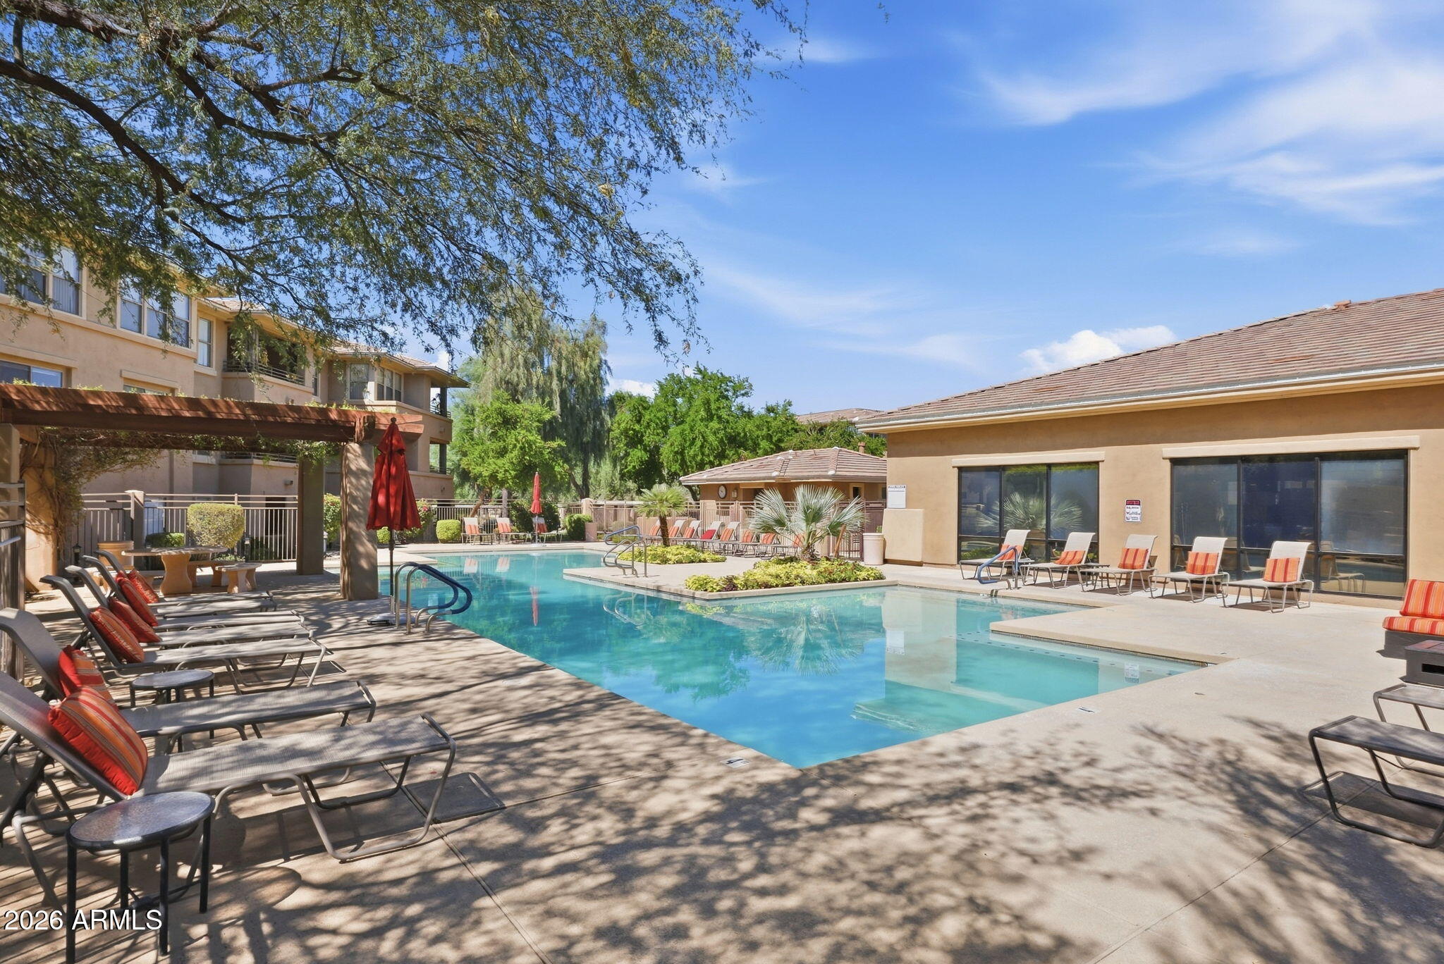
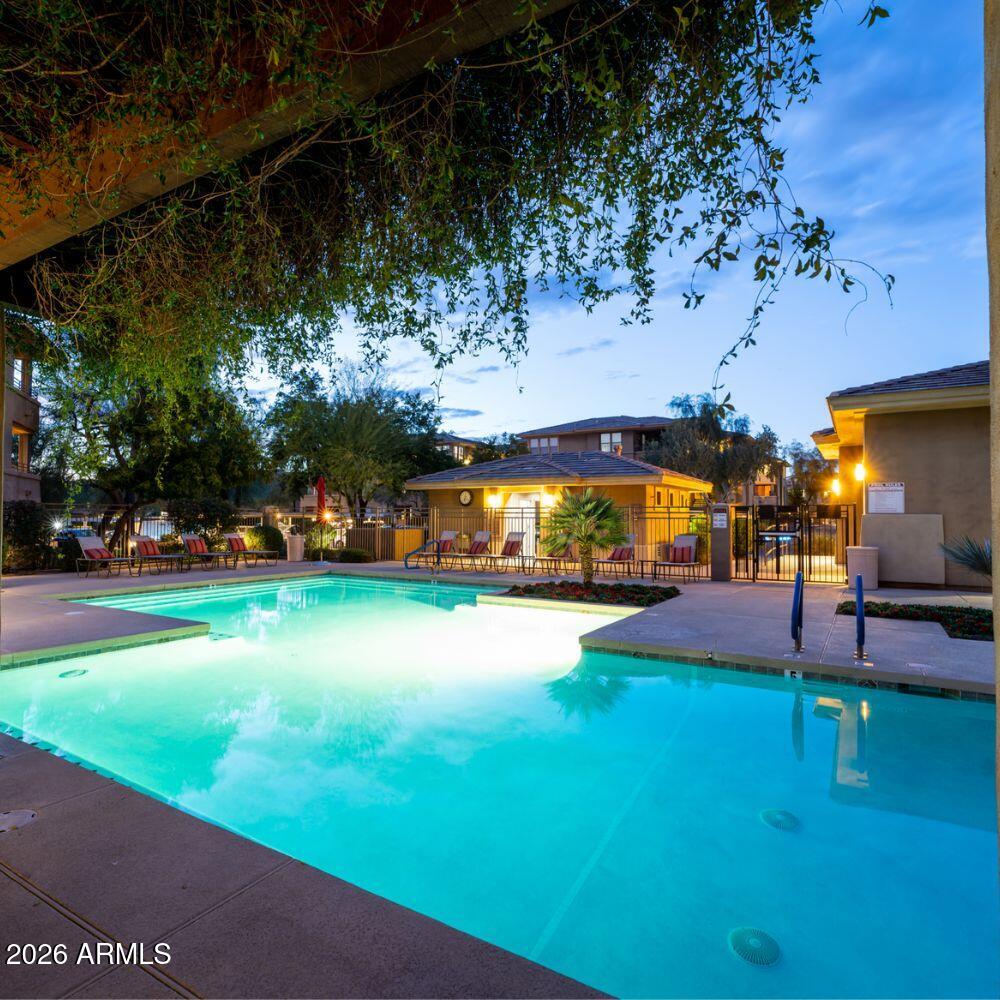
GARAGE. BRAND NEW HVAC. Rare opportunity at The Edge at Grayhawk! This private corner, top-floor loft residence overlooks the community's quiet pool and offers 1,121 square feet of flexible living space. The spacious loft is ideal for guests, a home office or an additional lounge area. A valuable feature is the private garage--perfect for secure parking, extra storage or potential rental to another resident--plus an additional assigned covered carport. The new HVAC system provides added comfort and peace of mind. Enjoy resort-style community amenities and a desirable North Scottsdale location close to shopping, dining, golf and outdoor recreation. This distinctive pool-view residence offers excellent potential as a full-time home, seasonal retreat or investment property. Gated Community. Resort Style Clubhouse, Concierge Services, 24HR Fitness Center, Chef prepared meals in Great Room. Desert Ridge, Kierland, Scottsdale Quarters, Westworld-Barrett Jackson, Mayo Clinic. Walking distance to new 6.1 million dollar Dog Park and more! Garage is G96. It is close to the Great Room on the North side of the property.

Save
Ask
Tour
Hide
Share
Listing Snapshot
Price 
$299,900
Days On Site 
1 Day
Bedrooms 
1
Inside Area (SqFt) 
1,121 sqft
Total Baths 
2
Full Baths 
1
Partial Baths 
1
Lot Size 
0.03 Acres
Year Built 
2001
MLS® Number 
7082583
Status 
Active
Property Tax 
$1,465
HOA/Condo/Coop Fees 
$497.06 monthly
Sq Ft Source 
Assessor
Friends & Family
Recent Activity
an hour agoListing updated with changes from the MLS®
yesterdayListing first seen on site
General Features
Acres 
0.03
Carport 
1
Cross Street 
Hayden Road & Thompson Peak Parkway
Disclosures 
Seller Discl AvailAgency Discl Req
Land Lease 
No
Levels 
Two
Number Of Stories 
2
Parking 
Detached
Property Sub Type 
Condominium
Security 
Fire Sprinkler System
Sewer 
Public SewerPrivate Sewer
Interior Features
Appliances 
DishwasherDisposalRefrigeratorMicrowaveElectric OvenElectric RangeWasherDryer
Cooling 
Ceiling Fan(s)Central Air
Flooring 
CarpetTile
Heating 
Electric
Interior 
Breakfast BarPantryVaulted Ceiling(s)
Save
Ask
Tour
Hide
Share
Exterior Features
Construction Details 
Stucco
Fencing 
Wrought Iron
Pool Features 
HeatedFenced
Roof 
Tile
Spa Features 
None
Community Features
Association Fee 
$407.56
Association Fee Frequency 
Monthly
Additional Association Fee 
$268.5
Additional Association Fee Frequency 
Quarterly
Community Features 
GatedClubhouseFitness CenterSidewalks
School District 
Paradise Valley Unified District
Township 
4N
Financing Terms Available 
CashFHAConventional1031 Exchange
Schools
School District
Paradise Valley Unified District
Elementary School
Grayhawk Elementary School
Middle School
Mountain Trail Middle School
High School
Pinnacle High School
Listing courtesy of West USA Realty.


All information should be verified by the recipient and none is guaranteed as accurate by ARMLS. Copyright 2026 Arizona Regional Multiple Listing Service, Inc. All rights reserved.
Last checked: 2026-09-20 04:44 PM UTC

Neighborhood & Commute
Source: Walkscore
Disclosure: Community information and market data powered by Constellation Data Labs. Information is deemed reliable but not guaranteed.
Save
Ask
Tour
Hide
Share