
Save
Ask
Tour
Hide
$2,895,000
New Listing
8610 E IRISH HUNTER TrailScottsdale, AZ 85258
For Sale|Single Family Residence|Active
4
Beds
3
Total Baths
2
Full Baths
1
Partial Bath
3,147
SqFt
$920
/SqFt
1980
Built
Subdivision:
PARADISE PARK TRAILS 2
County:
Maricopa
Call Now: 480-991-4000
Is this the listing for you? We can help make it yours.
480-991-4000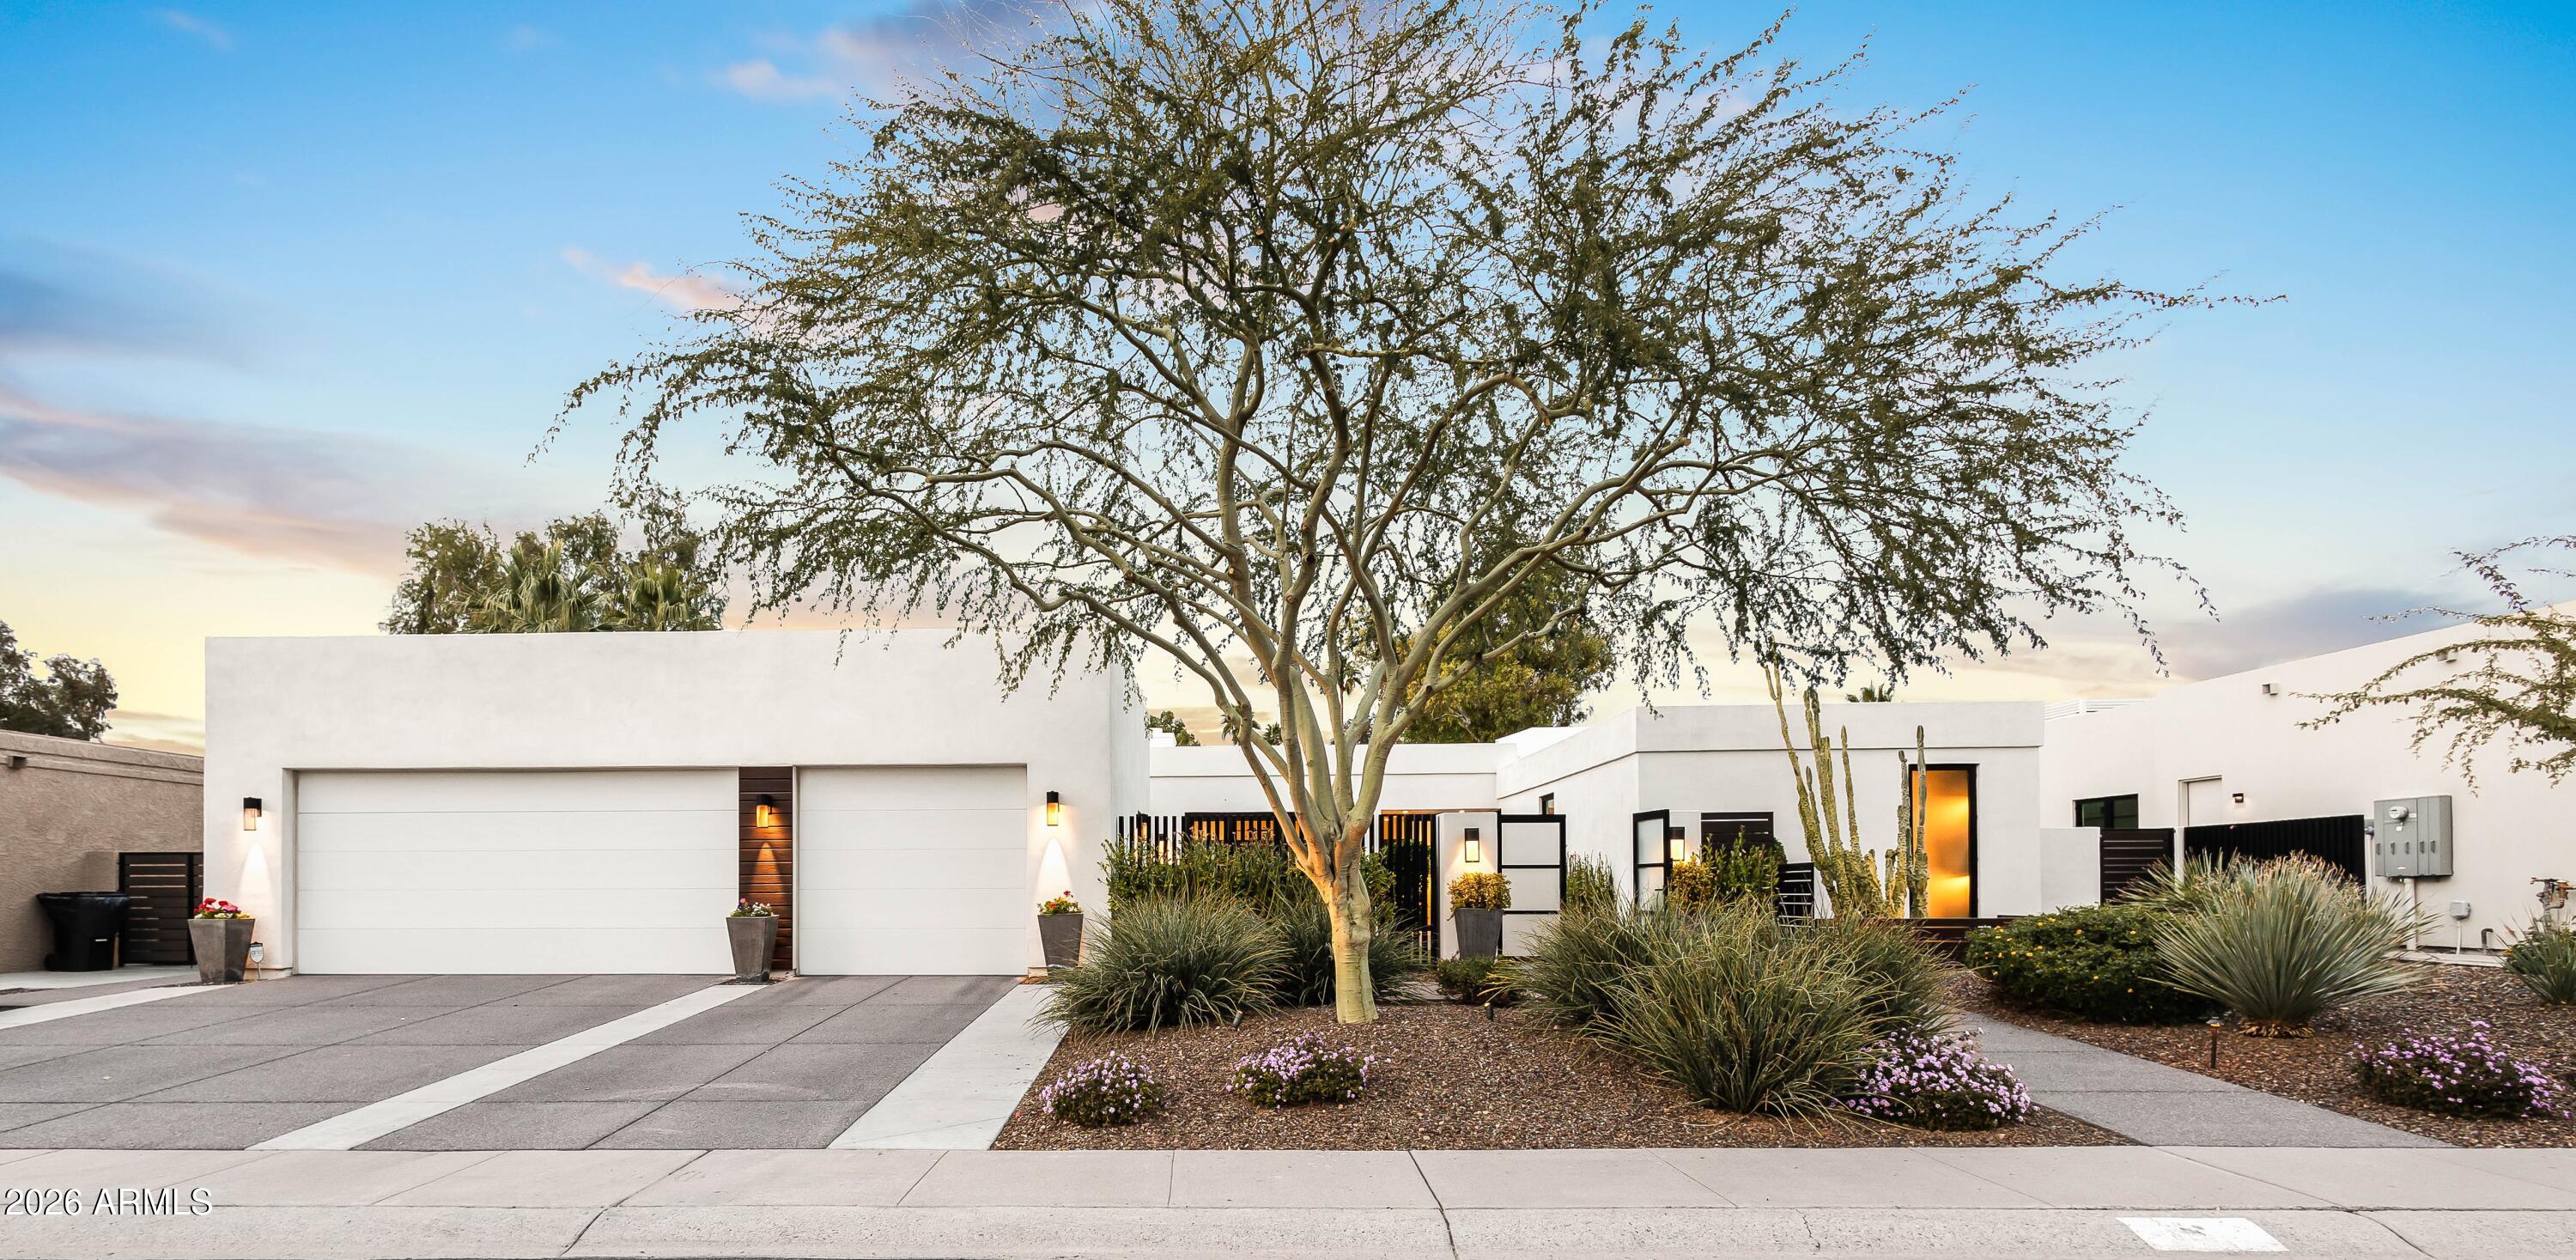
Save
Ask
Tour
Hide
Mortgage Calculator
Monthly Payment (Est.)
$13,208Calculator powered by Showcase IDX, a Constellation1 Company. Copyright ©2026 Information is deemed reliable but not guaranteed.
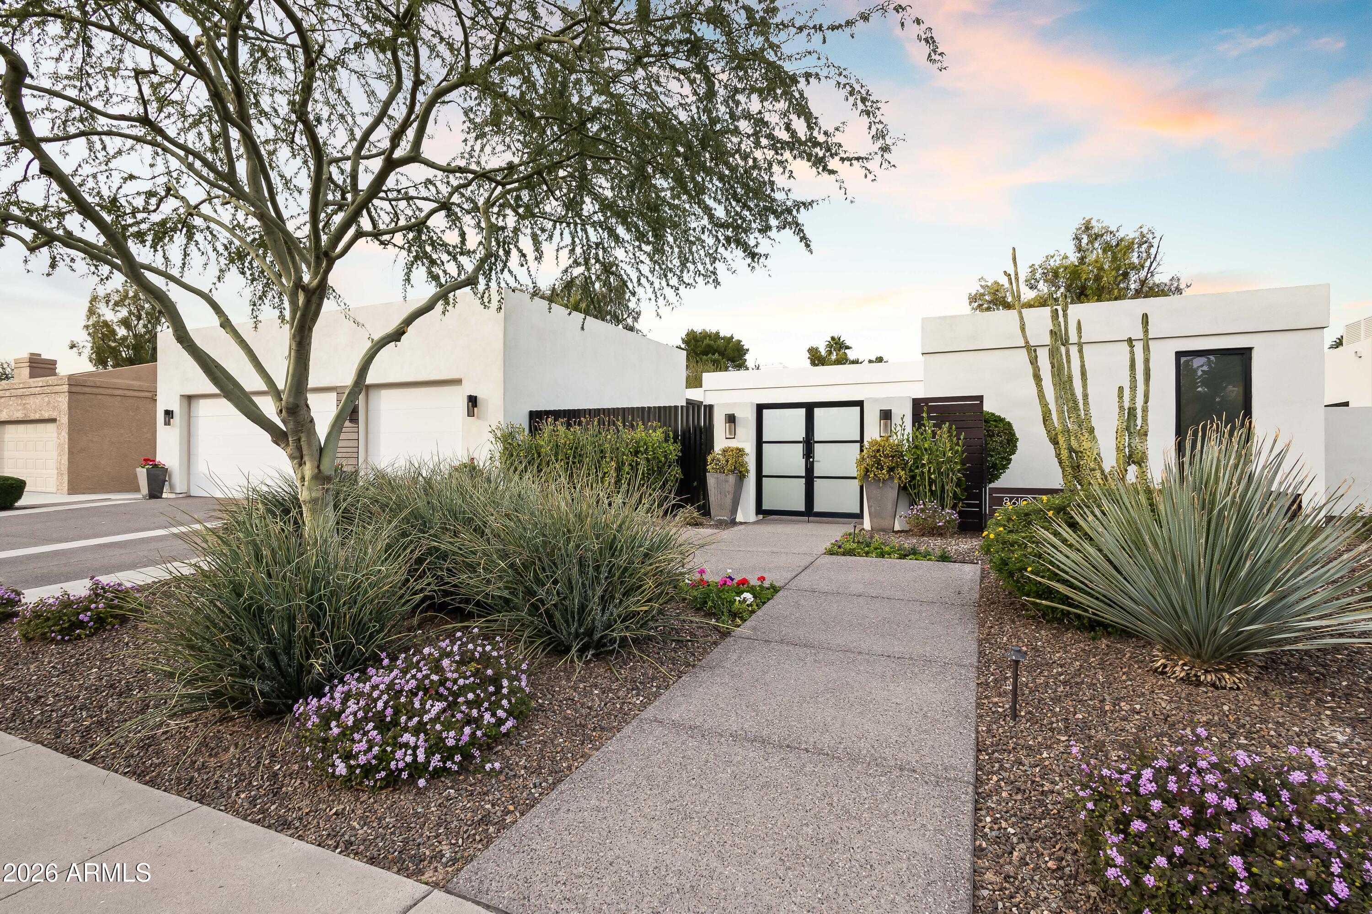
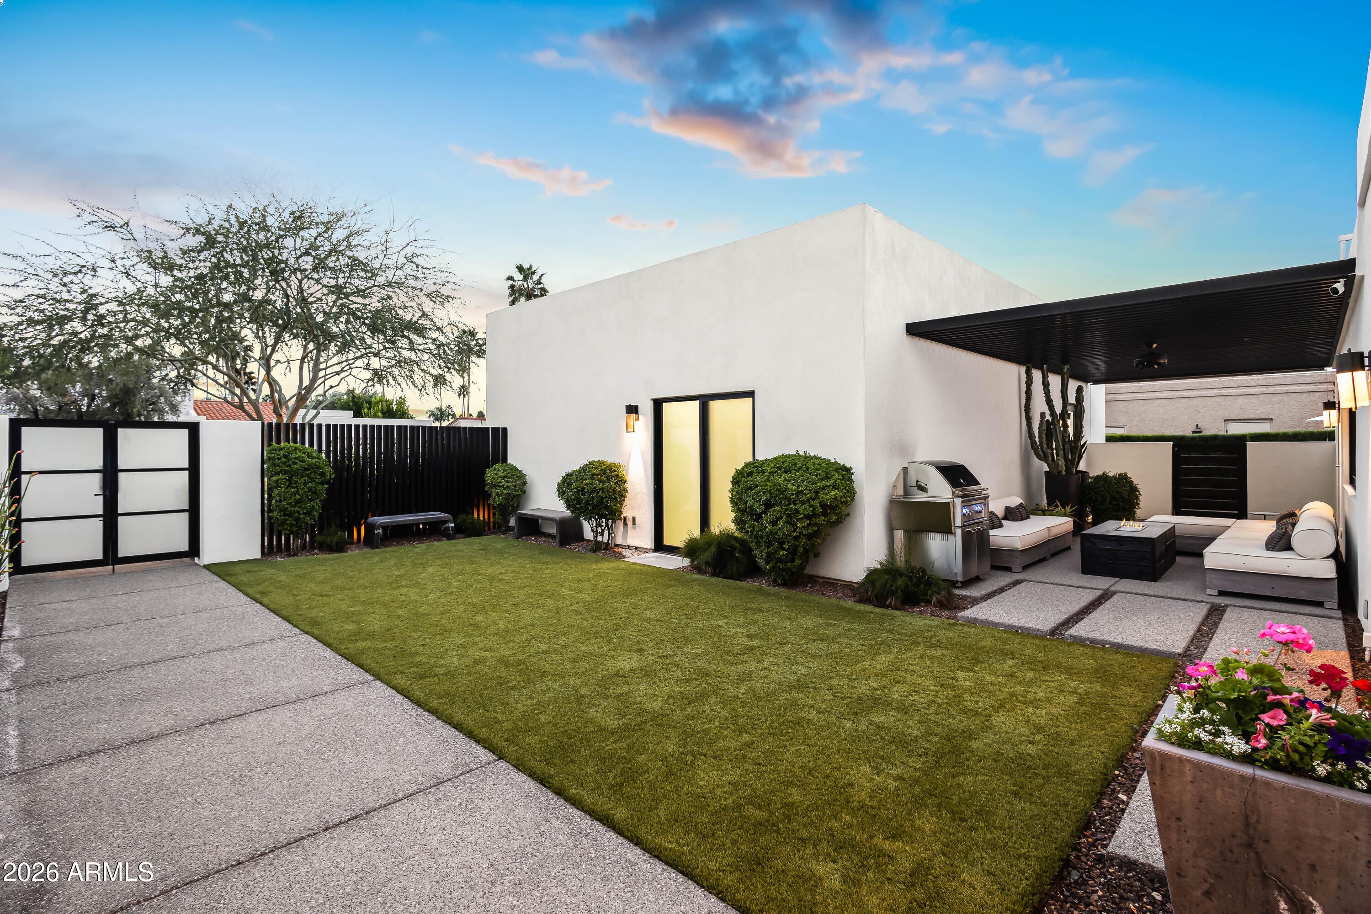
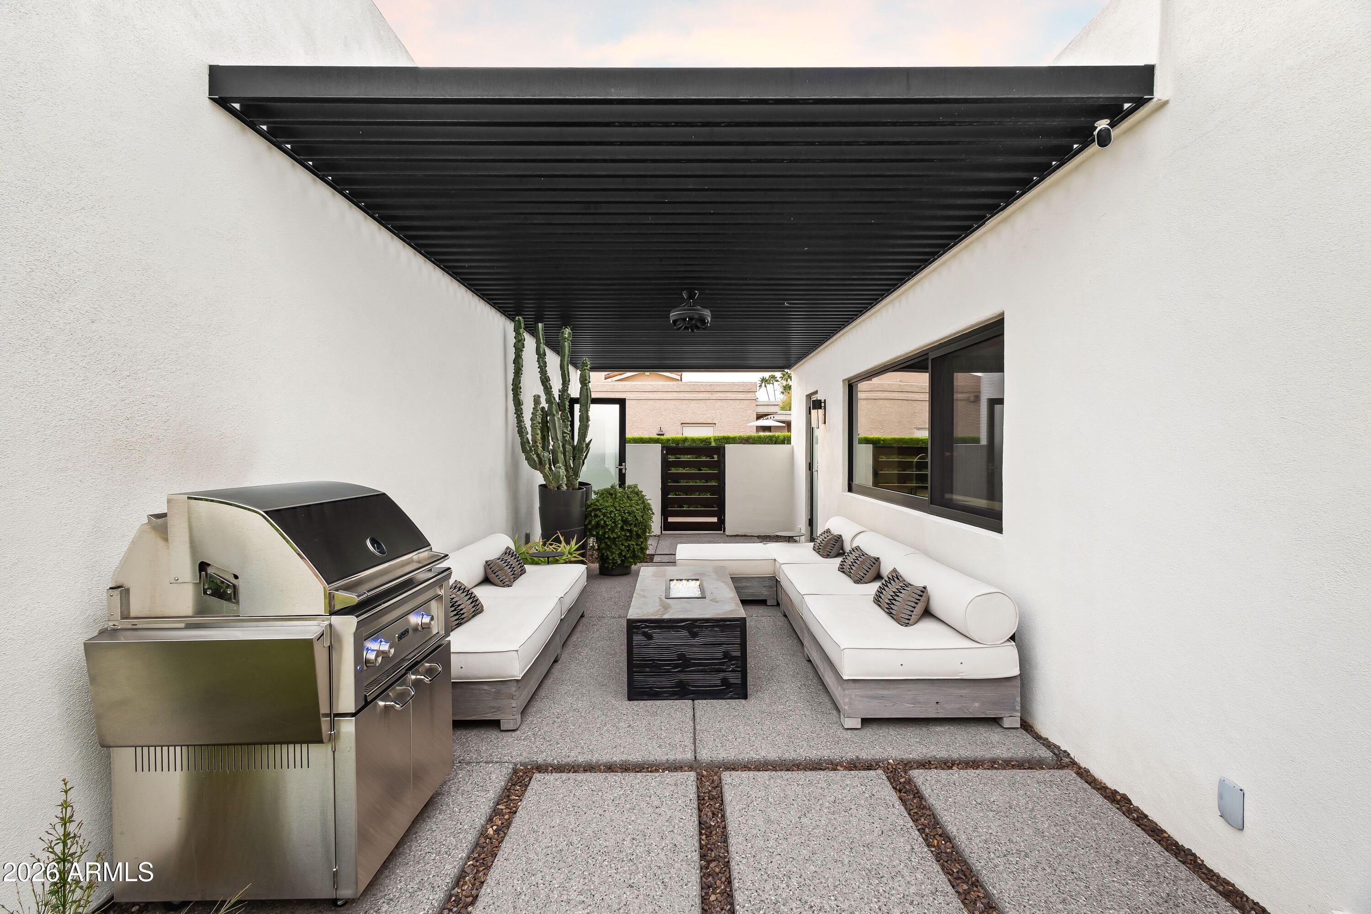
Completely renovated and expanded Designer home with amazing Master Suite! North/South lot located in McCormick Ranch on the Greenbelt on the best street in the subdivision...with NEW Construction...and the ability to add more SF! Upgraded extensively inside and out, this home lives like NEW! Formal entry with private front courtyard and incredible back yard! You can't beat this home at this price in this location! ...with massive, insulated and air conditioned, 3 car garage!
Save
Ask
Tour
Hide
Listing Snapshot
Price
$2,895,000
Days On Site
0 Days
Bedrooms
4
Inside Area (SqFt)
3,147 sqft
Total Baths
3
Full Baths
2
Partial Baths
1
Lot Size
0.31 Acres
Year Built
1980
MLS® Number
7082584
Status
Active
Property Tax
$4,028
HOA/Condo/Coop Fees
$22.08 monthly
Sq Ft Source
Assessor
Friends & Family
Recent Activity
| 7 hours ago | Listing updated with changes from the MLS® | |
| 13 hours ago | Listing first seen on site |
General Features
Acres
0.31
Cross Street
Shea Blvd and 84th Street
Disclosures
Seller Discl AvailAgency Discl Req
Foundation
Slab
Garage
Yes
Garage Spaces
3
Land Lease
No
Levels
One
Number Of Stories
1
Parking
Detached
Parking Spaces
3
Property Sub Type
Single Family Residence
Sewer
Public Sewer
Style
Contemporary
Water Source
Public
Interior Features
Appliances
DishwasherDisposalRefrigeratorMicrowaveBuilt-In Electric OvenInduction CooktopElectric OvenWasherDryerWater Softener Owned
Cooling
Ceiling Fan(s)Central AirHeat Pump
Fireplace
Yes
Fireplace Features
Living RoomDouble Sided
Fireplaces
1
Flooring
WoodConcrete
Heating
Heat Pump
Interior
Double VanityEat-in KitchenPantryKitchen IslandHigh Speed Internet
Laundry Features
Inside
Window Features
Low Emissivity WindowsScreensSkylight(s)Double Pane Windows
Save
Ask
Tour
Hide
Exterior Features
Construction Details
BlockStucco
Fencing
BlockBack YardFront YardPerimeter
Lot Features
Desert FrontDesert BackSprinklers In FrontSprinklers In Rear
Pool Features
Outdoor Pool
Private Pool
Yes
Roof
Foam
Spa Features
None
Windows/Doors
Low Emissivity WindowsScreensSkylight(s)Double Pane Windows
Community Features
Association Fee
$265.0
Association Fee Frequency
Annually
Community Features
Sidewalks
School District
Scottsdale Unified District
Township
3N
Financing Terms Available
Cash
Roads
AsphaltPaved
Schools
School District
Scottsdale Unified District
Elementary School
Cochise Elementary School
Middle School
Cocopah Middle School
High School
Chaparral High School
Listing courtesy of HomeSmart.

All information should be verified by the recipient and none is guaranteed as accurate by ARMLS. Copyright 2026 Arizona Regional Multiple Listing Service, Inc. All rights reserved.
Last checked: 2026-09-20 04:05 AM UTC
All information should be verified by the recipient and none is guaranteed as accurate by ARMLS. Copyright 2026 Arizona Regional Multiple Listing Service, Inc. All rights reserved.
Last checked: 2026-09-20 04:05 AM UTC
Neighborhood & Commute
Source: Walkscore
Disclosure: Community information and market data powered by Constellation Data Labs. Information is deemed reliable but not guaranteed.
Save
Ask
Tour
Hide
