
Save
Ask
Tour
Hide
$975,000
1 Day On Site
7601 N CENTRAL Avenue 10Phoenix, AZ 85020
For Sale|Single Family Residence|Active
3
Beds
3
Total Baths
2
Full Baths
1
Partial Bath
1992
Built
Subdivision:
7601 N CENTRAL LOT 1-36 TR -A-J
County:
Maricopa
Call Now: 480-991-4000
Is this the listing for you? We can help make it yours.
480-991-4000Upcoming Open Houses
Sun, Oct 18, 1:00 PM - 5:00 PM
Save
Ask
Tour
Hide
Mortgage Calculator
Monthly Payment (Est.)
Enter an interest rate to see your estimated monthly payment.Calculator powered by Showcase IDX, a Constellation1 Company. Copyright ©2026 Information is deemed reliable but not guaranteed.
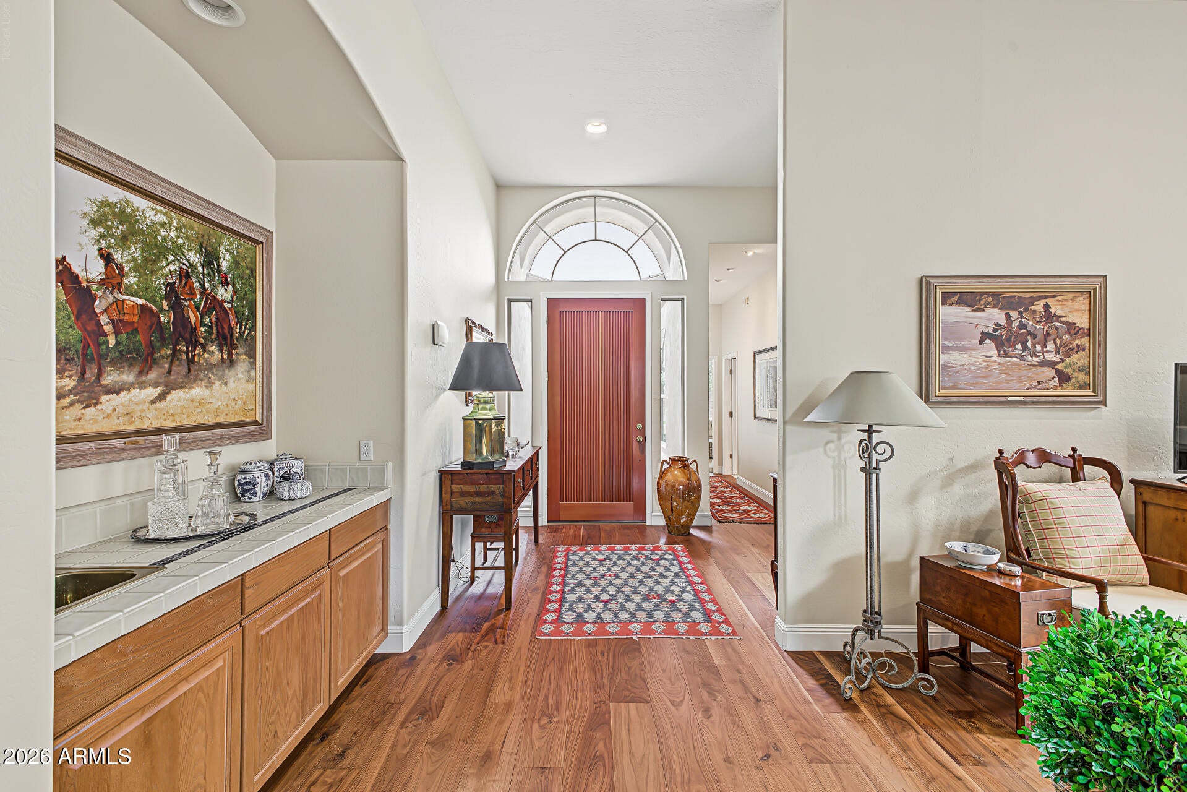
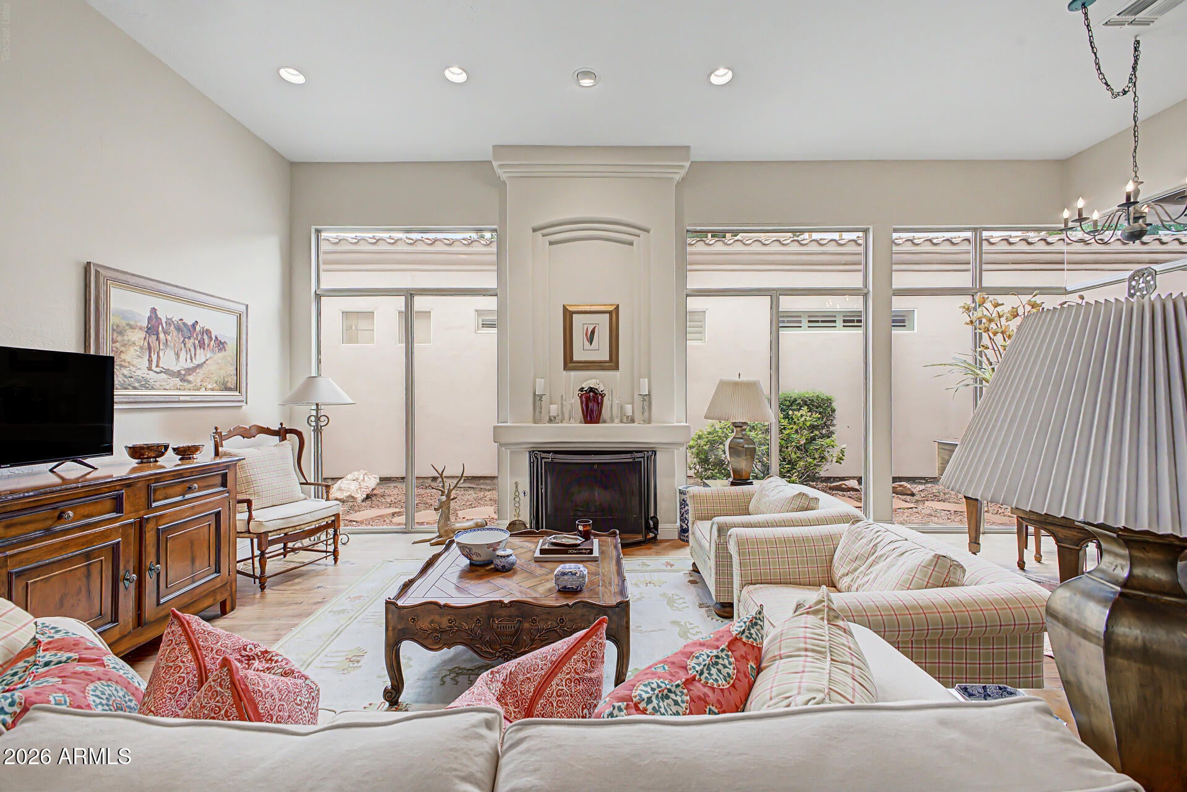
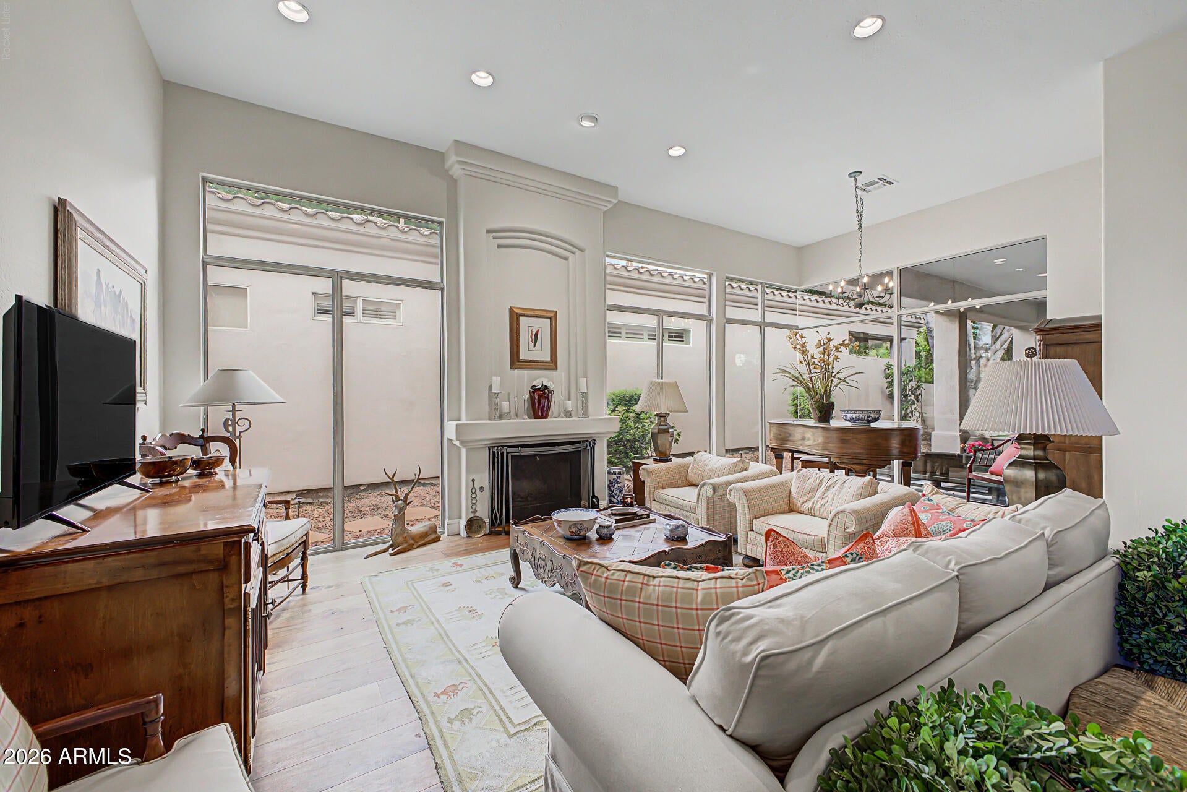
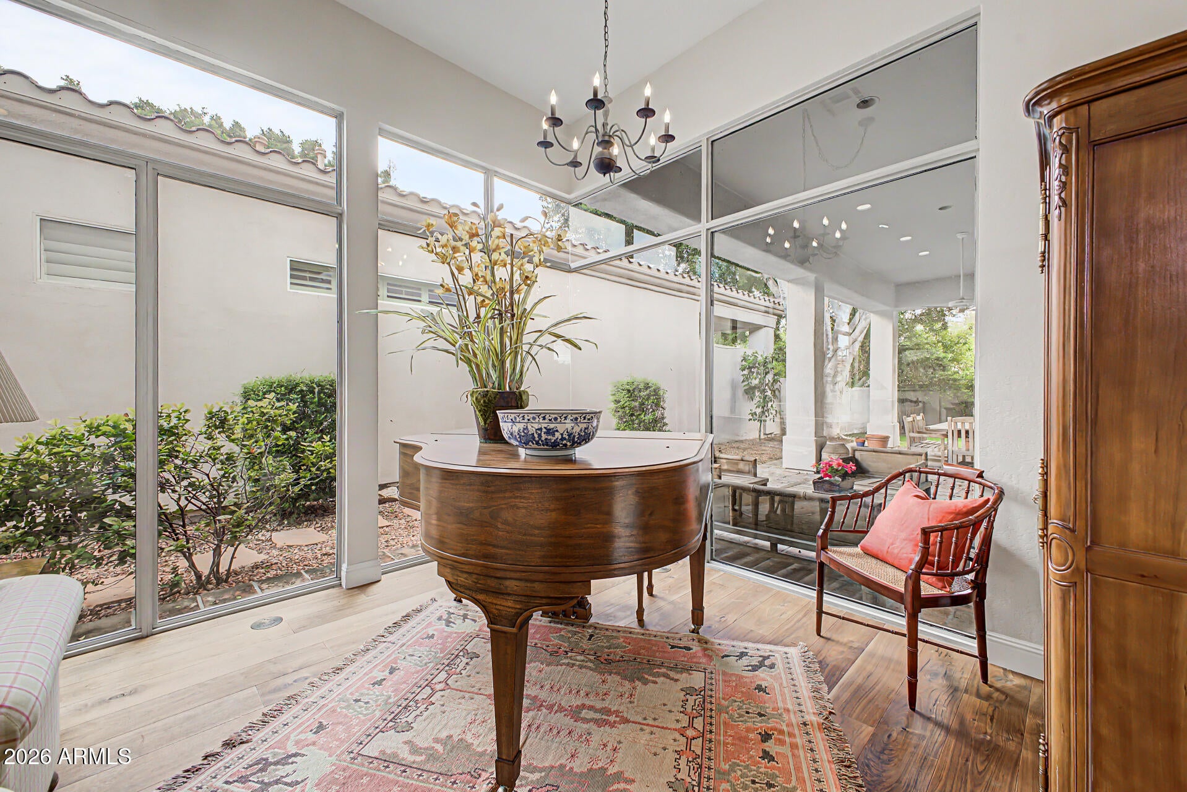
A RARE opportunity has emerged in the coveted GATED community of La Reserve. Known for its superb location and friendly neighborhood, this single-level 2450 square foot floorplan offers a unique lifestyle. High ceilings, walls of Windows, spacious kitchen with island and gorgeous wood floors create a Beautiful home. To complete this picture, a large park-like backyard offers lush Landscaping and mature trees. Situated in the heart of the north Central corridor, and adjacent to the Historic Murphy Bridal Path this home offers a private, peaceful place to live and entertain family and friends.
Save
Ask
Tour
Hide
Listing Snapshot
Price
$975,000
Days On Site
1 Day
Bedrooms
3
Inside Area (SqFt)
N/A
Total Baths
3
Full Baths
2
Partial Baths
1
Lot Size
0.2 Acres
Year Built
1992
MLS® Number
7083140
Status
Active
Property Tax
$6,521
HOA/Condo/Coop Fees
$549.33 monthly
Sq Ft Source
Assessor
Friends & Family
Recent Activity
| 7 hours ago | Listing updated with changes from the MLS® | |
| 14 hours ago | Status changed to Active | |
| yesterday | Listing first seen on site |
General Features
Acres
0.2
Cross Street
CENTRAL & GLENDALE AVENUE
Disclosures
Seller Discl AvailAgency Discl Req
Garage
Yes
Garage Spaces
2
Land Lease
No
Levels
One
Number Of Stories
1
Parking
Garage Door Opener
Parking Spaces
2
Property Sub Type
Single Family Residence
Sewer
Public Sewer
Style
Santa Barbara/Tuscan
Utilities
Sewer Connected
Water Source
Public
Interior Features
Appliances
DishwasherDisposalRefrigeratorWasherDryer
Cooling
Ceiling Fan(s)Central Air
Fireplace
Yes
Fireplace Features
Living Room
Fireplaces
1
Flooring
CarpetTile
Heating
Natural Gas
Interior
Double VanityEat-in KitchenKitchen IslandVaulted Ceiling(s)Wet BarHigh Ceilings
Laundry Features
Inside
Spa
Yes
Save
Ask
Tour
Hide
Exterior Features
Construction Details
Stucco
Fencing
Block
Lot Features
Sprinklers In FrontSprinklers In Rear
Patio And Porch
Patio
Pool Features
Fenced
Roof
Tile
Spa
Yes
Spa Features
Heated
View
Mountain(s)
Waterview
Mountain(s)
Community Features
Association Fee
$1648.0
Association Fee Frequency
Quarterly
Community Features
GatedSidewalks
School District
Phoenix Union High School District
Township
2N
Financing Terms Available
CashConventional
Schools
School District
Phoenix Union High School District
Elementary School
Madison Richard Simis School
Middle School
Madison Meadows School
High School
Central High School
Listing courtesy of HomeSmart.

All information should be verified by the recipient and none is guaranteed as accurate by ARMLS. Copyright 2026 Arizona Regional Multiple Listing Service, Inc. All rights reserved.
Last checked: 2026-10-14 01:49 AM UTC
All information should be verified by the recipient and none is guaranteed as accurate by ARMLS. Copyright 2026 Arizona Regional Multiple Listing Service, Inc. All rights reserved.
Last checked: 2026-10-14 01:49 AM UTC
Neighborhood & Commute
Source: Walkscore
Disclosure: Community information and market data powered by Constellation Data Labs. Information is deemed reliable but not guaranteed.
Save
Ask
Tour
Hide

Did you know? You can invite friends and family to your search. They can join your search, rate and discuss listings with you.