22523 N PADARO Drive, Sun City West, AZ, 85375

Save
Ask
Tour
Hide
Share
$980,000
1 Day On Site

22523 N PADARO Drive
Sun City West, AZ 85375

For Sale|Single Family Residence|Active
3
Beds
3
Total Baths
2
Full Baths
1
Partial Bath
2007
Built
Subdivision:
CORTE BELLA COUNTRY CLUB PHASE 1 UNIT 1B
County:
Maricopa
Call Now: 480-991-4000
Is this the listing for you? We can help make it yours.
480-991-4000
22523 N PADARO Drive22523 N PADARO Drive22523 N PADARO Drive22523 N PADARO Drive
Save
Ask
Tour
Hide
Share

Mortgage Calculator

Monthly Payment (Est.)

Enter an interest rate to see your estimated monthly payment.
Calculator powered by Showcase IDX, a Constellation1 Company. Copyright ©2026 Information is deemed reliable but not guaranteed.

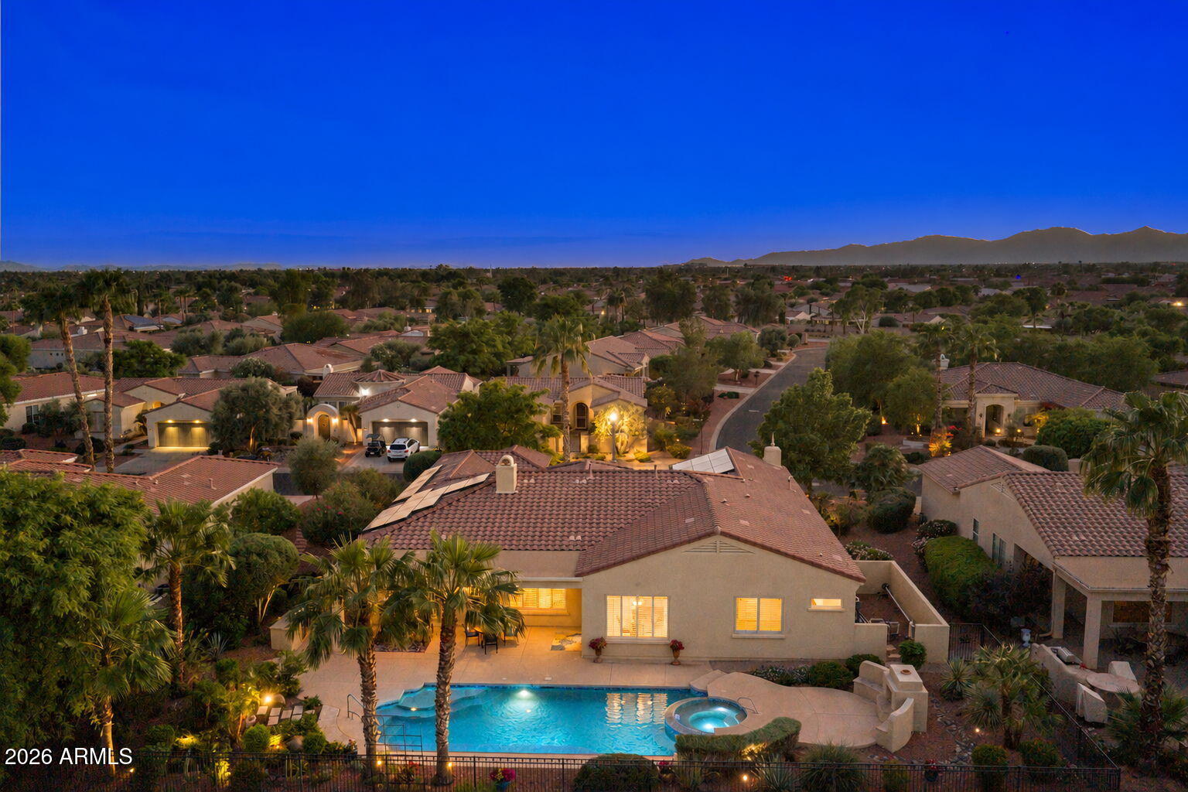
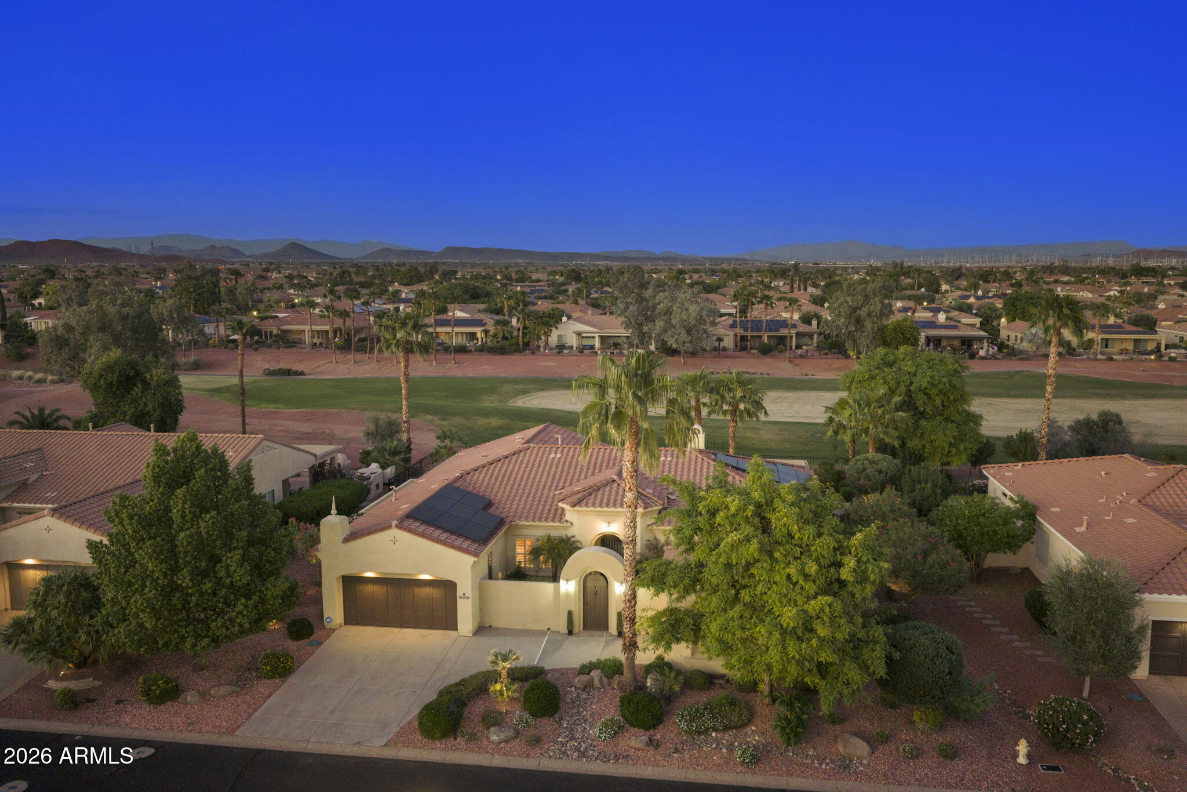
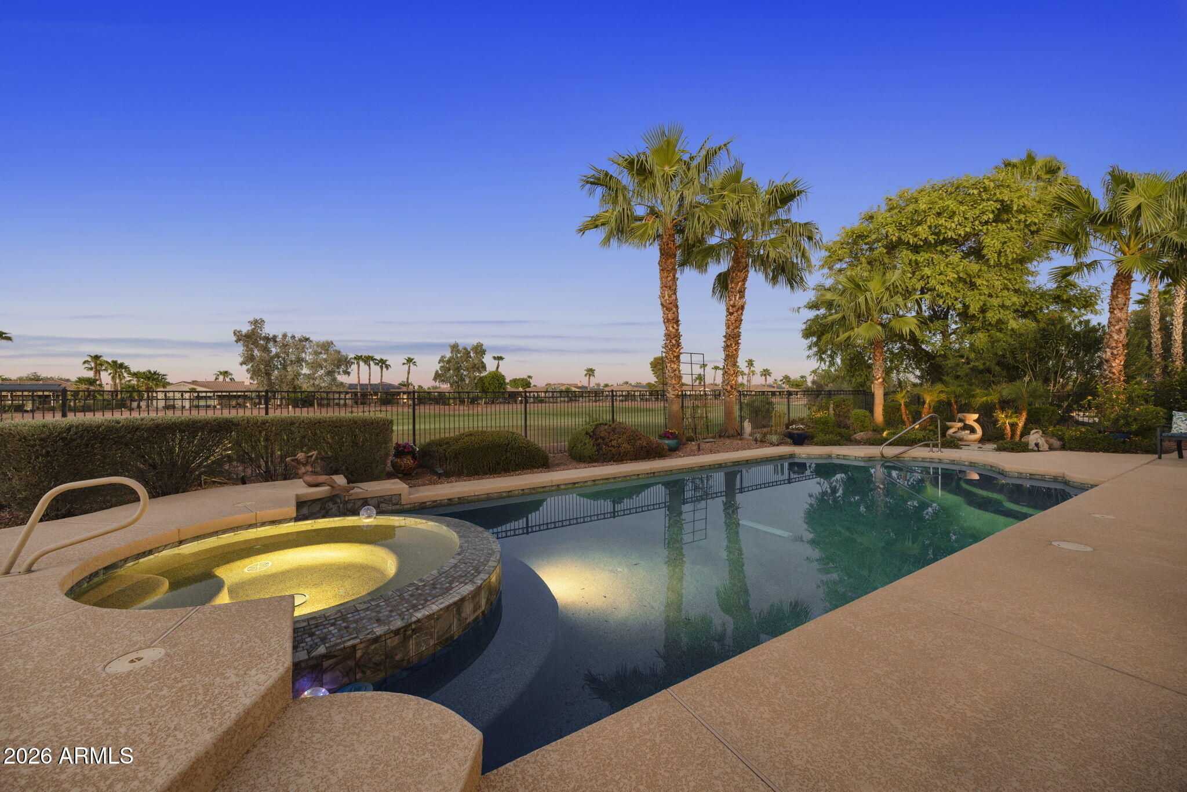
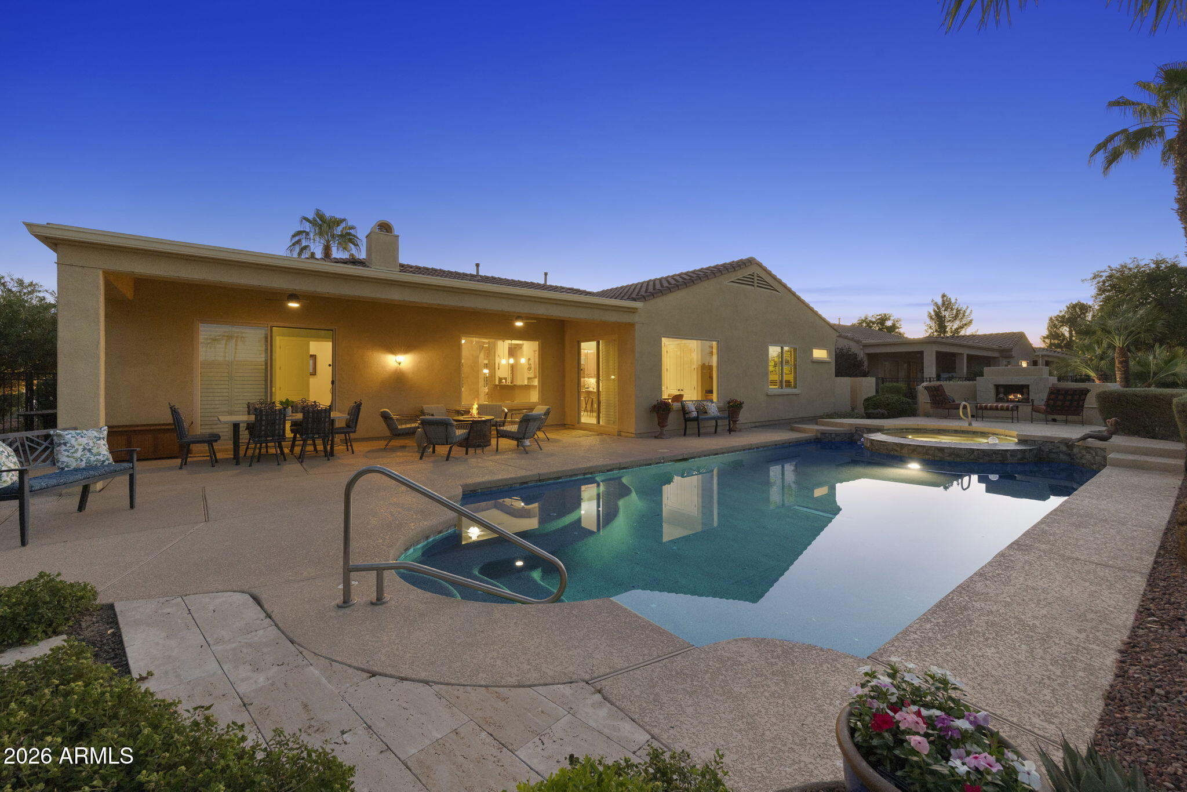
Luxury Granada on the 14th Hole in Corte Bella Country Club -- designed for year-round indoor-outdoor living, entertaining and unforgettable Arizona sunrises. Tucked within a desirable interior neighborhood, this beautifully maintained golf course residence combines elegant design, generous living spaces and a resort-style backyard with a private Pebble Tec pool and spa, covered patio, built-in gas BBQ, outdoor fireplace and multiple areas to relax or entertain while overlooking the fairway. A dramatic 6-foot gated courtyard creates a private, welcoming arrival and opens to an expansive interior with 10-foot ceilings, refined architectural details and multiple living spaces. Formal living and dining areas offer flexibility for entertaining, while the spacious great room centers around a gas fireplace and showcases large picture windows framing the backyard, pool and golf course beyond. The well-appointed kitchen is designed for both everyday living and entertaining, featuring granite countertops, updated appliances, gas cooktop, double ovens, abundant cabinetry and a butler's pantry with beverage cooler. Additional conveniences include reverse osmosis and a water softener. The thoughtful Granada layout provides excellent separation and privacy. Two guest bedrooms are positioned toward the rear of the home and share a Jack-and-Jill bath, while an oversized den, office or hobby room offers additional flexible space. The secluded primary suite is privately situated away from the guest wing and features a spacious bath with walk-in shower, soaking tub and large walk-in closet. Completing the home is a 3-car garage with generous room for vehicles, golf cart and storage, along with leased solar, upgraded PVC irrigation and mature landscaping. From peaceful sunrise mornings overlooking the 14th hole to evenings gathered around the outdoor fireplace, this exceptional Granada delivers the sophisticated, resort-inspired lifestyle of Corte Bella Country Club.

Save
Ask
Tour
Hide
Share
Listing Snapshot
Price 
$980,000
Days On Site 
1 Day
Bedrooms 
3
Inside Area (SqFt) 
N/A
Total Baths 
3
Full Baths 
2
Partial Baths 
1
Lot Size 
0.29 Acres
Year Built 
2007
MLS® Number 
7083643
Status 
Active
Property Tax 
$6,128
HOA/Condo/Coop Fees 
$236.67 monthly
Sq Ft Source 
Assessor
Friends & Family
Recent Activity
10 hours agoListing updated with changes from the MLS®
19 hours agoStatus changed to Active
yesterdayListing first seen on site
General Features
Acres 
0.29
Attached Garage 
Yes
Cross Street 
W Deer Valley Rd & Mission Dr
Disclosures 
Seller Discl Avail
Energy Features 
Solar
Foundation 
Slab
Garage 
Yes
Garage Spaces 
3
Land Lease 
No
Levels 
One
Number Of Stories 
1
Parking 
Golf Cart GarageGarage Door Opener
Parking Spaces 
2
Property Sub Type 
Single Family Residence
Security 
Security Guard
Sewer 
Public Sewer
Style 
Santa Barbara/Tuscan
Interior Features
Appliances 
DishwasherDisposalRefrigeratorGas CooktopMicrowaveBuilt-In Electric OvenGas OvenWasherDryerWater Softener Owned
Cooling 
Central Air
Fireplace 
Yes
Fireplace Features 
Family RoomGasOutside
Fireplaces 
1
Flooring 
CarpetTile
Heating 
Natural GasForced Air
Interior 
Double VanityBreakfast BarPantryKitchen IslandGranite CountersHigh Speed Internet
Laundry Features 
Washer HookupGas Dryer Hookup
Spa 
Yes
Window Features 
Low Emissivity WindowsTinted WindowsScreensDouble Pane Windows
Save
Ask
Tour
Hide
Share
Exterior Features
Construction Details 
Stucco
Exterior 
BarbecuePrivate YardBuilt-in Barbecue
Fencing 
Wrought IronBack YardPerimeter
Lot Features 
On Golf CourseSprinklers In FrontSprinklers In Rear
Patio And Porch 
Patio
Pool Features 
HeatedOutdoor PoolLap
Private Pool 
Yes
Roof 
Tile
Spa 
Yes
Spa Features 
PrivateHeated
View 
Golf Course
Waterview 
Golf Course
Windows/Doors 
Low Emissivity WindowsTinted WindowsScreensDouble Pane Windows
Community Features
Association Fee 
$710.0
Association Fee Frequency 
Quarterly
Community Features 
GatedGolfTennis Court(s)ClubhouseFitness CenterSidewalks
School District 
Adult
Township 
4N
Financing Terms Available 
CashConventional
Roads 
Asphalt
Schools
School District
Adult
Elementary School
Adult
Middle School
Adult
High School
Adult
Listing courtesy of HomeSmart.


All information should be verified by the recipient and none is guaranteed as accurate by ARMLS. Copyright 2026 Arizona Regional Multiple Listing Service, Inc. All rights reserved.
Last checked: 2026-10-14 01:49 AM UTC

Neighborhood & Commute
Source: Walkscore
Disclosure: Community information and market data powered by Constellation Data Labs. Information is deemed reliable but not guaranteed.
Save
Ask
Tour
Hide
Share