4419 N 24TH Way, Phoenix, AZ, 85016

Save
Ask
Tour
Hide
Share
$4,750,000
24 Days On Site

5849 E HUMMINGBIRD Lane
Paradise Valley, AZ 85253

For Sale|Single Family Residence|Active
4
Beds
3
Total Baths
3
Full Baths
3,040
SqFt
$1,563
/SqFt
1974
Built
Subdivision:
Mummy Mountain Park
County:
Maricopa
Call Now: 480-991-4000
Is this the listing for you? We can help make it yours.
480-991-4000
5849 E HUMMINGBIRD Lane5849 E HUMMINGBIRD Lane5849 E HUMMINGBIRD Lane5849 E HUMMINGBIRD Lane
Save
Ask
Tour
Hide
Share

Mortgage Calculator

Monthly Payment (Est.)

Enter an interest rate to see your estimated monthly payment.
Calculator powered by Showcase IDX, a Constellation1 Company. Copyright ©2026 Information is deemed reliable but not guaranteed.

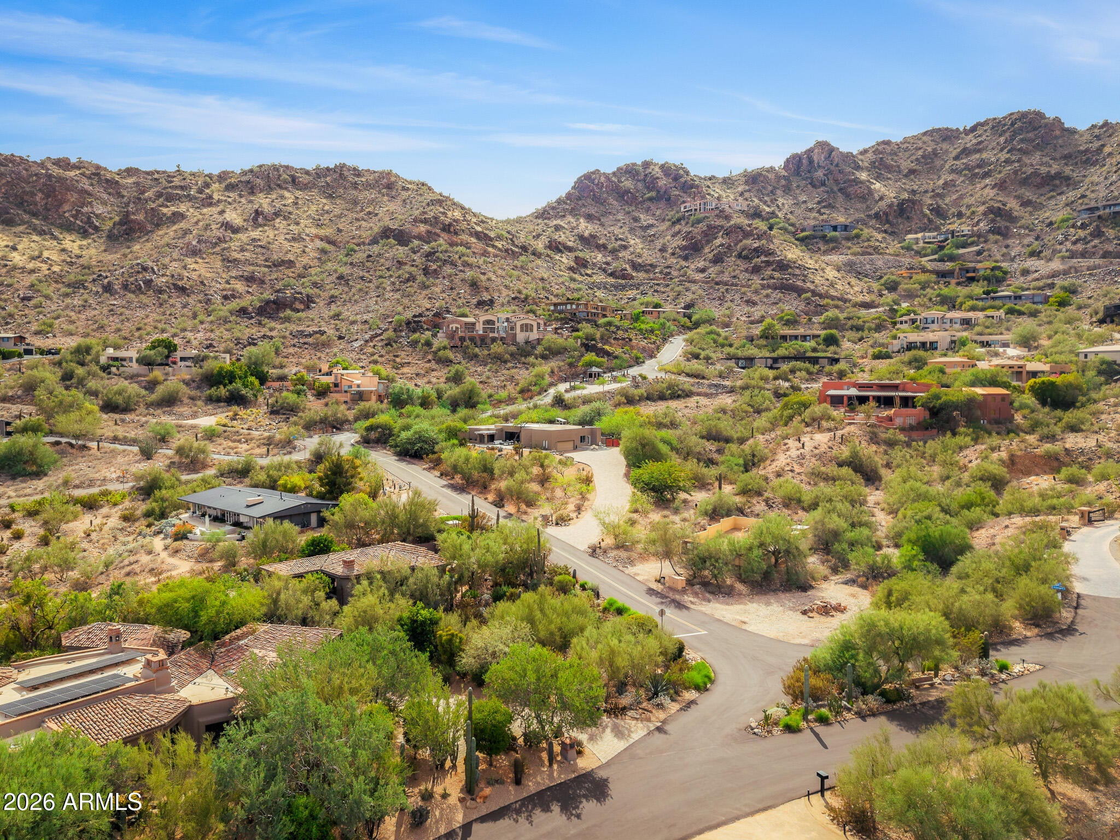
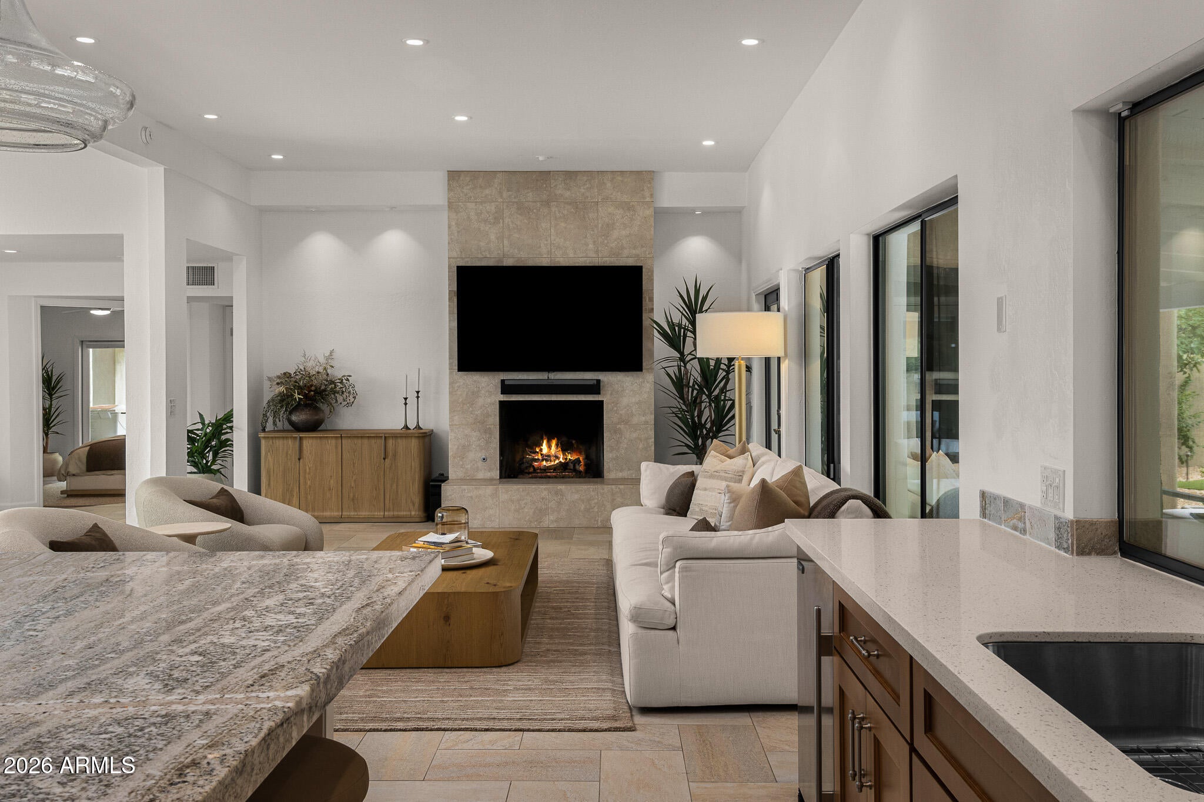
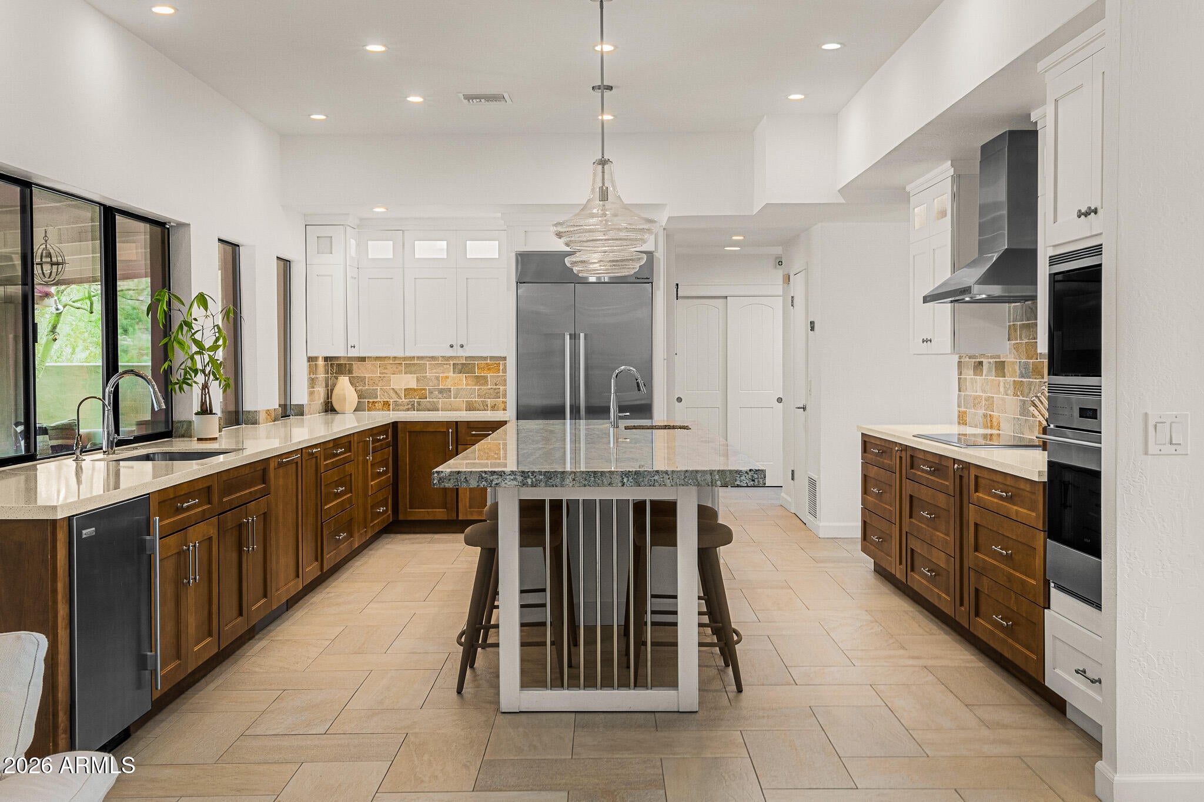
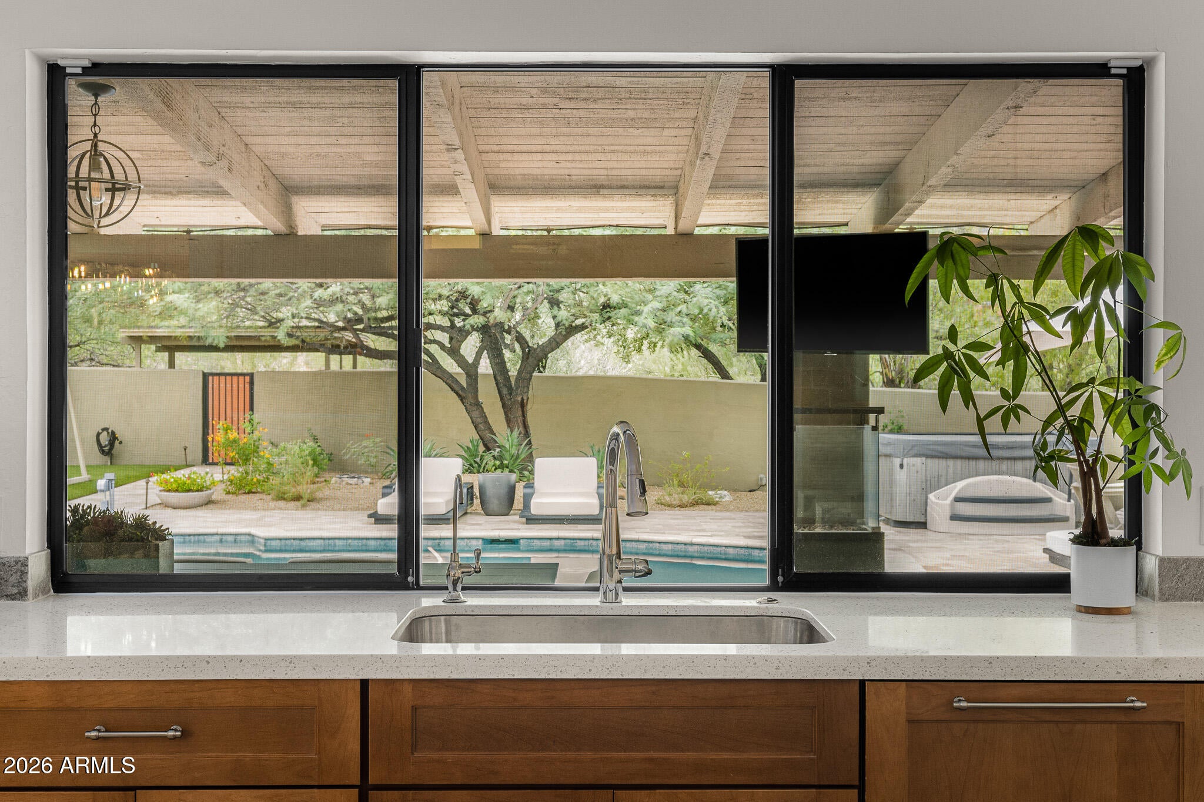
Some lots simply cannot be replicated. Set mid slope on Mummy Mountain, this exceptional homesite offers the kind of value that extends far beyond the home itself. Elevated views stretch across Paradise Valley to Four Peaks, while the surrounding peaks of Mummy Mountain create a remarkable sense of privacy and seclusion. With no HOA, generous outdoor space, and a setting that would be nearly impossible to recreate, the property offers incredible flexibility to enjoy today, thoughtfully expand, or completely reimagine into something extraordinary. Recently updated living spaces, kitchen, and bathrooms bring a fresh sense of elegance to the home while preserving its comfortable, inviting character. The kitchen opens seamlessly to the living and dining spaces, while a sophisticated bar and lounge create an ideal setting for entertaining, all framed by incredible valley views. Outside, generous patios extend toward the newly completed pool, putting green, and lush botanical landscaping. The primary suite enjoys its own private patio, creating a quiet escape tucked into the mountainside. Whether appreciated as it stands today or transformed over time, the combination of location, privacy, views, and potential makes this a truly special opportunity on Mummy Mountain.

Save
Ask
Tour
Hide
Share
Listing Snapshot
Price 
$4,750,000
Days On Site 
24 Days
Bedrooms 
4
Inside Area (SqFt) 
3,040 sqft
Total Baths 
3
Full Baths 
3
Partial Baths 
N/A
Lot Size 
1.03 Acres
Year Built 
1974
MLS Number 
7086231
Status 
Active
Property Tax 
$7,726
HOA/Condo/Coop Fees 
N/A
Sq Ft Source 
Assessor
Friends & Family
Recent Activity
a week agoListing updated with changes from the MLS
a week agoPrice changed to $4,750,000
3 weeks agoStatus changed to Active
3 weeks agoListing first seen on site
General Features
Acres 
1.03
Cross Street 
Mockingbird and Lincoln Drive
Disclosures 
Seller Discl AvailAgency Discl Req
Garage 
Yes
Garage Spaces 
2
Land Lease 
No
Levels 
One
Number Of Stories 
1
Parking 
Garage Door OpenerDirect Access
Parking Spaces 
3
Property Sub Type 
Single Family Residence
Sewer 
Septic Tank
SqFt Total 
3040
Style 
RanchContemporary
Water Source 
Public
Interior Features
Appliances 
DishwasherDisposalRefrigeratorElectric CooktopMicrowaveWasherDryer
Cooling 
Ceiling Fan(s)Central Air
Fireplace 
Yes
Fireplace Features 
Living RoomGasFire Pit
Fireplaces 
2
Flooring 
CarpetTile
Furnished 
Furnished
Heating 
Natural Gas
Interior 
Double VanityEat-in KitchenPantryKitchen IslandGranite CountersHigh Speed InternetHigh Ceilings
Laundry Features 
Inside
Window Features 
Low Emissivity Windows
Save
Ask
Tour
Hide
Share
Exterior Features
Construction Details 
Stucco
Exterior 
BarbecuePrivate YardBuilt-in Barbecue
Fencing 
BlockWood
Lot Features 
Desert FrontDesert BackSprinklers In FrontSprinklers In Rear
Patio And Porch 
Patio
Pool Features 
FencedHeatedOutdoor Pool
Private Pool 
Yes
Roof 
Built-UpFoam
Spa Features 
None
View 
CityCity LightsMountain(s)
Waterview 
CityCity LightsMountain(s)
Windows/Doors 
Low Emissivity Windows
Community Features
School District 
Scottsdale Unified District
Township 
2N
Financing Terms Available 
CashConventional
Schools
School District
Scottsdale Unified District
Elementary School
Kiva Elementary School
Middle School
Mohave Middle School
High School
Saguaro High School
Listing courtesy of Compass.


All information should be verified by the recipient and none is guaranteed as accurate by ARMLS. Copyright 2026 Arizona Regional Multiple Listing Service, Inc. All rights reserved.
Last checked: 2026-10-25 08:54 AM UTC

Neighborhood & Commute
Source: Walkscore
Disclosure: Community information and market data powered by Constellation Data Labs. Information is deemed reliable but not guaranteed.
Save
Ask
Tour
Hide
Share