
3450 E SUNNYSIDE DrivePhoenix, AZ 85028
Mortgage Calculator
Monthly Payment (Est.)
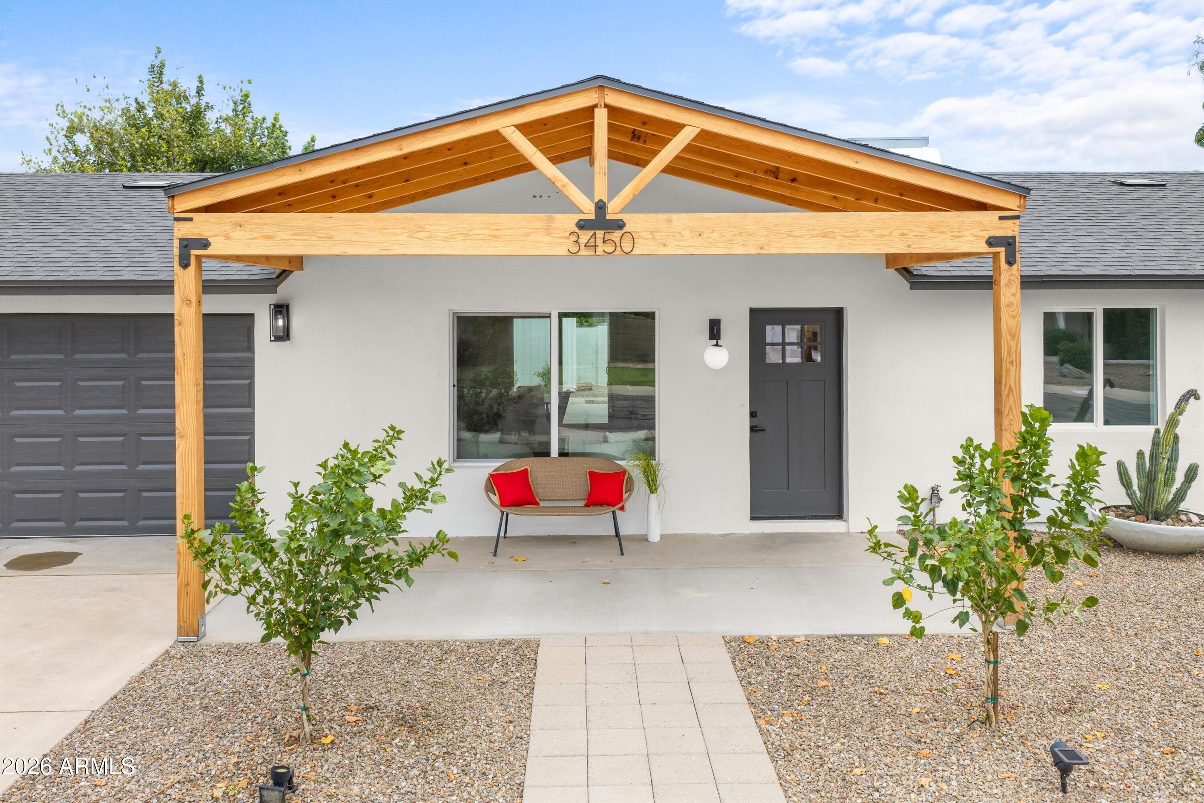
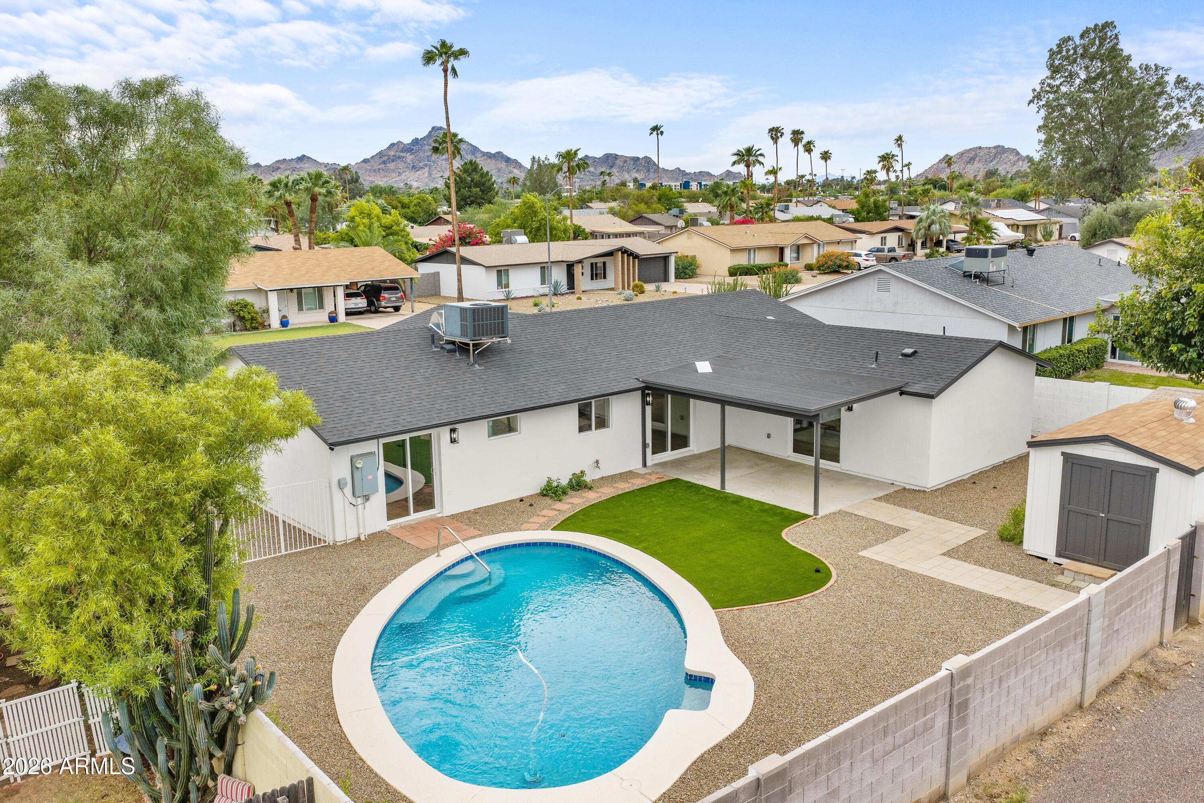
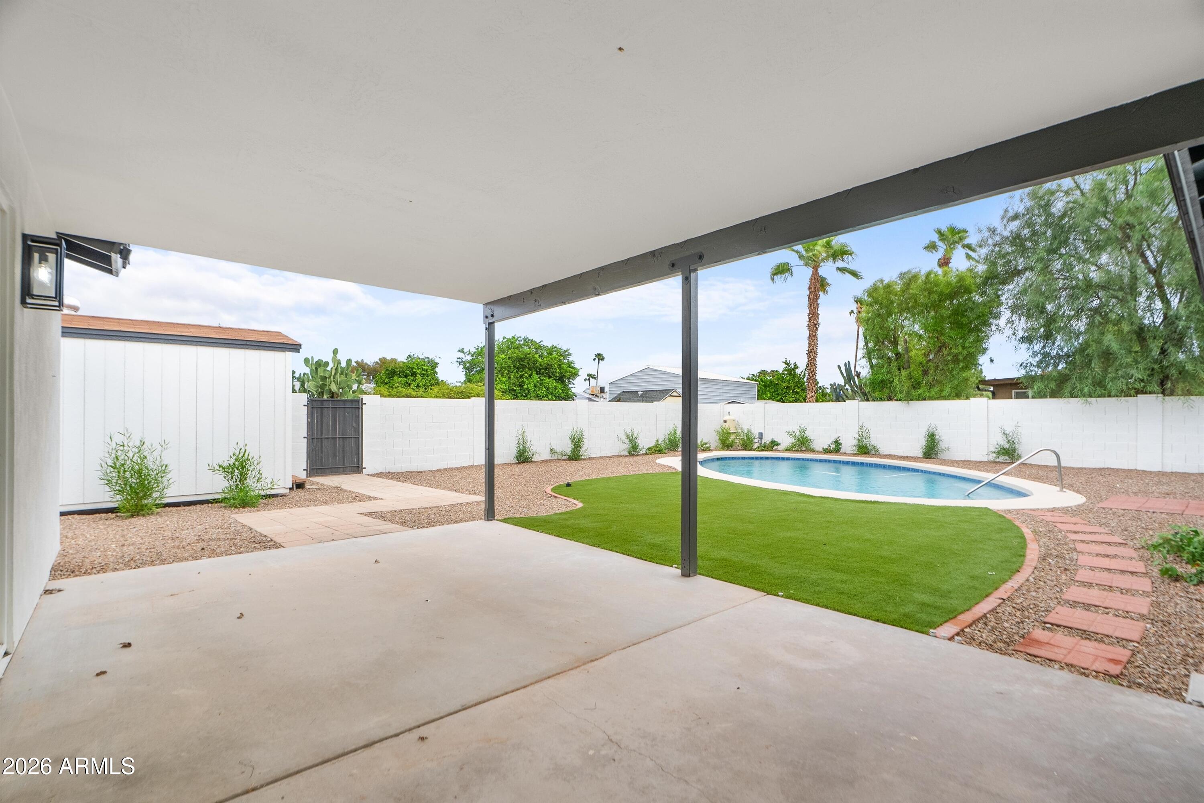
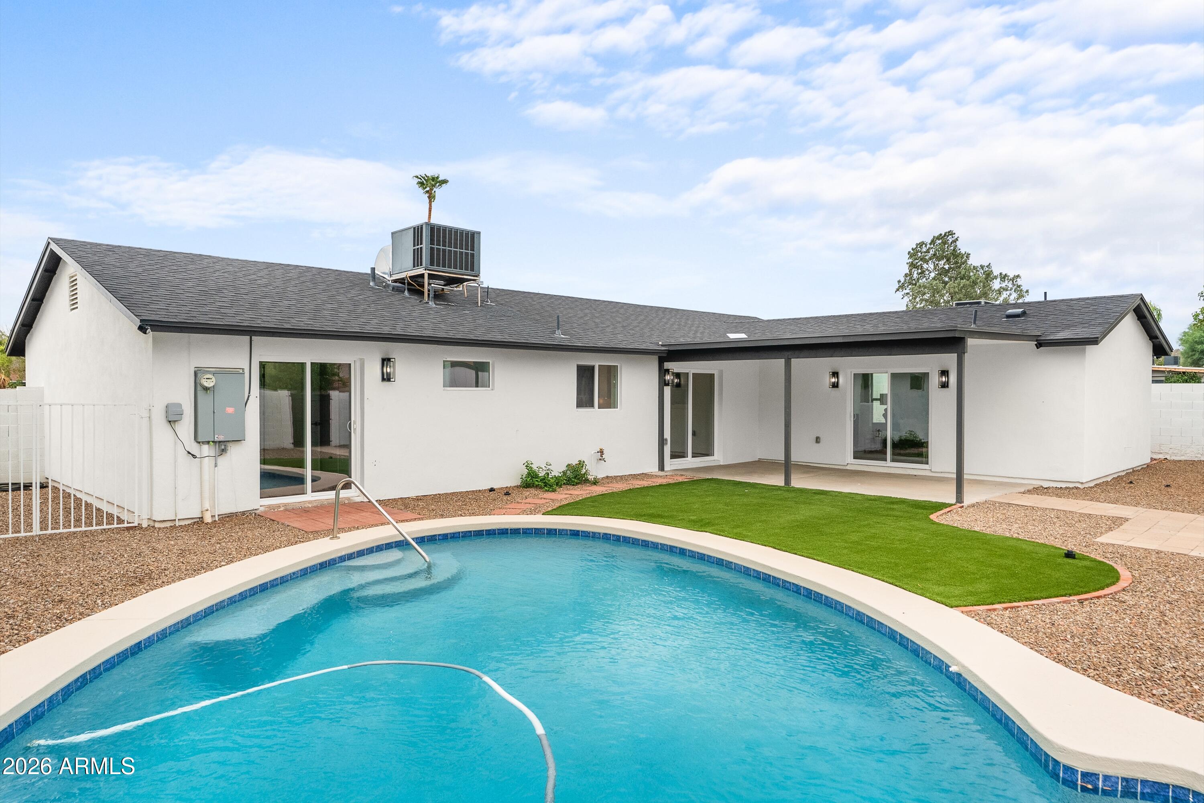
Enter an interest rate to see your estimated monthly payment.Stunning, professionally renovated & permitted 4-bed, 3-full-bath home with split floor plan & TWO primary suites! Massive new primary retreat features sitting area, walk-in closet & beautiful new bath. Both suites offer large sliders overlooking the resurfaced PebbleTec pool. Extensive renovation includes new roof, plumbing, electrical, windows, doors, flooring, cabinetry, tile, fixtures, paint & more. New landscaping, 240-SF patio, RV/boat parking & 375+ SF storage. Exceptional central location near SR-51, 32nd & Shea, Tatum & Shea, Roadrunner Park/Farmers Market, Phoenix Mountains Preserve & the exciting $2B+ PV redevelopment at Tatum & Cactus! Welcome to 3450 E. Sunnyside Dr., a professionally renovated, turnkey 4-bedroom, 3-full-bath home offering modern design, TWO primary suites, resort-style outdoor living, exceptional storage and a highly central Paradise Valley-area location. The desirable split floor plan includes a newly completed primary suite addition with a spacious sitting area, walk-in closet and contemporary full bath. Both primary suites feature large sliding glass doors overlooking the pool. The extensive top-to-bottom renovation includes a new roof, plumbing, electrical, windows, doors, flooring, cabinetry, tile, light fixtures, paint, stucco and more. All three bathrooms were completely renovated, and the home features a new spacious laundry/mudroom, natural gas tankless water heater, new garage door and state-of-the-art opener. Outside, the pool has been completely resurfaced with PebbleTec and features new equipment. New landscaping includes plants, irrigation, artificial turf and gravel, complemented by an approximately 240-SF patio addition and custom front patio with timber-framed gable portico. The property also offers 375+ SF of dedicated storage across two large sheds, substantial RV/boat parking, alley access and peekaboo mountain views in all four directions. LOCATION & NEIGHBORHOOD Enjoy an exceptionally central location near the 32nd & Shea and Tatum & Shea corridors, offering convenient shopping, dining, fitness, wellness and everyday services. Nearby destinations include Shea Plaza/Paradise Hills Shopping Center, Paradise Valley Marketplace and Paradise Village Gateway. Outdoor recreation is minutes away at Roadrunner Park, Phoenix Mountains Preserve, Dreamy Draw and Piestewa Peak, with convenient access to the 32nd and 40th Street trailheads. Roadrunner Park also offers sports courts and fields, swimming, pickleball, tennis, playgrounds, urban fishing and the popular Farmers Market. Convenient SR-51 access provides excellent connectivity throughout the Valley. The home is also near PV, the $2B+ redevelopment of the former Paradise Valley Mall at Tatum & Cactus. This evolving mixed-use destination combines a central park and community gathering space with shopping, dining, residential, office, entertainment, fitness and wellness uses. Current and announced amenities include Whole Foods Market, Life Time, Flower Child, Blanco Cocina + Cantina, Federal Pizza, Wren House Brewing, The Melt, Velvet Taco, Lululemon, Sephora and Trevor's, with additional development continuing. Expertly renovated by a licensed residential contractor specializing in luxury homes across the Valley, with all work permitted and inspected by the City of Phoenix A rare combination of extensive renovation, flexible living, poolside entertaining, exceptional storage and RV/boat parking--all surrounded by mountain recreation, neighborhood conveniences, major new development and easy Valley-wide access!
| a week ago | Listing updated with changes from the MLS® | |
| a week ago | Status changed to Pending | |
| 2 weeks ago | Listing first seen on site |

All information should be verified by the recipient and none is guaranteed as accurate by ARMLS. Copyright 2026 Arizona Regional Multiple Listing Service, Inc. All rights reserved.
Last checked: 2026-10-14 03:45 PM UTC
