2914 E INCA Lane, San Tan Valley, AZ, 85140

Save
Ask
Tour
Hide
Share
$625,000
1 Day On Site

2914 E INCA Lane
San Tan Valley, AZ 85140

For Sale|Single Family Residence|Active
3
Beds
3
Total Baths
2
Full Baths
1
Partial Bath
2019
Built
Subdivision:
PALOMA RANCH
County:
Pinal
Call Now: 480-991-4000
Is this the listing for you? We can help make it yours.
480-991-4000
2914 E INCA Lane2914 E INCA Lane2914 E INCA Lane2914 E INCA Lane
Save
Ask
Tour
Hide
Share

Mortgage Calculator

Monthly Payment (Est.)

Enter an interest rate to see your estimated monthly payment.
Calculator powered by Showcase IDX, a Constellation1 Company. Copyright ©2026 Information is deemed reliable but not guaranteed.

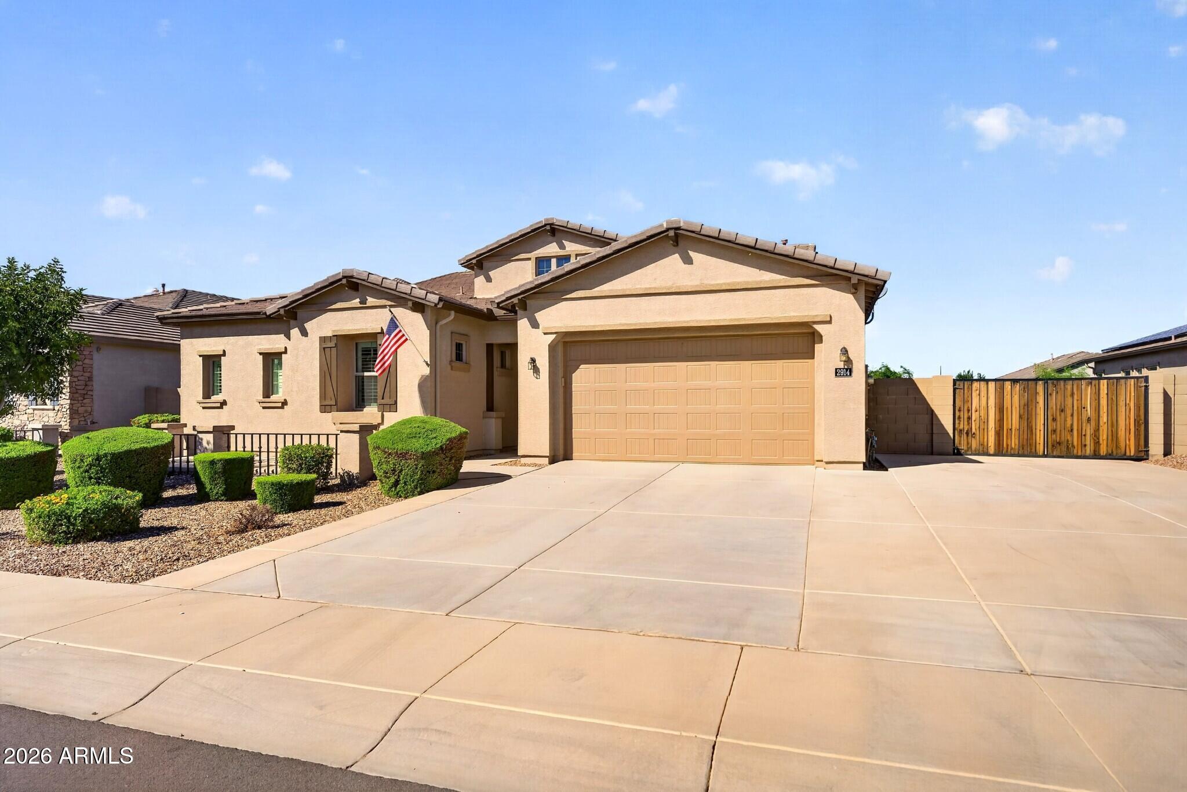
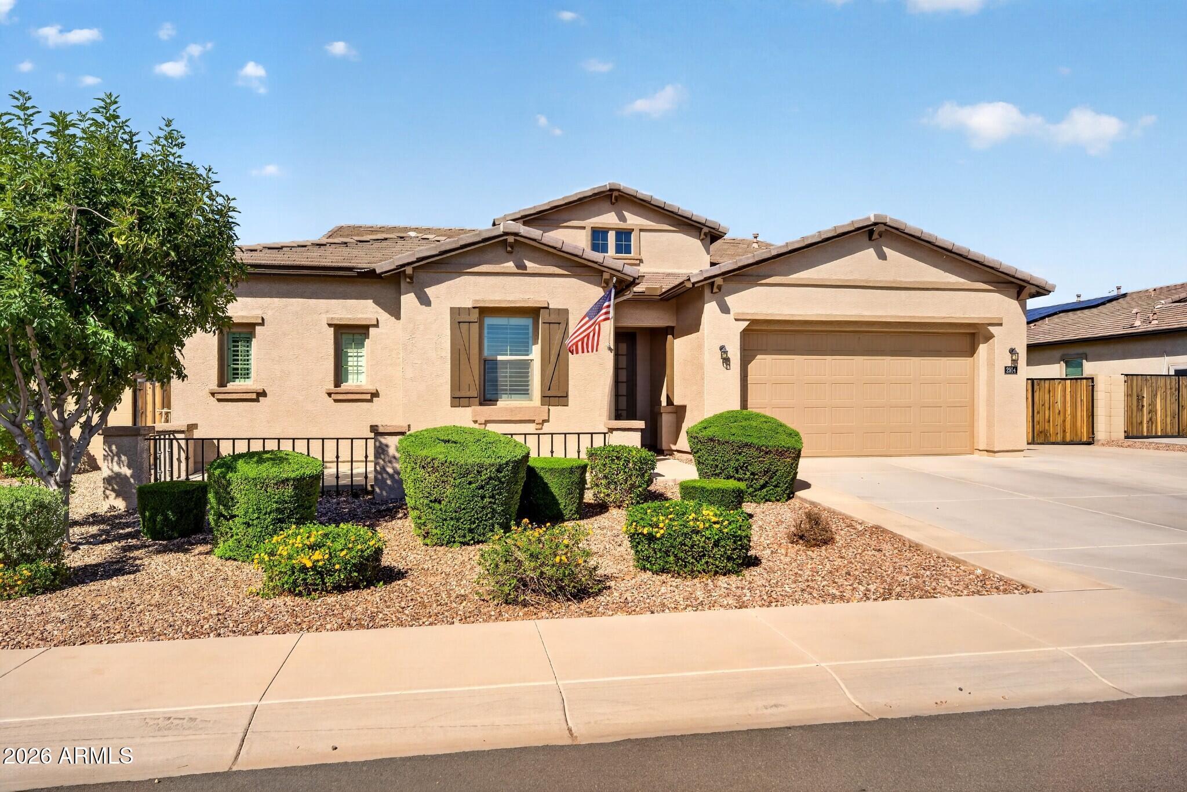
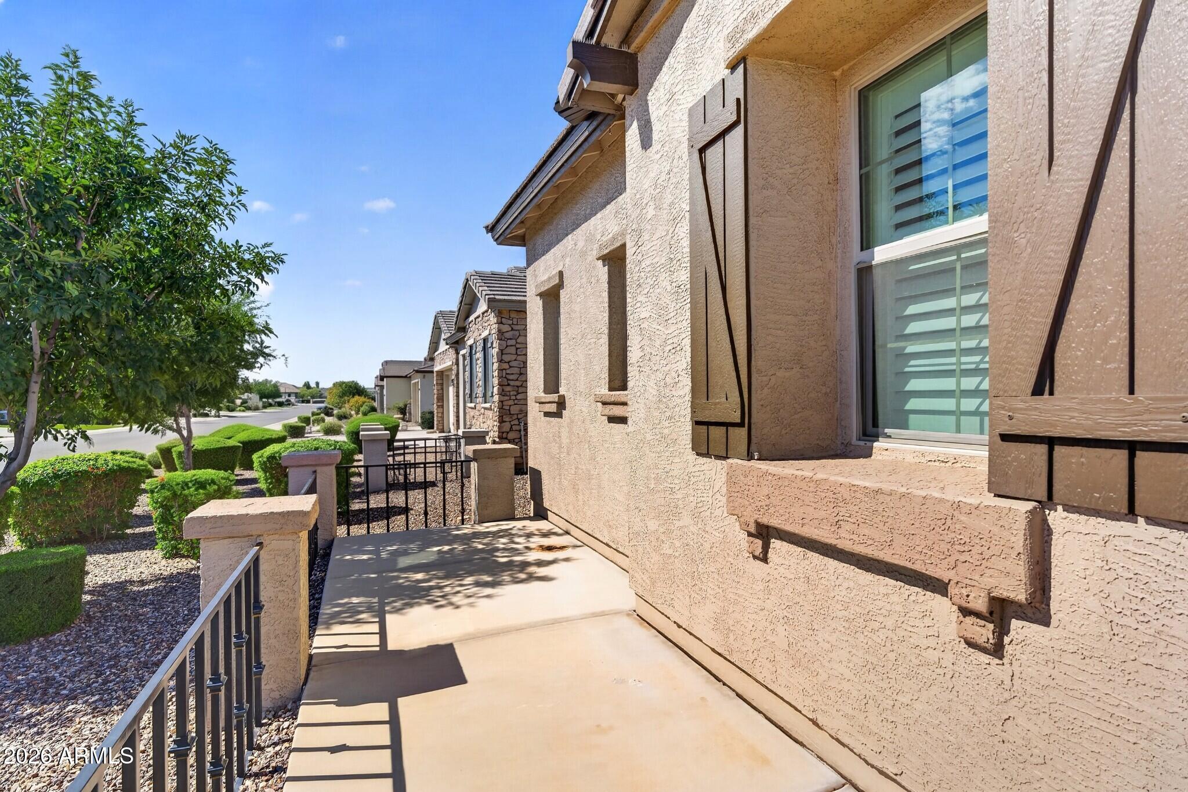
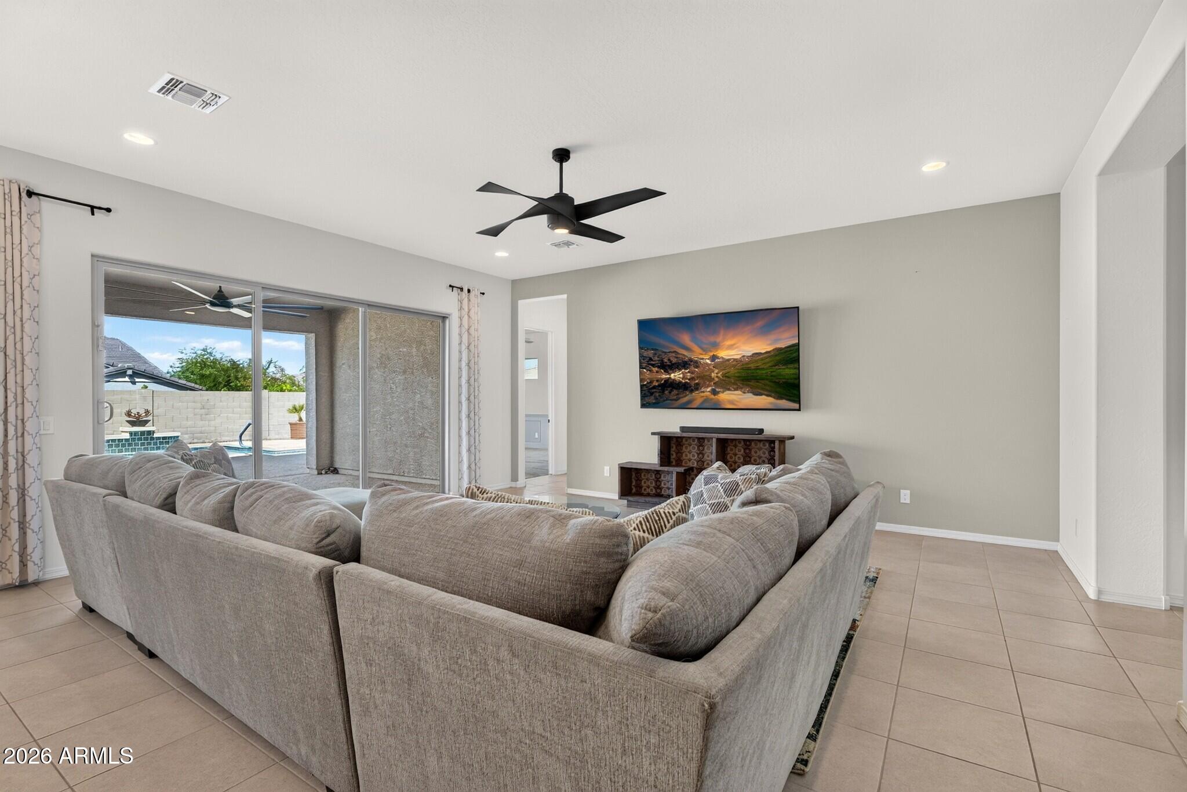
Located in an all single-story neighborhood, featuring dedicated RV parking, a 3-car tandem garage & a backyard built for enjoying Arizona living! The pool features a Baja shelf, waterfall & fire features, complemented by a lighted ramada, low-maintenance hardscaping & a north-facing backyard on an elevated lot. Inside, 10-ft ceilings, 8-ft interior doors & tile flooring throughout create an open, spacious feel. The kitchen features an impressive 11-ft island w/ cabinetry on both sides, a 5-burner gas cooktop, built-in oven & microwave, tile backsplash & rich coffee-toned cabinetry w/ crown molding. Split floor plan & every secondary bedroom features walk-in closets. The primary suite offers convenient access from its walk-in closet directly to the laundry room. Extended driveway & RV gate provide access to dedicated RV parking. The garage includes epoxy floors, insulated doors & a side service door. Additional features include fresh exterior paint, an upgraded security screen front door, rain gutters, water softener, hot water recirculating pump & app-controlled permanent exterior lighting. Refrigerator, washer, dryer & mounted TVs convey!

Save
Ask
Tour
Hide
Share
Listing Snapshot
Price 
$625,000
Days On Site 
1 Day
Bedrooms 
3
Inside Area (SqFt) 
N/A
Total Baths 
3
Full Baths 
2
Partial Baths 
1
Lot Size 
0.23 Acres
Year Built 
2019
MLS® Number 
7087173
Status 
Active
Property Tax 
$2,693
HOA/Condo/Coop Fees 
$125 monthly
Sq Ft Source 
Assessor
Friends & Family
Recent Activity
19 hours agoListing updated with changes from the MLS®
19 hours agoStatus changed to Active
yesterdayListing first seen on site
General Features
Acres 
0.23
Attached Garage 
Yes
Cross Street 
Coyote & Ocotillo
Disclosures 
Seller Discl AvailAgency Discl Req
Garage 
Yes
Garage Spaces 
3
Land Lease 
No
Levels 
One
Number Of Stories 
1
Parking 
RV Access/ParkingRV GatedTandemGarage Door Opener
Parking Spaces 
4
Property Sub Type 
Single Family Residence
Sewer 
Private Sewer
Style 
Ranch
Utilities 
Sewer Connected
Water Source 
Public
Interior Features
Appliances 
DishwasherDisposalRefrigeratorGas CooktopMicrowaveBuilt-In Electric OvenWasherDryerWater Softener Owned
Cooling 
Ceiling Fan(s)Central Air
Flooring 
LaminateTile
Furnished 
Furnished
Heating 
Forced Air
Interior 
Double VanityPantryGranite CountersHigh Ceilings
Window Features 
ScreensDouble Pane Windows
Save
Ask
Tour
Hide
Share
Exterior Features
Construction Details 
Stucco
Exterior 
Private YardRain Gutters
Fencing 
BlockBack Yard
Lot Features 
Desert FrontDesert BackSprinklers In FrontSprinklers In Rear
Other Structures 
Shed(s)
Pool Features 
Outdoor Pool
Private Pool 
Yes
Roof 
Tile
Spa Features 
None
Windows/Doors 
ScreensDouble Pane Windows
Community Features
Association Fee 
$125.0
Association Fee Frequency 
Monthly
Community Features 
PlaygroundSidewalks
School District 
J O Combs Unified School District
Township 
02S
Financing Terms Available 
CashVA LoanFHAConventional1031 Exchange
Roads 
Asphalt
Schools
School District
J O Combs Unified School District
Elementary School
Jack Harmon Elementary School
Middle School
J. O. Combs Middle School
High School
Combs High School
Listing courtesy of HomeSmart Lifestyles.


All information should be verified by the recipient and none is guaranteed as accurate by ARMLS. Copyright 2026 Arizona Regional Multiple Listing Service, Inc. All rights reserved.
Last checked: 2026-10-14 02:34 AM UTC

Neighborhood & Commute
Source: Walkscore
Disclosure: Community information and market data powered by Constellation Data Labs. Information is deemed reliable but not guaranteed.
Save
Ask
Tour
Hide
Share