5901 E Kelton Lane, Scottsdale, AZ, 85254

Save
Ask
Tour
Hide
Share
$649,999
11 Days On Site

5901 E Kelton Lane
Scottsdale, AZ 85254

For Sale|Single Family Residence|Active Under Contract
3
Beds
3
Total Baths
2
Full Baths
1
Partial Bath
2,162
SqFt
$301
/SqFt
1988
Built
Subdivision:
DESERT SHIRES REPLAT AMD LOT 1-91
County:
Maricopa
Call Now: 480-991-4000
Is this the listing for you? We can help make it yours.
480-991-4000
5901 E Kelton Lane5901 E Kelton Lane5901 E Kelton Lane5901 E Kelton Lane
Save
Ask
Tour
Hide
Share

Mortgage Calculator

Monthly Payment (Est.)

Enter an interest rate to see your estimated monthly payment.
Calculator powered by Showcase IDX, a Constellation1 Company. Copyright ©2026 Information is deemed reliable but not guaranteed.

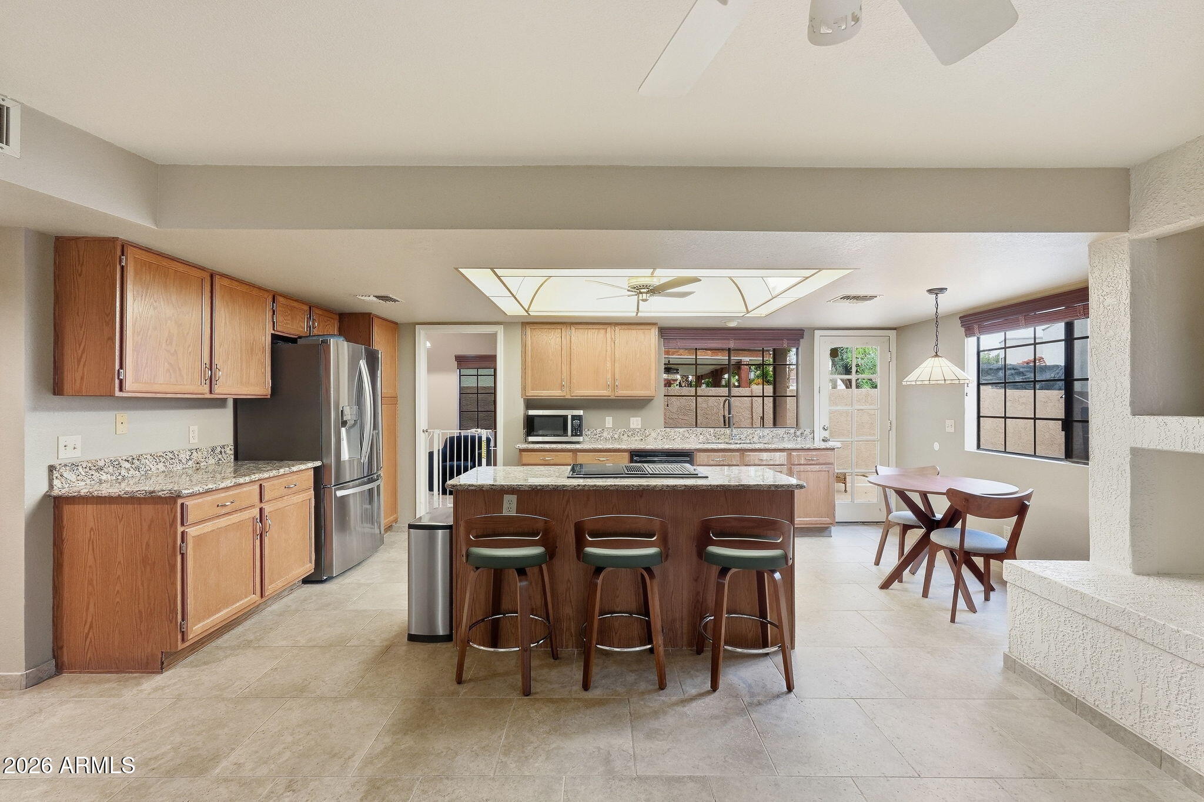
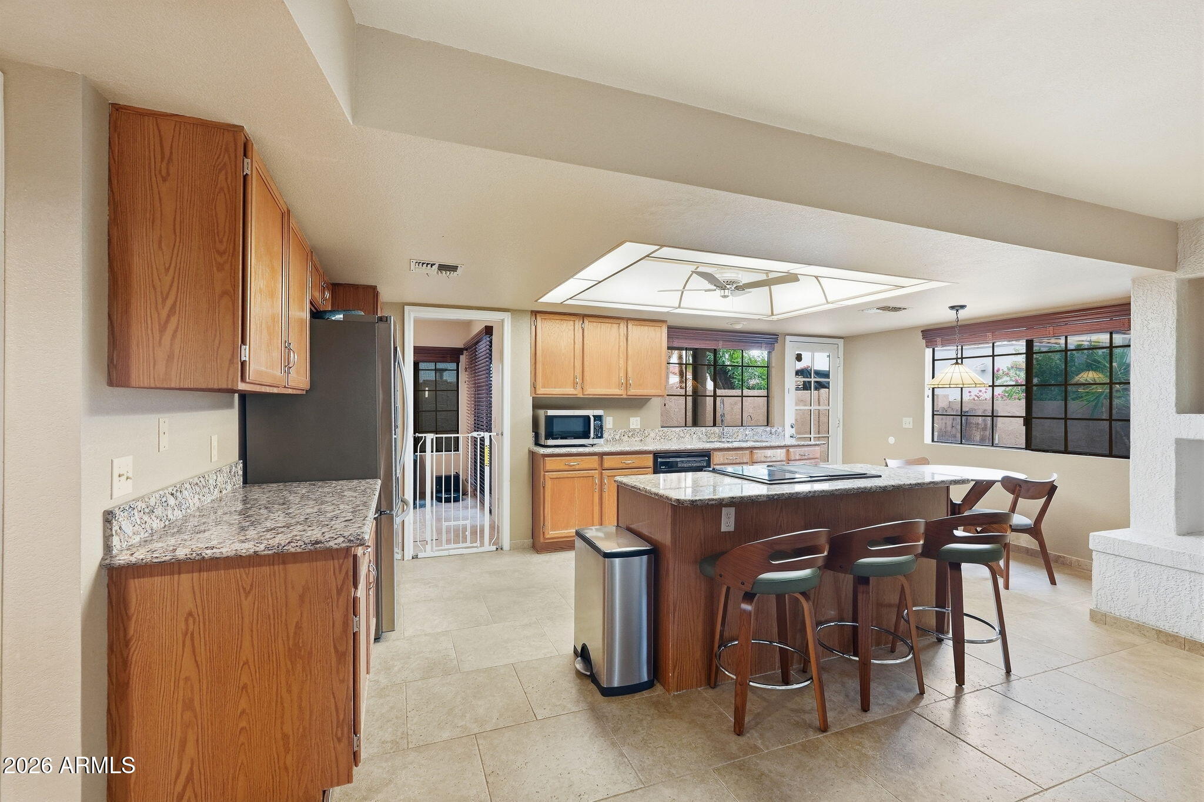
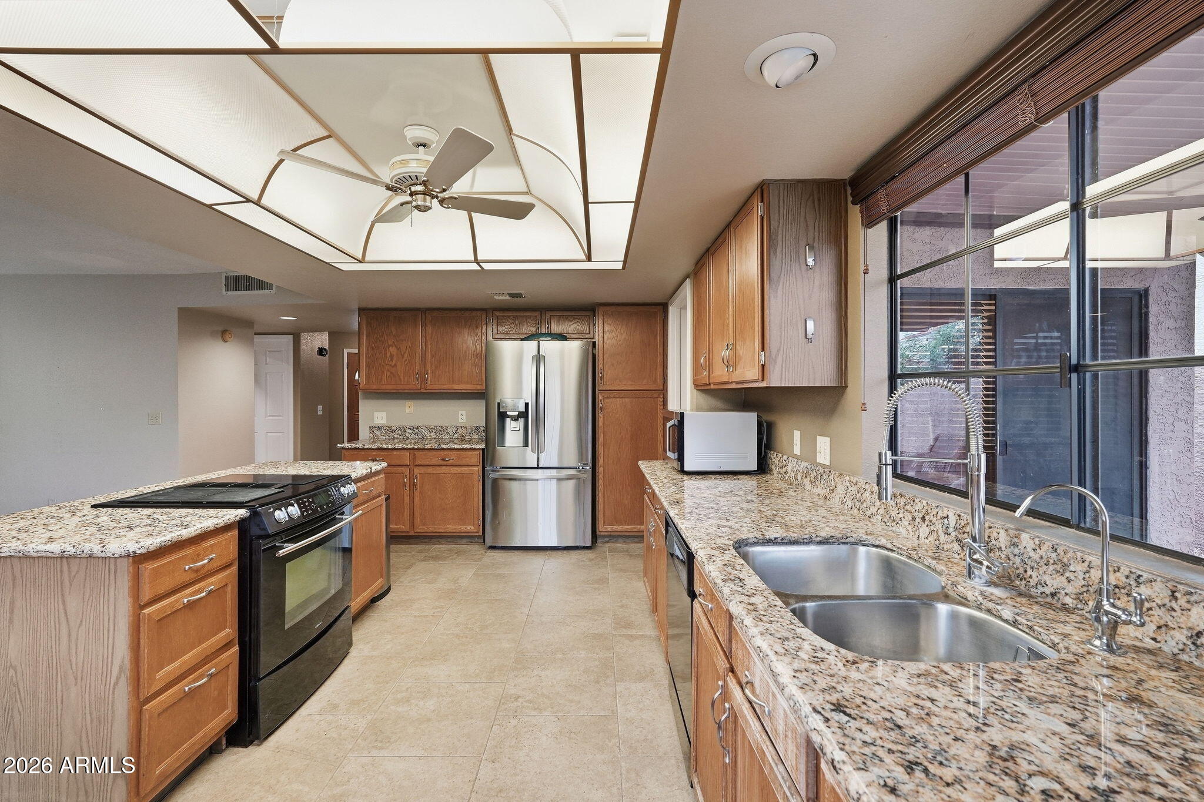
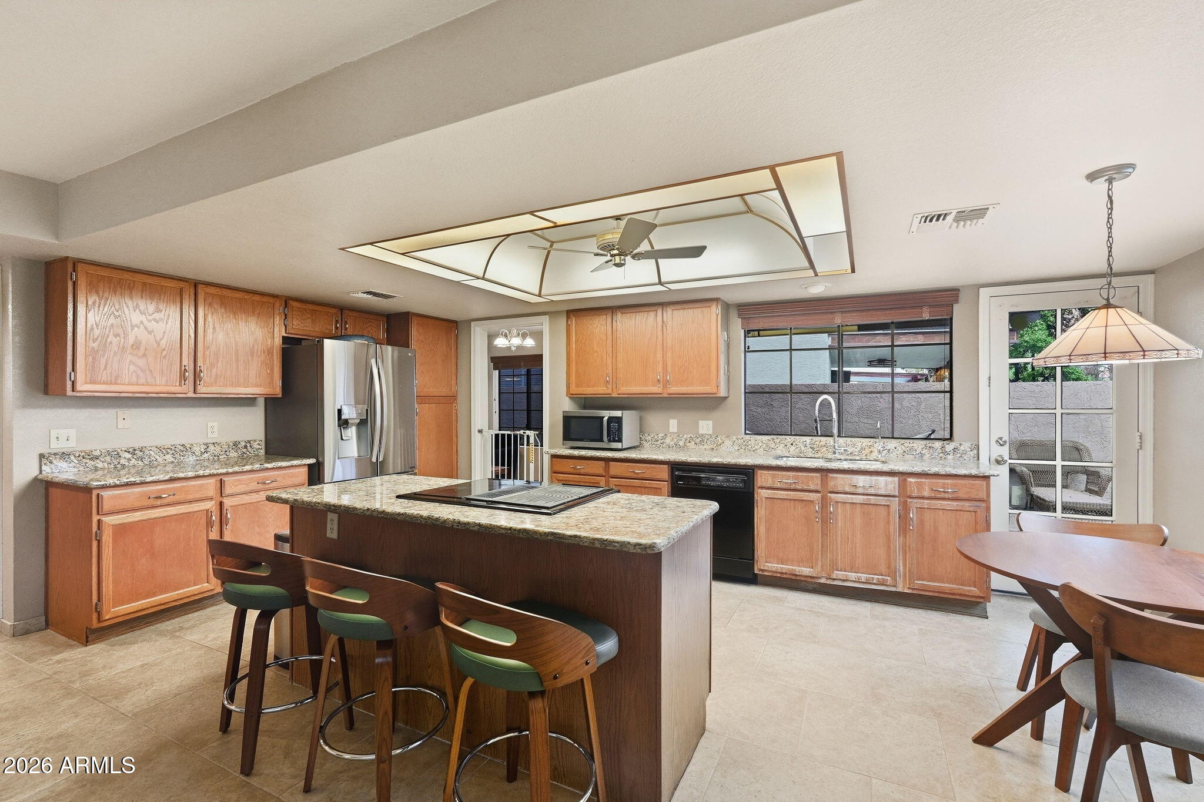
Located in the highly sought after 85254 zip code, this home puts you close to Kierland Golf Club, The Westin Kierland Resort, Scottsdale Quarter, newly renovated PV (previously PV Mall) which includes Whole Foods, Trevor's, Harry & Izzy's Steakhouse, and the new upscale Lifetime Fitness, Jackrabbit Park, and plenty of local dining and shopping. Inside, the tall entry ceilings give the home an open feel, while the kitchen opens to the living area with granite countertops and a large island with seating. A fireplace adds warmth to the main living space, and upstairs you will find new flooring and upgraded primary bathroom fixtures, both completed in 2025. Out back, the pool has been resurfaced and features new equipment and a new saltwater system. The covered patio gives you a shaded place to relax and enjoy sunny Arizona days. Whether you are heading out for dinner, enjoying a shopping day, or heading to Scottsdale Airpark for a quick get away, so much of what you need is just minutes away!

Save
Ask
Tour
Hide
Share
Listing Snapshot
Price 
$649,999
Days On Site 
11 Days
Bedrooms 
3
Inside Area (SqFt) 
2,162 sqft
Total Baths 
3
Full Baths 
2
Partial Baths 
1
Lot Size 
0.12 Acres
Year Built 
1988
MLS Number 
7088204
Status 
Active Under Contract
Property Tax 
$3,136
HOA/Condo/Coop Fees 
N/A
Sq Ft Source 
Assessor
Friends & Family
Recent Activity
a week agoListing updated with changes from the MLS
a week agoStatus changed to Active Under Contract
2 weeks agoListing first seen on site
General Features
Acres 
0.12
Attached Garage 
Yes
Cross Street 
60th St and Bell Rd
Disclosures 
Seller Discl AvailAgency Discl Req
Garage 
Yes
Garage Spaces 
2
Land Lease 
No
Levels 
Two
Number Of Stories 
2
Parking 
Direct Access
Parking Spaces 
2
Property Sub Type 
Single Family Residence
Sewer 
Public Sewer
SqFt Total 
2162
Water Source 
Public
Interior Features
Appliances 
DishwasherRefrigeratorElectric Range
Cooling 
Ceiling Fan(s)Central Air
Fireplace 
Yes
Fireplace Features 
Living RoomWood Burning
Fireplaces 
1
Flooring 
LaminateTile
Heating 
Forced Air
Interior 
Kitchen IslandGranite Counters
Laundry Features 
Washer HookupInside
Save
Ask
Tour
Hide
Share
Exterior Features
Construction Details 
Stucco
Fencing 
Block
Patio And Porch 
Patio
Pool Features 
Outdoor Pool
Private Pool 
Yes
Roof 
Tile
Spa Features 
None
Community Features
Community Features 
Sidewalks
School District 
Paradise Valley Unified District
Township 
3N
Financing Terms Available 
CashVA LoanFHAConventional
Roads 
Asphalt
Schools
School District
Paradise Valley Unified District
Elementary School
North Ranch Elementary School
Middle School
Desert Shadows Middle School
High School
Horizon High School
Listing courtesy of eXp Realty.


All information should be verified by the recipient and none is guaranteed as accurate by ARMLS. Copyright 2026 Arizona Regional Multiple Listing Service, Inc. All rights reserved.
Last checked: 2026-10-23 06:42 AM UTC

Neighborhood & Commute
Source: Walkscore
Disclosure: Community information and market data powered by Constellation Data Labs. Information is deemed reliable but not guaranteed.
Save
Ask
Tour
Hide
Share