6406 E MILTON Drive, Cave Creek, AZ, 85331

Save
Ask
Tour
Hide
Share
$1,100,000
1 Day On Site

6406 E MILTON Drive
Cave Creek, AZ 85331

Single Family Residence|Pending
4
Beds
3
Total Baths
3
Full Baths
2003
Built
Subdivision:
County Island
County:
Maricopa
Call Now: 480-991-4000
Is this the listing for you? We can help make it yours.
480-991-4000
6406 E MILTON Drive6406 E MILTON Drive6406 E MILTON Drive6406 E MILTON Drive
Save
Ask
Tour
Hide
Share

Mortgage Calculator

Monthly Payment (Est.)

Enter an interest rate to see your estimated monthly payment.
Calculator powered by Showcase IDX, a Constellation1 Company. Copyright ©2026 Information is deemed reliable but not guaranteed.

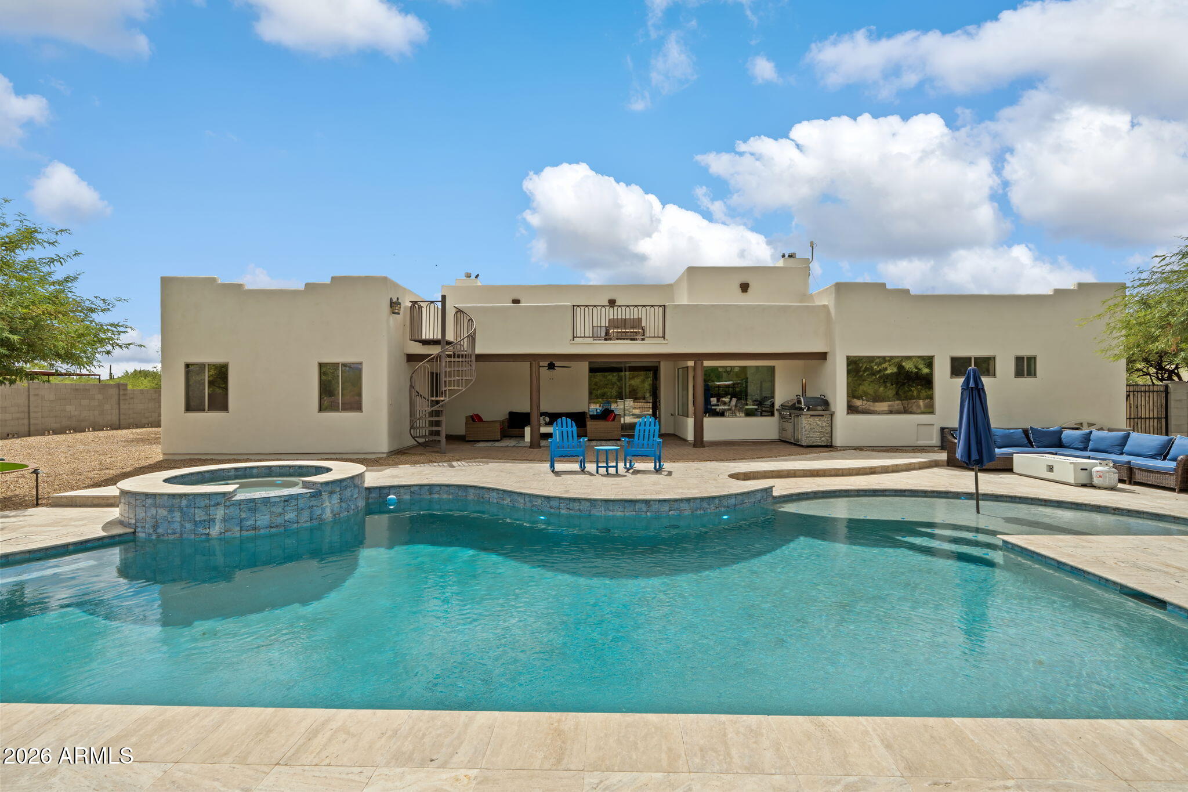
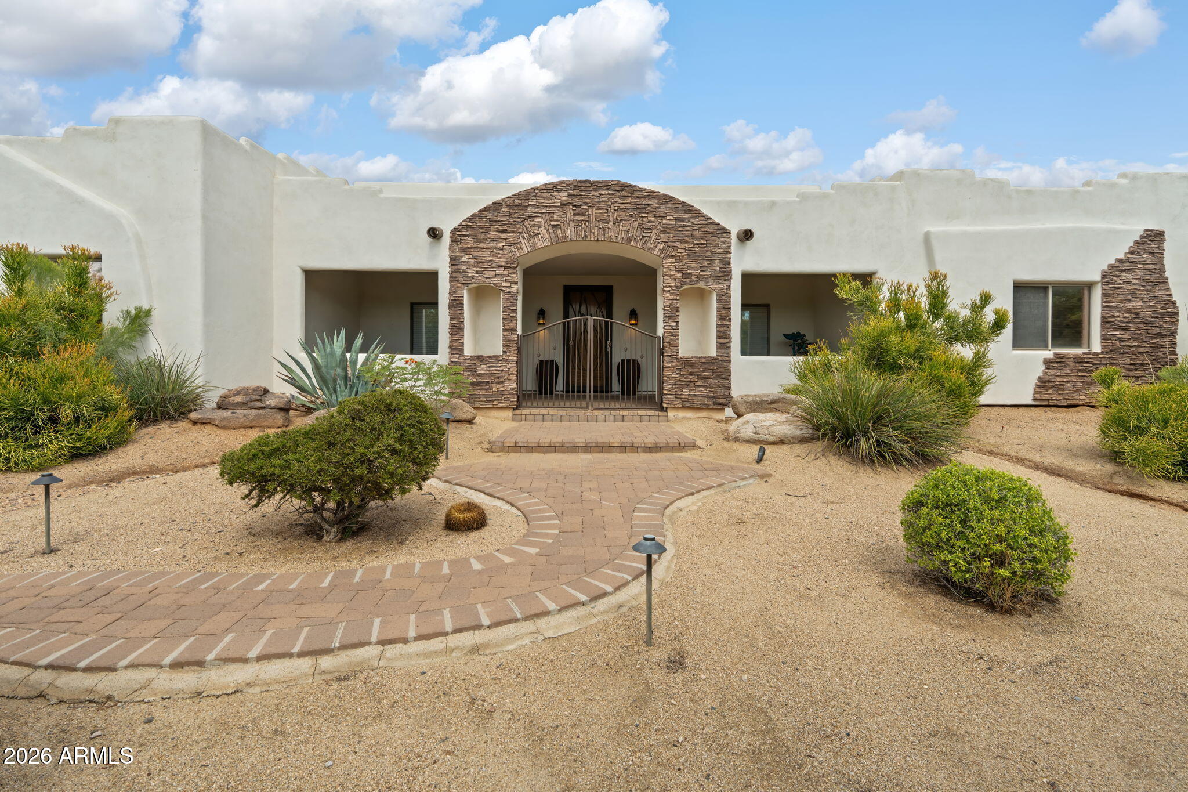
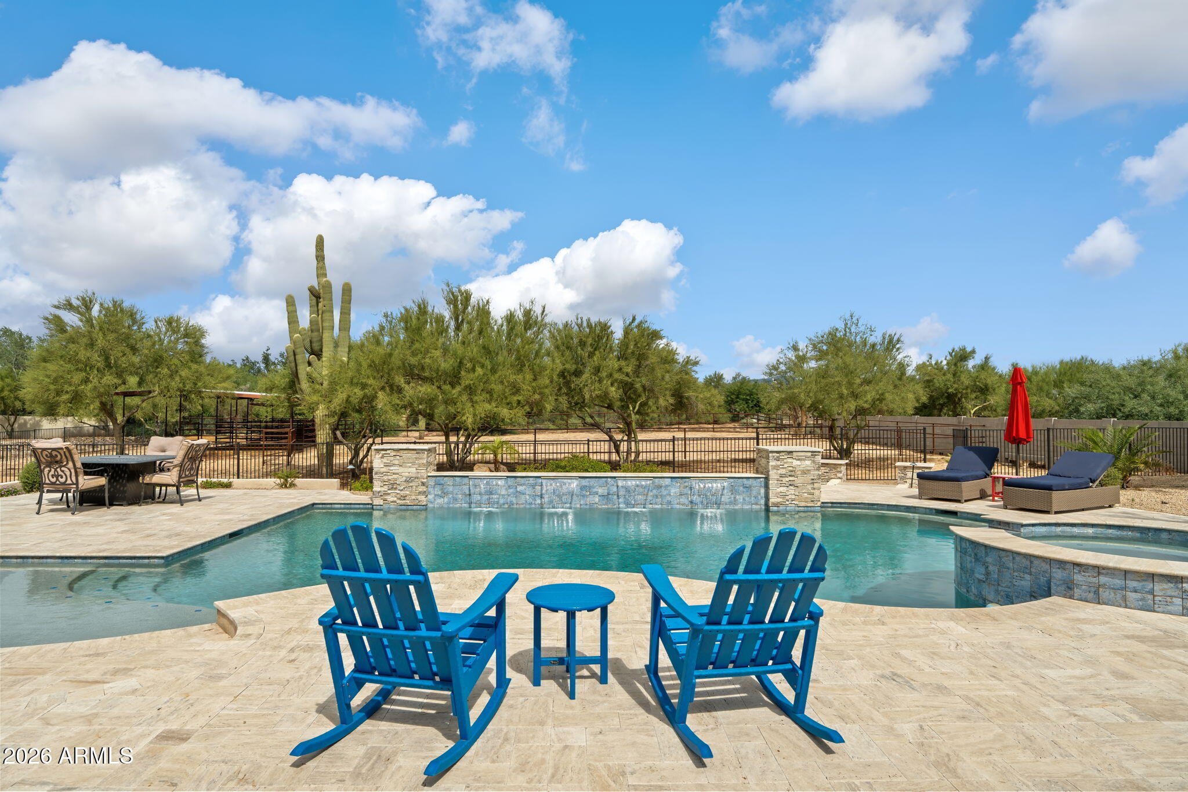
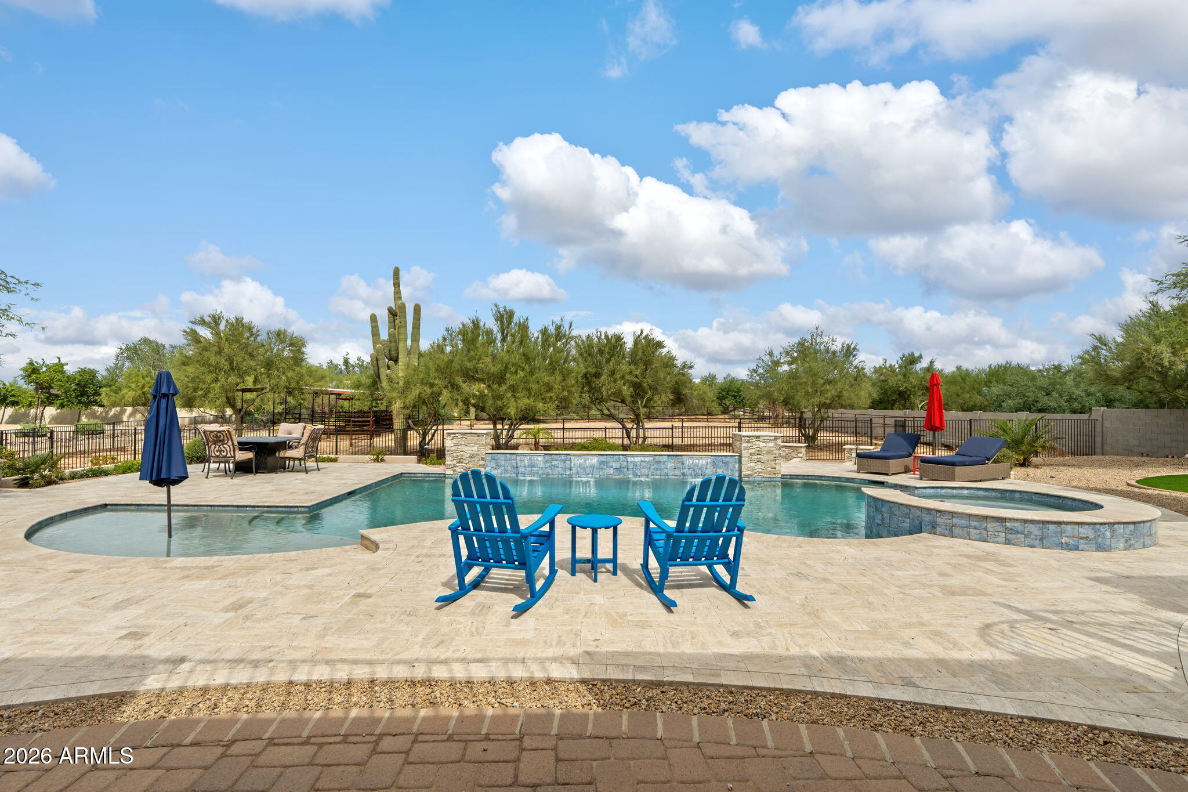
Room to write your next chapter. This beautiful property is set on a spacious lot that is over an acre with no HOA. This refreshed desert retreat blends privacy, flexibility and a backyard built for the best of Arizona living. A resort-style pool, separate spa, large tiled patio, turf and landscape lighting create a finished outdoor setting for entertaining and everyday enjoyment. The home even offers a rooftop deck for gorgeous sunset evenings, Equestrian amenities include a 3-stall barn, covered shade/hay area and riding arena with water and electric. All with a fully fenced backyard, great floorplan, mountain views, and a new roof. This home feels tucked away but is minutes from all that Cave Creek and Scottsdale have to offer. Yes, you can have it all. Welcome home! Custom split floor plan home with 4 bedrooms, 3 baths and 3050 sq ft home. Beautiful views of Black Mountain. The home offer open concept living and features travertine tile floors, alder wood cabinets in the kitchen and all bathrooms, granite throughout the kitchen including the large island, all counter tops and even the windowsills. Kitchen has stainless steel appliances: dual ovens, microwave, refrigerator and propane oven. The great room and master bedroom have propane fireplaces. Much of the property has been thoughtfully improved during the current ownership, with the biggest transformation taking place outdoors. The once largely unfenced desert lot now includes a fully fenced backyard with a combination of block wall and fencing, an RV gate, two pedestrian gates, and dedicated equestrian improvements completed in 2022, including a three-stall barn, covered shade/hay area and riding arena with water and electric. In 2023, the backyard was further transformed with a large, fenced pool, separate spa, expansive tiled patio, turf, landscaping, and front and rear landscape lighting, creating distinct areas for recreation, entertaining and horses. Additional improvements include a new roof with warranty completed in January 2026, new exterior and garage skim-coat stucco and paint, a new water heater in 2026, a newer refrigerator, and interior cosmetic updates and paint throughout ownership.

Save
Ask
Tour
Hide
Share
Listing Snapshot
Price 
$1,100,000
Days On Site 
1 Day
Bedrooms 
4
Inside Area (SqFt) 
N/A
Total Baths 
3
Full Baths 
3
Partial Baths 
N/A
Lot Size 
1.1 Acres
Year Built 
2003
MLS® Number 
7089139
Status 
Pending
Property Tax 
$2,295
HOA/Condo/Coop Fees 
N/A
Sq Ft Source 
Assessor
Friends & Family
Recent Activity
7 hours agoListing updated with changes from the MLS®
8 hours agoStatus changed to Pending
yesterdayListing first seen on site
General Features
Acres 
1.1
Attached Garage 
Yes
Cross Street 
64th St and Dixileta
Disclosures 
Seller Discl AvailAgency Discl Req
Garage 
Yes
Garage Spaces 
3
Land Lease 
No
Levels 
One
Number Of Stories 
1
Parking 
Garage Door Opener
Parking Spaces 
3
Property Sub Type 
Single Family Residence
Security 
Security System Owned
Sewer 
Septic Tank
Style 
Territorial/Santa Fe
Utilities 
Propane
Water Source 
Public
Interior Features
Appliances 
DishwasherDisposalRefrigeratorGas CooktopMicrowaveGas OvenWasherDryerWater Softener OwnedWater Purifier
Cooling 
Ceiling Fan(s)Central Air
Fireplace 
Yes
Fireplace Features 
Family RoomMaster BedroomGas
Fireplaces 
2
Flooring 
CarpetTile
Heating 
Electric
Interior 
Double VanityEat-in KitchenBreakfast BarKitchen IslandGranite CountersHigh Speed InternetMaster Downstairs
Laundry Features 
Inside
Spa 
Yes
Window Features 
Solar ScreensTinted WindowsSkylight(s)Double Pane Windows
Save
Ask
Tour
Hide
Share
Exterior Features
Construction Details 
StuccoStone
Exterior 
Balcony
Fencing 
Back Yard
Lot Features 
Desert FrontDesert BackSprinklers In FrontSprinklers In Rear
Patio And Porch 
Patio
Pool Features 
Outdoor Pool
Private Pool 
Yes
Road Frontage 
Unimproved
Roof 
Foam
Spa 
Yes
Spa Features 
PrivateHeated
View 
Mountain(s)
Waterview 
Mountain(s)
Windows/Doors 
Solar ScreensTinted WindowsSkylight(s)Double Pane Windows
Community Features
Accessibility Features 
Therapeutic Whirlpool
School District 
Cave Creek Unified District
Township 
5N
Horse Property 
See Remarks
Financing Terms Available 
CashVA LoanConventional1031 Exchange
Roads 
Dirt
Horse Allowed 
Yes
Schools
School District
Cave Creek Unified District
Elementary School
Lone Mountain Elementary School
Middle School
Sonoran Trails Middle School
High School
Cactus Shadows High School
Listing courtesy of Compass.


All information should be verified by the recipient and none is guaranteed as accurate by ARMLS. Copyright 2026 Arizona Regional Multiple Listing Service, Inc. All rights reserved.
Last checked: 2026-10-14 01:49 AM UTC

Neighborhood & Commute
Source: Walkscore
Disclosure: Community information and market data powered by Constellation Data Labs. Information is deemed reliable but not guaranteed.
Save
Ask
Tour
Hide
Share