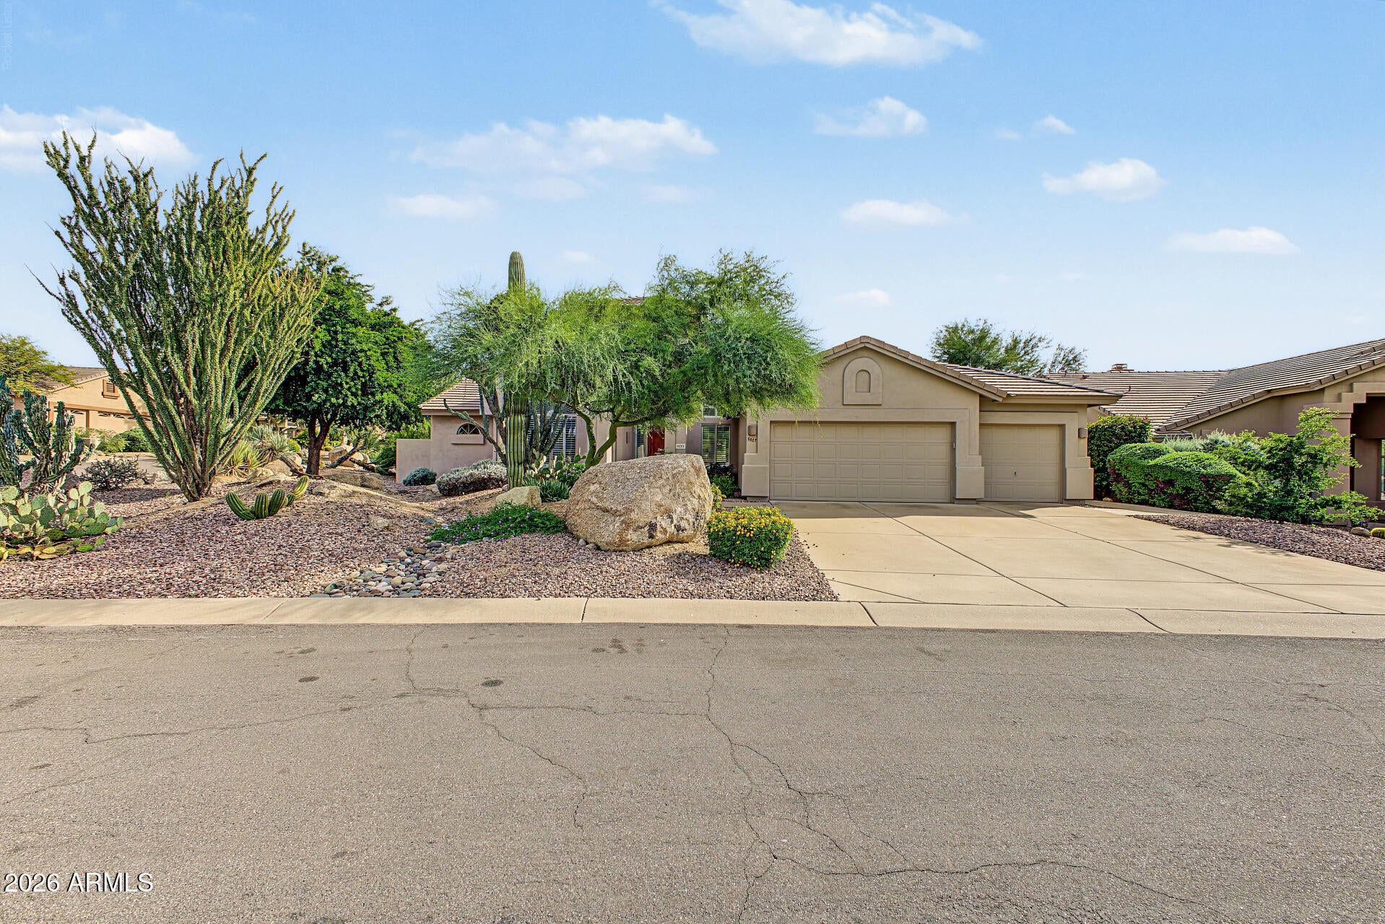
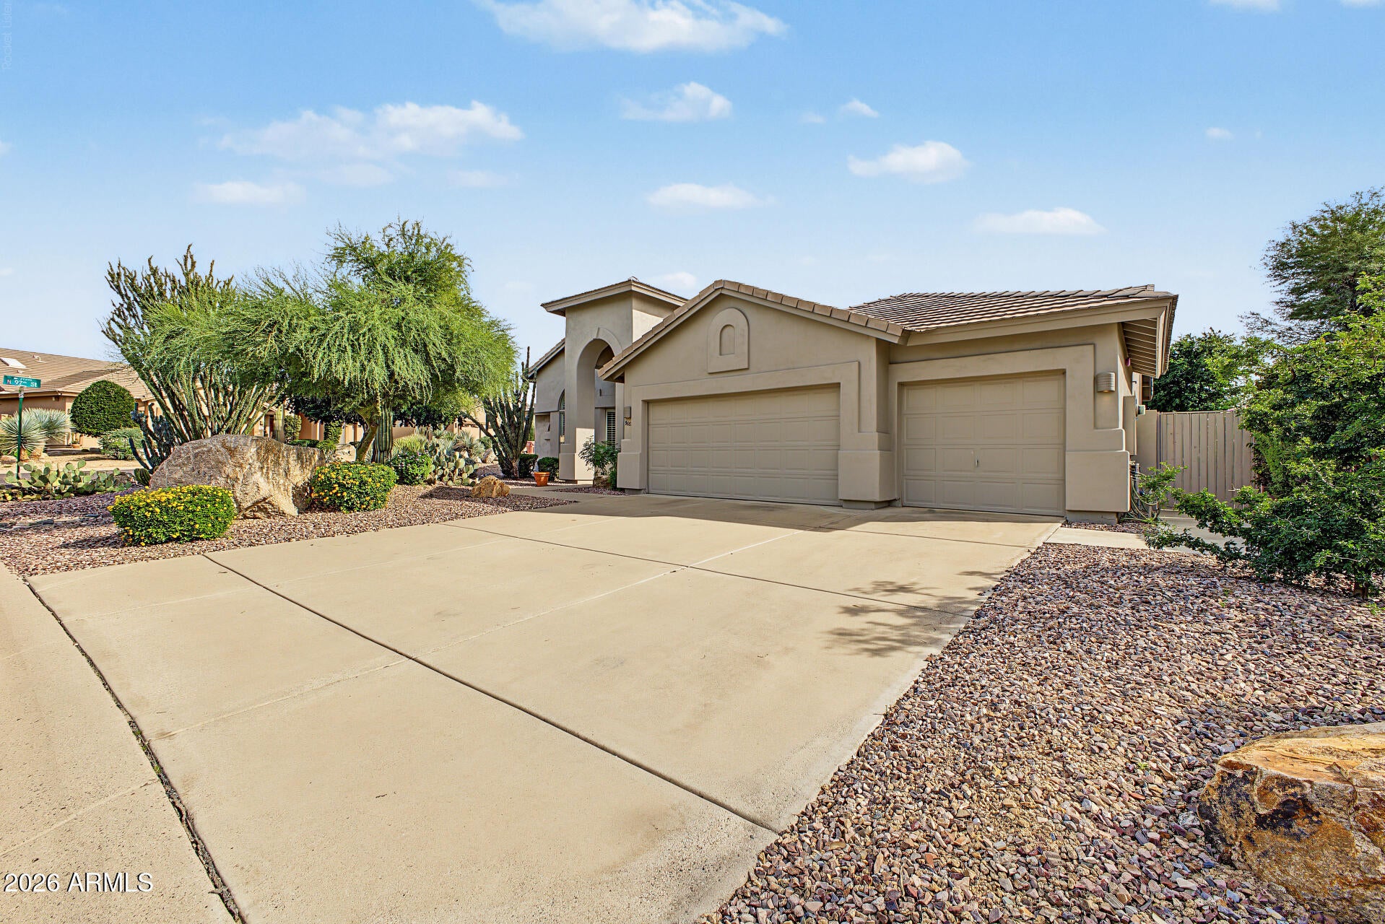
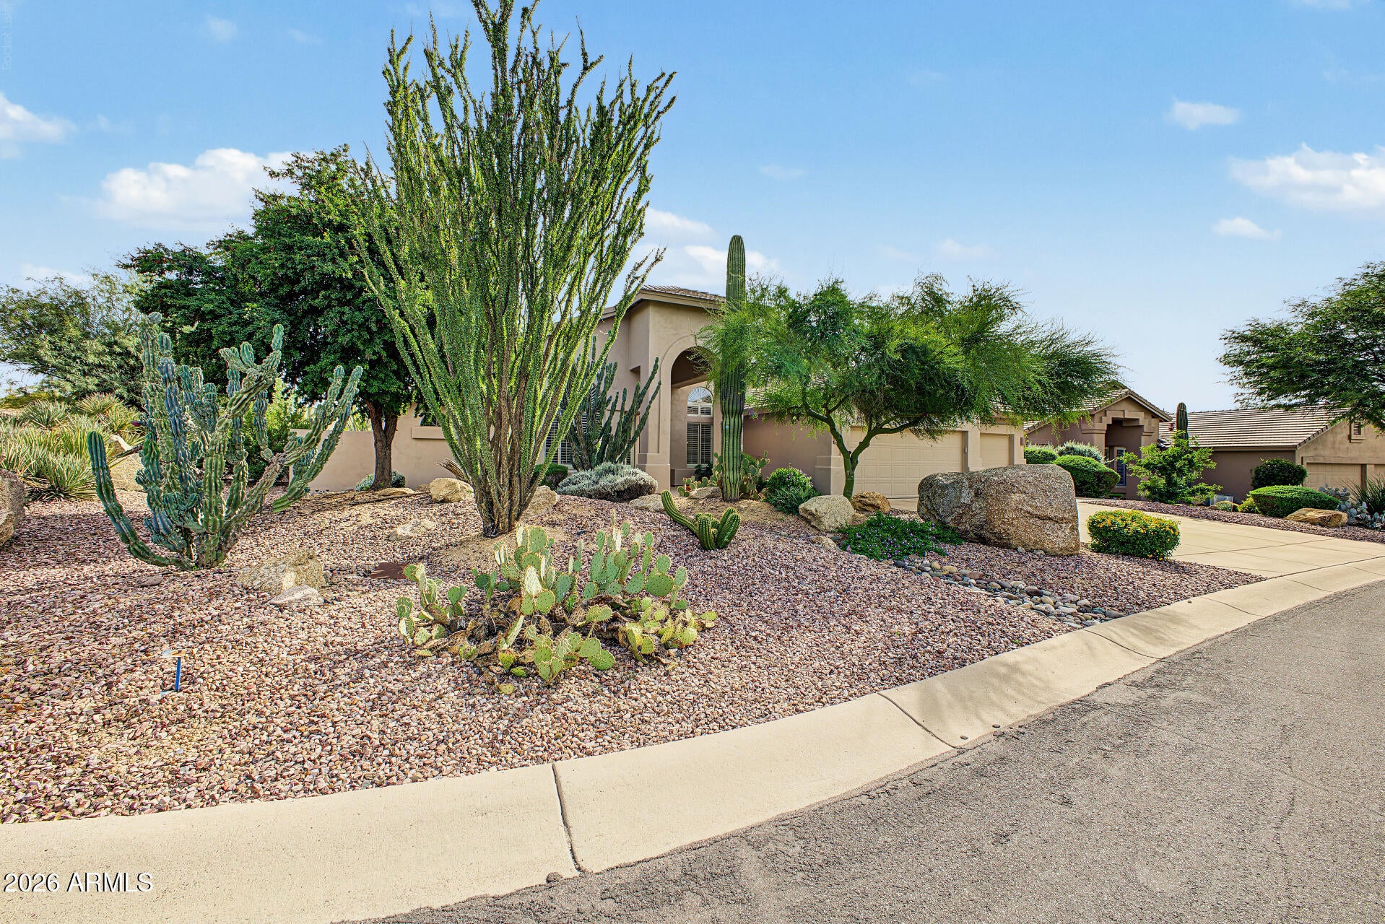
Experience the best of North Scottsdale living in the desirable Troon North community! This beautiful 4 bed, 3 bath home features a 3 car garage, formal living and dining areas, a cozy wood burning fireplace, and a versatile den. The spacious kitchen offers granite countertops, built-in appliances, and a prep island. The primary suite features backyard access, a walk-in closet, and dual sinks. Enjoy your private backyard oasis with a covered patio, artificial turf, and sparkling pool. Surrounded by stunning Sonoran Desert scenery, you're near world-class golf at Troon North Golf Club, scenic hiking at Pinnacle Peak, and North Scottsdale's dining, shopping, and outdoor recreation. Experience the lifestyle that makes Troon North so desirable!
Save
Ask
Tour
Hide
Share
Listing Snapshot
Price
$1,150,000
Days On Site
9 Days
Bedrooms
4
Inside Area (SqFt)
2,964 sqft
Total Baths
3
Full Baths
2
Partial Baths
1
Lot Size
0.24 Acres
Year Built
1996
MLS Number
7089673
Status
Active
Property Tax
$3,198
HOA/Condo/Coop Fees
$25 monthly
Sq Ft Source
Assessor
Friends & Family
React
Comment
Invite
No Comments Yet
Did you know? You can invite friends and family to your search. They can join your search, rate and discuss listings with you.
ENERGY STAR Qualified WindowsSkylight(s)Double Pane Windows
Save
Ask
Tour
Hide
Share
Exterior Features
Construction Details
Stucco
Exterior
StorageRain Gutters
Fencing
Block
Lot Features
Corner LotDesert FrontDesert BackSprinklers In FrontSprinklers In Rear
Other Structures
Shed(s)
Patio And Porch
Patio
Pool Features
Outdoor Pool
Private Pool
Yes
Roof
Tile
Spa
Yes
Spa Features
PrivateHeated
View
Mountain(s)Desert
Waterview
Mountain(s)Desert
Windows/Doors
ENERGY STAR Qualified WindowsSkylight(s)Double Pane Windows
Community Features
Association Fee
$300.0
Association Fee Frequency
Annually
Community Features
GolfTennis Court(s)PlaygroundSidewalks
School District
Cave Creek Unified District
Township
5N
Financing Terms Available
CashVA LoanConventional
Roads
Asphalt
Schools
School District
Cave Creek Unified District
Elementary School
Desert Sun Academy
Middle School
Sonoran Trails Middle School
High School
Cactus Shadows High School
Listing courtesy of Realty of America LLC.
All information should be verified by the recipient and none is guaranteed as accurate by ARMLS. Copyright 2026 Arizona Regional Multiple Listing Service, Inc. All rights reserved.
Last checked: 2026-11-04 04:01 AM UTC
Neighborhood & Commute
Source: Walkscore
Disclosure: Community information and market data powered by Constellation Data Labs. Information is deemed reliable but not guaranteed.



Did you know? You can invite friends and family to your search. They can join your search, rate and discuss listings with you.