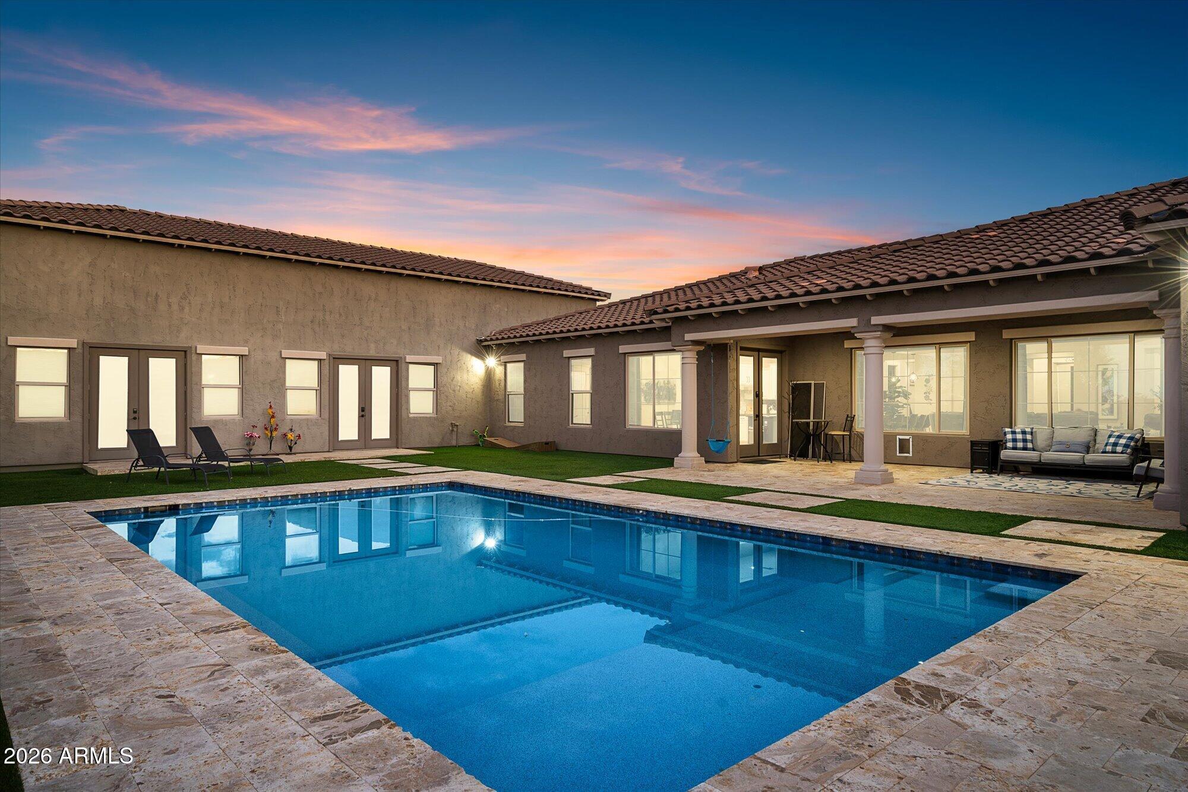
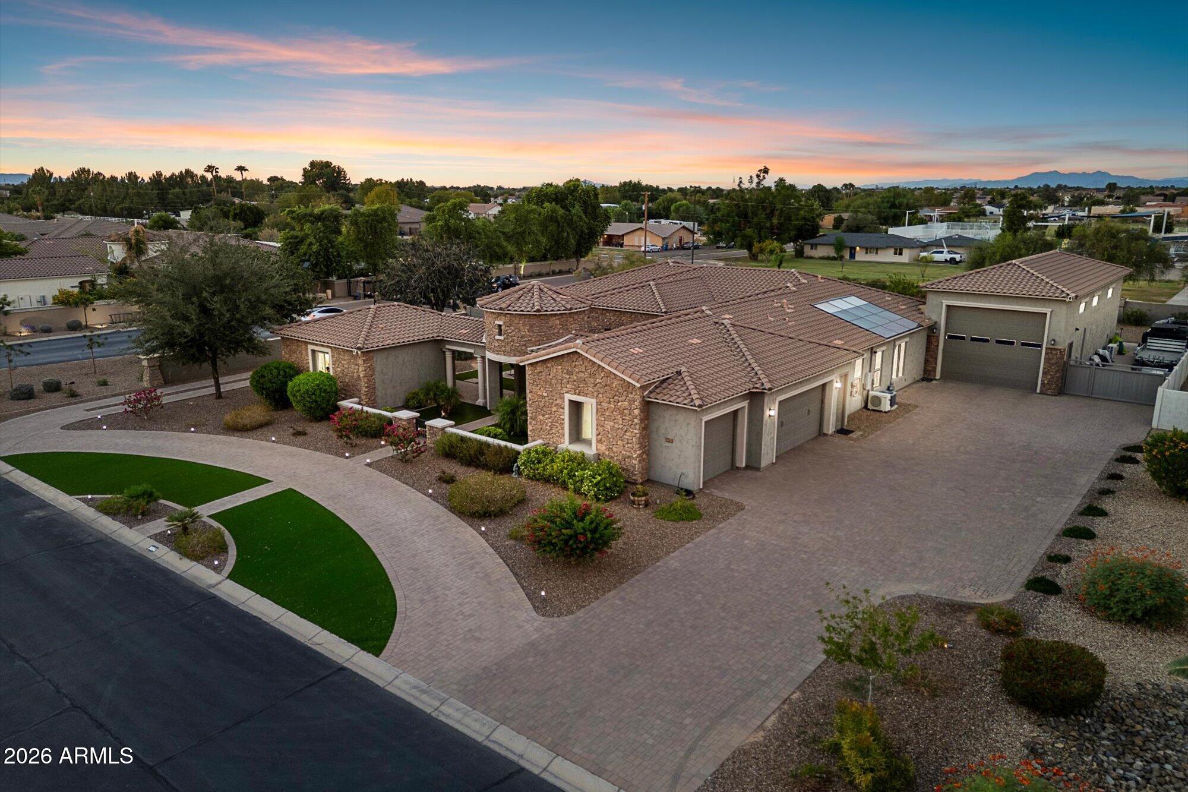
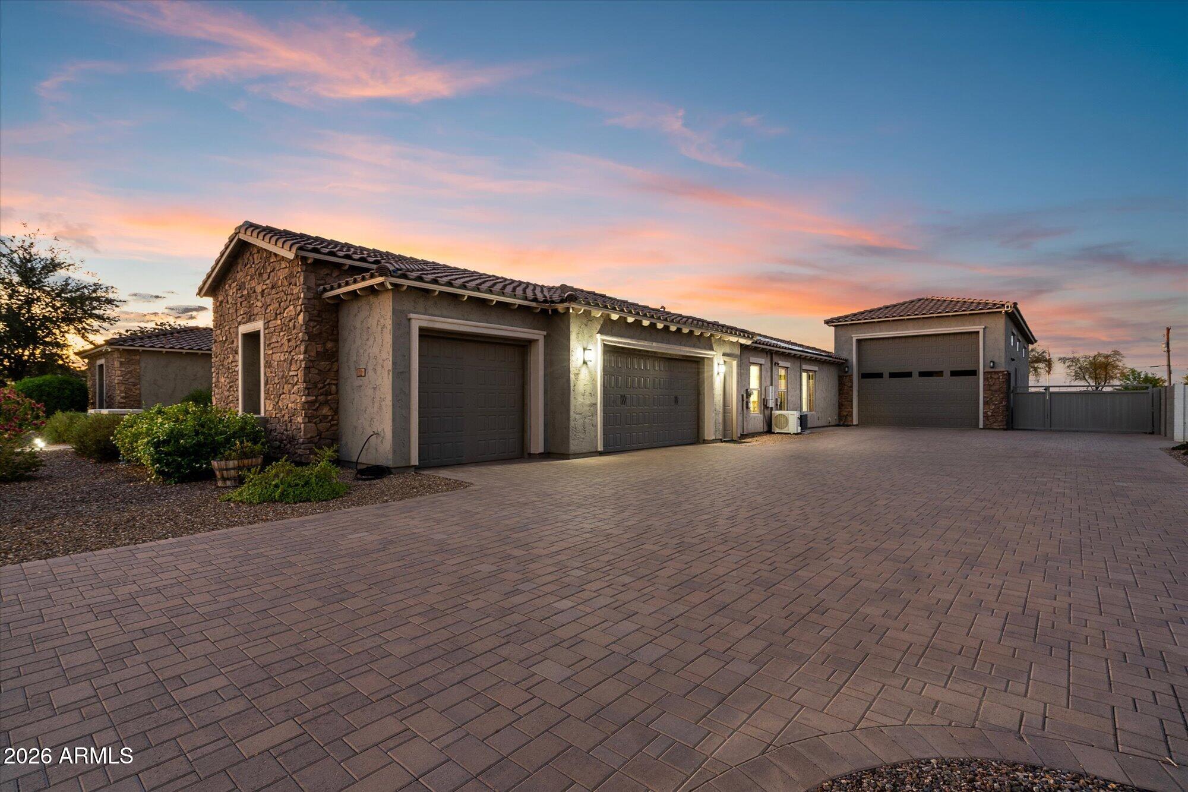
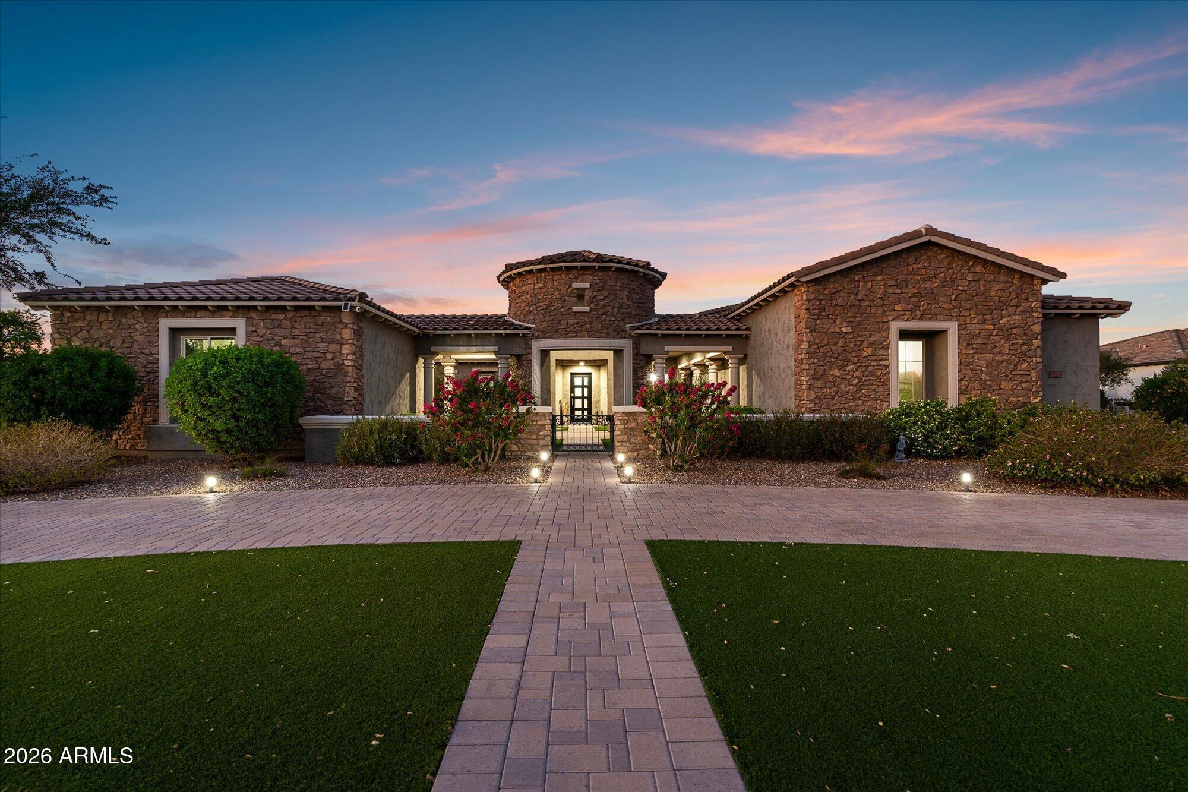
Set within Weston Ranch, this residence offers laminate flooring, an office/den, junior suite & spacious kitchen featuring double islands, pull-out cabinetry, KitchenAid dishwasher & GE Profile appliances. The primary suite creates a comfortable retreat with automated blackout shades, remodeled bath & custom closet. A separate casita adds flexibility with a bedroom, bathroom, walk-in closet & kitchenette. Step outside to enjoy new turf, a 5' deep pool, built-in kitchen, firepit & citrus trees. Beyond the living spaces, an extended-depth garage offers a mini-split & overhead storage, while the impressive RV garage features 2x6 walls, fully foam-insulated walls & ceiling/roof, dual mini-splits, 220V power, sink & separate electrical panel, plus RV/trailer parking. Made for Arizona living!
Save
Ask
Tour
Hide
Share
Listing Snapshot
Price
$2,250,000
Days On Site
1 Day
Bedrooms
5
Inside Area (SqFt)
N/A
Total Baths
5
Full Baths
4
Partial Baths
1
Lot Size
0.73 Acres
Year Built
2012
MLS® Number
7090987
Status
Active
Property Tax
$5,168
HOA/Condo/Coop Fees
$256.61 monthly
Sq Ft Source
Assessor
Friends & Family
React
Invite
Recent Activity
2 hours ago
Listing updated with changes from the MLS®
2 hours ago
Status changed to Active
yesterday
Listing first seen on site
General Features
Acres
0.73
Attached Garage
Yes
Cross Street
Queen Creek and Higley
Disclosures
Seller Discl AvailAgency Discl Req
Energy Features
Solar
Foundation
SlabConcrete Perimeter
Garage
Yes
Garage Spaces
7
Land Lease
No
Levels
One
Number Of Stories
1
Parking
RV Access/ParkingRV GatedTandemGarage Door OpenerCircular DrivewayRV GarageDirect Access
Parking Spaces
12
Property Sub Type
Single Family Residence
Security
Security System OwnedFire Sprinkler System
Sewer
Public Sewer
Water Source
Public
Interior Features
Appliances
DishwasherDisposalRefrigeratorElectric CooktopMicrowaveBuilt-In Electric OvenInduction CooktopWasherDryerWater Softener OwnedENERGY STAR Qualified DryerENERGY STAR Qualified Washer
Cooling
Ceiling Fan(s)Central AirENERGY STAR Qualified EquipmentDuctlessHeat Pump
Electric
220 Volts in Kitchen
Flooring
CarpetLaminateTile
Heating
ElectricENERGY STAR Qualified EquipmentForced AirHeat Pump
Cul-De-SacCorner LotSprinklers In FrontSprinklers In Rear
Other Structures
Guest HouseGazeboWorkshop
Pool Features
Outdoor Pool
Private Pool
Yes
Roof
Tile
Spa Features
None
View
City
Waterview
City
Windows/Doors
Solar ScreensENERGY STAR Qualified WindowsLow Emissivity WindowsTinted WindowsScreensDouble Pane Windows
Community Features
Association Fee
$769.82
Association Fee Frequency
Quarterly
Community Features
GatedPlayground
School District
Higley Unified School District
Township
2S
Financing Terms Available
CashVA LoanConventional1031 Exchange
Roads
Paved
Schools
School District
Higley Unified School District
Elementary School
Coronado Elementary School
Middle School
Cooley Middle School
High School
Williams Field High School
Listing courtesy of Russ Lyon Sotheby's International Realty.
All information should be verified by the recipient and none is guaranteed as accurate by ARMLS. Copyright 2026 Arizona Regional Multiple Listing Service, Inc. All rights reserved.
Last checked: 2026-10-14 01:49 AM UTC
Neighborhood & Commute
Source: Walkscore
Disclosure: Community information and market data powered by Constellation Data Labs. Information is deemed reliable but not guaranteed.