3124 N 32ND Way, Phoenix, AZ, 85018

Save
Ask
Tour
Hide
Share
$874,900
1 Day On Site

3124 N 32ND Way
Phoenix, AZ 85018

For Sale|Single Family Residence|Active
4
Beds
3
Total Baths
2
Full Baths
1
Partial Bath
2015
Built
Subdivision:
HARMONY 12
County:
Maricopa
Call Now: 480-991-4000
Is this the listing for you? We can help make it yours.
480-991-4000
3124 N 32ND Way3124 N 32ND Way3124 N 32ND Way3124 N 32ND Way
Save
Ask
Tour
Hide
Share

Mortgage Calculator

Monthly Payment (Est.)

Enter an interest rate to see your estimated monthly payment.
Calculator powered by Showcase IDX, a Constellation1 Company. Copyright ©2026 Information is deemed reliable but not guaranteed.

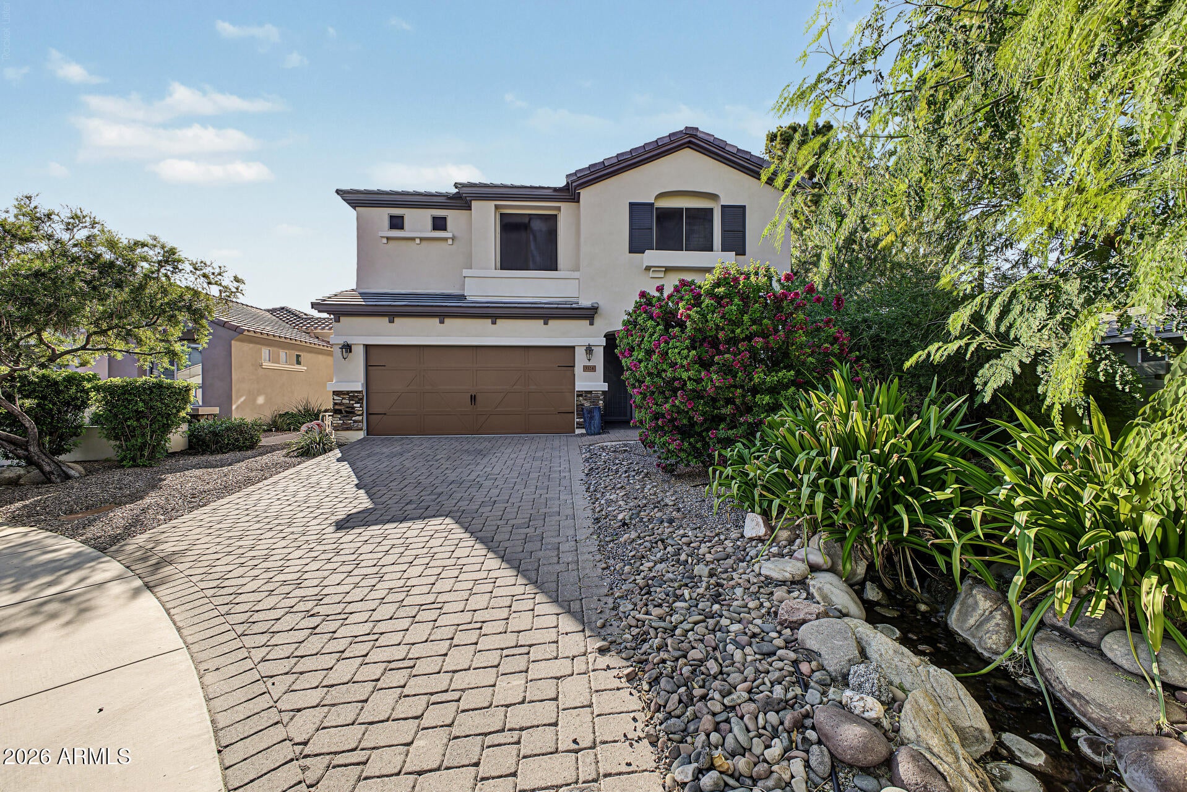
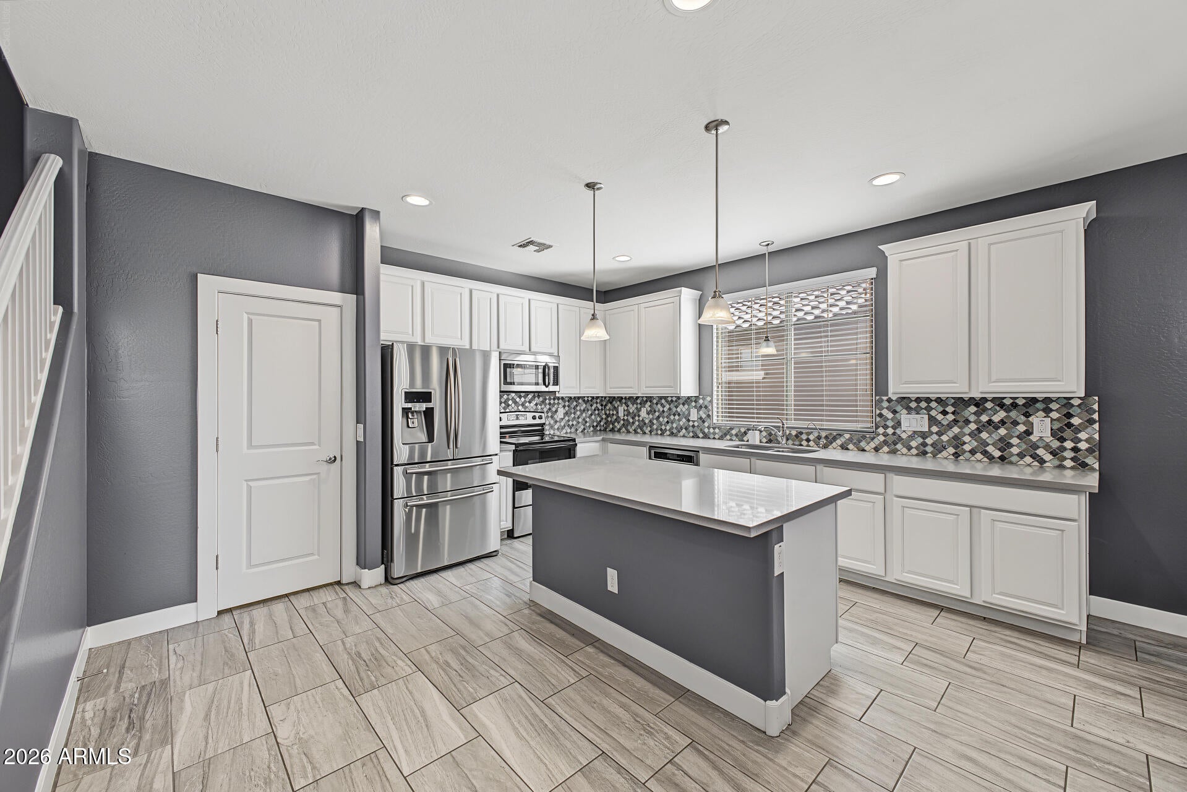
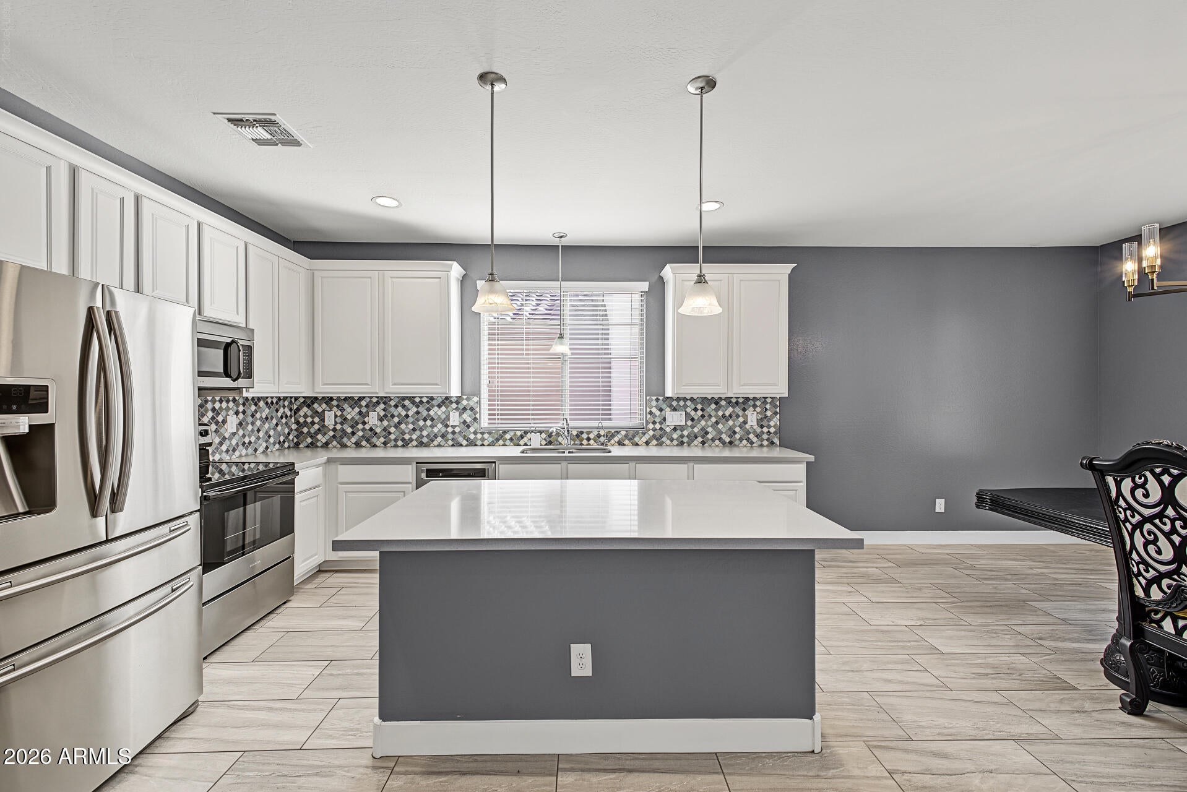
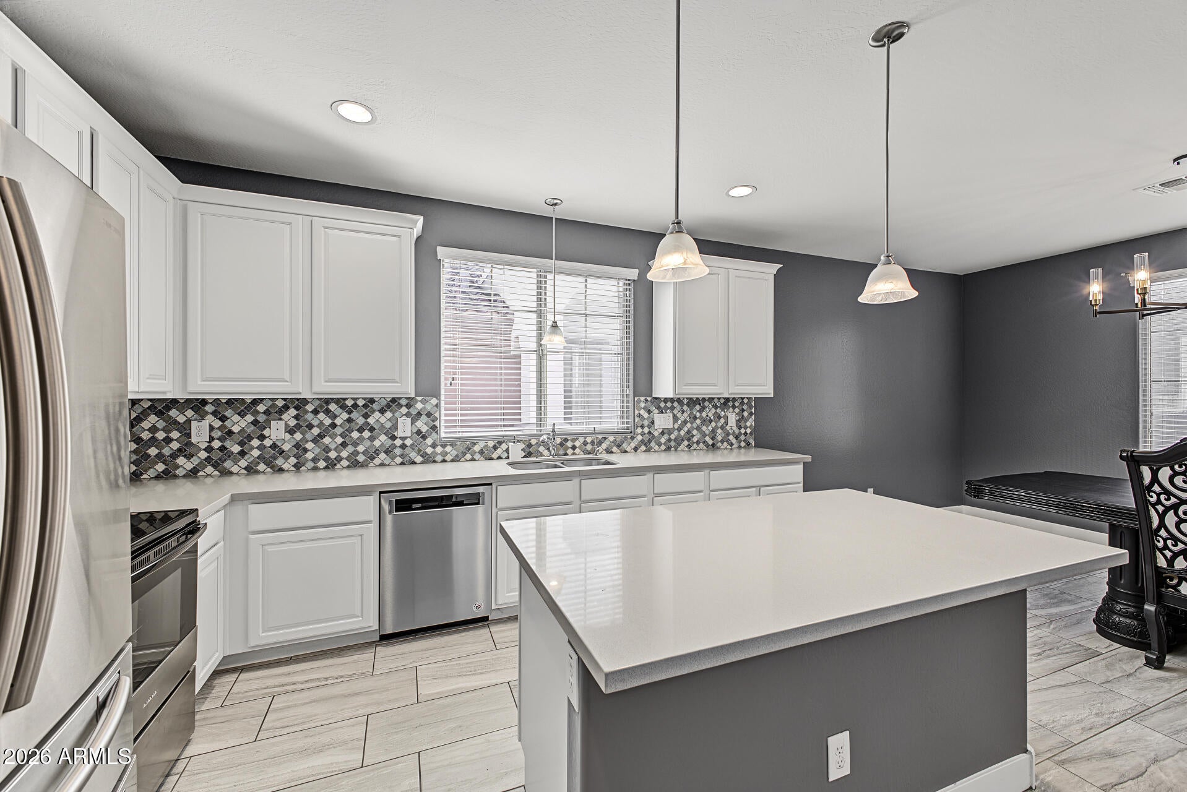
An exceptionally unique hidden gem, situated in Arcadia Lite's famous ''chicken district''. This 10-year old home presents a modern interior and lush landscaping, with a beautiful water creek feature accenting mature pomegranate, mulberry, moringa, orange, tangelo, fig and kumquat trees. All on the largest lot in a private 12-home gated community. Ideally located at the end of a private cul-de-sac, the mornings are exciting as free-roaming peacocks and chickens roam the area! Fully owned solar panels, new AC (2025), upgraded tankless hot water heater, quartz countertops - as part of an extensive interior remodel - and a whole-home water softener. An oversized 5th bedroom upstairs can easily be a loft, game room, office/study room, or whatever suits your needs.. plus the option for a 6th bedroom in the closeted downstairs den. Outdoor workshop and covered outdoor dog kennel with interior access door as well, and a 50-volt 240-amp receptacle in the garage for Level 2 EV charging. Come see this unique and stunning home for yourself!

Save
Ask
Tour
Hide
Share
Listing Snapshot
Price 
$874,900
Days On Site 
1 Day
Bedrooms 
4
Inside Area (SqFt) 
N/A
Total Baths 
3
Full Baths 
2
Partial Baths 
1
Lot Size 
0.2 Acres
Year Built 
2015
MLS® Number 
7091311
Status 
Active
Property Tax 
$3,831
HOA/Condo/Coop Fees 
$154 monthly
Sq Ft Source 
Assessor
Friends & Family
Recent Activity
5 hours agoListing updated with changes from the MLS®
5 hours agoStatus changed to Active
yesterdayListing first seen on site
General Features
Acres 
0.2
Attached Garage 
Yes
Cross Street 
E Indian School Rd & N 32nd St
Disclosures 
Seller Discl AvailAgency Discl Req
Energy Features 
Solar
Foundation 
Slab
Garage 
Yes
Garage Spaces 
2
Land Lease 
No
Levels 
Two
Number Of Stories 
2
Parking 
Garage Door OpenerDirect Access
Parking Spaces 
2
Property Sub Type 
Single Family Residence
Sewer 
Public Sewer
Style 
Contemporary
Water Source 
Public
Interior Features
Appliances 
DishwasherDisposalMicrowaveElectric RangeWater Softener Owned
Cooling 
Ceiling Fan(s)Central Air
Flooring 
VinylTile
Heating 
Natural Gas
Interior 
Double VanityEat-in KitchenBreakfast BarPantryKitchen IslandHigh Speed InternetHigh Ceilings
Laundry Features 
Washer HookupInside
Window Features 
Low Emissivity WindowsDouble Pane Windows
Save
Ask
Tour
Hide
Share
Exterior Features
Construction Details 
Stucco
Exterior 
StorageOther
Fencing 
BlockBack Yard
Lot Features 
Cul-De-SacCorner LotDesert FrontDesert BackSprinklers In FrontSprinklers In Rear
Other Structures 
Shed(s)Workshop
Patio And Porch 
Patio
Roof 
Tile
Spa Features 
None
Windows/Doors 
Low Emissivity WindowsDouble Pane Windows
Community Features
Association Fee 
$154.0
Association Fee Frequency 
Monthly
Community Features 
GatedSidewalks
School District 
Phoenix Union High School District
Township 
2N
Financing Terms Available 
CashVA LoanFHAConventional
Roads 
Paved
Schools
School District
Phoenix Union High School District
Elementary School
Monte Vista Elementary School
Middle School
Monte Vista Elementary School
High School
Camelback High School
Listing courtesy of Keller Williams Realty Sonoran Living.


All information should be verified by the recipient and none is guaranteed as accurate by ARMLS. Copyright 2026 Arizona Regional Multiple Listing Service, Inc. All rights reserved.
Last checked: 2026-10-14 01:49 AM UTC

Neighborhood & Commute
Source: Walkscore
Disclosure: Community information and market data powered by Constellation Data Labs. Information is deemed reliable but not guaranteed.
Save
Ask
Tour
Hide
Share