7400 E GAINEY CLUB Drive 230, Scottsdale, AZ, 85258

Save
Ask
Tour
Hide
Share
$1,485,000
13 Days On Site

7400 E GAINEY CLUB Drive 230
Scottsdale, AZ 85258

For Sale|Apartment|Active
2
Beds
2
Total Baths
2
Full Baths
1,869
SqFt
$795
/SqFt
1993
Built
Subdivision:
7400 GAINEY CLUB DRIVE CONDO FIRST SUPPL PLAT
County:
Maricopa
Call Now: 480-991-4000
Is this the listing for you? We can help make it yours.
480-991-4000
7400 E GAINEY CLUB Drive 2307400 E GAINEY CLUB Drive 2307400 E GAINEY CLUB Drive 2307400 E GAINEY CLUB Drive 230
Save
Ask
Tour
Hide
Share

Mortgage Calculator

Monthly Payment (Est.)

Enter an interest rate to see your estimated monthly payment.
Calculator powered by Showcase IDX, a Constellation1 Company. Copyright ©2026 Information is deemed reliable but not guaranteed.

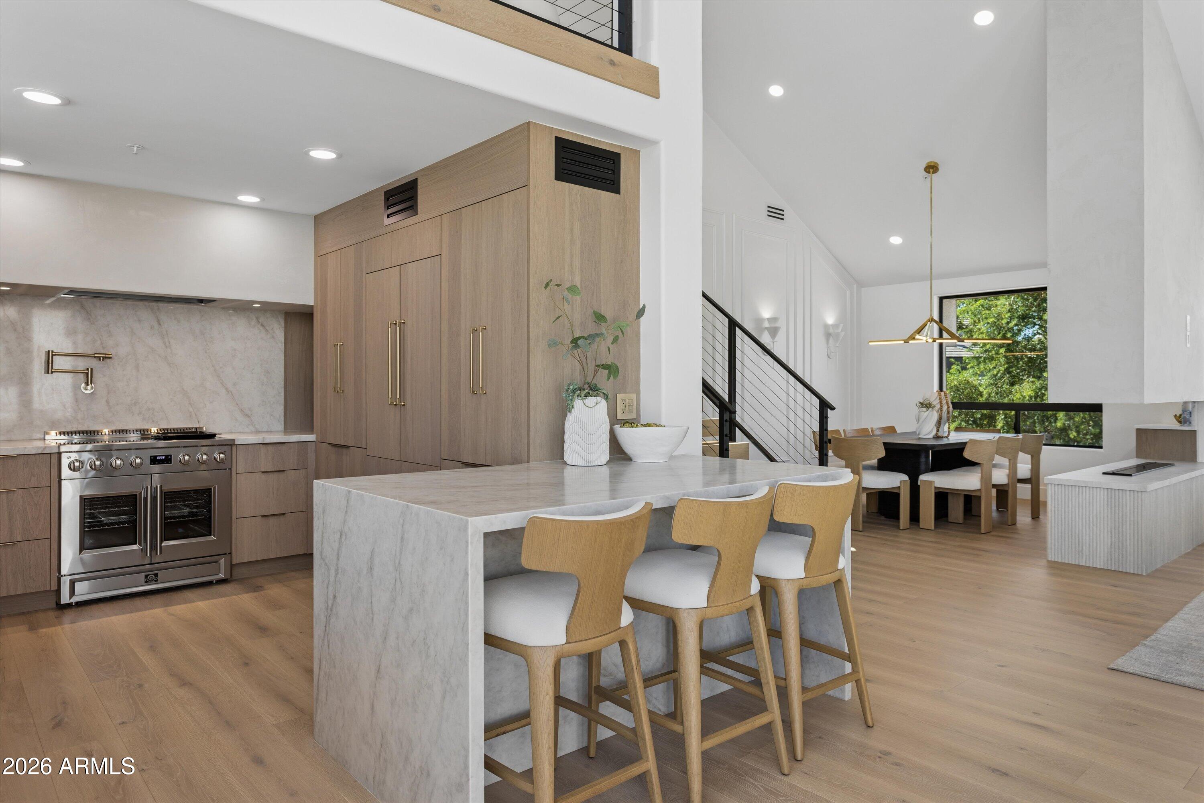
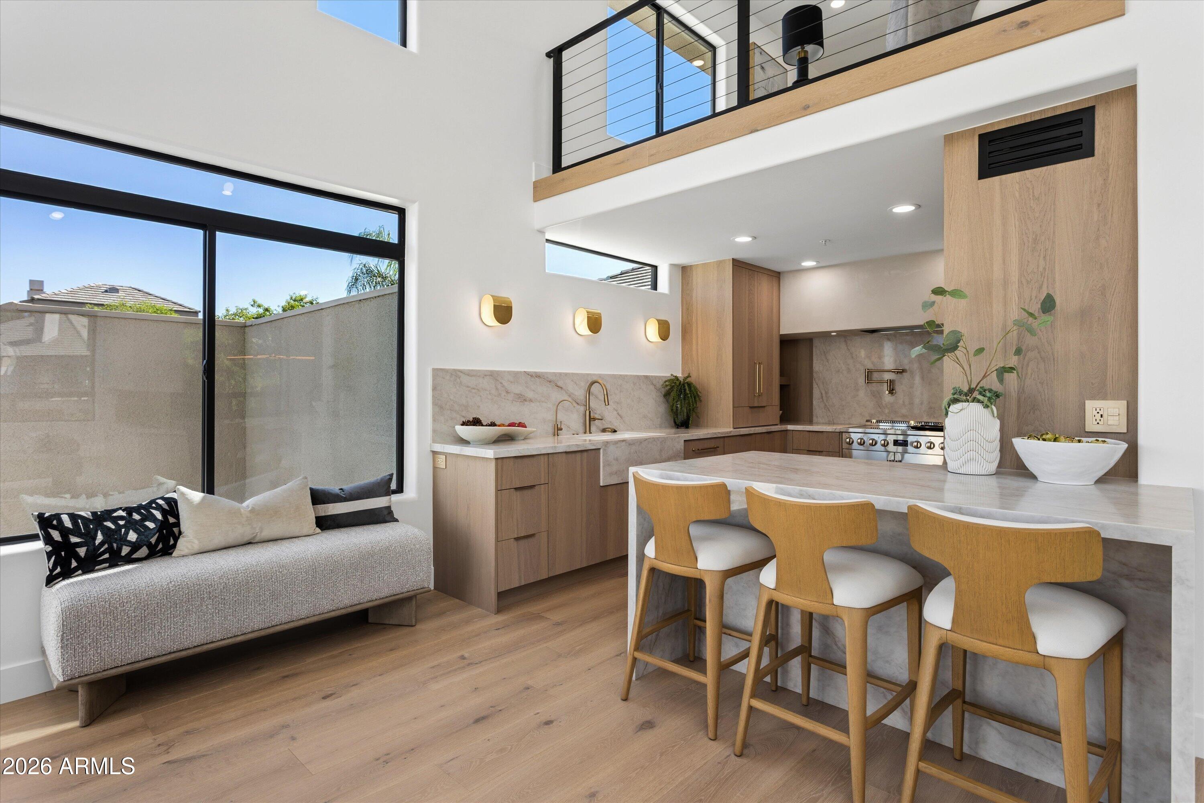
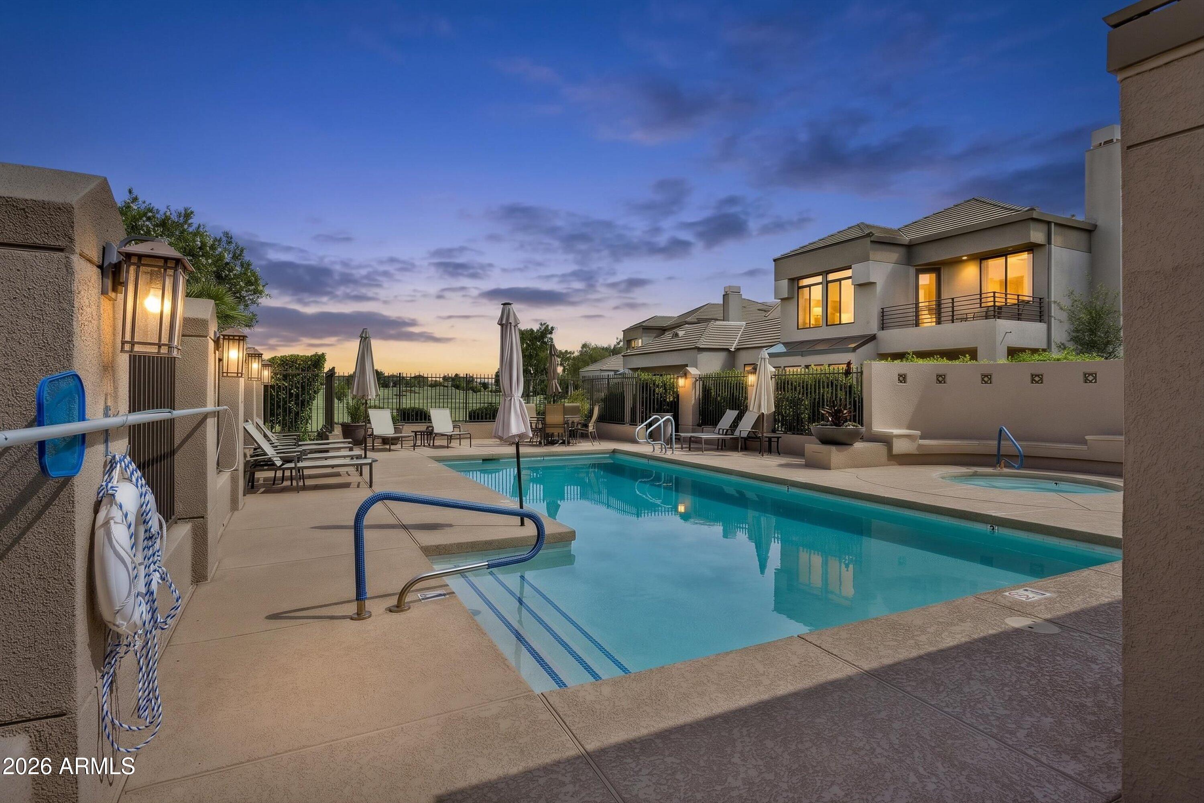
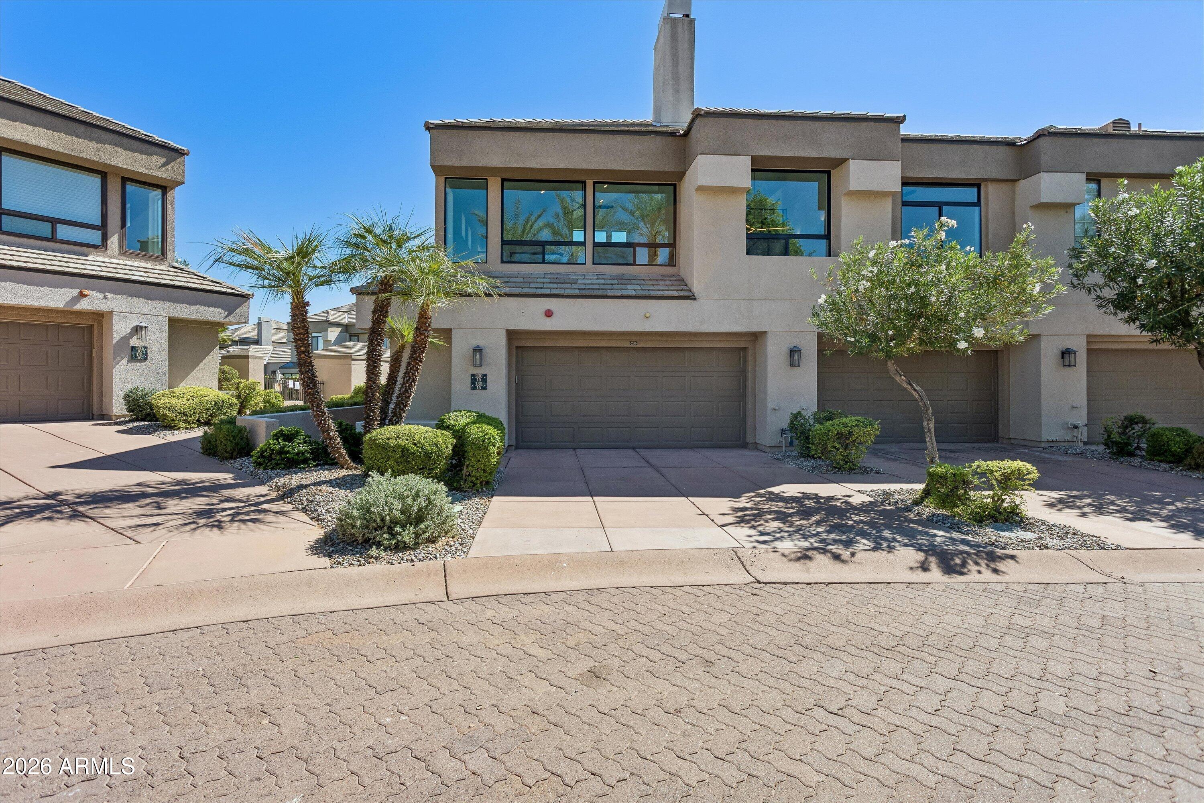
Welcome to this STUNNING 2 bedroom condo PLUS loft in the highly sought-after gated Gainey Ranch! No expense spared remodel that was professionally designed, this condo is sure to impress! Located at the end of a cul-de-sac, this condo offers privacy and peaceful tranquility along with amazing golf course and mountain views! Brand new everything including a tankless hot water heater, striking floating staircase with LED lights along with a gorgeous floating fireplace, beautiful wide-plank Opus Larco Euro Oak Hardwood flooring, custom railings, built in Fridge & DW & 36'' French door induction range with Air Fry, all new windows, custom accordion doors that open up to the large balcony for the VIEWS, smooth drywall, laundry sink, new spa-like bathrooms, new epoxy garage floor and more! This is truly a MUST SEE!! Gainey offers the ultimate Scottsdale lifestyle with tennis, pickleball, workout room, and pools all included in your HOA!

Save
Ask
Tour
Hide
Share
Listing Snapshot
Price 
$1,485,000
Days On Site 
13 Days
Bedrooms 
2
Inside Area (SqFt) 
1,869 sqft
Total Baths 
2
Full Baths 
2
Partial Baths 
N/A
Lot Size 
0.0038 Acres
Year Built 
1993
MLS Number 
7091877
Status 
Active
Property Tax 
$4,284
HOA/Condo/Coop Fees 
$858 monthly
Sq Ft Source 
Assessor
Friends & Family
Recent Activity
5 days agoListing updated with changes from the MLS
2 weeks agoListing first seen on site
General Features
Attached Garage 
Yes
Cross Street 
Shea Blvd & Scottsdale Rd
Disclosures 
Seller Discl AvailAgency Discl Req
Garage 
Yes
Garage Spaces 
2
Land Lease 
No
Levels 
Two
Number Of Stories 
2
Parking 
Garage Door OpenerDirect Access
Parking Spaces 
2
Property Sub Type 
Apartment
Sewer 
Public Sewer
SqFt Total 
1869
Style 
Contemporary
Water Source 
Public
Interior Features
Appliances 
DishwasherDisposalRefrigeratorMicrowaveInduction Cooktop
Cooling 
Central Air
Fireplace 
Yes
Fireplace Features 
Wood Burning
Fireplaces 
1
Heating 
Heat Pump
Interior 
Eat-in KitchenKitchen IslandHigh Speed InternetVaulted Ceiling(s)
Laundry Features 
Washer HookupGas Dryer Hookup
Window Features 
Double Pane Windows
Save
Ask
Tour
Hide
Share
Exterior Features
Construction Details 
Stucco
Fencing 
Block
Lot Features 
On Golf CourseCul-De-SacDesert Front
Patio And Porch 
Patio
Pool Features 
Heated
Roof 
TileFoam
Spa Features 
None
View 
Mountain(s)Golf Course
Waterview 
Mountain(s)Golf Course
Windows/Doors 
Double Pane Windows
Community Features
Association Fee 
$497.0
Association Fee Frequency 
Monthly
Additional Association Fee 
$361.0
Additional Association Fee Frequency 
Monthly
Community Features 
LakeGatedGolfTennis Court(s)ClubhouseFitness Center
School District 
Scottsdale Unified District
Township 
3N
Financing Terms Available 
CashConventional
Roads 
Paved
Schools
School District
Scottsdale Unified District
Elementary School
Cochise Elementary School
Middle School
Cocopah Middle School
High School
Chaparral High School
Listing courtesy of Keller Williams Realty Sonoran Living.


All information should be verified by the recipient and none is guaranteed as accurate by ARMLS. Copyright 2026 Arizona Regional Multiple Listing Service, Inc. All rights reserved.
Last checked: 2026-10-23 06:52 AM UTC

Neighborhood & Commute
Source: Walkscore
Disclosure: Community information and market data powered by Constellation Data Labs. Information is deemed reliable but not guaranteed.
Save
Ask
Tour
Hide
Share