
5228 N 15TH StreetPhoenix, AZ 85014
Mortgage Calculator
Monthly Payment (Est.)
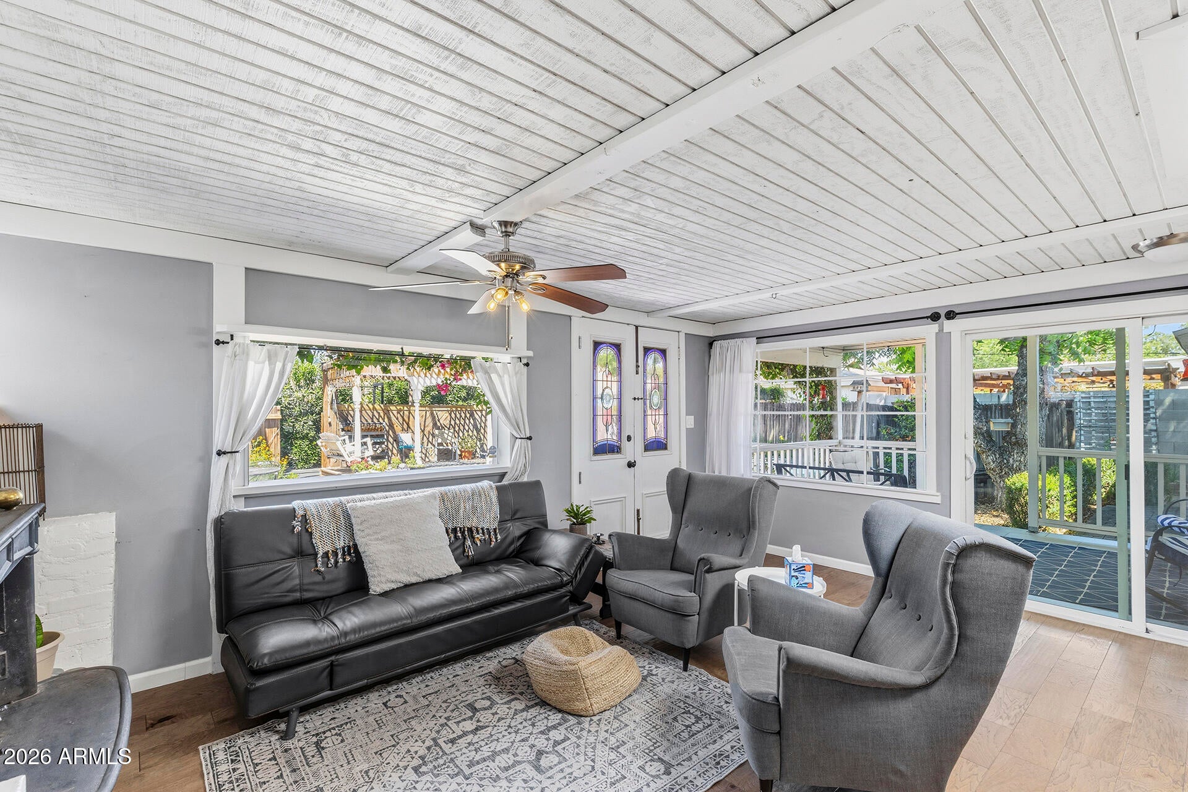
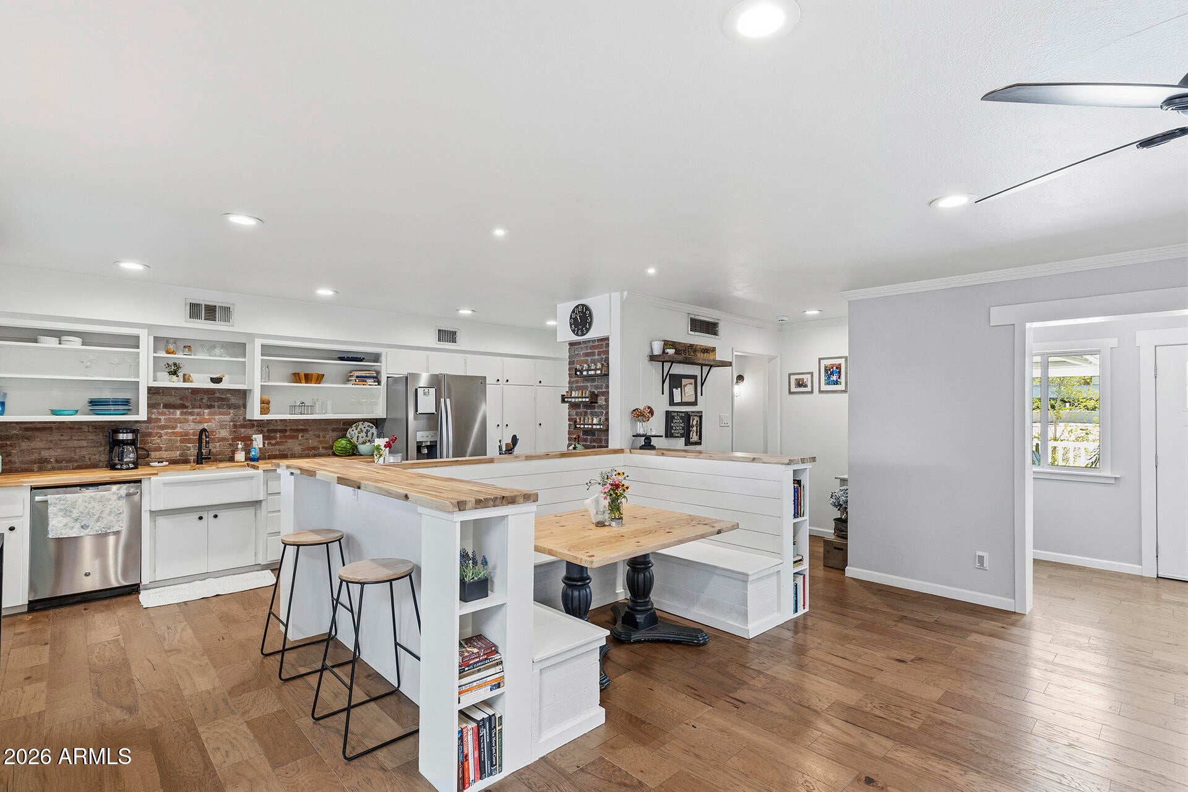
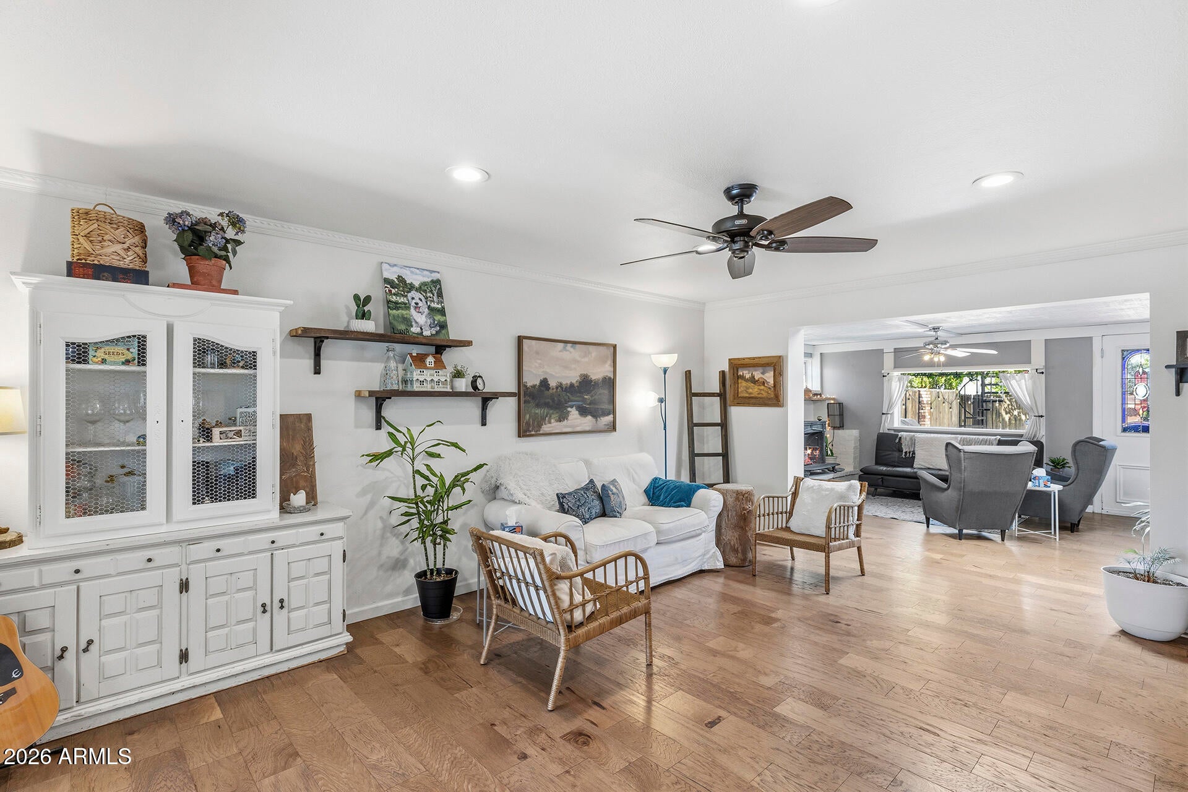
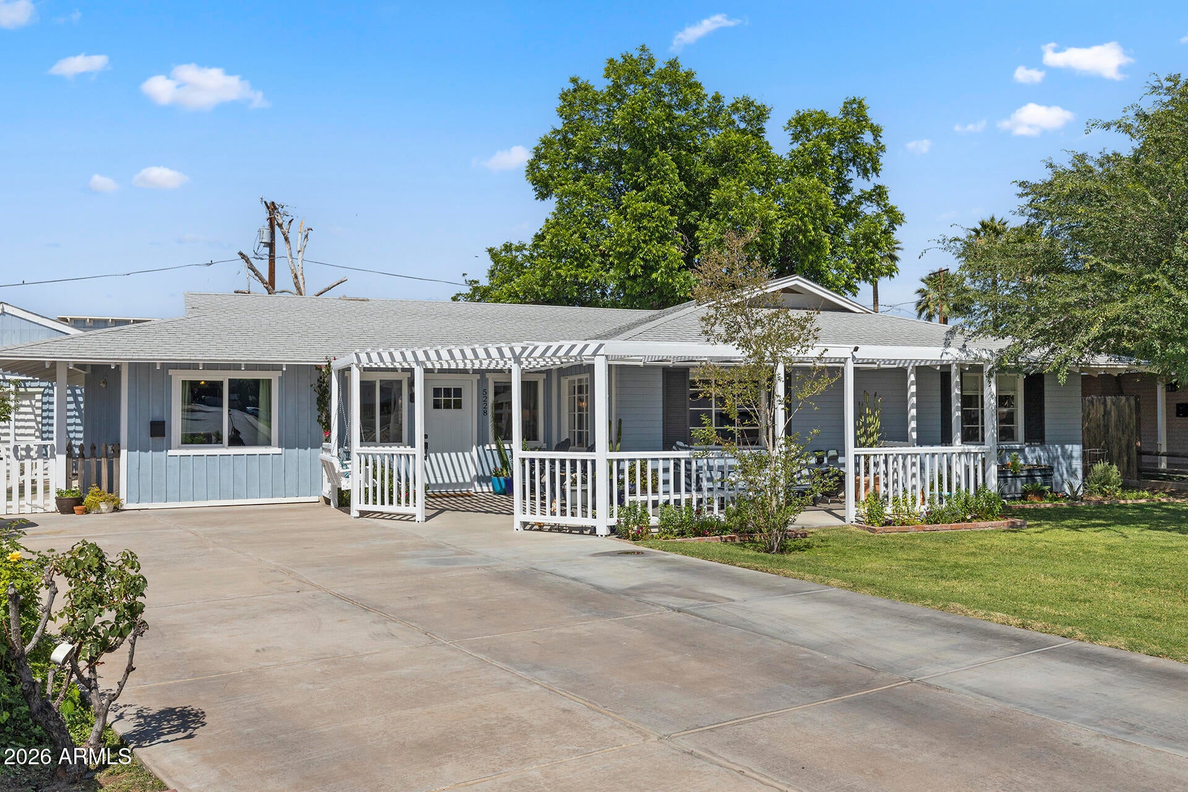
Enter an interest rate to see your estimated monthly payment.Step into a one-of-a-kind Craftsman-inspired property where character, flexibility, and lifestyle come together on a lush irrigated lot, located within the highly sought-after Madison Elementary School District. The 2,000 sqft main residence offers 3 beds and 2 baths, with warm hardwood floors flowing throughout the living spaces and a thoughtfully designed layout that blends comfort with charm. A decorative brick fireplace anchors the living room, while French doors open to a beautifully appointed covered patio - creating seamless indoor/outdoor living ideal for relaxing or entertaining. The open-concept kitchen features butcher block countertops, a striking brick backsplash and accent column, farmhouse sink, stainless appliances, and a spacious peninsula with bar seating. The home is also equipped with modern smart features, including a Nest smart thermostat and eight Google mesh WiFi pods, providing seamless connectivity throughout. Adding exceptional versatility, the detached 800 sq. ft. casita includes 1 bedroom, 1 bathroom, its own kitchen, laundry, private entrance, and separate yard - ideal for guests, extended family, or income potential. Above, a bonus loft space offers additional room for a studio, office, or creative retreat. The main home also features a generous 10 x 10 dedicated walk-in laundry room, offering both convenience and additional storage. Outdoors, the expansive 10,000+ sq. ft. lot feels like a private oasis. A truly standout feature is the enchanting "secret garden" corridor - lined with a mature living vine canopy overhead, raised brick garden beds, flowering trees, stone pavers - creating a serene and unforgettable pathway through the property. Enjoy a fully equipped masonry outdoor kitchen with built-in gas grill, multiple shaded entertaining areas, and a lush garden setting. Plus, a full drip irrigation system in the front yard and front planters. Unique lifestyle features include a dedicated outdoor gym space with a concrete slab, power rack, squat rack, heavy bag and weight plates. The property also features a custom-built "Desert Cottage Coop," a charming cottage-style chicken coop with handcrafted wood and a wire double-door gate, along with an above-ground Jacuzzi and a DIY cold plunge - a 14 cu. ft. chest freezer with ozone generator and circulating pool pump. With its rare combination of character, flexible living spaces, high-end outdoor amenities, and truly distinctive features, this property offers an unmatched opportunity to live, host, and unwind in style.
| 19 hours ago | Listing updated with changes from the MLS® | |
| 19 hours ago | Status changed to Active | |
| yesterday | Listing first seen on site |

All information should be verified by the recipient and none is guaranteed as accurate by ARMLS. Copyright 2026 Arizona Regional Multiple Listing Service, Inc. All rights reserved.
Last checked: 2026-10-14 01:44 AM UTC
