2508 E KATRINA Trail, Casa Grande, AZ, 85194

Save
Ask
Tour
Hide
Share
$365,000
1 Day On Site

2508 E KATRINA Trail
Casa Grande, AZ 85194

For Sale|Single Family Residence|Active
4
Beds
2
Total Baths
2
Full Baths
2010
Built
Subdivision:
MISSION ROYALE PHASE 3 PARCEL 2
County:
Pinal
Call Now: 480-991-4000
Is this the listing for you? We can help make it yours.
480-991-4000
2508 E KATRINA Trail2508 E KATRINA Trail2508 E KATRINA Trail2508 E KATRINA Trail
Save
Ask
Tour
Hide
Share

Mortgage Calculator

Monthly Payment (Est.)

Enter an interest rate to see your estimated monthly payment.
Calculator powered by Showcase IDX, a Constellation1 Company. Copyright ©2026 Information is deemed reliable but not guaranteed.

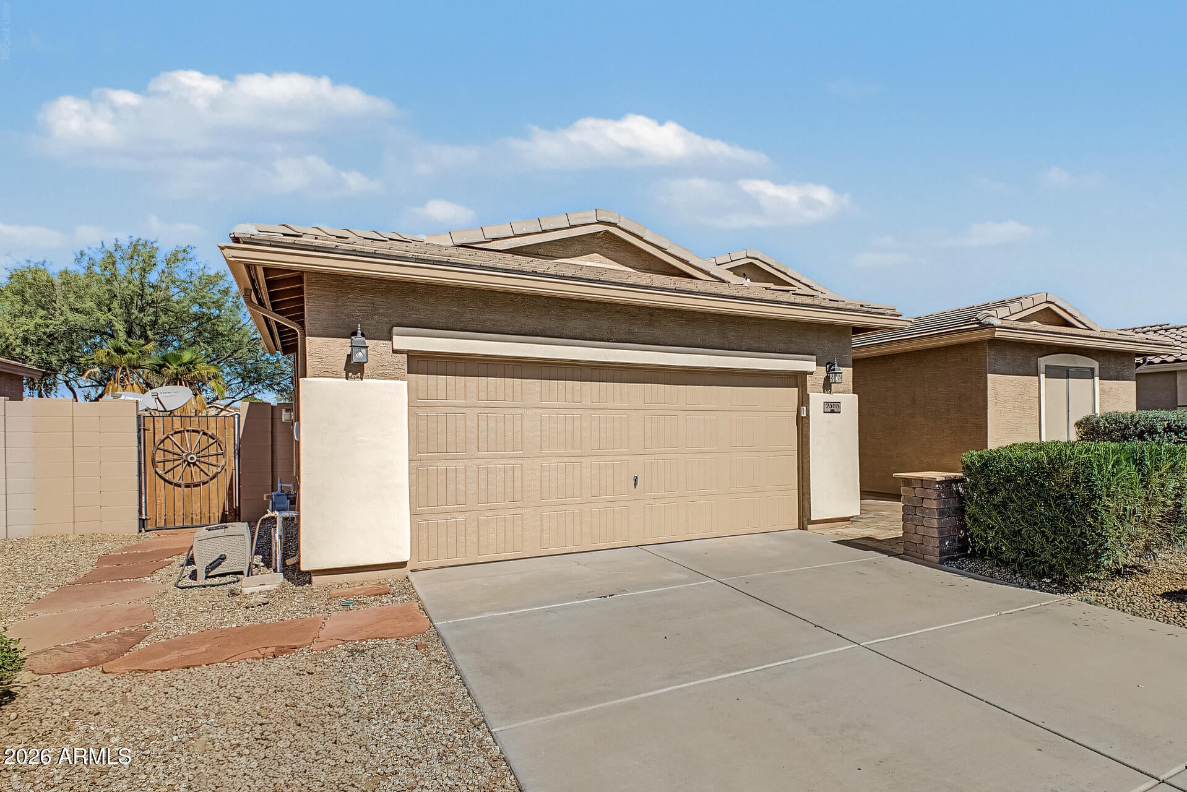
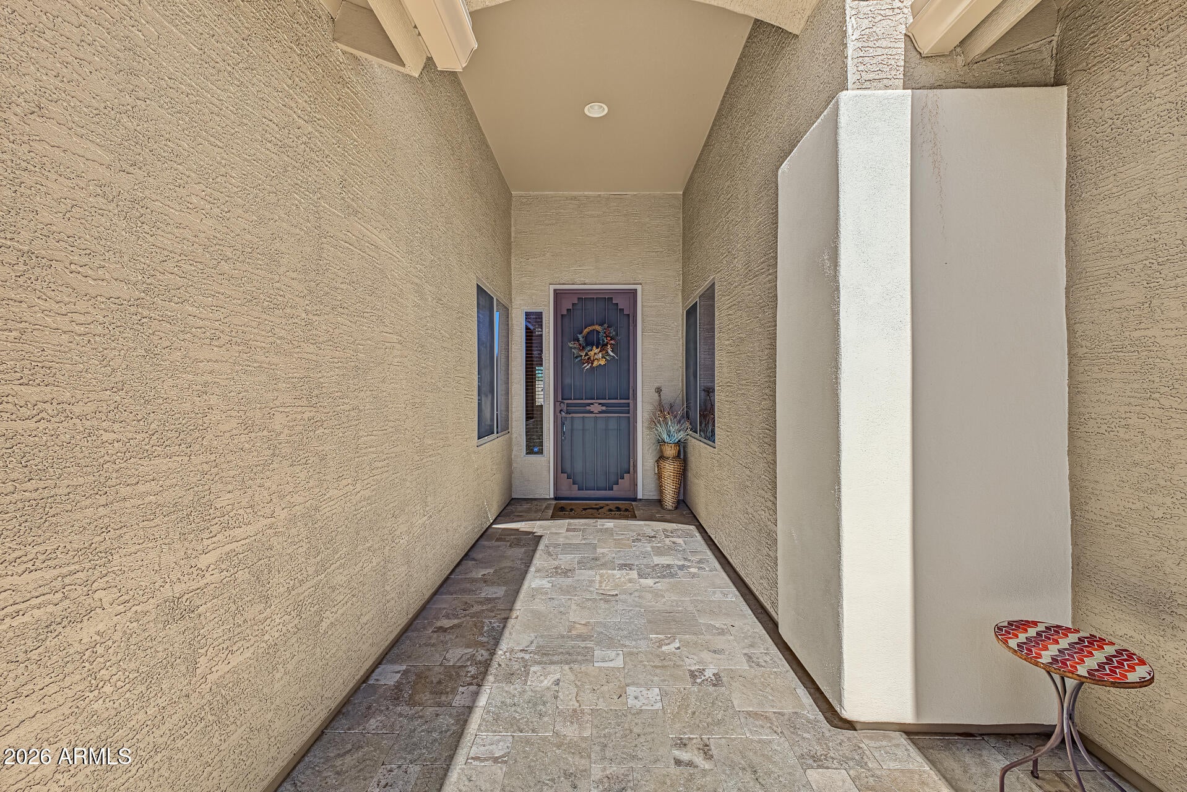
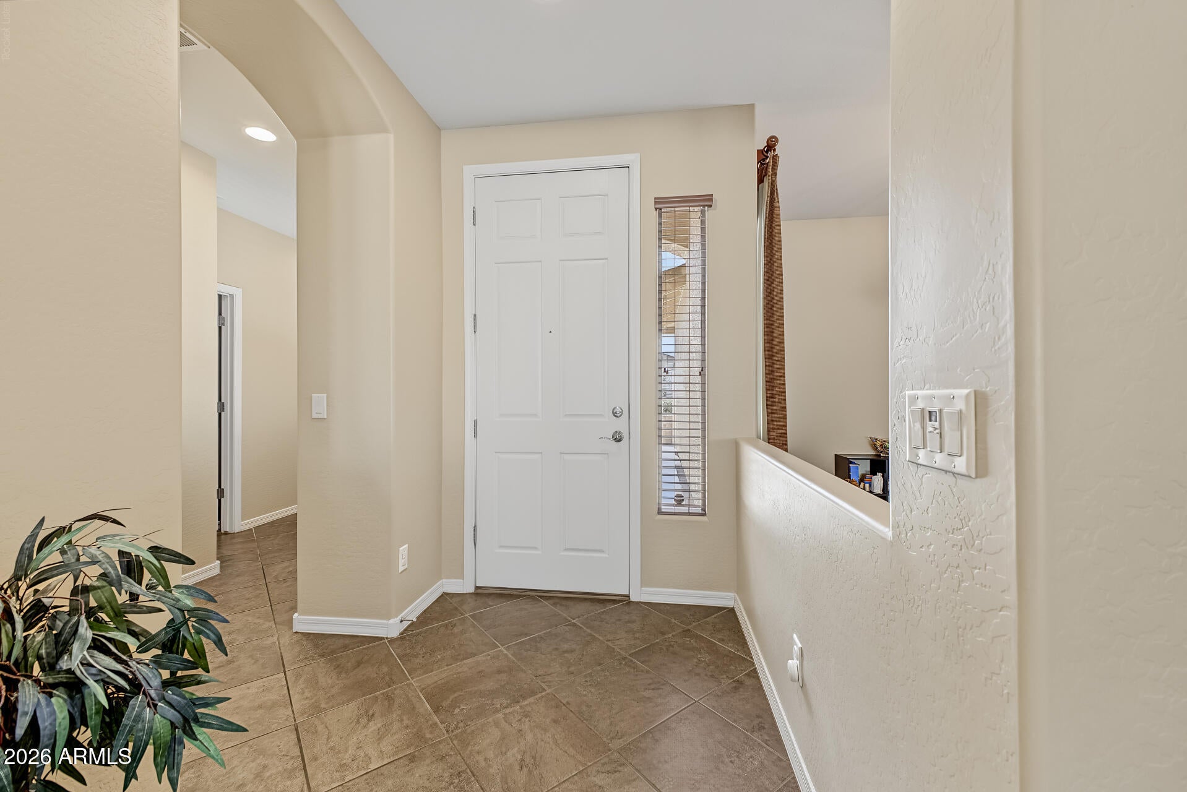
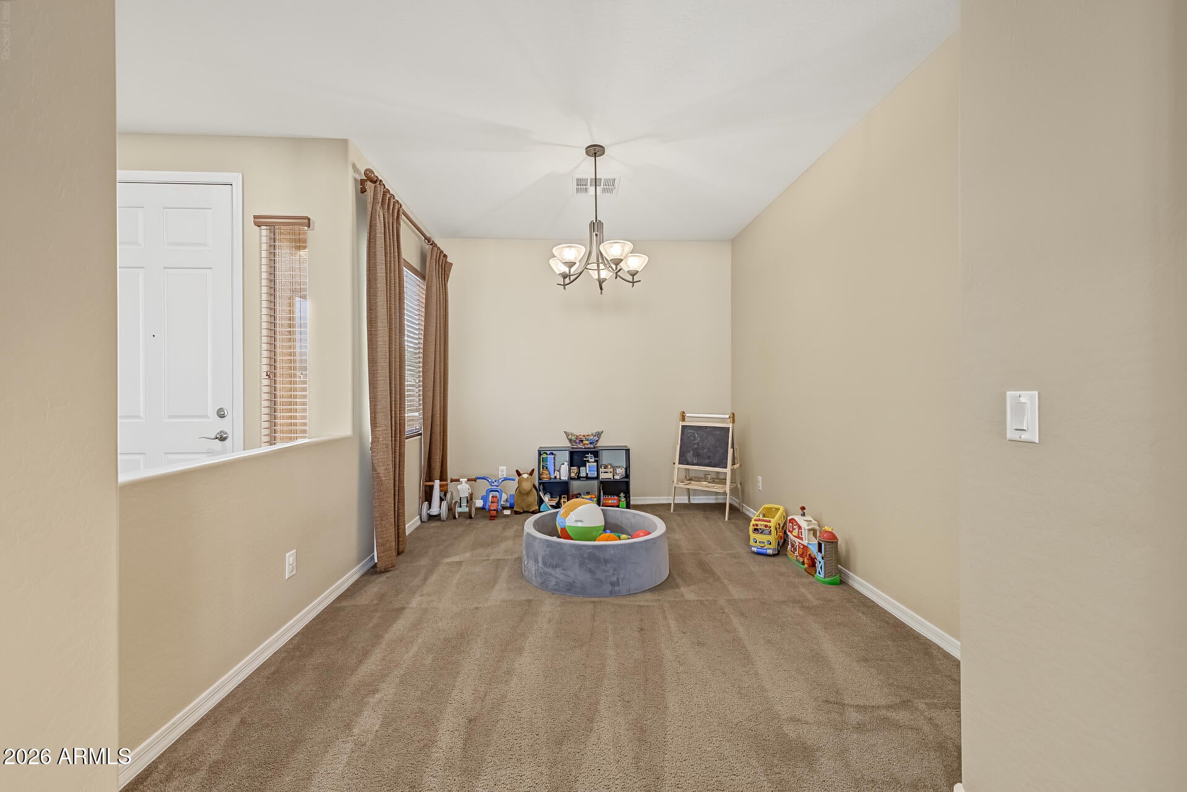
Rare 3.75% Assumable Mortgage for $351K! Stunning 4-bed with a den that can be easily converted to another private room and 3- car tandem garage in Mission Royale features fresh exterior paint, tile floors with carpet in the bedrooms and den & a dining bay window. The open kitchen boasts a plethora of wood cabinets, granite counters, a pantry, island breakfast bar, plus updated appliances (2023 fridge/dishwasher; brand-new 2026 stove/microwave). The spacious main bedroom offers dual sinks & a walk-in closet. Outside features a partially new roof, covered patio, & cozy outdoor fireplace perfect for entertaining. Enjoy incredible community amenities like the neighborhood water park, plus easy I-10 commuting to Phoenix/Tucson. A true must-see!

Save
Ask
Tour
Hide
Share
Listing Snapshot
Price 
$365,000
Days On Site 
1 Day
Bedrooms 
4
Inside Area (SqFt) 
N/A
Total Baths 
2
Full Baths 
2
Partial Baths 
N/A
Lot Size 
0.17 Acres
Year Built 
2010
MLS® Number 
7092257
Status 
Active
Property Tax 
$2,157
HOA/Condo/Coop Fees 
$142 monthly
Sq Ft Source 
Assessor
Friends & Family
Recent Activity
7 hours agoListing updated with changes from the MLS®
19 hours agoStatus changed to Active
yesterdayListing first seen on site
General Features
Acres 
0.17
Cross Street 
Florence Blvd & I-10
Disclosures 
Agency Discl ReqNone
Garage 
Yes
Garage Spaces 
3
Land Lease 
No
Levels 
One
Number Of Stories 
1
Parking 
Garage Door OpenerDirect Access
Parking Spaces 
2
Property Sub Type 
Single Family Residence
Sewer 
Public Sewer
Style 
Ranch
Water Source 
Public
Interior Features
Appliances 
DishwasherDisposalRefrigeratorMicrowaveGas OvenGas RangeWasherDryer
Cooling 
Ceiling Fan(s)Central Air
Fireplace 
Yes
Fireplaces 
1
Flooring 
CarpetTile
Heating 
ElectricCeiling
Interior 
Double VanityBidetBreakfast BarPantryKitchen IslandGranite CountersHigh Speed Internet
Laundry Features 
Washer HookupInside
Window Features 
Low Emissivity Windows
Save
Ask
Tour
Hide
Share
Exterior Features
Construction Details 
Stucco
Fencing 
Block
Lot Features 
Desert FrontDesert BackSprinklers In Front
Patio And Porch 
Patio
Pool Features 
FencedSalt Water
Roof 
Tile
Spa Features 
None
Windows/Doors 
Low Emissivity Windows
Community Features
Association Fee 
$142.0
Association Fee Frequency 
Monthly
Community Features 
Playground
School District 
Casa Grande Union High School District
Township 
06S
Financing Terms Available 
CashVA LoanFHAConventional
Schools
School District
Casa Grande Union High School District
Elementary School
Palo Verde School
Middle School
Casa Grande Middle School
High School
Vista Grande High School
Listing courtesy of HomeSmart Premier.


All information should be verified by the recipient and none is guaranteed as accurate by ARMLS. Copyright 2026 Arizona Regional Multiple Listing Service, Inc. All rights reserved.
Last checked: 2026-10-14 02:34 AM UTC

Neighborhood & Commute
Source: Walkscore
Disclosure: Community information and market data powered by Constellation Data Labs. Information is deemed reliable but not guaranteed.
Save
Ask
Tour
Hide
Share