11289 S SAN ADRIAN Lane, Goodyear, AZ, 85338

Save
Ask
Tour
Hide
Share
$689,500
1 Day On Site

11289 S SAN ADRIAN Lane
Goodyear, AZ 85338

For Sale|Single Family Residence|Active
3
Beds
2
Total Baths
2
Full Baths
1999
Built
Subdivision:
ESTRELLA PARCEL 57 AMD LOT 1-81 TR A-D
County:
Maricopa
Call Now: 480-991-4000
Is this the listing for you? We can help make it yours.
480-991-4000
11289 S SAN ADRIAN Lane11289 S SAN ADRIAN Lane11289 S SAN ADRIAN Lane11289 S SAN ADRIAN Lane
Save
Ask
Tour
Hide
Share

Mortgage Calculator

Monthly Payment (Est.)

Enter an interest rate to see your estimated monthly payment.
Calculator powered by Showcase IDX, a Constellation1 Company. Copyright ©2026 Information is deemed reliable but not guaranteed.

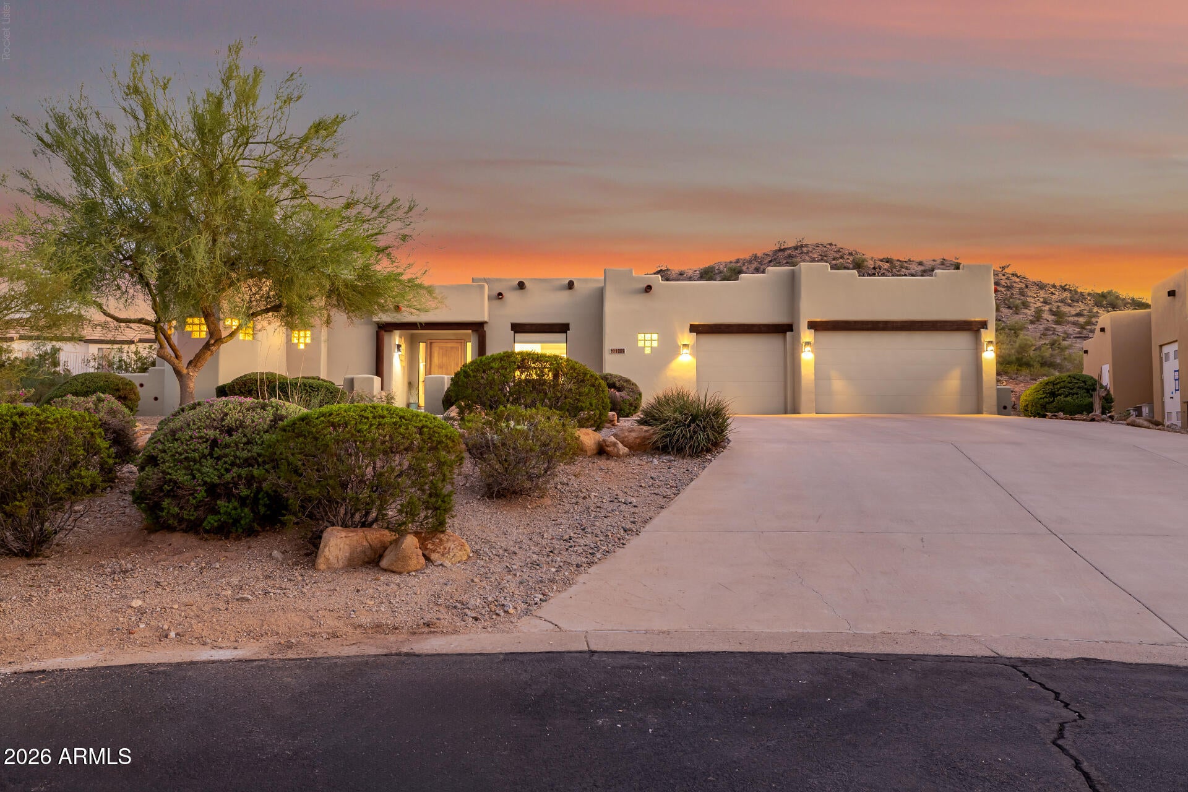
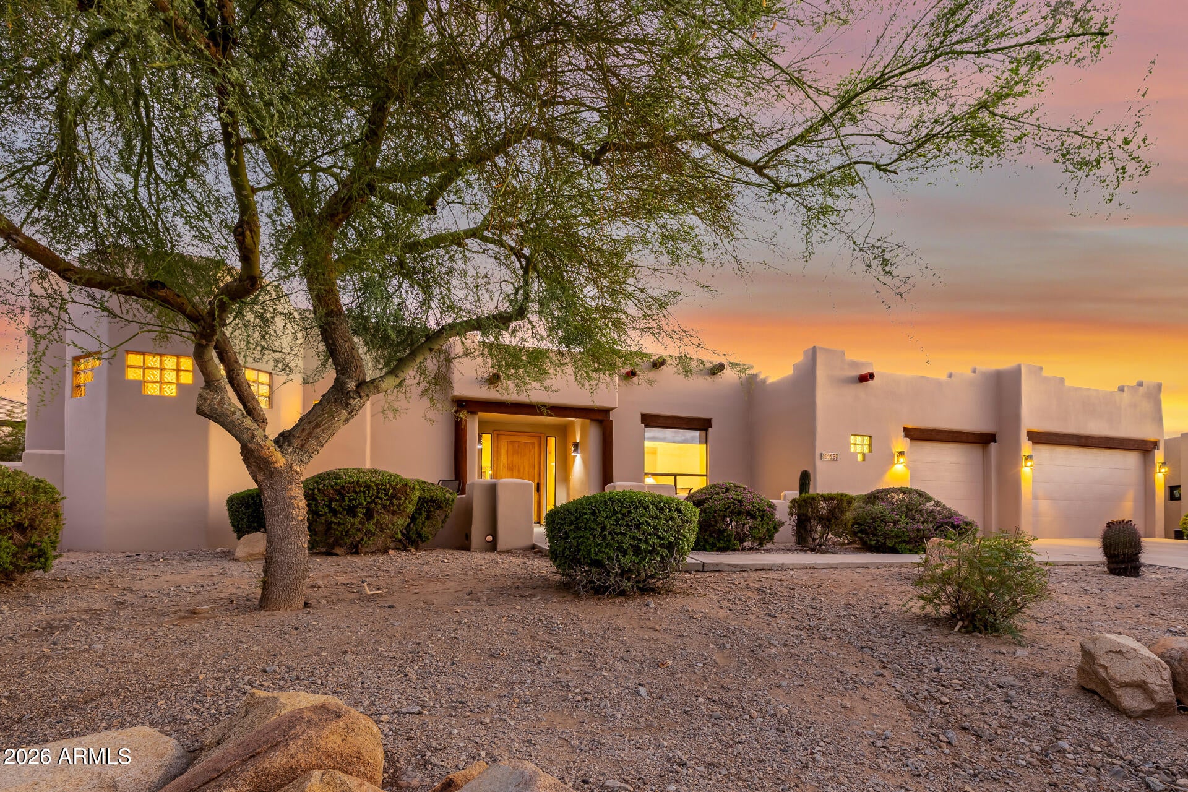
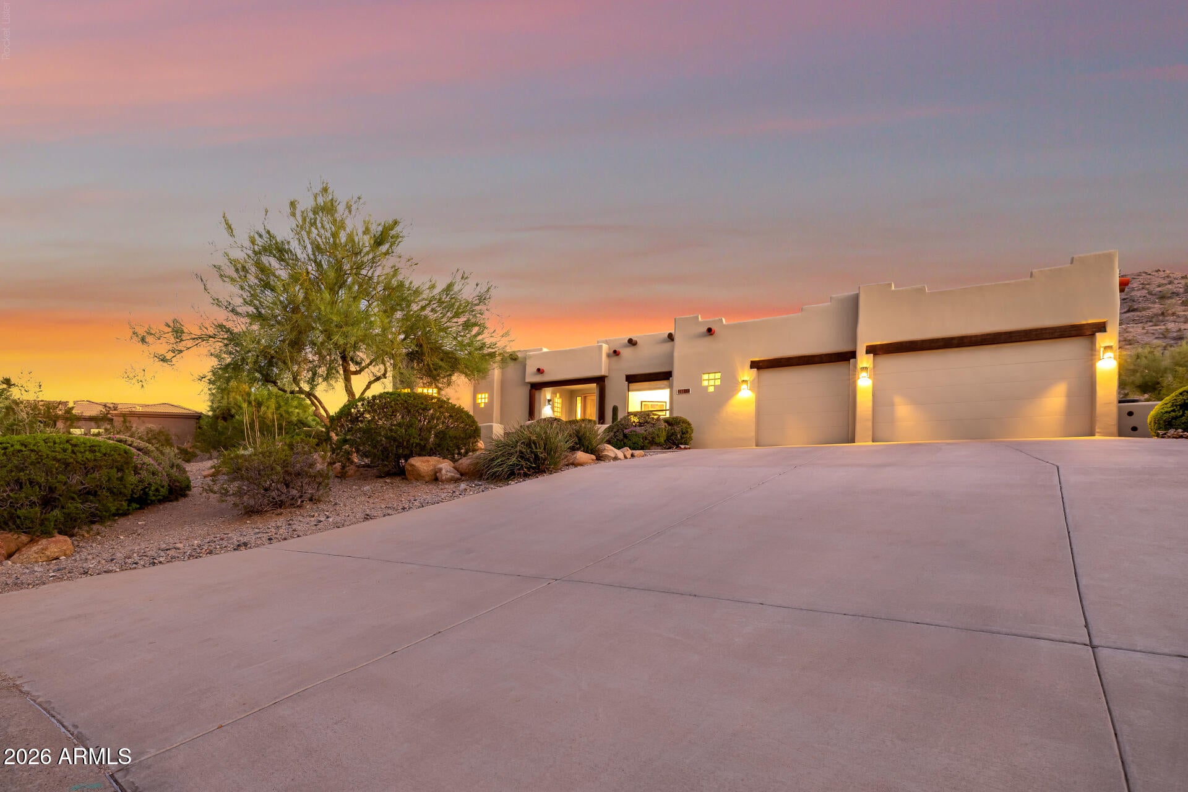
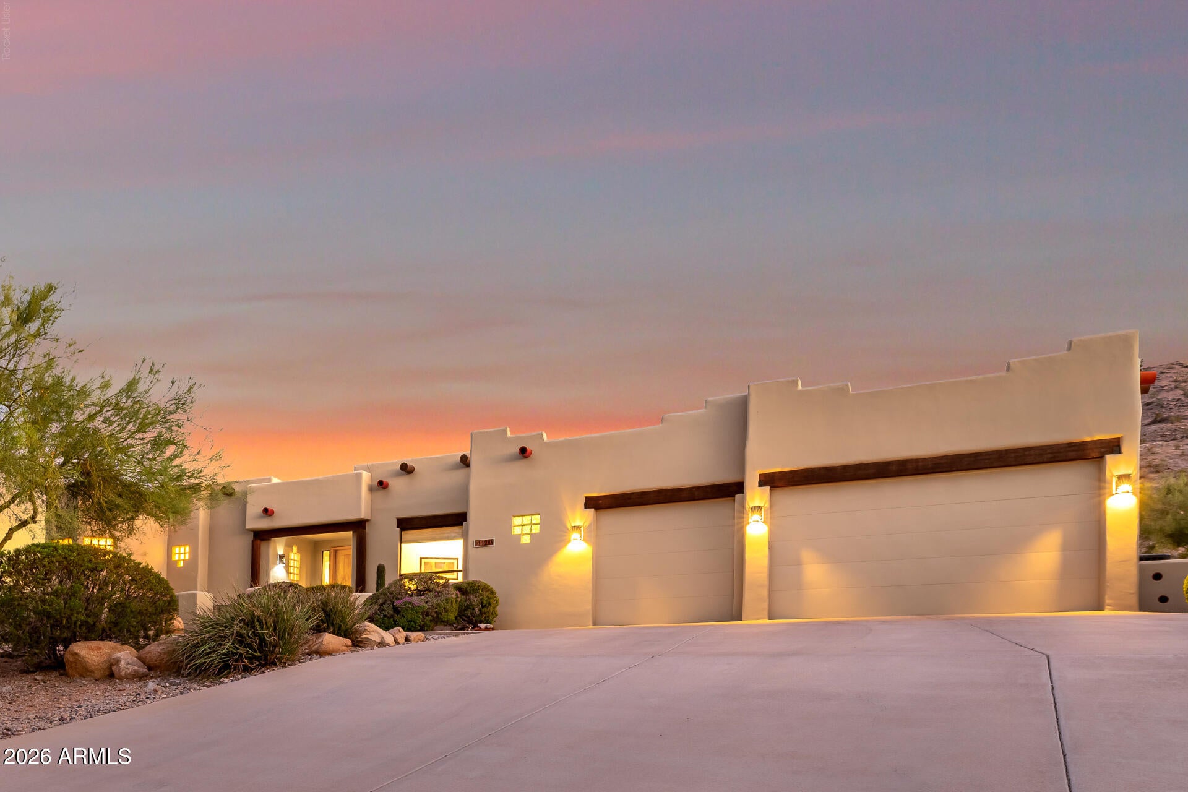
Discover a rare custom Southwest retreat nestled against the natural desert hillside in Estrella Mountain Ranch! Situated on nearly a 1/2 acre at the end of a quiet cul-de-sac, this distinctive home offers exceptional privacy, breathtaking mountain views, and an abundance of natural desert beauty. With 3 bedrooms, a den, and 2 bathrooms, this block adobe style gem blends timeless character with incredible indoor-outdoor living. Soaring wood beams, an oversized statement entry door, three fireplaces, and expansive rear windows create warmth and showcase the spectacular surroundings. The well-appointed kitchen features granite countertops, stainless steel appliances, a gas cooktop, skylight, and abundant storage, complemented by an adjacent wine bar. The spacious primary suite offers its own fireplace, a generous walk-in closet, and an oversized tiled shower with dual showerheads and individual seating areas. Both secondary bedrooms feature large walk-in closets and private patio access. Step outside to an extraordinary backyard retreat featuring a massive covered patio with wood-beam accents, built-in barbecue, dramatic stone fireplace, striking rock fountain, and generous seating areas surrounded by mature landscaping and natural desert terrain. The expansive lot offers exciting possibilities for a pool, casita, or additional outdoor amenities. A truly special highlight is the illuminated rooftop gazing deck, complete with electrical and cable outlets--an incredible spot to enjoy panoramic mountain views, stargazing, seasonal fireworks, and the beauty of the desert landscape. The oversized 3.5-car extended garage accommodates larger vehicles, while the expansive driveway provides ample additional parking. Hiking and biking awaits right outside your door right and just a short walk to Estrella's lakes, scenic walking paths, and South Lake Park, enjoy access to pickleball, tennis, basketball, sand volleyball, playgrounds, picnic areas, and more. Estrella's exceptional lifestyle also includes miles of hiking and biking trails, fitness facilities, resident centers, dining, swimming, a water park, lap pool, and the Jack Nicklaus-designed golf course. Experience the privacy and tranquility of a natural desert setting paired with the amenities of one of Goodyear's most distinctive master-planned communities. This is more than a home--it's a Southwest lifestyle unlike any other!

Save
Ask
Tour
Hide
Share
Listing Snapshot
Price 
$689,500
Days On Site 
1 Day
Bedrooms 
3
Inside Area (SqFt) 
N/A
Total Baths 
2
Full Baths 
2
Partial Baths 
N/A
Lot Size 
0.47 Acres
Year Built 
1999
MLS® Number 
7092611
Status 
Active
Property Tax 
$4,006
HOA/Condo/Coop Fees 
$128 monthly
Sq Ft Source 
Assessor
Friends & Family
Recent Activity
6 hours agoListing updated with changes from the MLS®
19 hours agoStatus changed to Active
yesterdayListing first seen on site
General Features
Acres 
0.47
Attached Garage 
Yes
Cross Street 
Estrella Pkwy and San Migel
Disclosures 
Agency Discl Req
Foundation 
Slab
Garage 
Yes
Garage Spaces 
3.5
Land Lease 
No
Levels 
One
Number Of Stories 
1
Parking 
Garage Door Opener
Parking Spaces 
6
Property Sub Type 
Single Family Residence
Sewer 
Public Sewer
Style 
Territorial/Santa FePueblo
Water Source 
Public
Interior Features
Appliances 
DishwasherDisposalRefrigeratorGas CooktopMicrowaveBuilt-In Gas OvenWasherDryerWater Softener Owned
Cooling 
Ceiling Fan(s)Central Air
Fireplace 
Yes
Fireplace Features 
Family RoomLiving RoomMaster BedroomSee RemarksOutside
Fireplaces 
3
Flooring 
CarpetTile
Heating 
Heat Pump
Interior 
Double VanityEat-in KitchenBreakfast BarKitchen IslandGranite CountersHigh Speed InternetWet BarHigh Ceilings
Laundry Features 
Inside
Window Features 
ScreensSkylight(s)Double Pane Windows
Save
Ask
Tour
Hide
Share
Exterior Features
Construction Details 
BlockStucco
Exterior 
BarbecueStorageBuilt-in Barbecue
Fencing 
Wrought IronBlock
Lot Features 
Desert FrontDesert Back
Patio And Porch 
Patio
Pool Features 
LapHeated
Spa Features 
None
View 
CityCity LightsMountain(s)DesertLake
Waterview 
CityCity LightsMountain(s)DesertLake
Windows/Doors 
ScreensSkylight(s)Double Pane Windows
Community Features
Accessibility Features 
Accessible Full Bath
Association Fee 
$384.0
Association Fee Frequency 
Quarterly
Community Features 
LakeGolfTennis Court(s)PlaygroundClubhouseFitness CenterSidewalks
School District 
Buckeye Union High School District
Township 
1S
Financing Terms Available 
CashVA LoanFHAConventional
Roads 
Paved
Schools
School District
Buckeye Union High School District
Elementary School
Estrella Mountain Elementary School
Middle School
Estrella Mountain Elementary School
High School
Estrella Foothills High School
Listing courtesy of Realty ONE Group.


All information should be verified by the recipient and none is guaranteed as accurate by ARMLS. Copyright 2026 Arizona Regional Multiple Listing Service, Inc. All rights reserved.
Last checked: 2026-10-14 02:34 AM UTC

Neighborhood & Commute
Source: Walkscore
Disclosure: Community information and market data powered by Constellation Data Labs. Information is deemed reliable but not guaranteed.
Save
Ask
Tour
Hide
Share