
Save
Ask
Tour
Hide
$149,000
1 Day On Site
3420 W DANBURY Drive C121Phoenix, AZ 85053
For Sale|Apartment|Active
1
Bed
1
Total Bath
1
Full Bath
1981
Built
Subdivision:
PHOENICIAN PINES CONDOMINIUM
County:
Maricopa
Call Now: 480-991-4000
Is this the listing for you? We can help make it yours.
480-991-4000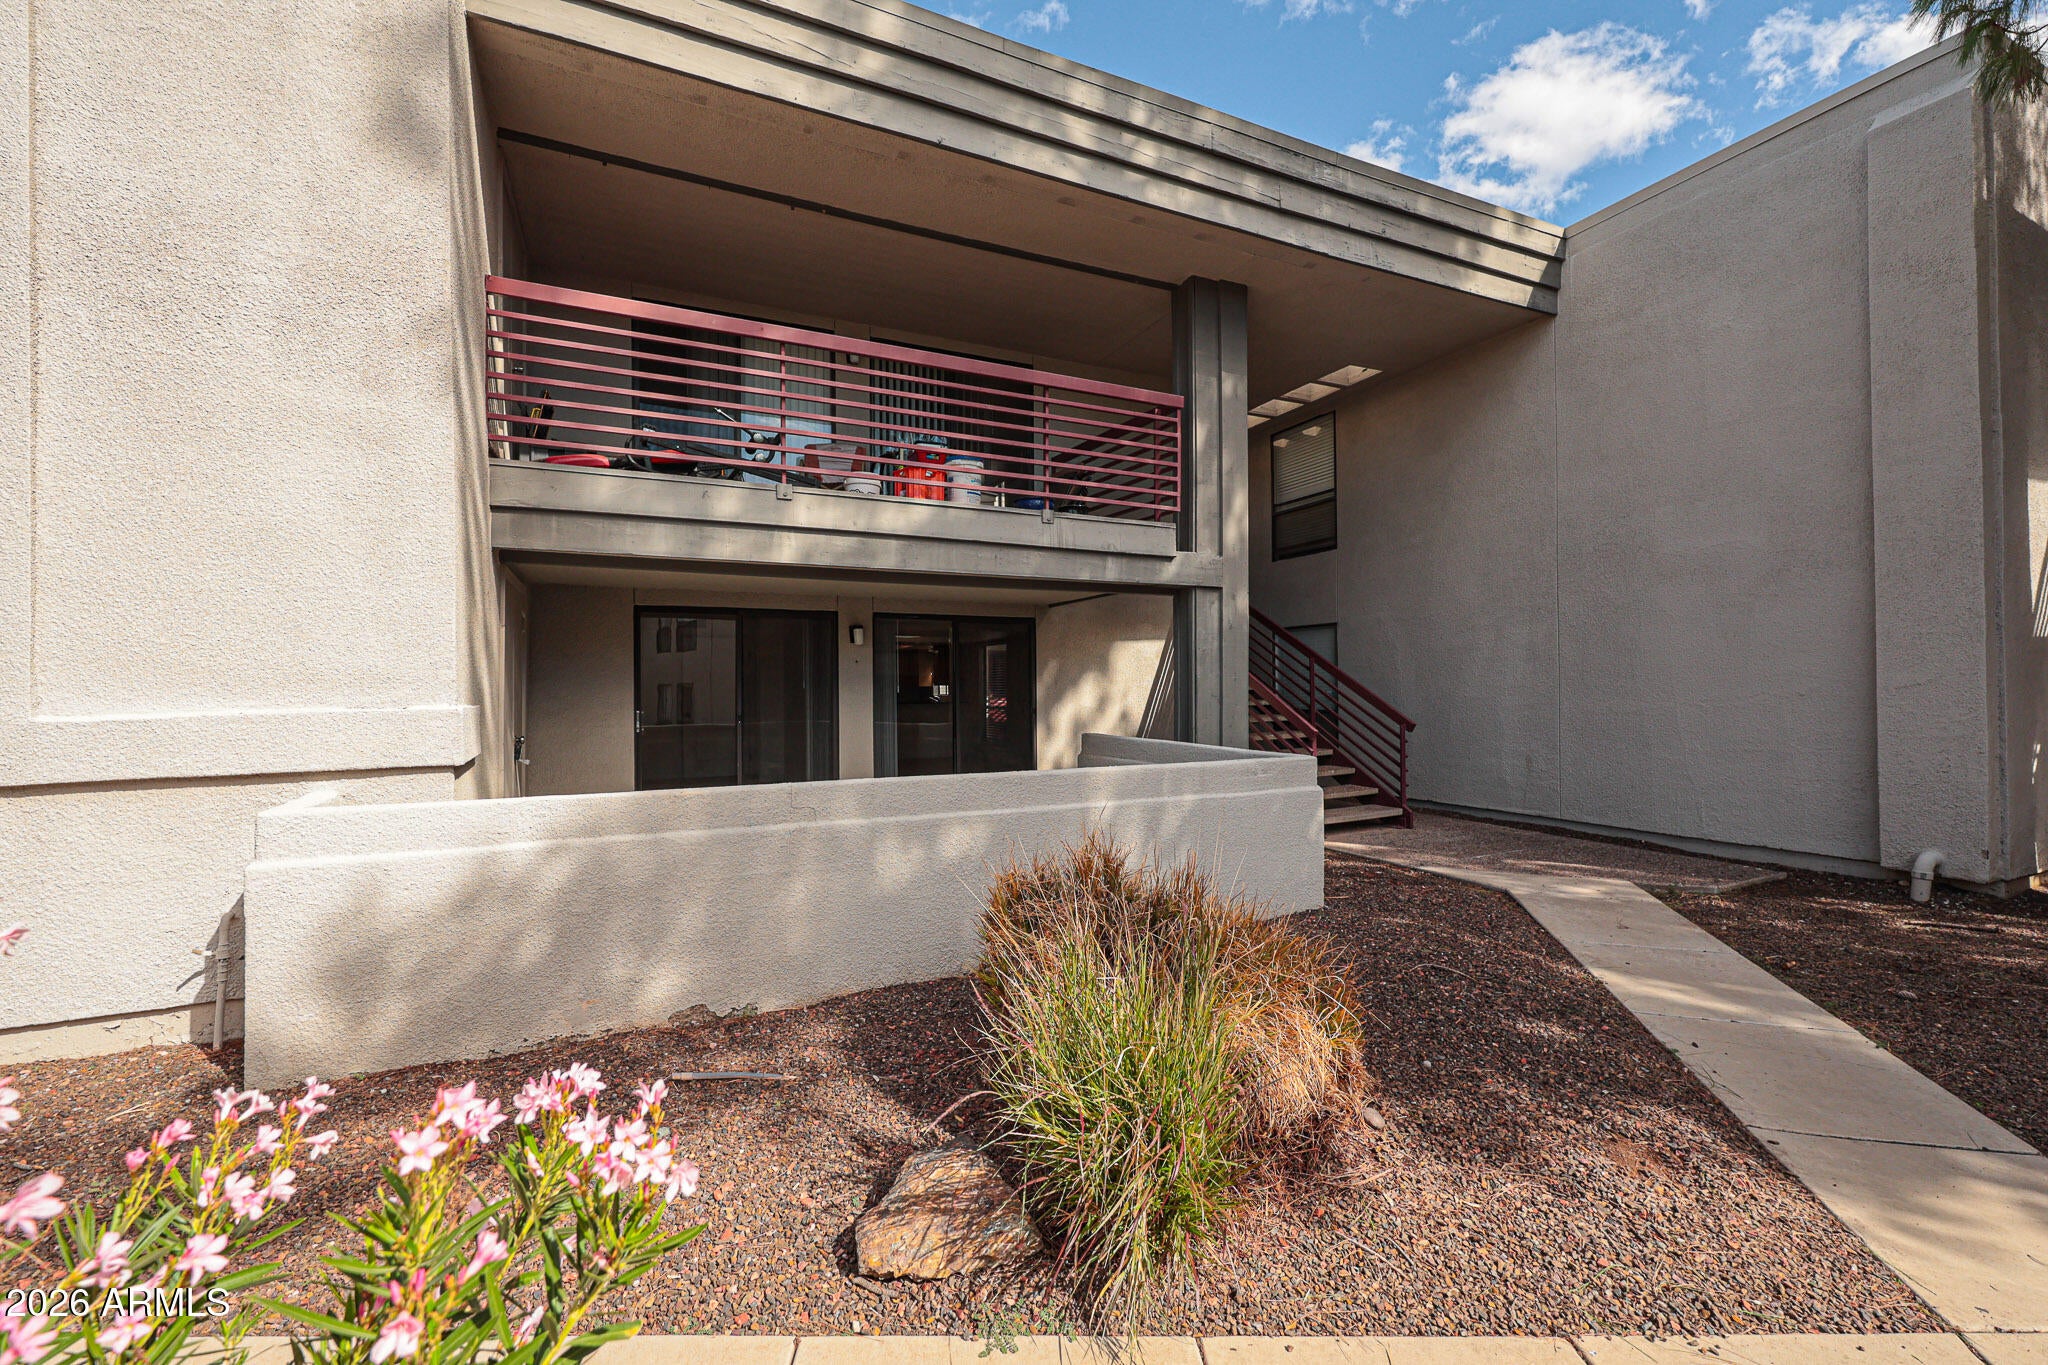
Save
Ask
Tour
Hide
Mortgage Calculator
Monthly Payment (Est.)
Enter an interest rate to see your estimated monthly payment.Calculator powered by Showcase IDX, a Constellation1 Company. Copyright ©2026 Information is deemed reliable but not guaranteed.
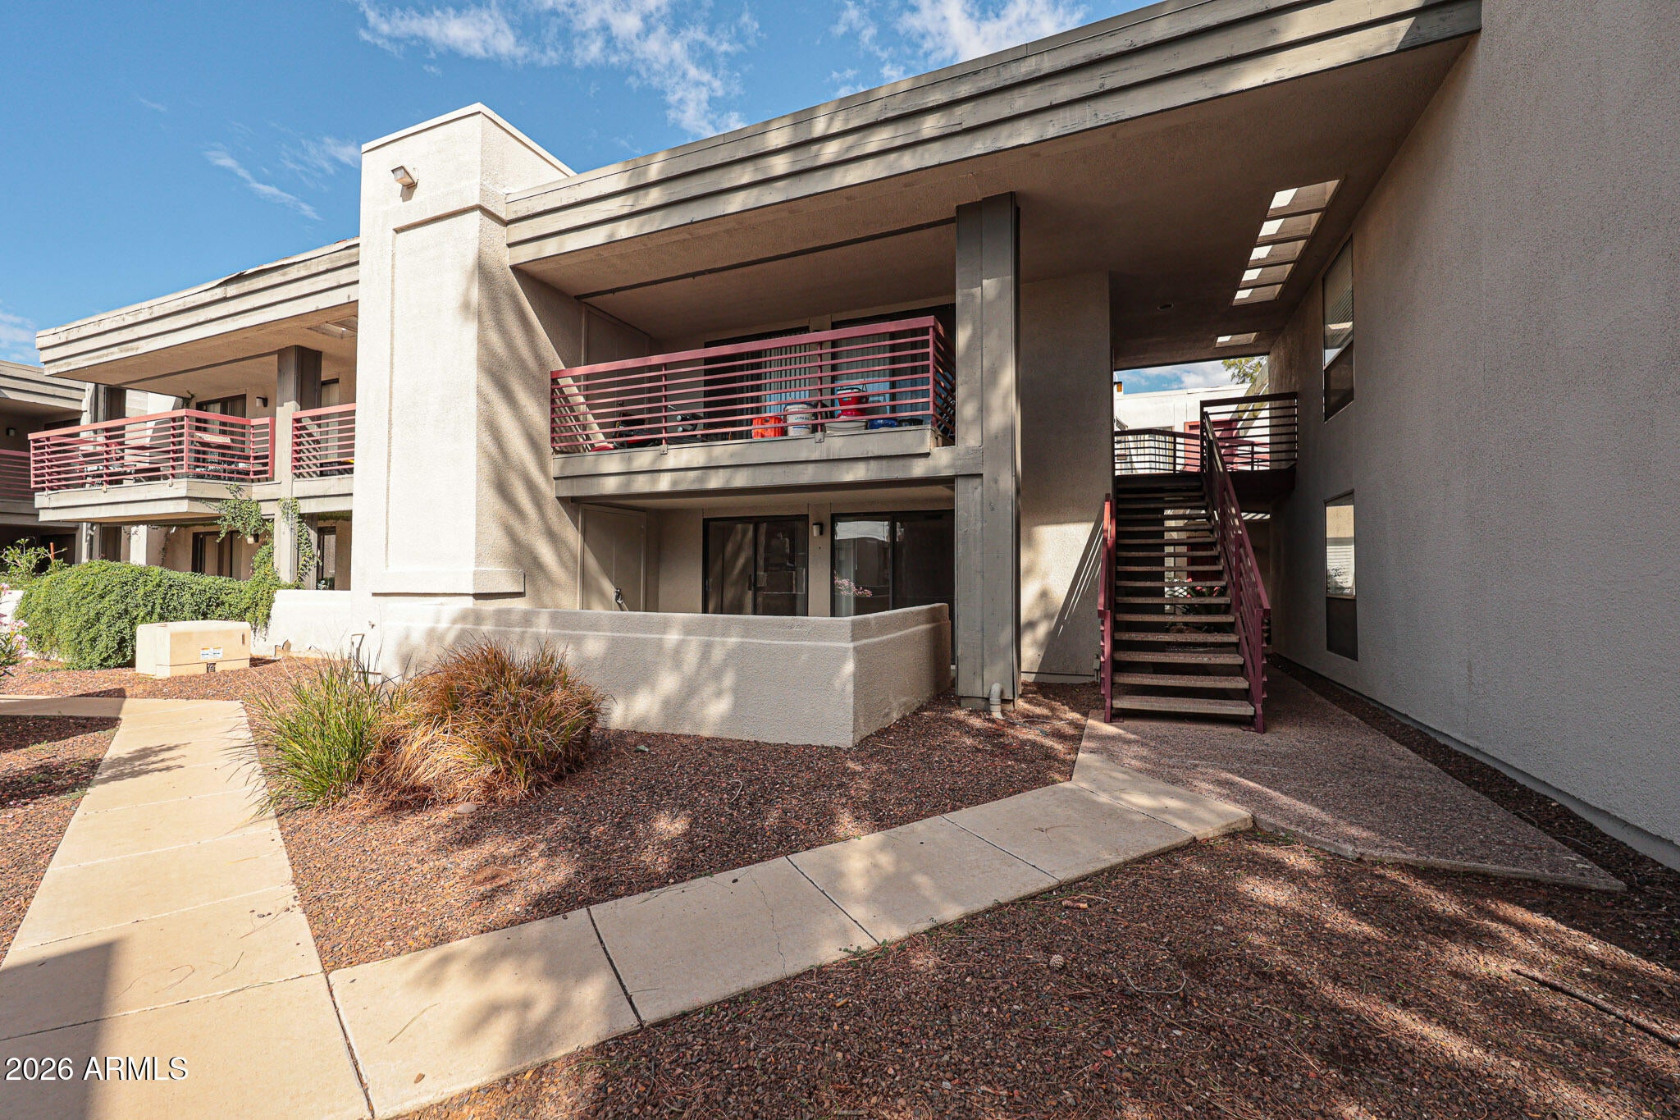
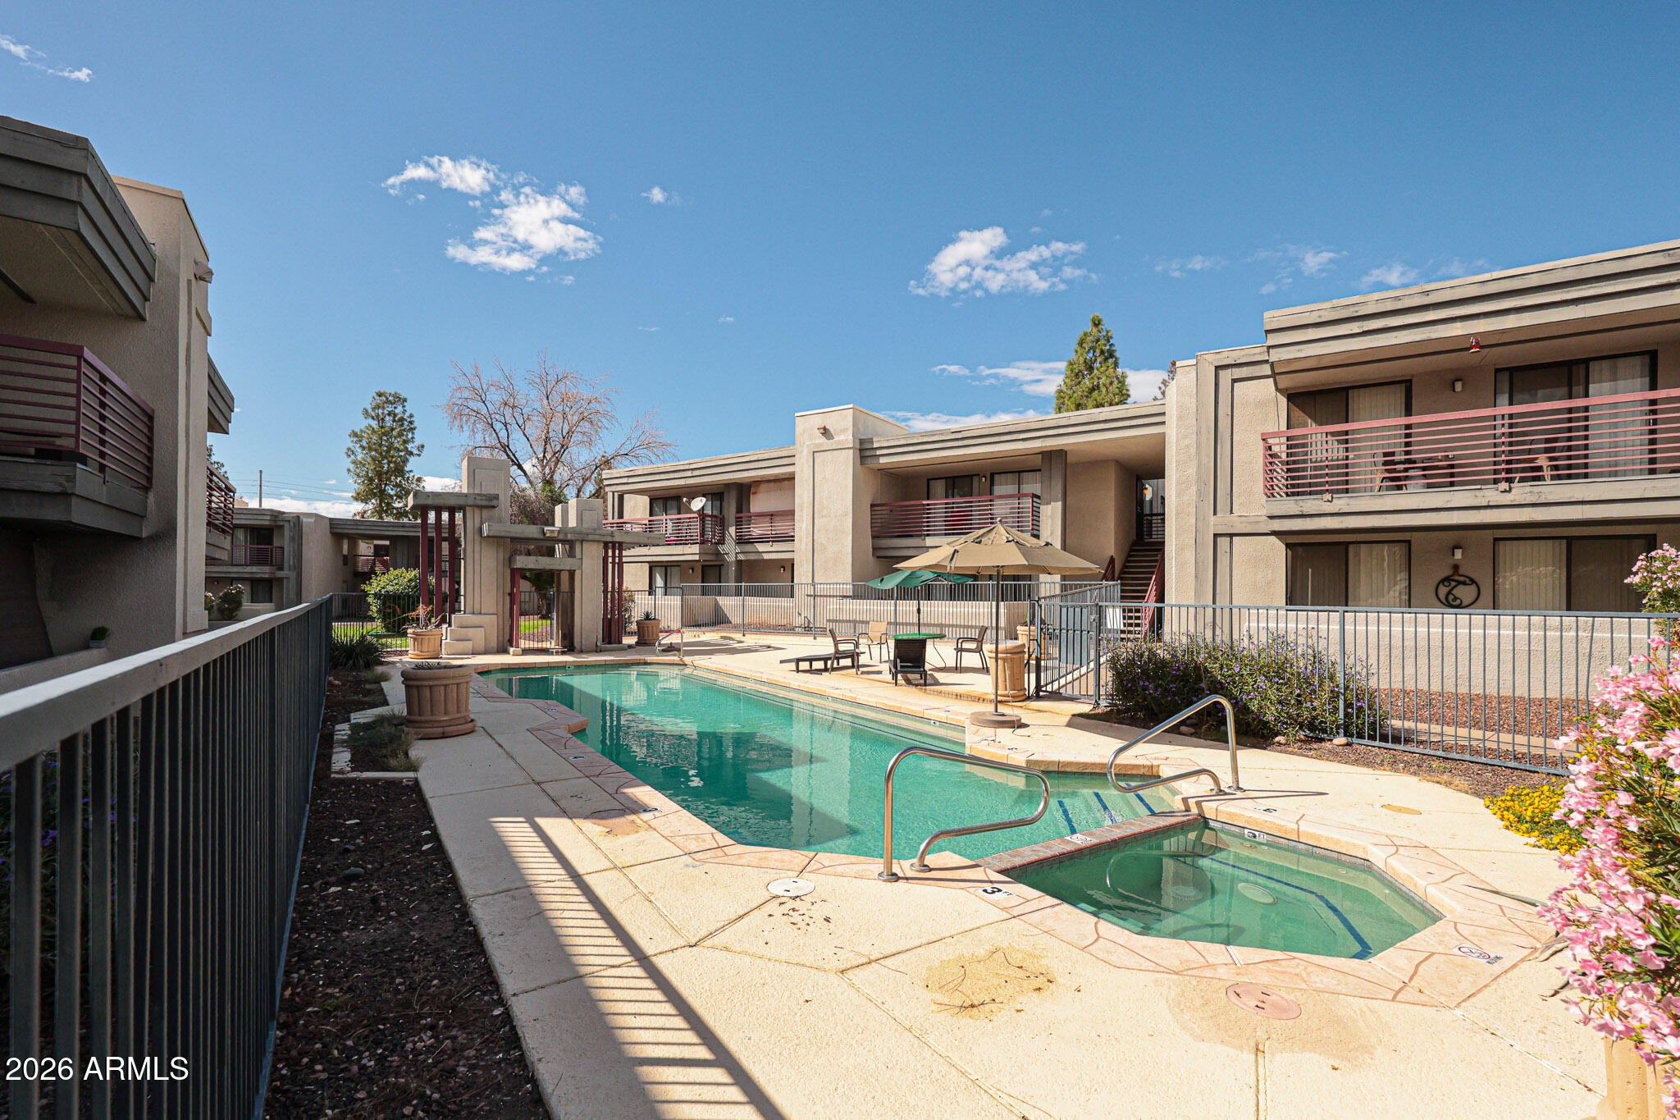
Stunning poolside 1-bedroom, 1-bathroom condo featuring a bright and modern layout. The open-concept great room boasts fresh paint and brand-new carpet, flowing seamlessly into a kitchen equipped with stainless steel appliances, cherry cabinetry, and granite countertops.Relax in the oversized bedroom, which includes a spacious walk-in close. For ultimate convenience, the unit includes an in-unit front-loading washer and dryer.Enjoy outdoor living on your large, private covered patio steps from the water.Located in gated community with resort-style amenities, residents enjoy access to two sparkling community pools and a fitness center.
Save
Ask
Tour
Hide
Listing Snapshot
Price
$149,000
Days On Site
1 Day
Bedrooms
1
Inside Area (SqFt)
N/A
Total Baths
1
Full Baths
1
Partial Baths
N/A
Lot Size
0.02 Acres
Year Built
1981
MLS® Number
7092671
Status
Active
Property Tax
$463
HOA/Condo/Coop Fees
$203.13 monthly
Sq Ft Source
Assessor
Friends & Family
Recent Activity
| 23 hours ago | Listing updated with changes from the MLS® | |
| yesterday | Listing first seen on site |
General Features
Acres
0.02
Carport
1
Cross Street
35TH AVE & BELL
Disclosures
Seller Discl AvailAgency Discl Req
Land Lease
No
Levels
One
Number Of Stories
2
Property Sub Type
Apartment
Sewer
Public Sewer
Style
Other
Water Source
Public
Interior Features
Appliances
DishwasherDisposalRefrigeratorMicrowaveElectric OvenElectric RangeWasherDryer
Cooling
Ceiling Fan(s)Central Air
Flooring
CarpetStone
Heating
Electric
Interior
PantryGranite CountersHigh Speed Internet
Laundry Features
Inside
Spa
Yes
Window Features
Double Pane Windows
Save
Ask
Tour
Hide
Exterior Features
Construction Details
StoneStucco
Exterior
Storage
Fencing
Block
Patio And Porch
Patio
Pool Features
Fenced
Roof
Built-Up
Spa
Yes
Spa Features
Heated
Windows/Doors
Double Pane Windows
Community Features
Association Fee
$203.13
Association Fee Frequency
Monthly
Community Features
GatedFitness CenterSidewalks
School District
Deer Valley Unified District
Township
4N
Financing Terms Available
Cash
Schools
School District
Deer Valley Unified District
Elementary School
Sunrise Elementary School
Middle School
Deer Valley Middle School
High School
Deer Valley High School
Listing courtesy of HomeSmart.

All information should be verified by the recipient and none is guaranteed as accurate by ARMLS. Copyright 2026 Arizona Regional Multiple Listing Service, Inc. All rights reserved.
Last checked: 2026-10-14 03:24 AM UTC
All information should be verified by the recipient and none is guaranteed as accurate by ARMLS. Copyright 2026 Arizona Regional Multiple Listing Service, Inc. All rights reserved.
Last checked: 2026-10-14 03:24 AM UTC
Neighborhood & Commute
Source: Walkscore
Disclosure: Community information and market data powered by Constellation Data Labs. Information is deemed reliable but not guaranteed.
Save
Ask
Tour
Hide
