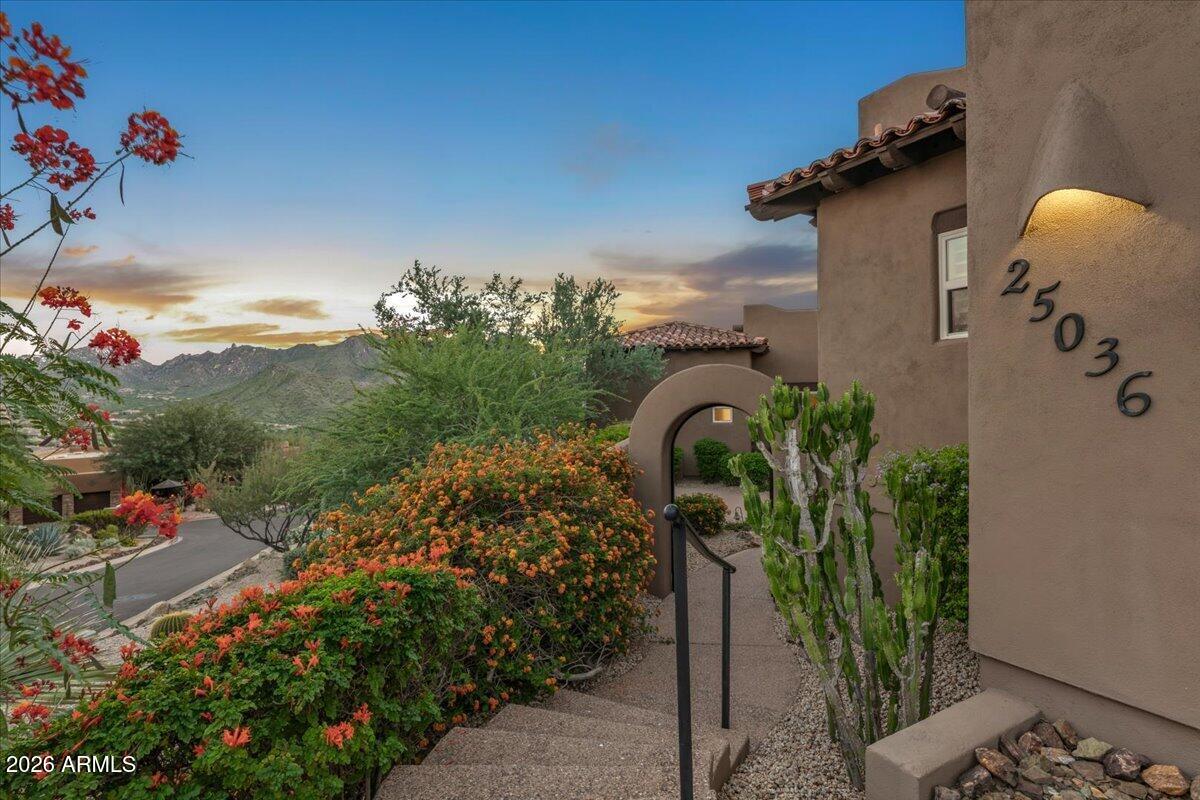
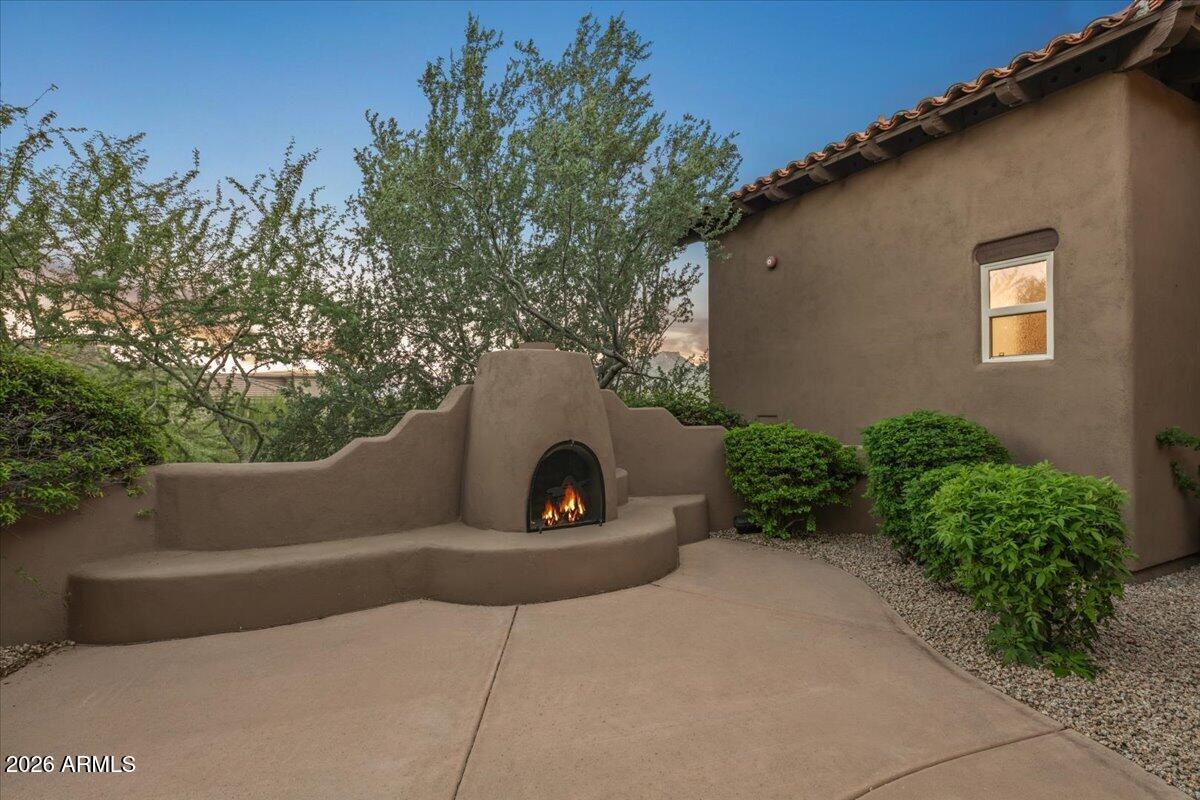
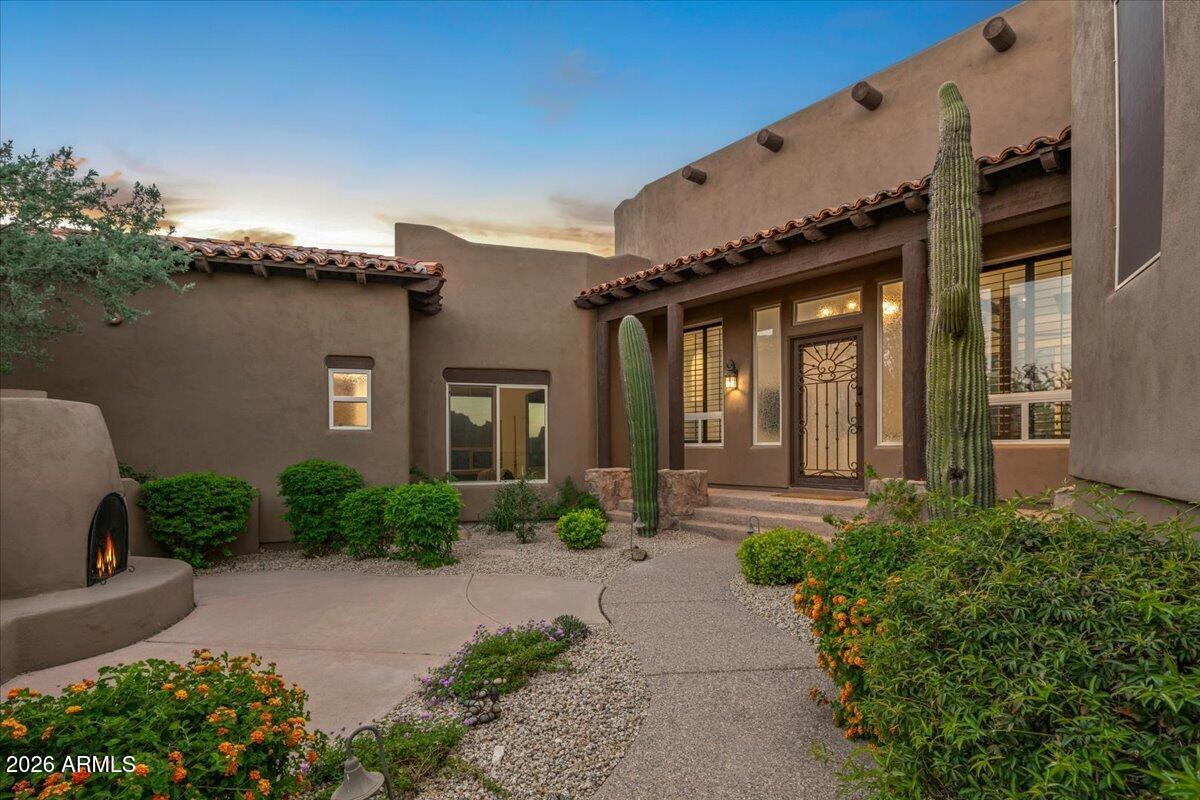
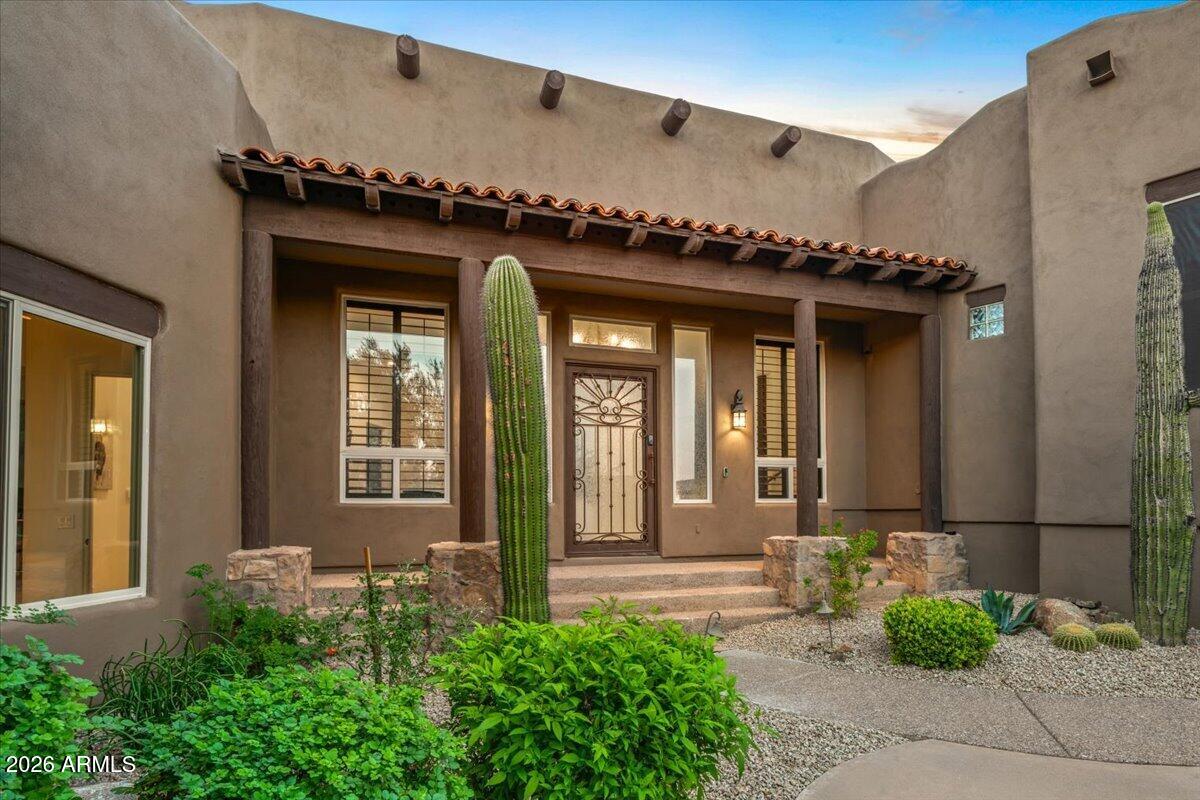
Embrace an exceptional connection with nature at this beautifully designed 3 bedrooms, 3.5 bath home in a private gated community. Set on a half level floor plan, the home was thoughtfully designed to follow the natural topography of the land. Don't let the two levels fool you, each transition is just four steps, creating effortless flow and separation without feeling overwhelming. Abundant natural light, soaring ceilings, and striking massive wood beams create warmth and character throughout. The intelligent split layout offers privacy while making everyone feel instantly at home. A temperature controlled wine cellar adds an elegant touch. Step outside and take in the breathtaking backyard views, truly an unparalleled connection to the surrounding landscape. 3 car garage. Gated courtyard.
Save
Ask
Tour
Hide
Share
Listing Snapshot
Price
$2,450,000
Days On Site
1 Day
Bedrooms
3
Inside Area (SqFt)
N/A
Total Baths
4
Full Baths
3
Partial Baths
1
Lot Size
0.39 Acres
Year Built
2003
MLS® Number
7092686
Status
Active
Property Tax
$5,485
HOA/Condo/Coop Fees
$203.33 monthly
Sq Ft Source
Assessor
Friends & Family
React
Invite
Recent Activity
15 hours ago
Listing updated with changes from the MLS®
19 hours ago
Status changed to Active
yesterday
Listing first seen on site
General Features
Acres
0.39
Attached Garage
Yes
Cross Street
Happy Valley RD and Alma School
Disclosures
Seller Discl AvailAgency Discl Req
Garage
Yes
Garage Spaces
3
Land Lease
No
Levels
Two
Number Of Stories
1
Parking
Garage Door OpenerDirect Access
Property Sub Type
Single Family Residence
Security
Security GuardSecurity System OwnedFire Sprinkler System
Low Emissivity WindowsTinted WindowsSkylight(s)Double Pane Windows
Save
Ask
Tour
Hide
Share
Exterior Features
Construction Details
StuccoStone
Exterior
BarbecuePrivate YardBuilt-in Barbecue
Fencing
Wrought IronBlock
Lot Features
Desert FrontDesert BackSprinklers In FrontSprinklers In Rear
Patio And Porch
Patio
Pool Features
Heated
Private Pool
Yes
Roof
TileFoam
Spa
Yes
Spa Features
PrivateHeated
View
Mountain(s)
Waterview
Mountain(s)
Windows/Doors
Low Emissivity WindowsTinted WindowsSkylight(s)Double Pane Windows
Community Features
Association Fee
$2350.0
Association Fee Frequency
Annually
Additional Association Fee
$90.0
Additional Association Fee Frequency
Annually
Community Features
GatedGolf
School District
Cave Creek Unified District
Township
4N
Financing Terms Available
CashConventional
Schools
School District
Cave Creek Unified District
Elementary School
Desert Sun Academy
Middle School
Sonoran Trails Middle School
High School
Cactus Shadows High School
Listing courtesy of Russ Lyon Sotheby's International Realty.
All information should be verified by the recipient and none is guaranteed as accurate by ARMLS. Copyright 2026 Arizona Regional Multiple Listing Service, Inc. All rights reserved.
Last checked: 2026-10-14 01:49 AM UTC
Neighborhood & Commute
Source: Walkscore
Disclosure: Community information and market data powered by Constellation Data Labs. Information is deemed reliable but not guaranteed.