3302 N 7TH Street 153, Phoenix, AZ, 85014

Save
Ask
Tour
Hide
Share
$285,000
1 Day On Site

3302 N 7TH Street 153
Phoenix, AZ 85014

For Sale|Apartment|Active
2
Beds
2
Total Baths
2
Full Baths
1999
Built
Subdivision:
BRICK COMMONS CONDOMINIUM
County:
Maricopa
Call Now: 480-991-4000
Is this the listing for you? We can help make it yours.
480-991-4000
3302 N 7TH Street 1533302 N 7TH Street 1533302 N 7TH Street 1533302 N 7TH Street 153
Save
Ask
Tour
Hide
Share

Mortgage Calculator

Monthly Payment (Est.)

Enter an interest rate to see your estimated monthly payment.
Calculator powered by Showcase IDX, a Constellation1 Company. Copyright ©2026 Information is deemed reliable but not guaranteed.

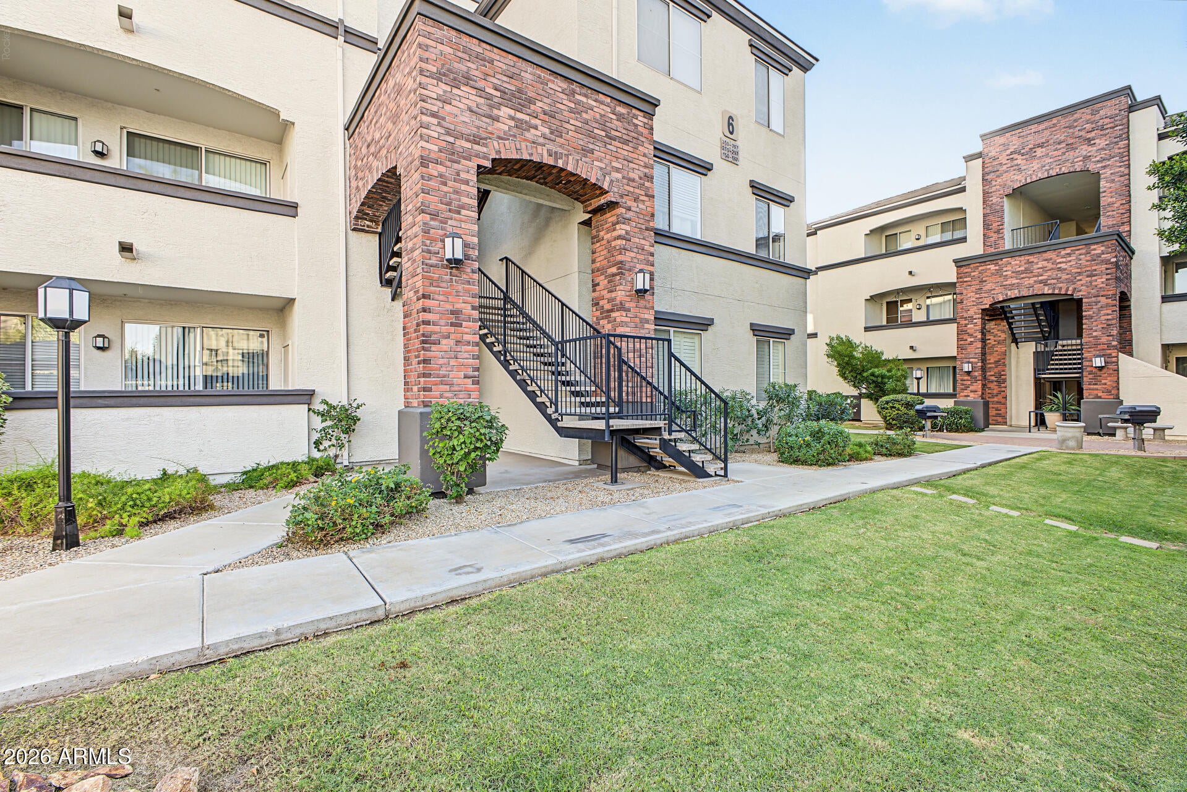
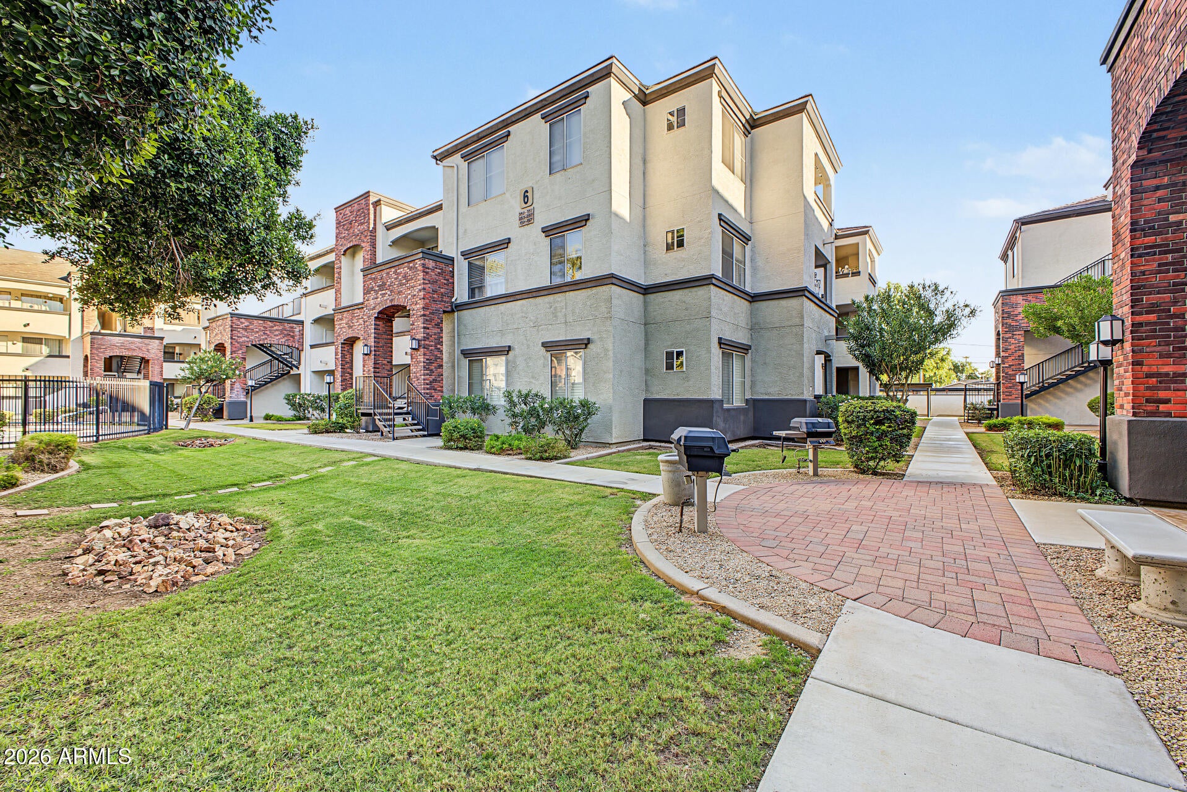
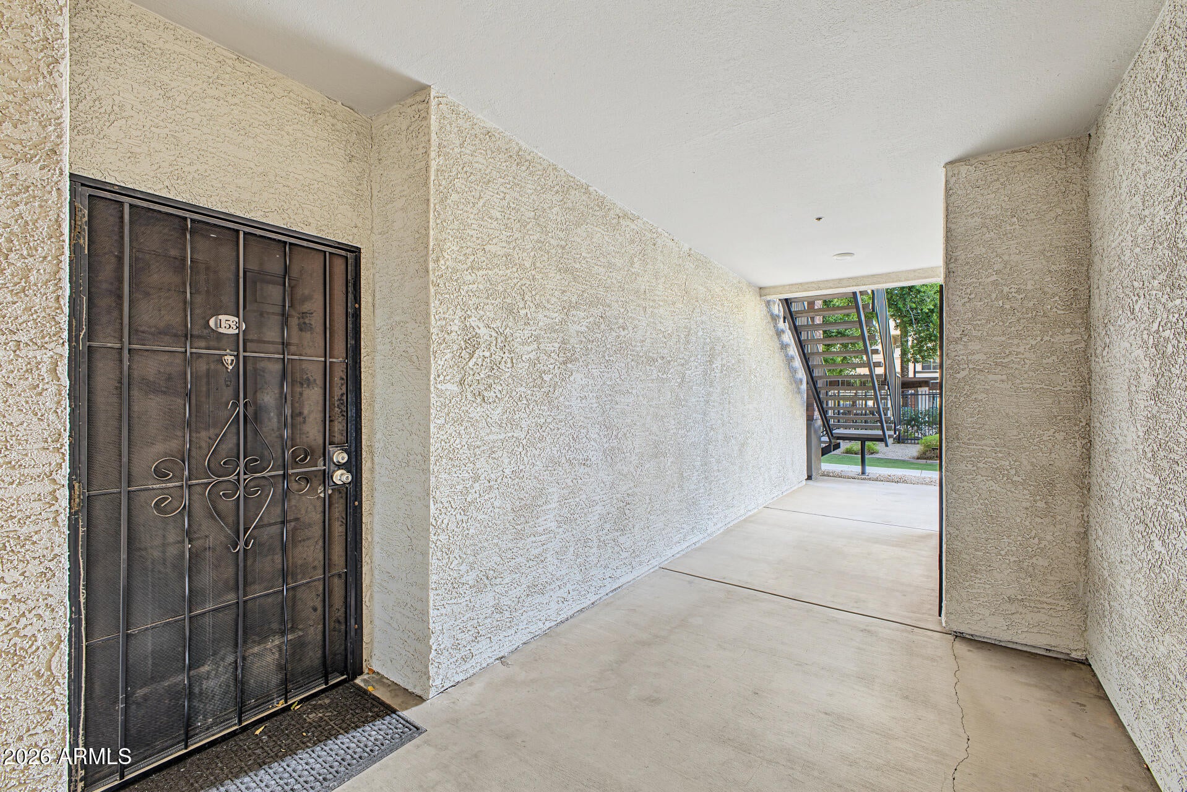
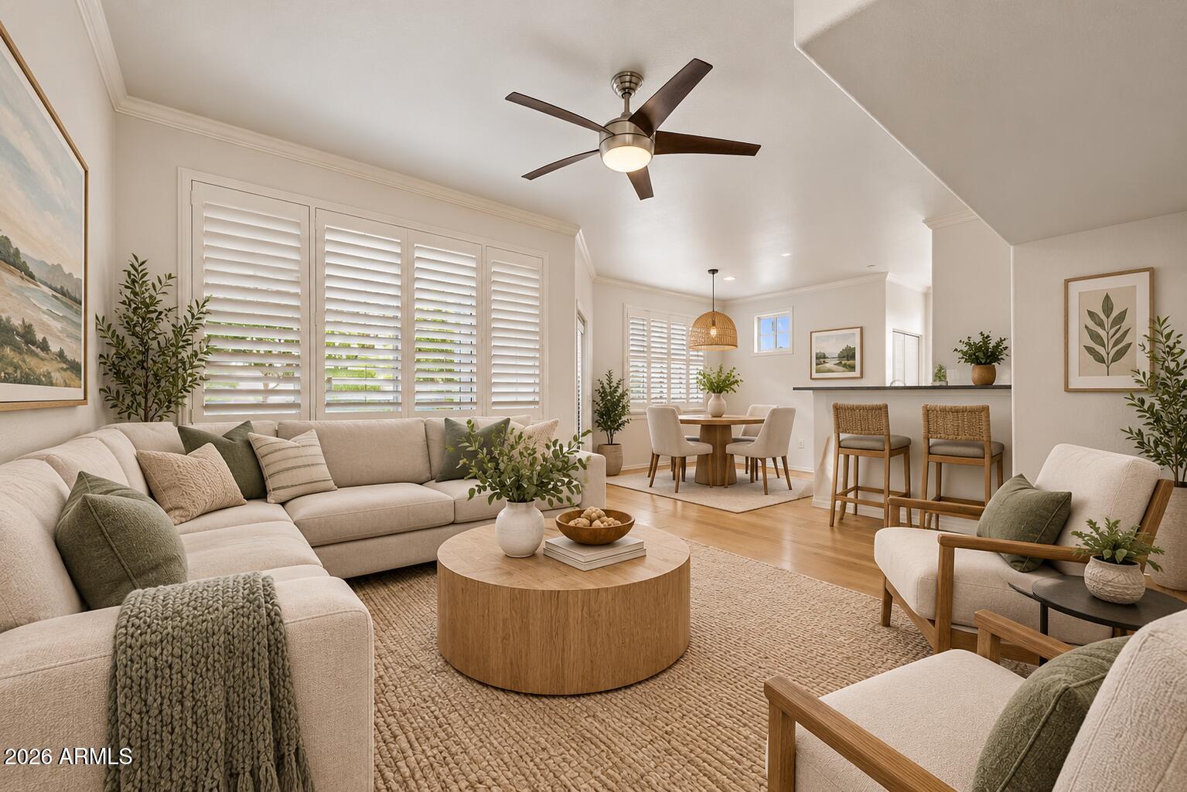
Beautiful condo featured in the private [gated] community of Brick Commons located in downtown Phoenix, AZ. This ground floor flat incorporates a subtle balance of contemporary finishes with a modern design. The home features 2 bedrooms, 2 full baths, 1,178 sq ft open concept floor plan, nicely appointed kitchen w/ solid granite counter tops, raised panel cabinets, stainless steel appliances, and peninsula [eat-in] bar. Additional features would include a new HVAC, spacious living space, dining nook, wood & tile flooring, modern plumbing/lighting fixtures, plantation shutters, ceiling fans, and a dedicated master retreat offering spacious sleeping quarters, large vanity, step-in shower, and walk-in closet. Lastly, the home features a 1-car covered carport, dedicated covered patio space. and the community includes gated entry access, fitness center, business center, billiards room, putting green, community swimming pool w/ spa and gas barbecues. Amazing location--close to all of downtown Phoenix's amenities which include Phoenix Country Club, Roosevelt District, and VA/Banner Hospital(s).

Save
Ask
Tour
Hide
Share
Listing Snapshot
Price 
$285,000
Days On Site 
1 Day
Bedrooms 
2
Inside Area (SqFt) 
N/A
Total Baths 
2
Full Baths 
2
Partial Baths 
N/A
Lot Size 
0.03 Acres
Year Built 
1999
MLS® Number 
7092712
Status 
Active
Property Tax 
$1,967
HOA/Condo/Coop Fees 
$455.74 monthly
Sq Ft Source 
Assessor
Friends & Family
Recent Activity
yesterdayListing updated with changes from the MLS®
yesterdayListing first seen on site
General Features
Acres 
0.03
Carport 
1
Cross Street 
Osborn Rd & 7th St
Disclosures 
Seller Discl AvailAgency Discl Req
Land Lease 
No
Levels 
One
Number Of Stories 
3
Property Sub Type 
Apartment
Sewer 
Public Sewer
Style 
Contemporary
Water Source 
Public
Interior Features
Appliances 
DishwasherDisposalMicrowaveElectric Range
Cooling 
Central Air
Flooring 
TileWood
Heating 
Electric
Interior 
Eat-in KitchenBreakfast BarPantryGranite CountersHigh Speed InternetHigh Ceilings
Laundry Features 
Washer HookupInside
Window Features 
Wood FramesScreens
Save
Ask
Tour
Hide
Share
Exterior Features
Construction Details 
StuccoBrick Veneer
Exterior 
Storage
Fencing 
None
Pool Features 
Heated
Roof 
Tile
Spa Features 
None
Windows/Doors 
Wood FramesScreens
Community Features
Association Fee 
$455.74
Association Fee Frequency 
Monthly
Community Features 
GatedClubhouse
School District 
Phoenix Union High School District
Township 
2N
Financing Terms Available 
CashVA LoanFHAConventional
Schools
School District
Phoenix Union High School District
Elementary School
Longview Elementary School
Middle School
Osborn Middle School
High School
Central High School
Listing courtesy of Realty Executives Arizona Territory.


All information should be verified by the recipient and none is guaranteed as accurate by ARMLS. Copyright 2026 Arizona Regional Multiple Listing Service, Inc. All rights reserved.
Last checked: 2026-10-14 03:24 AM UTC

Neighborhood & Commute
Source: Walkscore
Disclosure: Community information and market data powered by Constellation Data Labs. Information is deemed reliable but not guaranteed.
Save
Ask
Tour
Hide
Share