
Save
Ask
Tour
Hide
$542,940
1 Day On Site
40340 N ALEGRE DriveSan Tan Valley, AZ 85140
For Sale|Single Family Residence|Active
5
Beds
3
Total Baths
3
Full Baths
2026
Built
Subdivision:
RE-PLAT OF IRONWOOD SPRINGS RANCH
County:
Pinal
Call Now: 480-991-4000
Is this the listing for you? We can help make it yours.
480-991-4000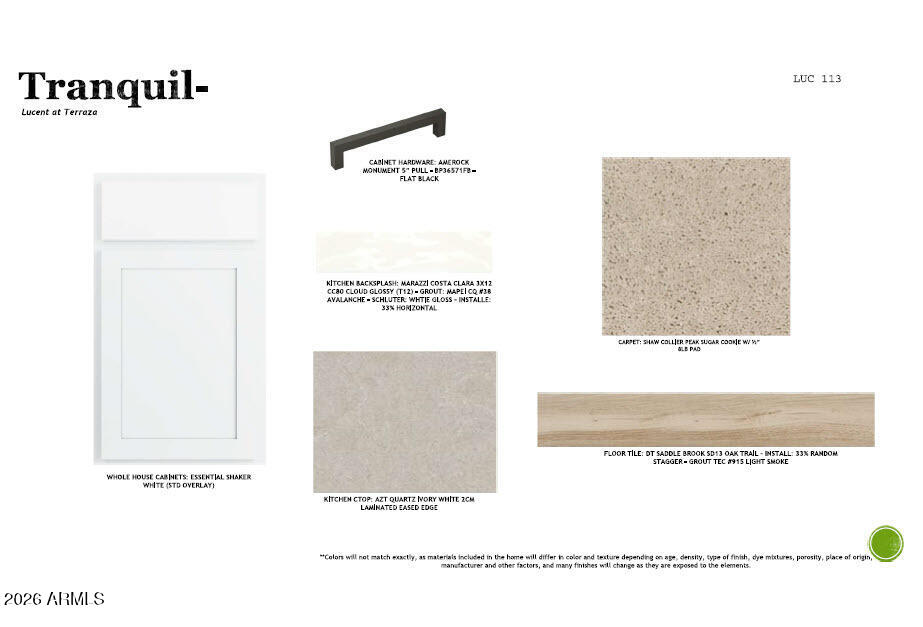
Save
Ask
Tour
Hide
Mortgage Calculator
Monthly Payment (Est.)
Enter an interest rate to see your estimated monthly payment.Calculator powered by Showcase IDX, a Constellation1 Company. Copyright ©2026 Information is deemed reliable but not guaranteed.
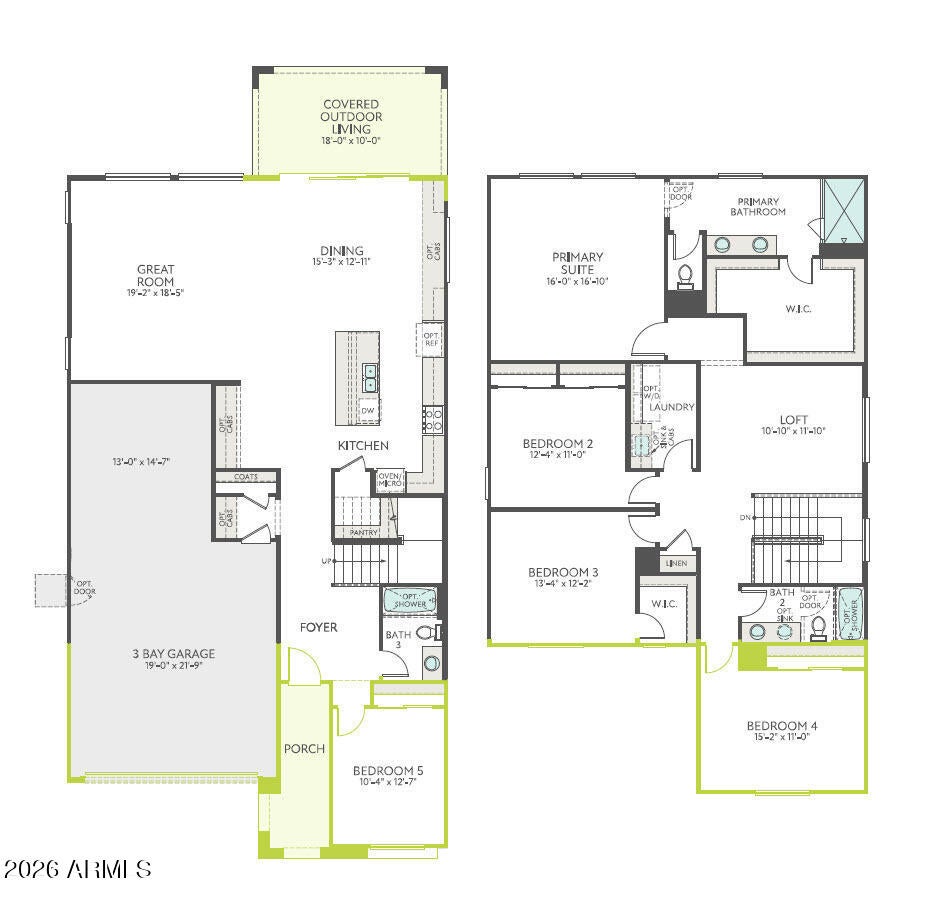
5 Bedrooms, a spacious Loft and a first-floor Bedroom with full Bath! This 3,010 sq ft new construction home features a striking Desert Modern exterior and an open-concept layout with premium upgrades throughout. The Kitchen showcases white shaker cabinetry with 42'' uppers, Ivory White quartz countertops, custom backsplash, 30'' gas cooktop, wall oven and Delta touch faucet. Matte black fixtures, 6x36 tile plank flooring and Snowbound interior paint create a modern finish. Additional highlights include a tiled Primary Bath shower, extended Dining Room cabinetry, pavered driveway, walkway and porch. Refrigerator, washer, dryer and 2'' blinds are included, making this home move-in ready!
Save
Ask
Tour
Hide
Listing Snapshot
Price
$542,940
Days On Site
1 Day
Bedrooms
5
Inside Area (SqFt)
N/A
Total Baths
3
Full Baths
3
Partial Baths
N/A
Lot Size
0.14 Acres
Year Built
2026
MLS® Number
7092776
Status
Active
Property Tax
$134
HOA/Condo/Coop Fees
$165 monthly
Sq Ft Source
Builder
Friends & Family
Recent Activity
| 17 hours ago | Listing updated with changes from the MLS® | |
| yesterday | Listing first seen on site |
General Features
Acres
0.14
Attached Garage
Yes
Cross Street
Gantzel Rd and Ocotillo Rd
Disclosures
None
Foundation
Slab
Garage
Yes
Garage Spaces
3
Land Lease
No
Levels
Two
Number Of Stories
2
Parking
Garage Door OpenerDirect Access
Parking Spaces
2
Property Sub Type
Single Family Residence
Sewer
Private Sewer
Water Source
Public
Interior Features
Appliances
DishwasherDisposalRefrigeratorGas CooktopMicrowaveWasherDryer
Cooling
Central Air
Flooring
CarpetTile
Heating
Natural Gas
Interior
Double VanityKitchen IslandSmart HomeHigh Ceilings
Laundry Features
Inside
Window Features
Low Emissivity WindowsDouble Pane Windows
Save
Ask
Tour
Hide
Exterior Features
Construction Details
Stucco
Fencing
Block
Lot Features
Desert Front
Roof
TileConcrete
Spa Features
None
Windows/Doors
Low Emissivity WindowsDouble Pane Windows
Community Features
Association Fee
$165.0
Association Fee Frequency
Monthly
Community Features
LakeGatedPlaygroundSidewalks
School District
J O Combs Unified School District
Township
02S
Financing Terms Available
CashVA LoanFHAConventional
Schools
School District
J O Combs Unified School District
Elementary School
Jack Harmon Elementary School
Middle School
J. O. Combs Middle School
High School
Combs High School
Listing courtesy of Tri Pointe Homes Arizona Realty.

All information should be verified by the recipient and none is guaranteed as accurate by ARMLS. Copyright 2026 Arizona Regional Multiple Listing Service, Inc. All rights reserved.
Last checked: 2026-10-14 03:29 AM UTC
All information should be verified by the recipient and none is guaranteed as accurate by ARMLS. Copyright 2026 Arizona Regional Multiple Listing Service, Inc. All rights reserved.
Last checked: 2026-10-14 03:29 AM UTC
Neighborhood & Commute
Source: Walkscore
Disclosure: Community information and market data powered by Constellation Data Labs. Information is deemed reliable but not guaranteed.
Save
Ask
Tour
Hide
