
Save
Ask
Tour
Hide
$319,000
1 Day On Site
13018 W SKYVIEW DriveSun City West, AZ 85375
For Sale|Single Family Residence|Active
2
Beds
2
Total Baths
2
Full Baths
1979
Built
Subdivision:
SUN CITY WEST
County:
Maricopa
Call Now: 480-991-4000
Is this the listing for you? We can help make it yours.
480-991-4000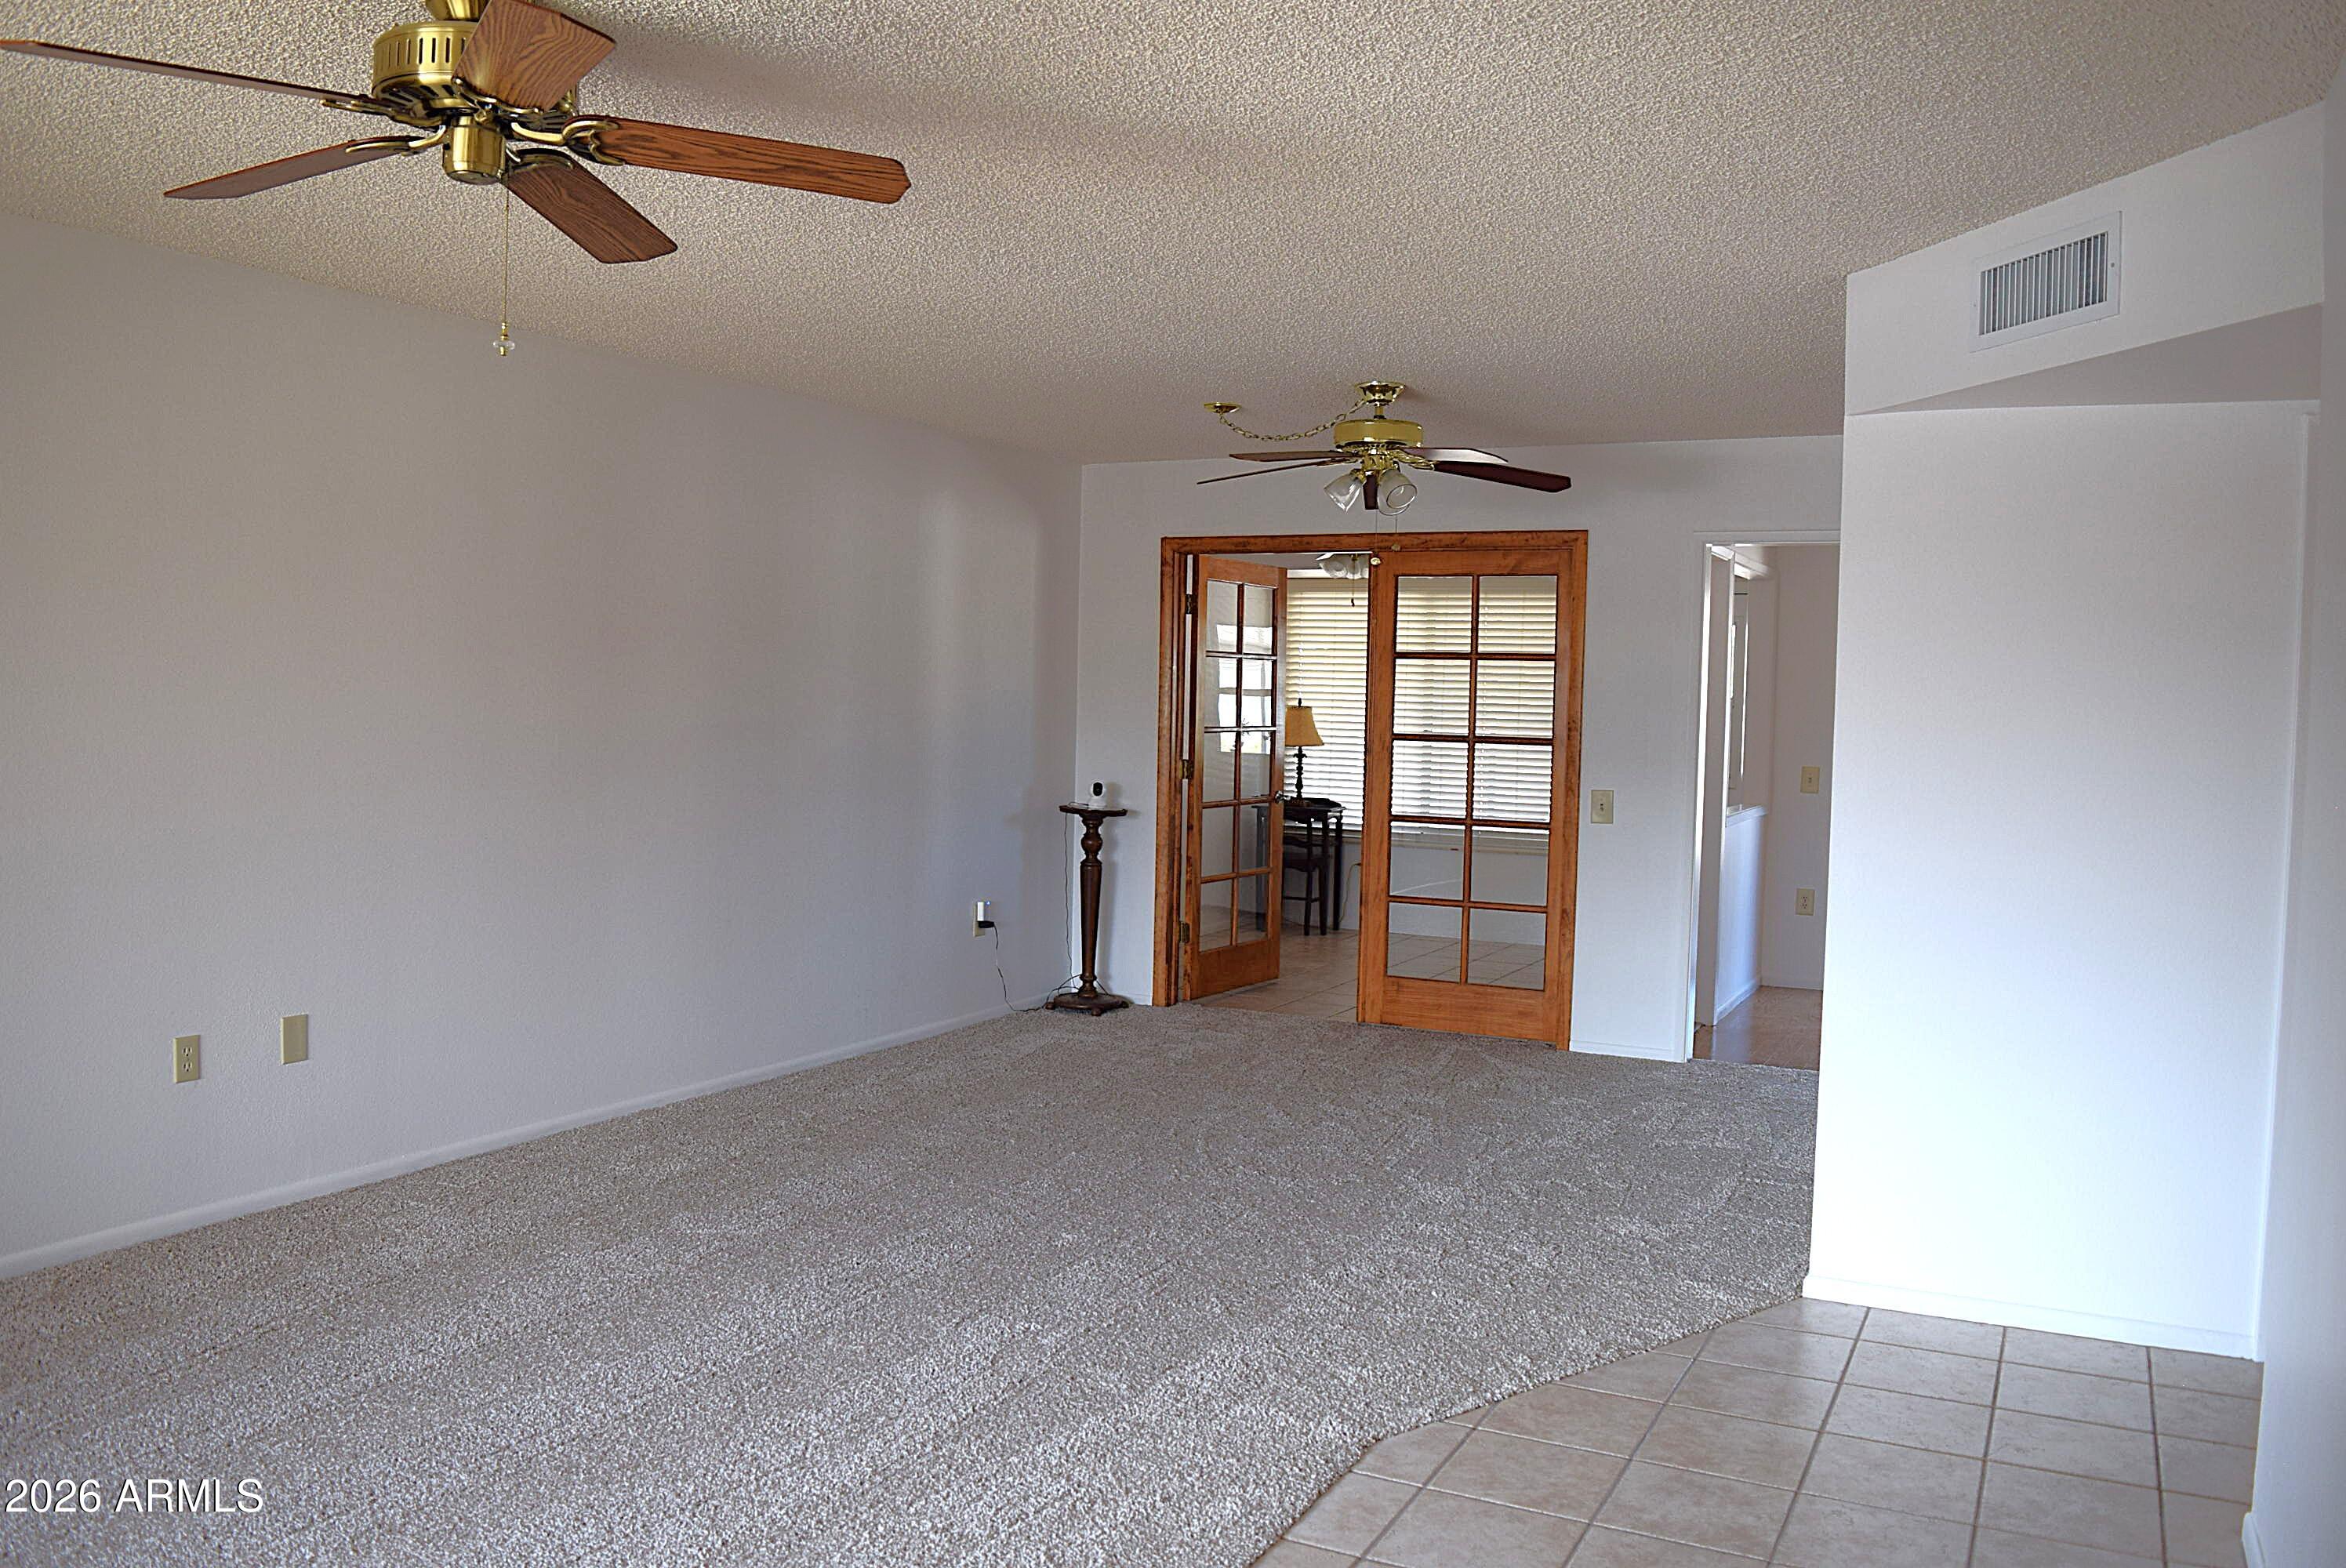
Save
Ask
Tour
Hide
Mortgage Calculator
Monthly Payment (Est.)
Enter an interest rate to see your estimated monthly payment.Calculator powered by Showcase IDX, a Constellation1 Company. Copyright ©2026 Information is deemed reliable but not guaranteed.
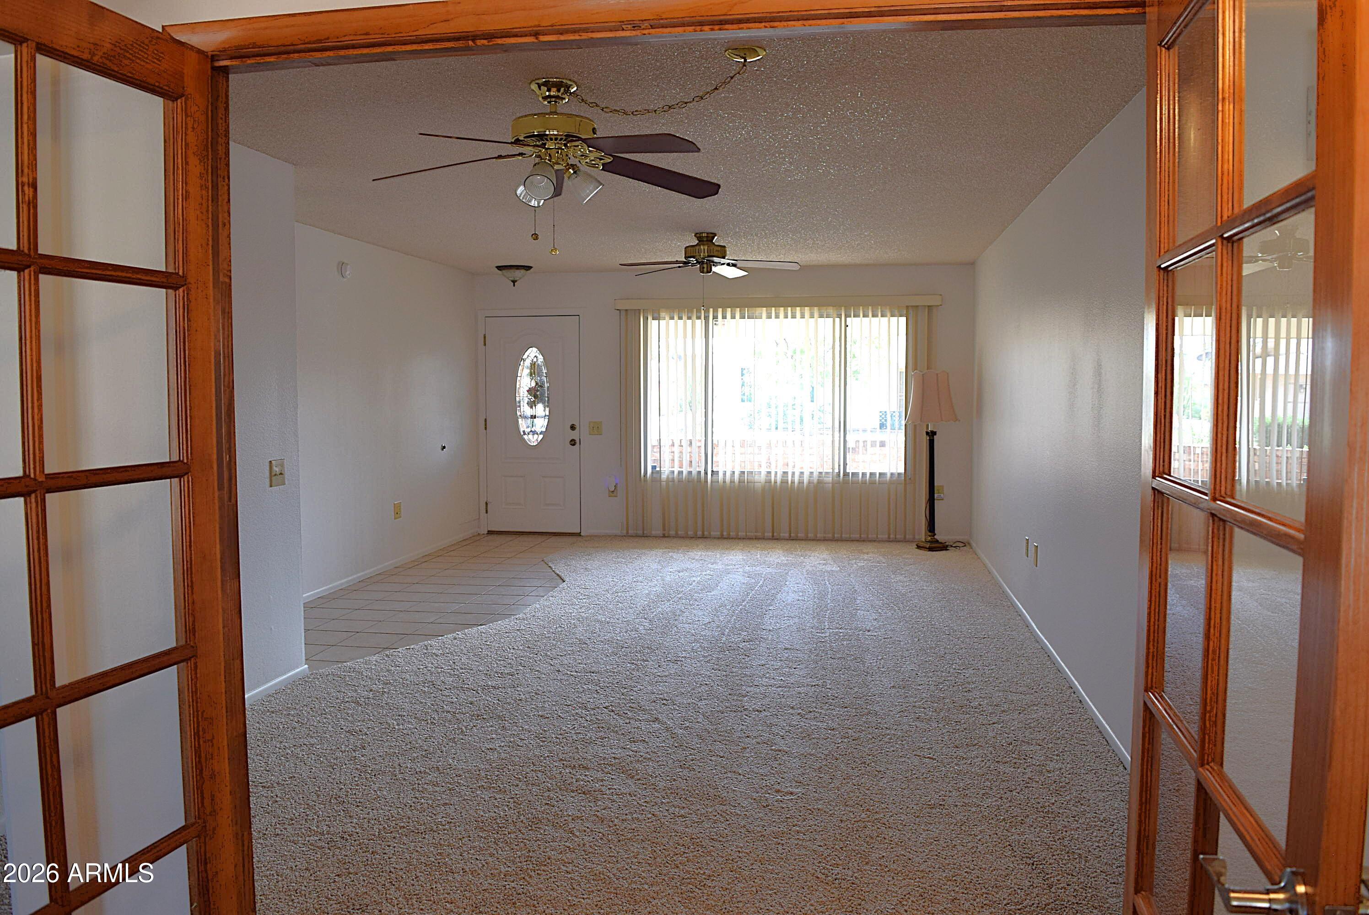
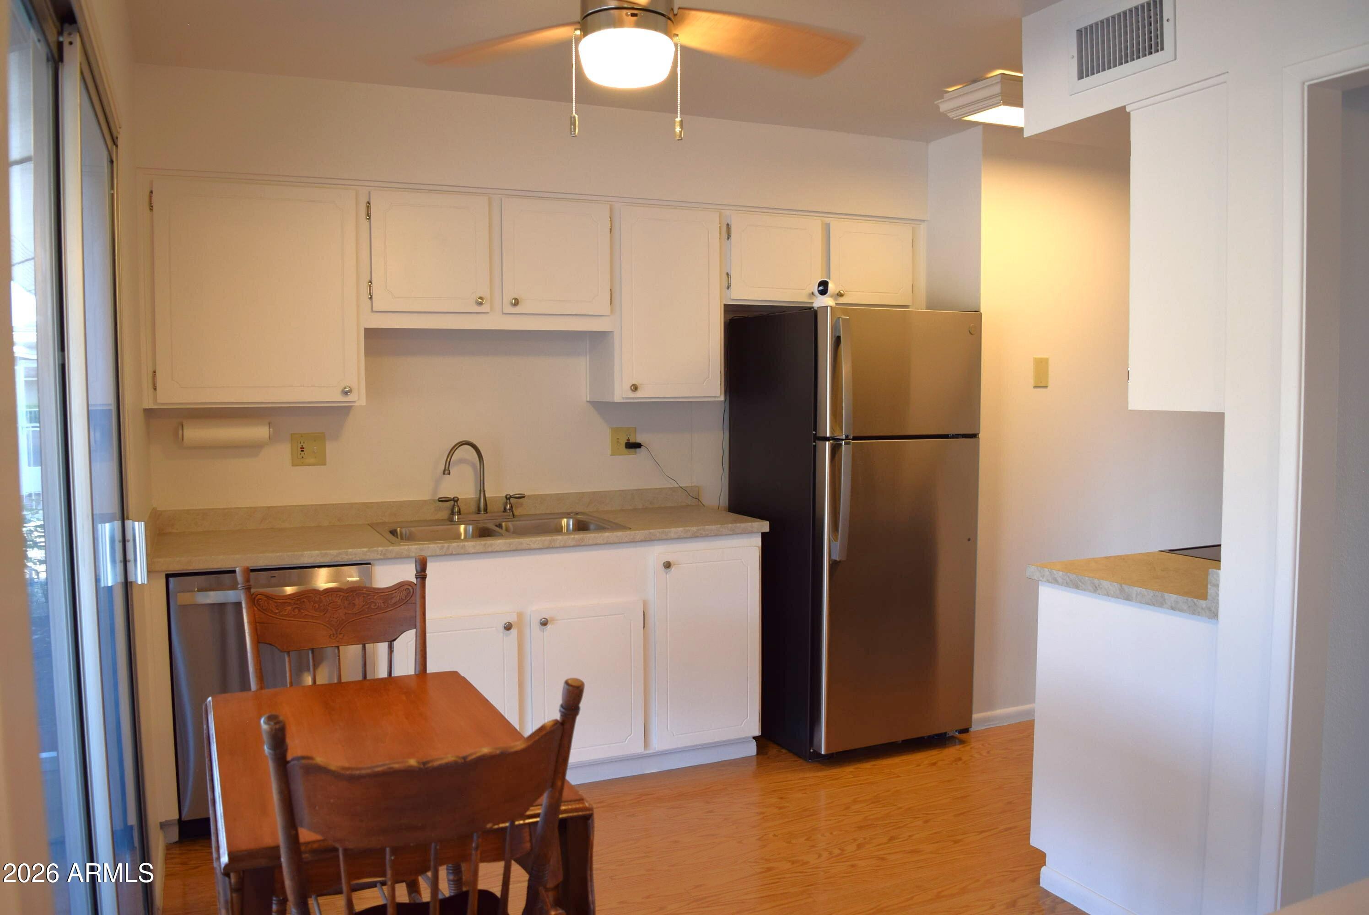
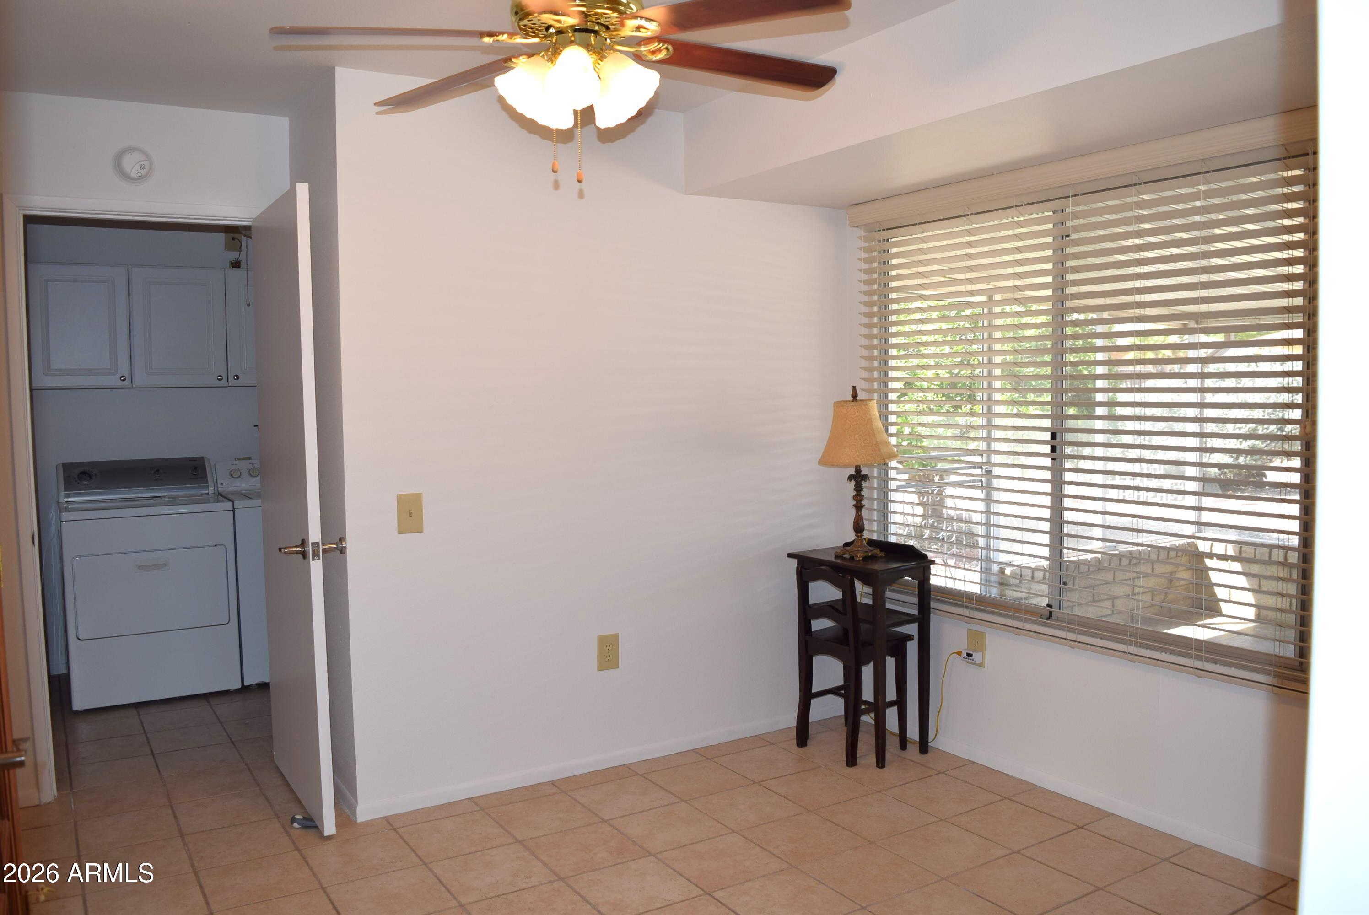
Updated single family home. Nice curb appeal and location. Light and bright. Super clean, fresh interior paint 2026, new carpet 2026, replaced kitchen countertops, sink, appliances 2026. Brushed nickel hardware throughout, ceiling fans, new light fixtures, new front and back doors. Expanded, tiled screened in patio. Arizona Room/office off living room with French Doors. Roof, heat pump, water heater all replaced. Exterior painted. Custom front security door. Well maintained and move-in ready by owners.
Save
Ask
Tour
Hide
Listing Snapshot
Price
$319,000
Days On Site
1 Day
Bedrooms
2
Inside Area (SqFt)
N/A
Total Baths
2
Full Baths
2
Partial Baths
N/A
Lot Size
0.2 Acres
Year Built
1979
MLS® Number
7092834
Status
Active
Property Tax
$935
HOA/Condo/Coop Fees
N/A
Sq Ft Source
Owner
Friends & Family
Recent Activity
| 8 hours ago | Listing updated with changes from the MLS® | |
| yesterday | Listing first seen on site |
General Features
Acres
0.2
Attached Garage
Yes
Cross Street
BELL RD & RH JOHNSON.
Disclosures
Seller Discl AvailAgency Discl ReqVicinity of an Airport
Foundation
Slab
Garage
Yes
Garage Spaces
2
Land Lease
No
Levels
One
Number Of Stories
1
Parking
Garage Door OpenerDirect Access
Property Sub Type
Single Family Residence
Sewer
Private Sewer
Style
Ranch
Utilities
Sewer Connected
Interior Features
Appliances
DishwasherDisposalRefrigeratorMicrowaveElectric RangeWasherDryer
Cooling
Ceiling Fan(s)Heat Pump
Electric
220 Volts in Kitchen
Flooring
CarpetLaminateTile
Heating
Heat Pump
Interior
Eat-in KitchenLaminate CountersHigh Speed Internet
Laundry Features
Inside
Window Features
Skylight(s)Double Pane Windows
Bedroom
Dimensions - 15.0 x 11.0
Bedroom 2
Dimensions - 13.0 x 11.0
Den
Dimensions - 8.0 x 10.0
Dining Room
Dimensions - 11.0 x 8.0
Living Room
Dimensions - 14.0 x 16.0
Save
Ask
Tour
Hide
Exterior Features
Construction Details
Brick Veneer
Fencing
None
Lot Features
Desert FrontDesert BackSprinklers In FrontSprinklers In Rear
Patio And Porch
PatioScreened
Pool Features
IndoorLapHeated
Roof
Composition
Spa Features
None
Windows/Doors
Skylight(s)Double Pane Windows
Community Features
Community Features
GolfTennis Court(s)ClubhouseFitness CenterSidewalks
School District
Adult
Township
4N
Financing Terms Available
CashVA LoanFHAConventional
Roads
Asphalt
Schools
School District
Adult
Elementary School
Adult
Middle School
Adult
High School
Adult
Listing courtesy of Frye Realty.

All information should be verified by the recipient and none is guaranteed as accurate by ARMLS. Copyright 2026 Arizona Regional Multiple Listing Service, Inc. All rights reserved.
Last checked: 2026-10-14 03:29 AM UTC
All information should be verified by the recipient and none is guaranteed as accurate by ARMLS. Copyright 2026 Arizona Regional Multiple Listing Service, Inc. All rights reserved.
Last checked: 2026-10-14 03:29 AM UTC
Neighborhood & Commute
Source: Walkscore
Disclosure: Community information and market data powered by Constellation Data Labs. Information is deemed reliable but not guaranteed.
Save
Ask
Tour
Hide
