1203 E MARNY Road, Tempe, AZ, 85288

Save
Ask
Tour
Hide
Share
$625,000
1 Day On Site

1203 E MARNY Road
Tempe, AZ 85288

For Sale|Single Family Residence|Active
3
Beds
2
Total Baths
2
Full Baths
1970
Built
Subdivision:
MY-O-MY ESTATES
County:
Maricopa
Call Now: 480-991-4000
Is this the listing for you? We can help make it yours.
480-991-4000
1203 E MARNY Road1203 E MARNY Road1203 E MARNY Road1203 E MARNY Road
Save
Ask
Tour
Hide
Share

Mortgage Calculator

Monthly Payment (Est.)

Enter an interest rate to see your estimated monthly payment.
Calculator powered by Showcase IDX, a Constellation1 Company. Copyright ©2026 Information is deemed reliable but not guaranteed.

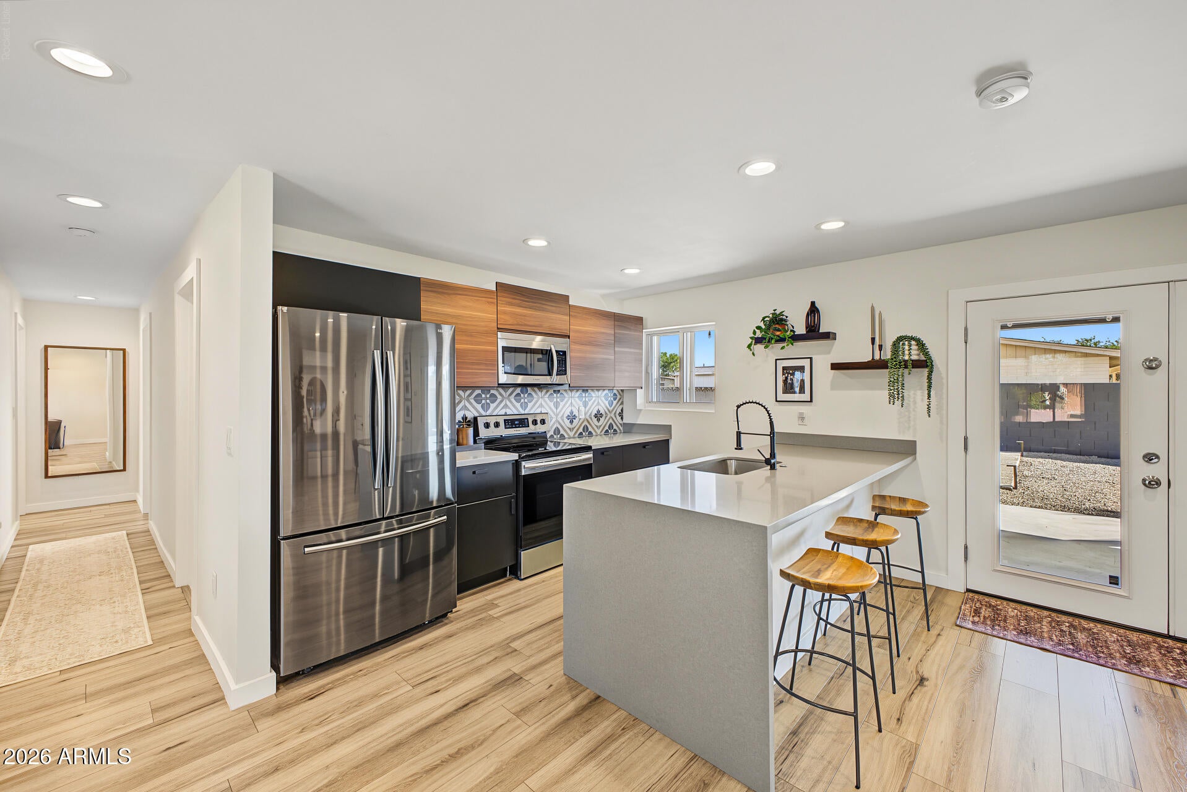
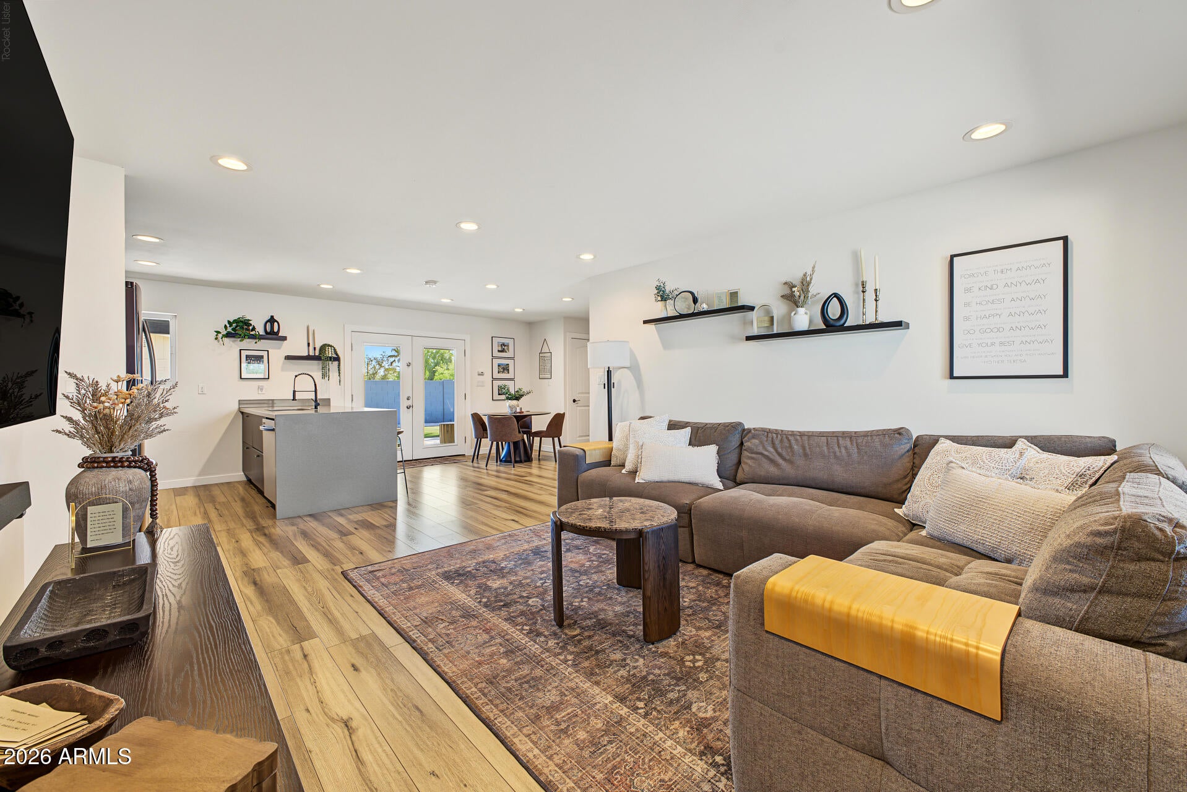
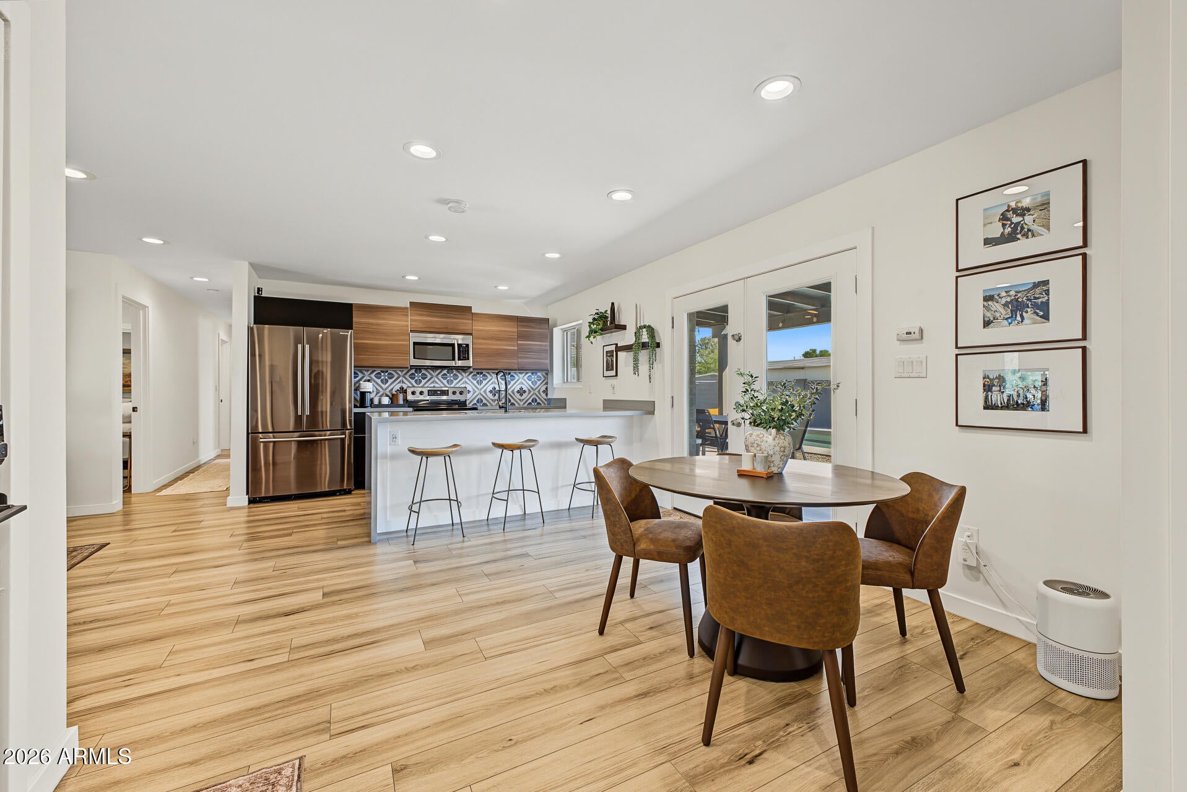
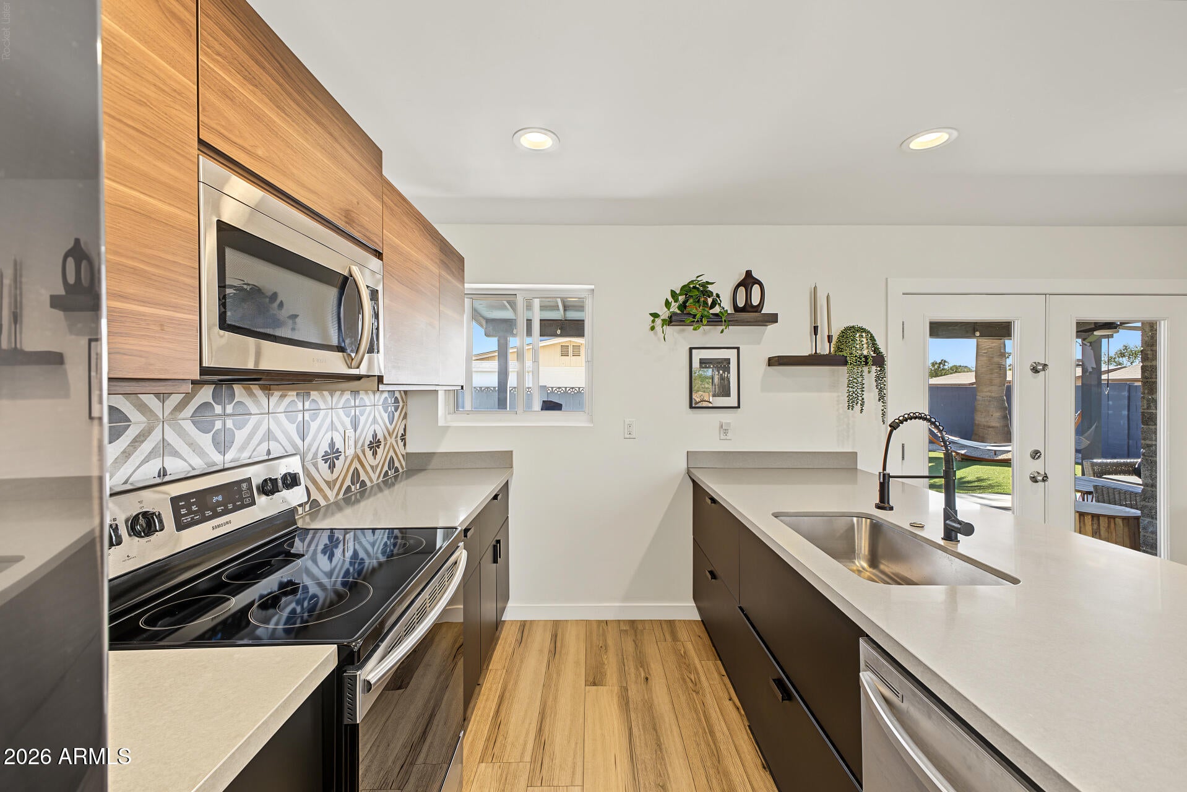
Welcome to this beautifully remodeled 3 Bedroom | 2 Bathroom home, thoughtfully updated to offer a seamless blend of modern style, comfort, and functionality. The bright interior showcases an open floor plan, tasteful finishes throughout, and a beautifully appointed kitchen featuring quartz countertops and a peninsula with breakfast bar seating. The primary bedroom features a private ensuite bathroom and upgraded AC unit, while two additional bedrooms offer flexibility for guests or a home office. Step outside to a resort-style backyard featuring a sparkling pool with new pool equipment installed in 2026, low-maintenance artificial turf, landscape lighting, and both a freshly painted covered patio and an uncovered patio, creating an inviting space for outdoor dining and entertaining. Additional highlights include a newly installed glass shower door in the guest bathroom and a garage with new epoxy flooring. Ideally located with easy freeway access and convenient proximity to shopping, dining, and everyday amenities, this move-in-ready home offers an exceptional opportunity to enjoy the very best of Arizona living!

Save
Ask
Tour
Hide
Share
Listing Snapshot
Price 
$625,000
Days On Site 
1 Day
Bedrooms 
3
Inside Area (SqFt) 
N/A
Total Baths 
2
Full Baths 
2
Partial Baths 
N/A
Lot Size 
0.16 Acres
Year Built 
1970
MLS® Number 
7092857
Status 
Active
Property Tax 
$1,795
HOA/Condo/Coop Fees 
N/A
Sq Ft Source 
Assessor
Friends & Family
Recent Activity
4 hours agoListing updated with changes from the MLS®
yesterdayListing first seen on site
General Features
Acres 
0.16
Attached Garage 
Yes
Cross Street 
Curry Rd & Scottsdale Rd
Disclosures 
Seller Discl AvailOther (See Remarks)
Garage 
Yes
Garage Spaces 
1
Land Lease 
No
Levels 
One
Number Of Stories 
1
Parking 
Garage Door OpenerDirect Access
Parking Spaces 
1
Property Sub Type 
Single Family Residence
Sewer 
Public Sewer
Style 
Ranch
Water Source 
Public
Interior Features
Appliances 
DishwasherDisposalRefrigeratorMicrowaveElectric Range
Cooling 
Central AirDuctless
Flooring 
Tile
Heating 
Electric
Interior 
Eat-in KitchenBreakfast BarPantryKitchen IslandHigh Speed Internet
Laundry Features 
Washer HookupInside
Window Features 
Double Pane Windows
Save
Ask
Tour
Hide
Share
Exterior Features
Construction Details 
BlockBrick Veneer
Fencing 
Block
Lot Features 
Corner Lot
Patio And Porch 
Patio
Pool Features 
HeatedOutdoor Pool
Private Pool 
Yes
Roof 
Composition
Spa Features 
None
Windows/Doors 
Double Pane Windows
Community Features
Community Features 
Sidewalks
School District 
Tempe Union High School District
Township 
1N
Financing Terms Available 
CashFHAConventional1031 Exchange
Schools
School District
Tempe Union High School District
Elementary School
Cecil Shamley School
Middle School
Cecil Shamley School
High School
McClintock High School
Listing courtesy of Russ Lyon Sotheby's International Realty.


All information should be verified by the recipient and none is guaranteed as accurate by ARMLS. Copyright 2026 Arizona Regional Multiple Listing Service, Inc. All rights reserved.
Last checked: 2026-10-14 02:34 AM UTC

Neighborhood & Commute
Source: Walkscore
Disclosure: Community information and market data powered by Constellation Data Labs. Information is deemed reliable but not guaranteed.
Save
Ask
Tour
Hide
Share