
7935 W DESERT SPOON DrivePeoria, AZ 85383

Mortgage Calculator
Monthly Payment (Est.)
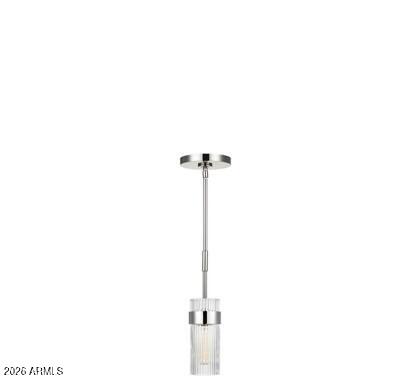
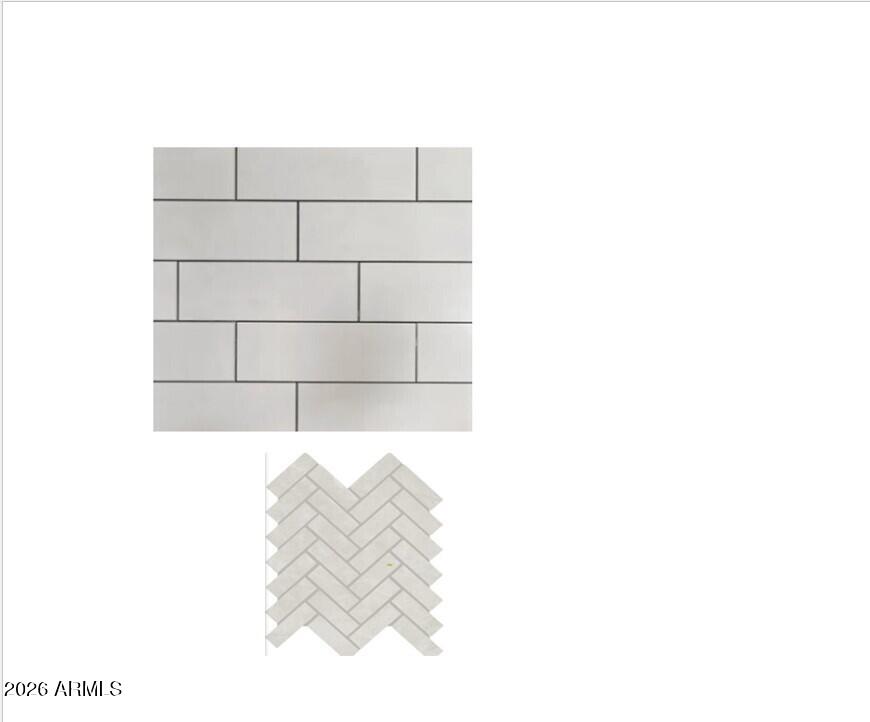
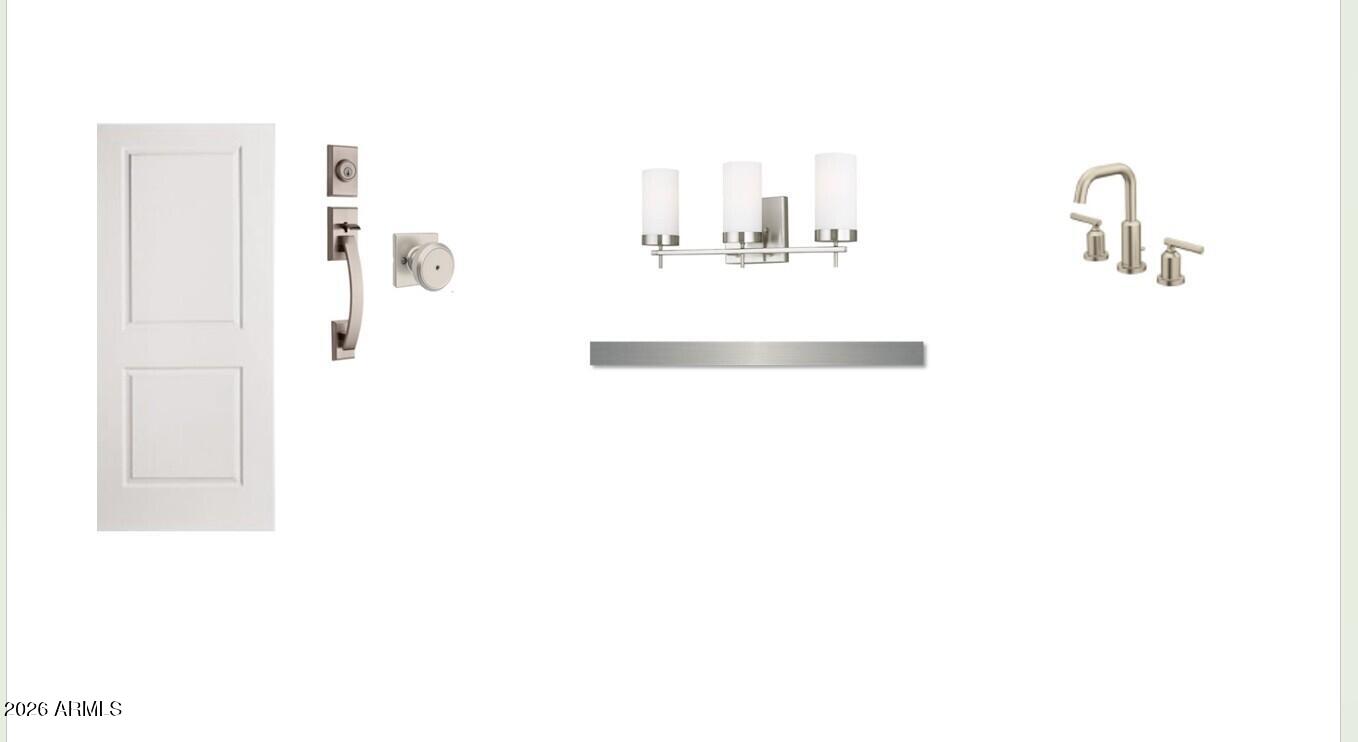
Enter an interest rate to see your estimated monthly payment.''Nestled within The Studios at Retreat at Aloravita, this stunning 2,219-square-foot Sunflower plan by Ashton Woods offers an exceptional combination of luxury and thoughtful design. Set on a premium corner homesite with desirable north-south exposure, the home showcases the Timeless Designer Palette, creating an elegant backdrop of carefully selected finishes and sophisticated details throughout. A versatile flex suite with a separate exterior French door entrance adds functionality and privacy, making it ideal for a home office, studio, fitness room, or guest retreat. Inside, soaring 10-foot ceilings, 8-foot interior doors, and wood-look plank tile flooring enhance the light-filled open-concept design. A dramatic multi-panel sliding glass door extends the living space to the covered patio, creating a seamless indoor-outdoor connection ideal for entertaining and everyday living.At the heart of the home, the gourmet kitchen impresses with beautiful Biancone quartz countertops, a designer tile backsplash, and a spacious island. White kitchen cabinetry is complemented by satin nickel hardware, while premium GE Profile appliances, including a 36-inch gas cooktop, chimney hood, built-in wall oven, and microwave, provide both beauty and performance. A brushed nickel pull-down faucet and undermount single-basin sink add an elegant finishing touch.Privately tucked away from the secondary bedrooms, the luxurious owner's suite serves as a peaceful retreat. The spa-inspired bath features Coastline-colored cabinetry in both the primary and secondary bathrooms, dual vanities, contemporary fixtures, and an oversized tiled walk-in shower, creating a serene and timeless space designed for relaxation.Designer-selected lighting and elevated finishes continue throughout the home, offering a cohesive and polished aesthetic. Additional features include ceiling fan prewires, energy-efficient LED lighting, structured wiring, and water softener pre-plumbing for modern convenience and efficiency. Thoughtfully designed with elevated finishes and exceptional attention to detail, this Modern elevation Sunflower plan presents a rare opportunity to own a designer-curated home in one of North Peoria's most sought-after communities, The Studios at Retreat at Aloravita.
| 16 hours ago | Listing updated with changes from the MLS® | |
| yesterday | Listing first seen on site |

All information should be verified by the recipient and none is guaranteed as accurate by ARMLS. Copyright 2026 Arizona Regional Multiple Listing Service, Inc. All rights reserved.
Last checked: 2026-10-14 02:34 AM UTC
