
20612 E Via Del Jardin --Queen Creek, AZ 85142
Mortgage Calculator
Monthly Payment (Est.)
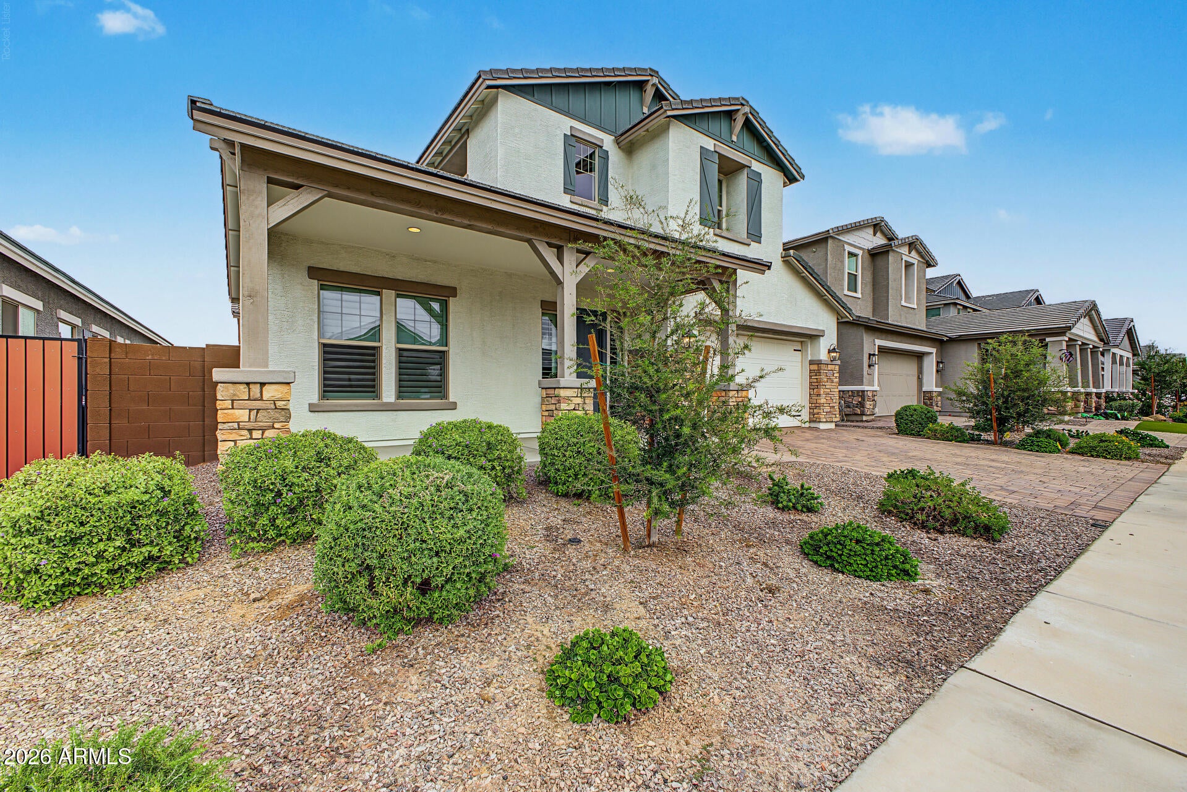
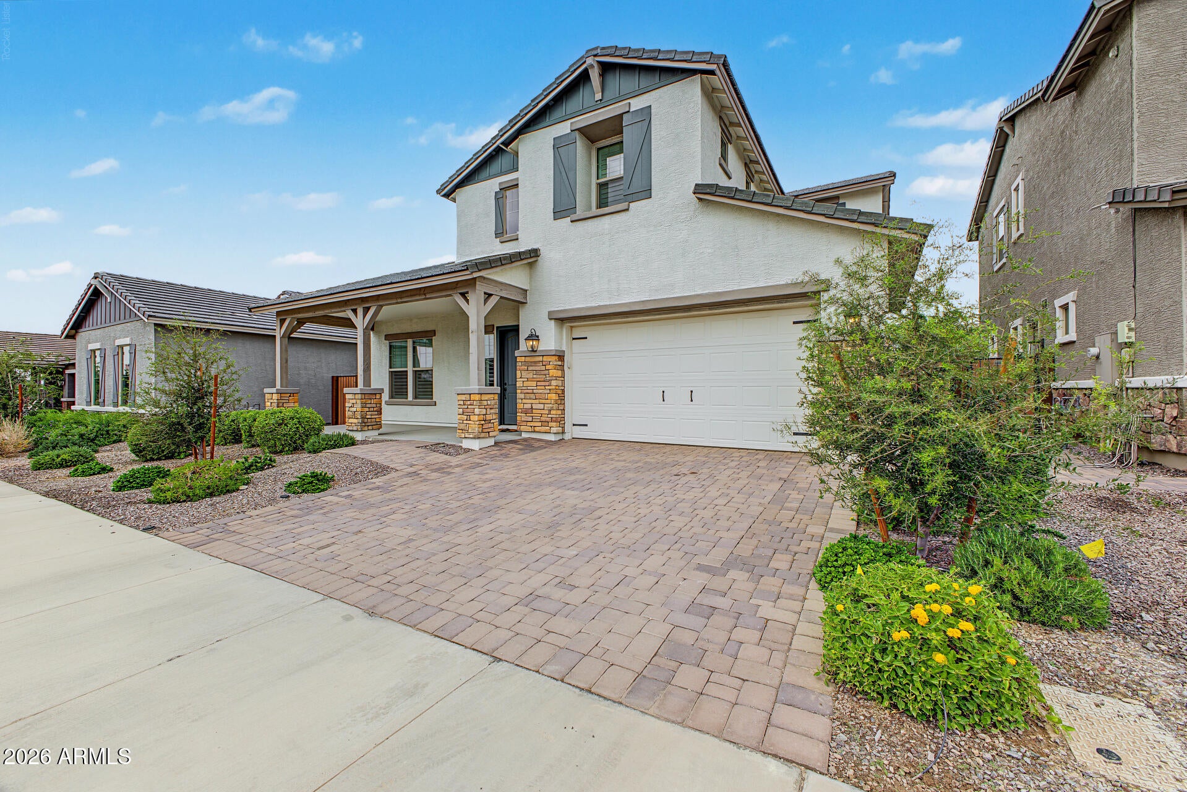
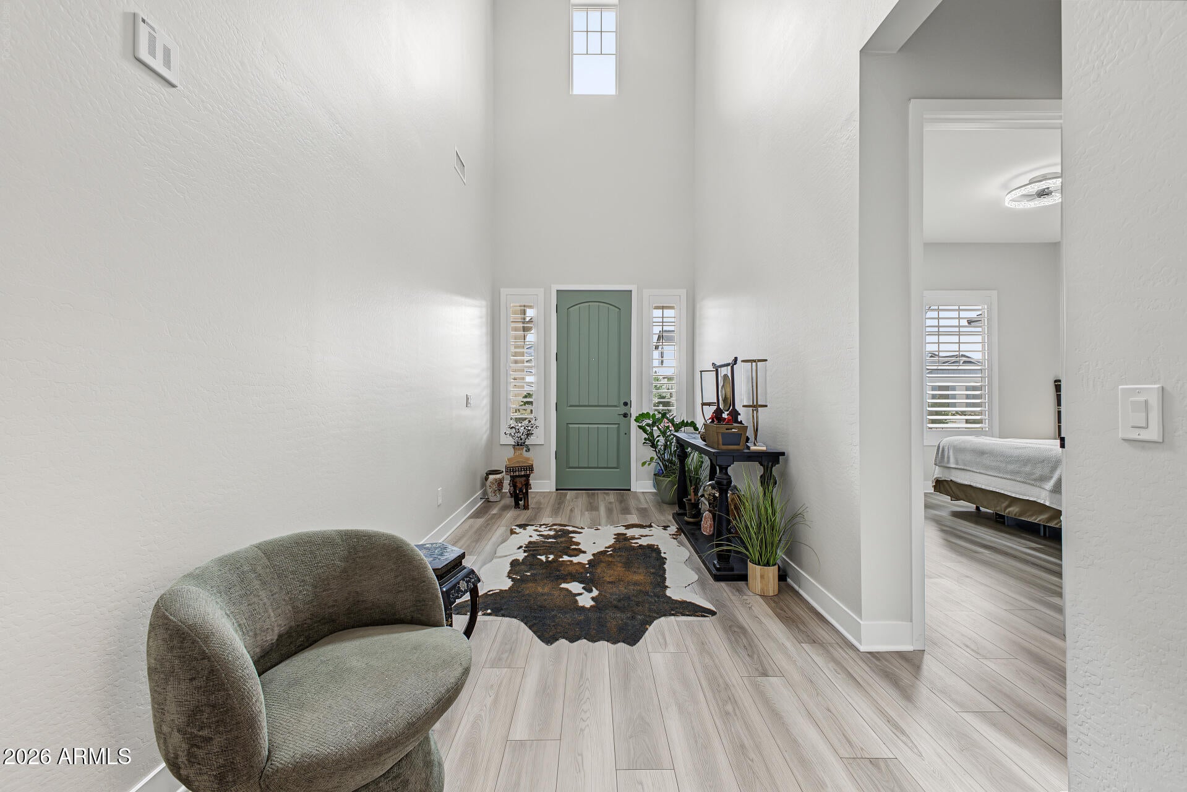
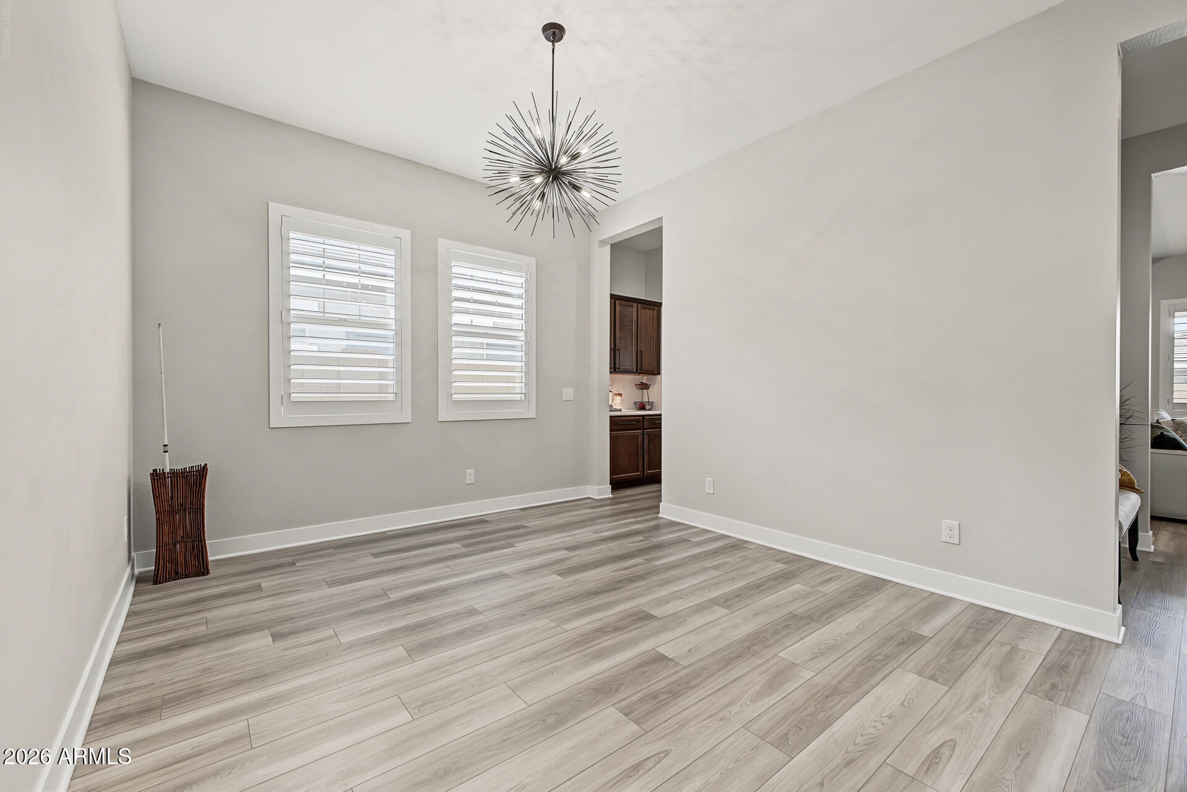
Enter an interest rate to see your estimated monthly payment.Built in 2025 by Taylor Morrison, this stunning Rockford residence offers 3,494 square feet of modern design, versatile living spaces, and exceptional entertaining potential. With 5 bedrooms, 3 bathrooms, and two spacious lofts, the thoughtfully designed floor plan provides room to spread out, work from home, host guests, and enjoy everyday life in style. At the heart of the home, the gourmet kitchen pairs upgraded appliances with a generous walk-in pantry and dedicated coffee nook, creating a space that's as functional as it is inviting. A formal dining area sets the scene for memorable gatherings, while upgraded luxury vinyl plank flooring flows throughout most of the home. Plush carpet adds comfort in the primary suite, family-room loft, and flex room. Wood shutters, walk-in closets in every bedroom, and carefully considered storage add an elevated finish throughout. Two versatile lofts offer flexibility to suit your lifestyle, whether you envision a private office, media room, play space, or additional lounge area. Modern conveniences include surround-sound wiring, exterior TV and fan connections, in-wall pest control, a tankless water heater, an additional gas water heater, and laundry plumbing ready for a sink. Out back, the entertaining continues in a beautifully finished outdoor retreat featuring pavers, artificial turf, and a newly built BBQ island--perfect for weekend cookouts, casual evenings, and gathering with friends. A two-car garage completes the home. The community adds even more to love, with a pool, parks, playgrounds, fitness center, basketball court, and pickleball courts. Enjoy convenient access to Fat Cats, Olive Mill, Harkins, and Desert Mountain Park, bringing recreation, dining, and entertainment close to home. Contemporary style, flexible living, and an entertainer-ready backyard come together in this nearly new Rockford home, offering the space and features to make everyday living feel exceptional.
| 16 hours ago | Listing updated with changes from the MLS® | |
| yesterday | Listing first seen on site |

All information should be verified by the recipient and none is guaranteed as accurate by ARMLS. Copyright 2026 Arizona Regional Multiple Listing Service, Inc. All rights reserved.
Last checked: 2026-10-14 02:34 AM UTC
