8912 W VERMONT Avenue, Glendale, AZ, 85305

Save
Ask
Tour
Hide
Share
$549,990
1 Day On Site

8912 W VERMONT Avenue
Glendale, AZ 85305

For Sale|Single Family Residence|Active
4
Beds
3
Total Baths
3
Full Baths
2026
Built
Subdivision:
Stonehaven Encore
County:
Maricopa
Call Now: 480-991-4000
Is this the listing for you? We can help make it yours.
480-991-4000
8912 W VERMONT Avenue8912 W VERMONT Avenue8912 W VERMONT Avenue8912 W VERMONT Avenue
Save
Ask
Tour
Hide
Share

Mortgage Calculator

Monthly Payment (Est.)

Enter an interest rate to see your estimated monthly payment.
Calculator powered by Showcase IDX, a Constellation1 Company. Copyright ©2026 Information is deemed reliable but not guaranteed.

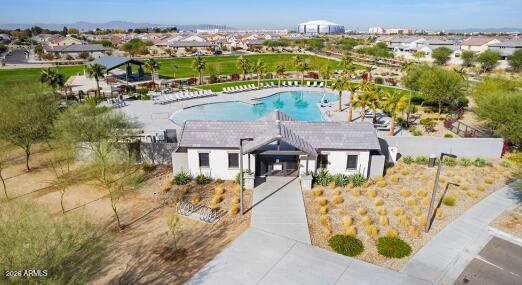
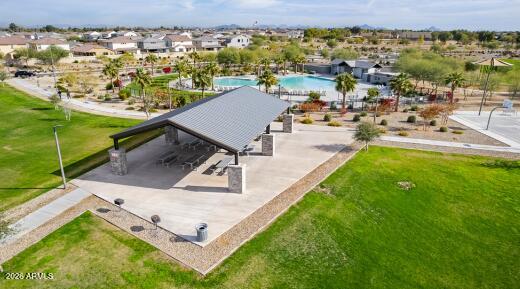
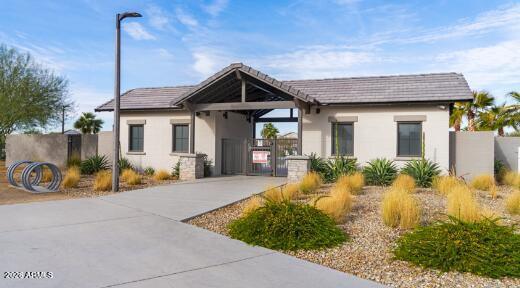
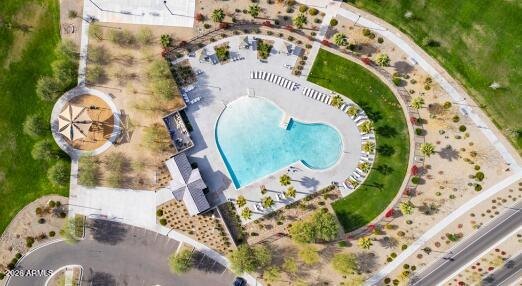
What's Special: Best Seller | Extra Garage Storage | Large Kitchen Island | Corner Lot | Larger Lot | South Facing Lot. New Construction - October Completion! Built by America's Most Trusted Home Builder. Welcome to the Hudson at 8912 W Vermont Avenue in Stonehaven Encore! Step into this beautifully designed single-story home offering four bedrooms, flexible living spaces, and effortless everyday comfort. The open-concept layout brings everyone together with a spacious great room, elegant dining area, and well-appointed gourmet kitchen featuring a large island and walk-in pantry. The primary suite provides a peaceful retreat with a spa-inspired bath and generous walk-in closet. Three secondary bedrooms, a dedicated study, and multiple full baths create the flexibility needed for work, guests, hobbies, or growing households. Enjoy seamless indoor-outdoor living with a covered outdoor living area that extends your space for relaxing, entertaining, and making memories year-round. Experience the best of Glendale at Stonehaven Encore Collection, a master-planned community full of amenities. Enjoy basketball courts, a fun playground, a shimmering pool and peaceful walking trails. Nearby favorites like Top Golf, Chicken N' Pickle, The Sicilian Butcher, Flemings and Desert Diamond Casino make every day an adventure. Additional Highlights Include: upgraded garden tub with separate shower at primary bath and gourmet Profile 30" gas cooktop with single oven. MLS#7092875

Save
Ask
Tour
Hide
Share
Listing Snapshot
Price 
$549,990
Days On Site 
1 Day
Bedrooms 
4
Inside Area (SqFt) 
N/A
Total Baths 
3
Full Baths 
3
Partial Baths 
N/A
Lot Size 
0.15 Acres
Year Built 
2026
MLS® Number 
7092875
Status 
Active
Property Tax 
$4,152
HOA/Condo/Coop Fees 
$98 monthly
Sq Ft Source 
Builder
Friends & Family
Recent Activity
16 hours agoListing updated with changes from the MLS®
yesterdayListing first seen on site
General Features
Acres 
0.15
Attached Garage 
Yes
Cross Street 
91st and Camelback
Disclosures 
Vicinity of an Airport
Garage 
Yes
Garage Spaces 
2
Land Lease 
No
Levels 
One
Number Of Stories 
1
Parking Spaces 
2
Property Condition 
Under ConstructionNew Construction
Property Sub Type 
Single Family Residence
Sewer 
Public Sewer
Style 
Spanish
Water Source 
Public
Interior Features
Appliances 
DishwasherDisposalGas CooktopMicrowaveGas Range
Cooling 
Flooring 
CarpetTile
Heating 
Natural Gas
Interior 
Double VanityKitchen Island
Laundry Features 
Washer Hookup
Bedroom 2 
Dimensions - 11.0 x 10.0Level - First
Bedroom 3 
Dimensions - 11.0 x 10.0Level - First
Bedroom 4 
Dimensions - 11.0 x 11.0Level - First
Dining Room 
Dimensions - 12.0 x 12.0Level - First
Great Room 
Dimensions - 17.0 x 17.0Level - First
Kitchen 
Level - First
Master Bedroom 
Dimensions - 15.0 x 12.0Level - First
Office 
Dimensions - 11.0 x 12.0Level - First
Save
Ask
Tour
Hide
Share
Exterior Features
Construction Details 
Stucco
Fencing 
Block
Lot Features 
Desert Front
Patio And Porch 
Patio
Pool Features 
Fenced
Roof 
Tile
Spa Features 
None
Community Features
Association Fee 
$98.0
Association Fee Frequency 
Monthly
Community Features 
PlaygroundSidewalks
School District 
Tolleson Union High School District
Township 
2N
Financing Terms Available 
CashVA LoanFHAConventional
Schools
School District
Tolleson Union High School District
Elementary School
Sunset Ridge Elementary School
Middle School
Sunset Ridge Elementary School - Glendale
High School
Copper Canyon High School
Listing courtesy of Taylor Morrison (MLS Only).


All information should be verified by the recipient and none is guaranteed as accurate by ARMLS. Copyright 2026 Arizona Regional Multiple Listing Service, Inc. All rights reserved.
Last checked: 2026-10-14 02:34 AM UTC

Neighborhood & Commute
Source: Walkscore
Disclosure: Community information and market data powered by Constellation Data Labs. Information is deemed reliable but not guaranteed.
Save
Ask
Tour
Hide
Share